Debolender
  • Home
  • About
    • Relocating
    • Testimonials
  • Real Estate Listings
    • Guelph
    • Kitchener
    • Waterloo
    • Cambridge
  • News and Advice
    • Deb’s Blog
    • Home Buying Advice
    • Home Selling Advice
    • Get Listings Sent To You
    • Get Your Free Home Evaluation
  • Contact
Debolender
  • Home
  • About
    • Relocating
    • Testimonials
  • Real Estate Listings
    • Guelph
    • Kitchener
    • Waterloo
    • Cambridge
  • News and Advice
    • Deb’s Blog
    • Home Buying Advice
    • Home Selling Advice
    • Get Listings Sent To You
    • Get Your Free Home Evaluation
  • Contact

33 Saint Clair Avenue, Hamilton, ON L8M 2N4

  • Home
  • Hamilton

33 Saint Clair Avenue, Hamilton, ON L8M 2N4

33 Saint Clair Avenue, Hamilton, ON L8M 2N4

$599,000

  • 0ffe0662-670b-483a-8ff0-0a07fbdfc627-l.jpeg
  • 2137e45b-f74c-417c-970b-89c1a62be3d8-l.jpeg
  • 24ec436f-765a-4e48-8c02-c81875182124-l.jpeg
  • 35a75bd1-24d7-4735-a3ee-49abb79d1e51-l.jpeg
  • 35d897ff-9d1c-48e4-a27d-b2cea99b440b-l.jpeg
  • 4b443873-8d33-4125-94d3-2f251c7a7b12-l.jpeg
  • 570fed9b-e679-4ea2-8c33-338ec7113407-l.jpeg
  • 5fdaf6fb-330d-4a83-b583-e7b8d4ab4e56-l.jpeg
  • 63315341-c3fa-4d69-8b1f-a585a7cae8e5-l.jpeg
  • 6923aa12-e4c8-471c-8161-ed7a3854d4e7-l.jpeg
  • 6e130713-849c-4ff0-82a1-b95fc5f86958-l.jpeg
  • 71738388-dc52-4829-99b9-78ac0bdea8a5-l.jpeg
  • 7177f98d-ea2f-42ea-adc2-543e34d262a7-l.jpeg
  • 74023704-2688-498e-a432-eb1b32c1b9c2-l.jpeg
  • 74646467-2320-48ce-8d51-0049e249b2c4-l.jpeg
  • 75a08403-f5a8-4c1f-934c-64d402b6aa6b-l.jpeg
  • 760567ac-4a7e-42f6-8e40-b41b9b4c8856-l.jpeg
  • 78df0dc5-2347-429a-ac8a-98c8edf9ba39-l.jpeg
  • 8c0de981-589e-4900-ab26-969a6cdf8806-l.jpeg
  • 9804c131-6226-4fd9-8d36-12602954ceb1-l.jpeg
  • 9f20b9ef-e12d-46b3-a523-c7d246d85199-l.jpeg
  • a10bf0d5-8587-478a-bda7-d5e2beb6b337-l.jpeg
  • a33a53d3-5c80-476e-9526-5905295699fe-l.jpeg
  • ad708ad2-a8b9-442b-8197-39607318ca95-l.jpeg
  • af016dc4-89e7-4853-b966-4ef1b9dfdb3c-l.jpeg
  • ce5b625e-8764-457a-8b66-bac46c4963a4-l.jpeg
  • d1938872-0596-47bc-ae26-0890fc435ae6-l.jpeg
  • d353bbd6-ece7-44cf-96f7-5844f80dd006-l.jpeg
  • d76c31bc-8d70-44e8-9089-fa095ba11008-l.jpeg
  • da122bb4-ea81-4e77-9870-d366c86b323c-l.jpeg
  • e9e6a8f2-3d54-4cfe-b12f-71effcfa3cec-l.jpeg
  • f9f75da6-3e01-464b-b0bf-4f95791d1b0f-l.jpeg
  • 60f6308f-8f6a-4780-9884-75c3e9eddb17-l.jpeg
  • fe989dff-7867-41dd-ac60-78db79a06da3-l.jpeg

Property ID:

 RH-1770375-property

Bedrooms
3
Bathrooms
2
Garage
No

Description

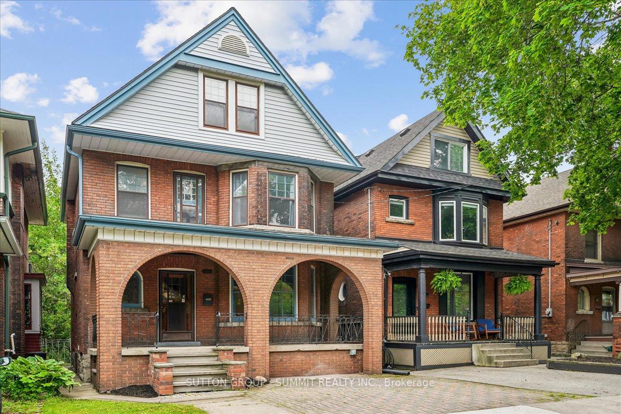
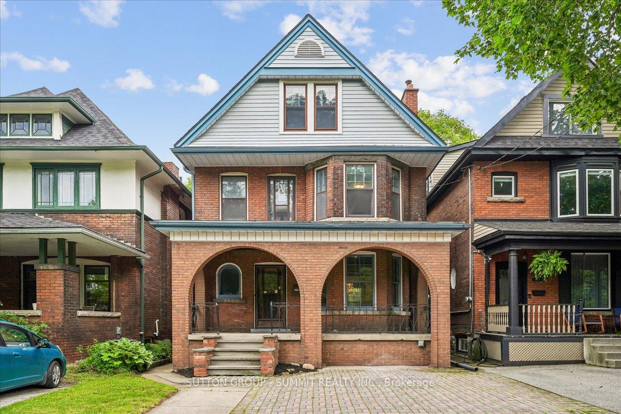
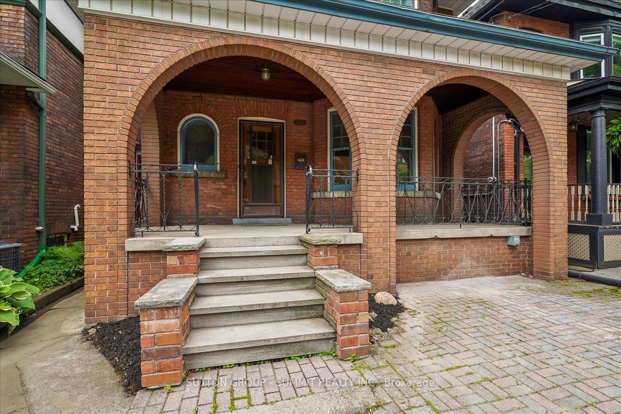
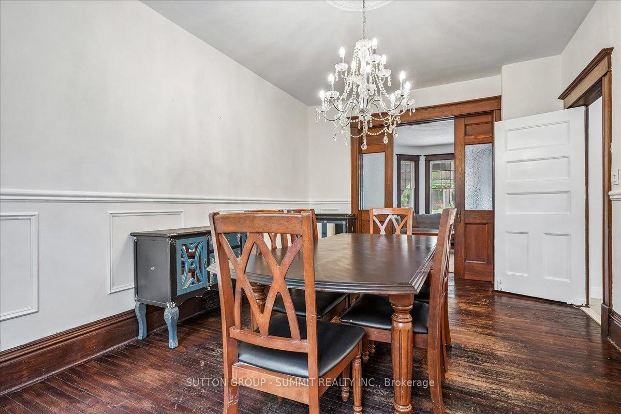
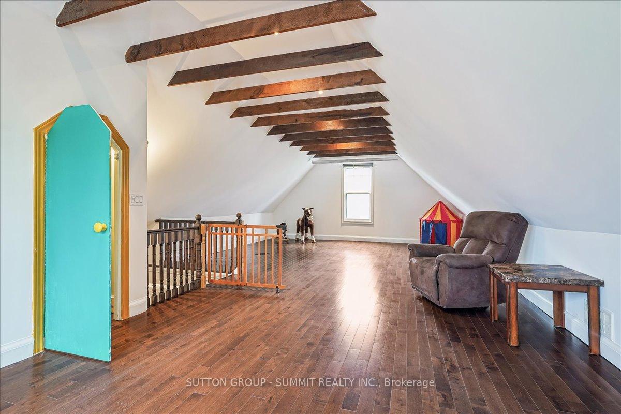
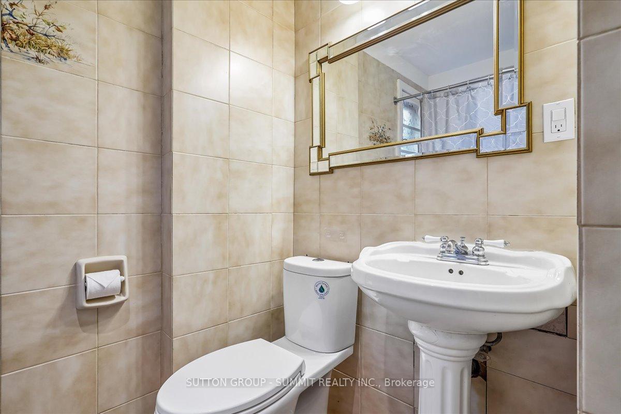
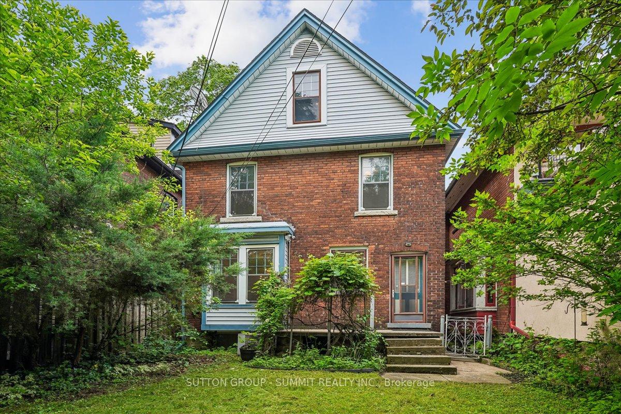
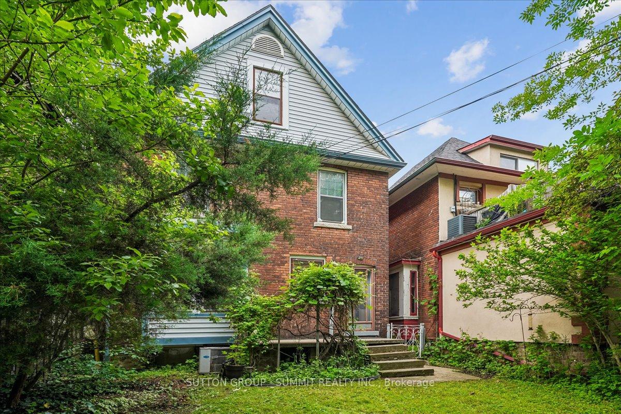
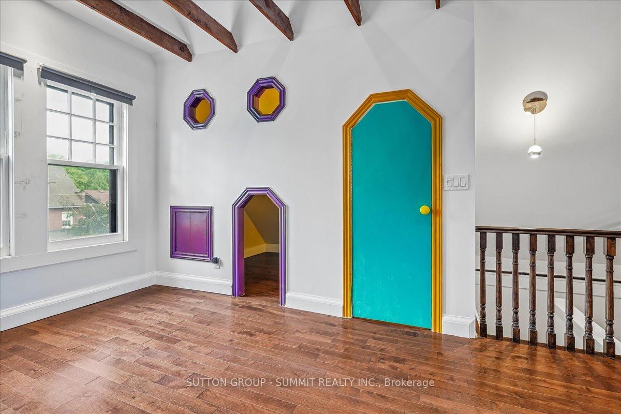
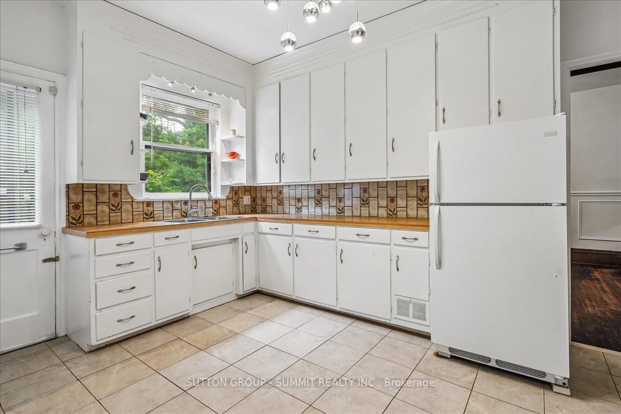
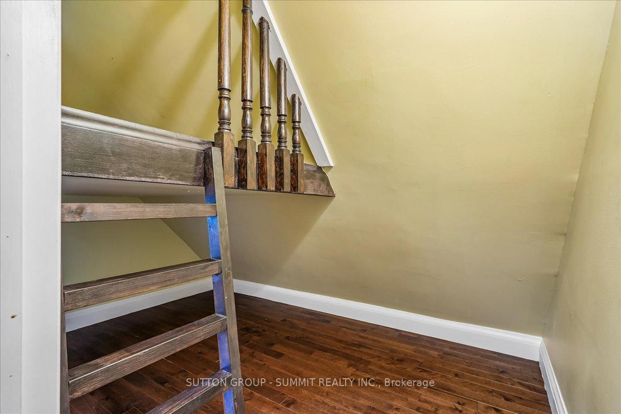
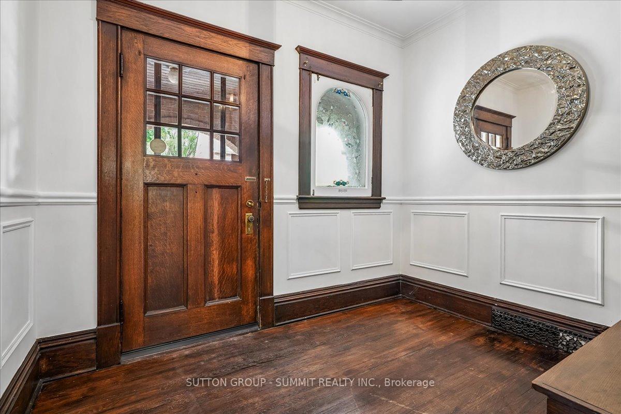
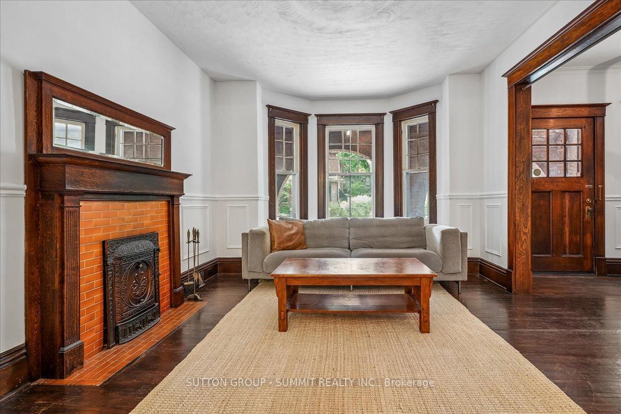
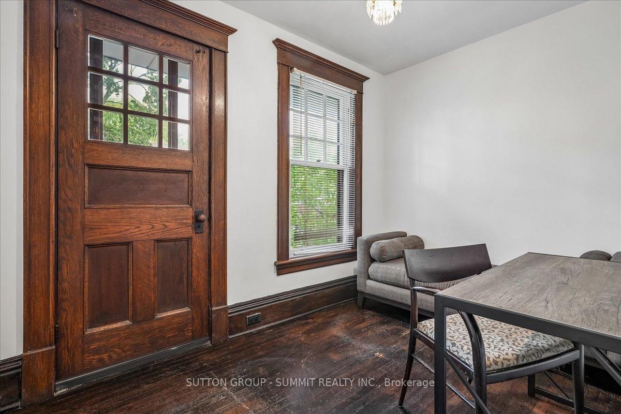
Located on a famously family-friendly street lined with mature trees, this 2 1/2 storey, 1770 sq ft, three bedroom + den family home is perfectly situated away from busy streets. Exuding timeless character, the original millwork, trim, doors and floors throughout the foyer, living room and dining room create a warm and welcoming atmosphere. The cozy living room with fireplace and bay window can be separated from the dining room with the classic sliding pocket doors that this era of homes is know for. Morning coffee, summer evenings and simply unwinding can be enjoyed on the large, covered front porch. Upstairs, three bedrooms, a full bathroom and den (that can be a small bedroom or office), offer plenty of space for any growing family or guests. Walkout from the den to a beautiful rooftop deck adds even more outdoor living space. The top storey is over 400 sq ft, finished, easily accessible by stairs and contains an amazing child-friendly “secret” treehouse style playroom. The loft could also serve as an additional bedroom, the choice is yours. The spacious kitchen comes with a convenient walkout to a very private and comfortable backyard. Front yard parking means never looking for a spot and comes with a NEMA 14-50 EV car charger. Full Basement with multiple storage rooms, cold room, and 3-Pc bathroom. Forced air furnace and central air means no radiators to bleed. Waterline replaced in 2025. Electrical and plumbing upgraded in 2015-2016.

Additional Details

  • Property Age: 100+
  • Property Sub Type: Detached
  • Transaction Type: For Sale
  • Basement: Full, Unfinished
  • Heating Source: Gas
  • Heating Type: Forced Air
  • Cooling: Central Air
  • Parking Space: 2
  • Fire Places: Living Room
  • Virtual Tour: https://media.otbxair.com/33-St-Clair-Ave/idx
  • MLS Status: New

Similar Properties

View Property

108 Fassett Court, Hamilton ON L9C 4E9

Welcome to 108 Fassett Court, located on west Hamilton mountain…

Bedrooms
3
Bathrooms
2
Area
1068 Square Feet

$599,999

Featured
View Property

113 Wentworth Street S, Hamilton, ON L8N 2Y6

Look no further! This turn-key 4plex investment opportunity in a…

Bedrooms
7
Bathrooms
4

$799,900

Debolender

Menu

  • Home
  • About
  • Buying Tips
  • Selling Tips
  • Testimonials
  • Contact

Contact Info

238 Speedvale Ave W, Guelph, ON N1L 1C9

+1 519 993 5656

deb@deboraholender.com

Find your new Home

  • All Listings
  • Guelph Listing
  • Kitchener Listing
  • Waterloo Listing
  • Cambridge Listing

Copyright © 2026, Deb Olender RE/MAX Guelph Real Estate Centre

|
7687 Appleby Line, Milton, ON L9T 2Y1 13 Picton Street W, Hamilton, ON L8L 1E1

Owning a home is a keystone of wealth… both financial affluence and emotional security.

Suze Orman
September 28, 2026 Monday!
Debolender
  • Login
Forget Password?

OTP Verification

Please enter the 6-digit OTP sent to your email.

Time remaining: 05:00