
Debolender
  • Home
  • About
    • Relocating
    • Testimonials
  • Real Estate Listings
    • Guelph
    • Kitchener
    • Waterloo
    • Cambridge
  • News and Advice
    • Deb’s Blog
    • Home Buying Advice
    • Home Selling Advice
    • Get Listings Sent To You
    • Get Your Free Home Evaluation
  • Contact
Debolender
  • Home
  • About
    • Relocating
    • Testimonials
  • Real Estate Listings
    • Guelph
    • Kitchener
    • Waterloo
    • Cambridge
  • News and Advice
    • Deb’s Blog
    • Home Buying Advice
    • Home Selling Advice
    • Get Listings Sent To You
    • Get Your Free Home Evaluation
  • Contact

33 Shadywood Crescent, Kitchener, ON N2M 4J1

  • Home
  • Kitchener

33 Shadywood Crescent, Kitchener, ON N2M 4J1

33 Shadywood Crescent, Kitchener, ON N2M 4J1

$899,900

  • 03454668-f02f-4d38-a1cc-a8ed65a38b43-l.jpeg
  • 07b6b00e-7be2-4fcb-b4a0-8b0a3faa96ef-l.jpeg
  • 087ed4d4-c345-43a6-a18a-fdc9ec205123-l.jpeg
  • 09795f69-4f22-41b0-a7cf-b9fa91ac3689-l.jpeg
  • 12363883-ae09-4065-9dea-d2197ddf3b2e-l.jpeg
  • 133d8482-05c1-432d-8c72-4194bda22618-l.jpeg
  • 19cf6524-087d-4d3f-9957-3f11a11c0081-l.jpeg
  • 1c1184cf-dfbc-4845-8165-ef6e602bea99-l.jpeg
  • 1ceb6f80-cf2a-4694-b971-8ab8653c5e0b-l.jpeg
  • 1e5dcbd9-2f6d-4e26-909f-56cb3fcc185b-l.jpeg
  • 227fc172-19f1-42fa-b551-bef0182a63de-l.jpeg
  • 27e1c83b-7a90-4886-9999-fef5963dcc88-l.jpeg
  • 4bb05a12-da17-4ff2-8724-52b7c687de56-l.jpeg
  • 4ea5667b-fe86-4a6a-a4b4-0174e7c31bbc-l.jpeg
  • 59cc9e43-664a-4b39-8db5-96f867586153-l.jpeg
  • 5ee62a94-1fcd-46a9-b6ec-f6546d2238db-l.jpeg
  • 7058f07d-09a9-424c-9cf2-f3cc5a21b674-l.jpeg
  • 724e1caa-d5ae-4d78-b0e6-8203e62173d4-l.jpeg
  • 74f97abd-bd2b-4dc2-ab3a-7ea44b5aef19-l.jpeg
  • 80ddbb04-9858-4d59-b671-3a12a714db44-l.jpeg
  • 8351ea43-6ee0-4fcb-862c-1b5e704a32e3-l.jpeg
  • 88f7125f-c627-4e2d-93b0-5a9100fbaa6b-l.jpeg
  • 8c90f7c6-42f9-4b6b-bd2e-23b0436612c2-l.jpeg
  • 9021423b-bfee-4fa2-9012-03ff13cd56b0-l.jpeg
  • 91f6ee01-bd72-474e-98f2-3e4fc0f25289-l.jpeg
  • 9ae6b139-6d8b-4e13-89e8-7685b8a2c2cd-l.jpeg
  • a3b4c4a1-a7d1-4252-8b88-1b9e86852cc6-l.jpeg
  • a97c9e96-5c60-4a13-bb35-162f49260ca3-l.jpeg
  • ac14ba72-51b9-4620-a4ac-d0f8b1e894e1-l.jpeg
  • ae7f7cf3-2eb3-4cbb-b8ee-d4712624e6fd-l.jpeg
  • aef865ad-fa21-41d5-9fe6-546e923ebb5c-l.jpeg
  • c9f34c72-729f-4cab-9bd0-51ed4ad24b80-l.jpeg
  • ca7e6297-b25d-48c7-a486-55fe4ee8a4b3-l.jpeg
  • d68f4043-b160-44fa-8043-83b06be12b16-l.jpeg
  • d6b72d92-6d59-4294-a611-40abd4839967-l.jpeg
  • daf44ea5-0732-4f74-8fb3-abb3ec43fa51-l.jpeg
  • e304802e-d82c-49ac-8f5e-ccdb65876696-l.jpeg
  • e32aaa55-5f32-4292-9608-1b8ab811bd36-l.jpeg
  • f3b5b080-2524-45ad-aa0c-f51cc56b919f-l.jpeg
  • f54b341f-7378-4410-8c10-e2e803cef7fc-l.jpeg
  • fac62691-ae14-4d7d-89ee-0af477fe3fd6-l.jpeg
  • a7cf4f73-9c8f-4141-8b69-e6e9c703fcbc-l.jpeg
  • d6f44563-8dd1-48b6-ba29-c0d496fe34c7-l.jpeg
  • 19ba42de-10ee-4599-8ebb-5bdb225469c5-l.jpeg
  • c03de054-871e-4c3d-bcce-117e9c10156c-l.jpeg
  • 35324270-51ce-4239-b946-79543c17edd5-l.jpeg
  • 0a0132c4-5588-4aa7-948d-de0444876f62-l.jpeg

Property ID:

 RH-1986936-property

Bedrooms
3
Bathrooms
2
Garage
No
Year Built
2026

Description

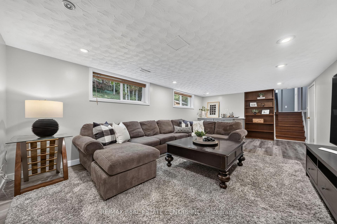
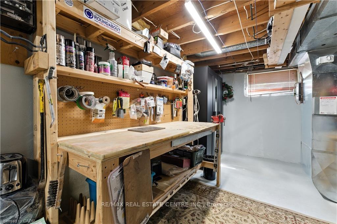
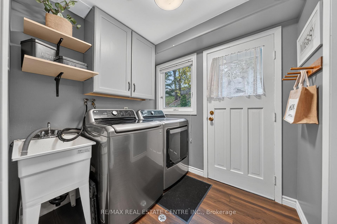
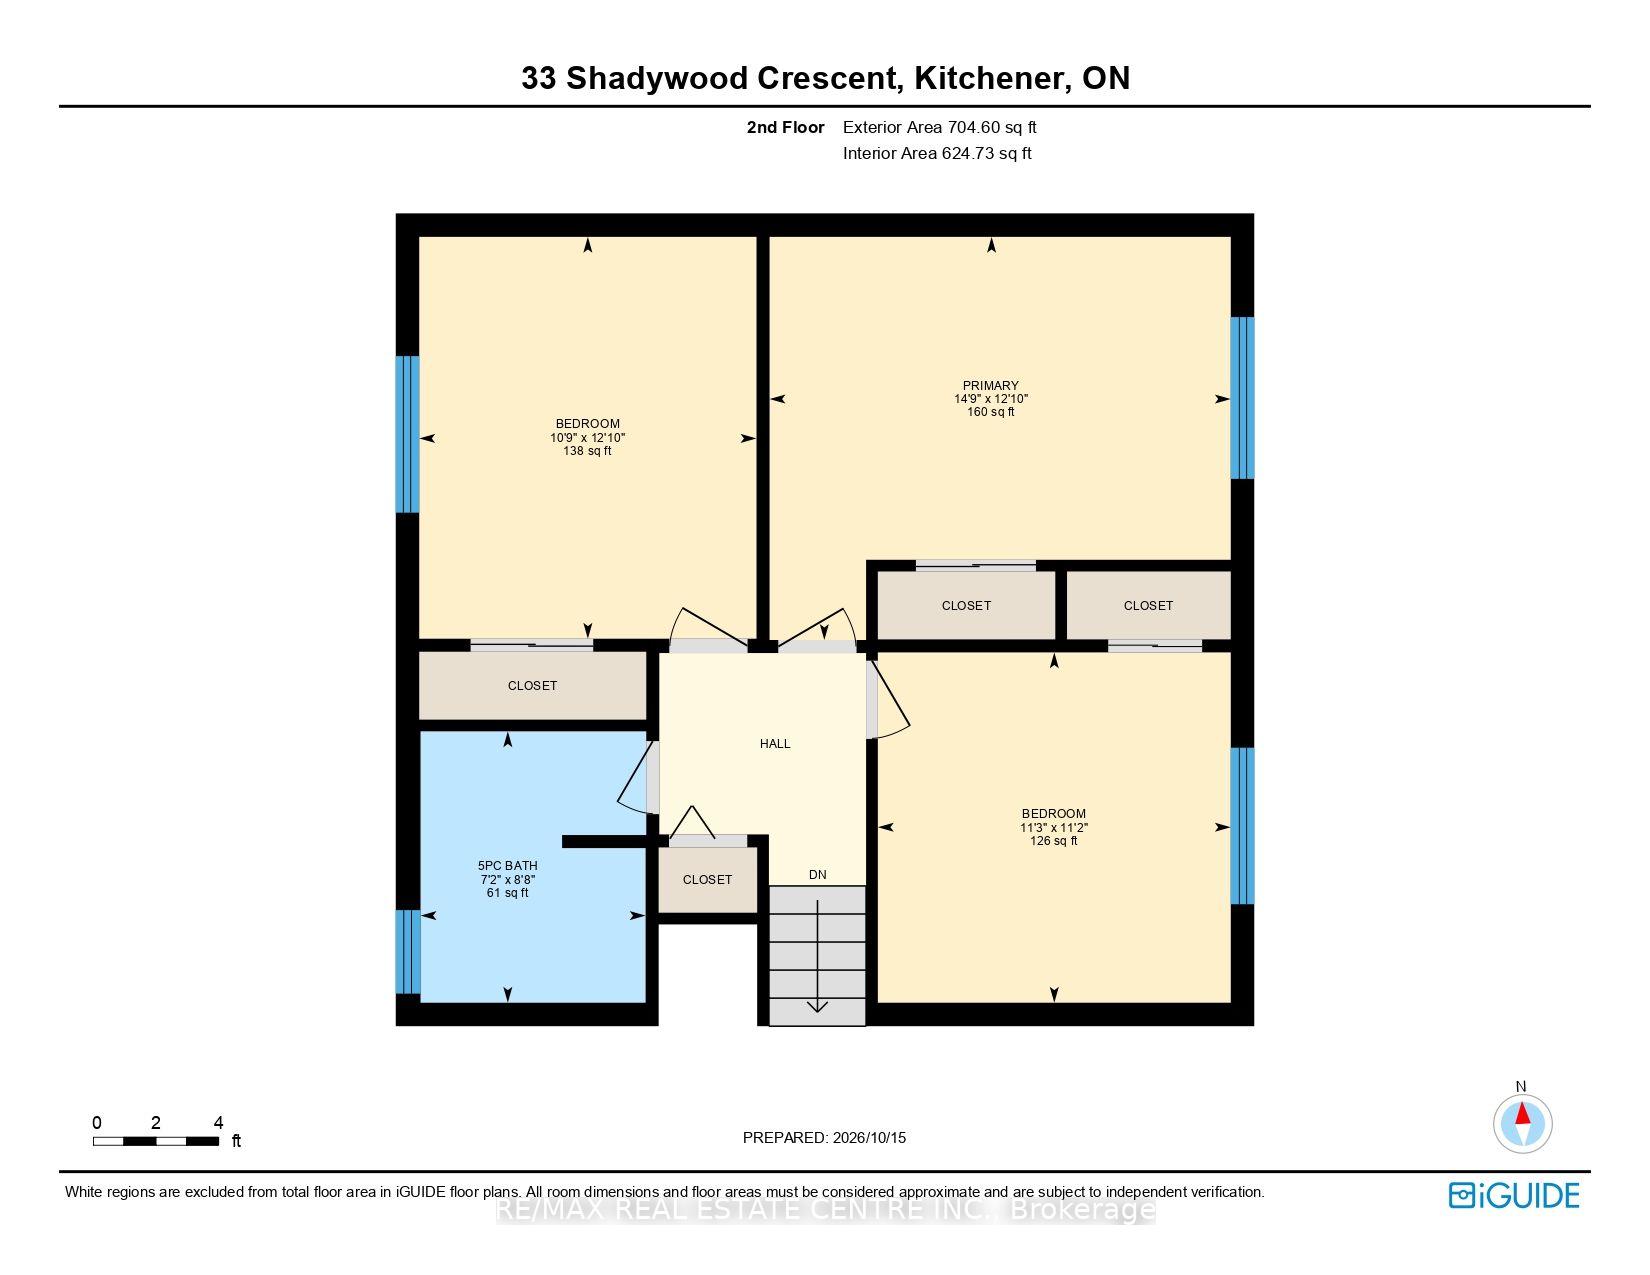
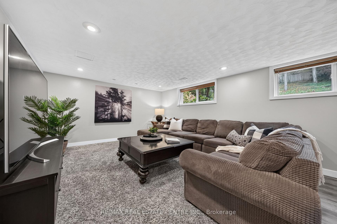
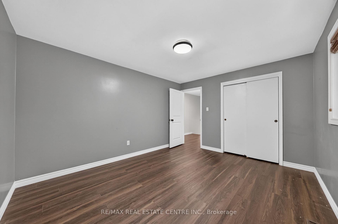
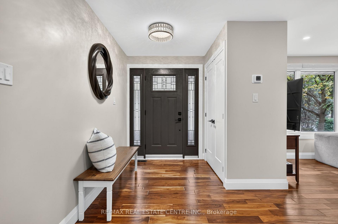
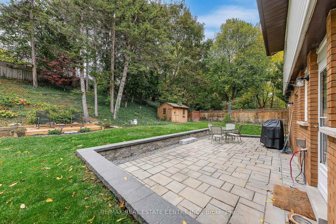
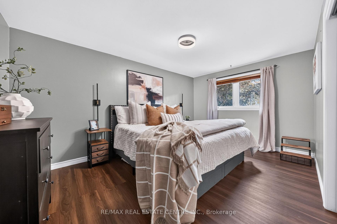
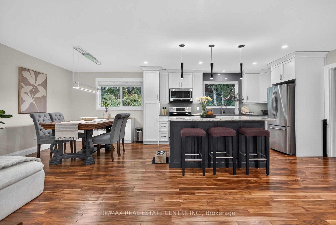
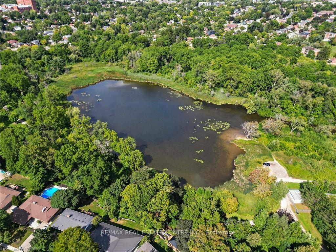
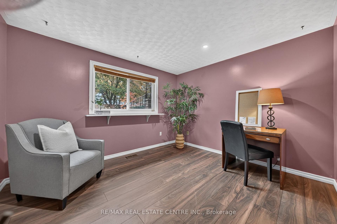
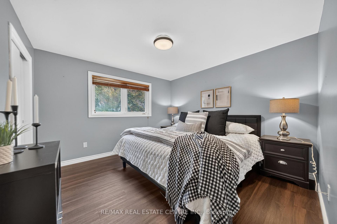
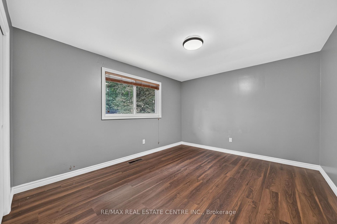
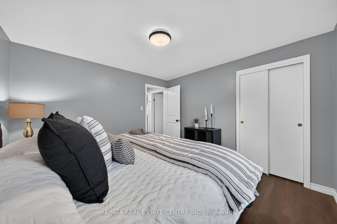
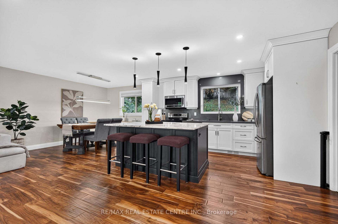
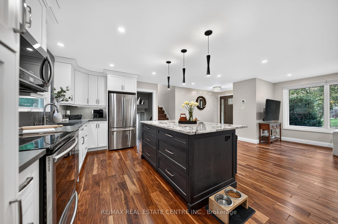
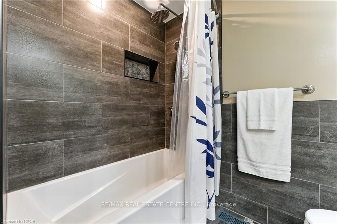
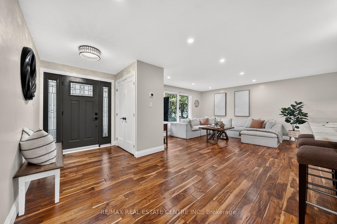
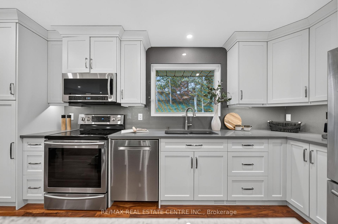
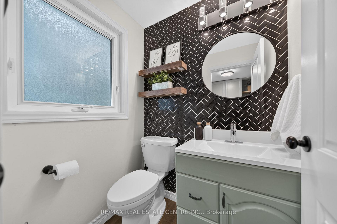
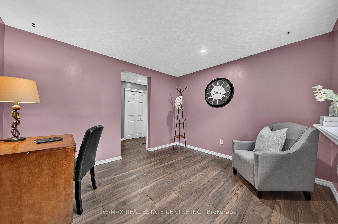
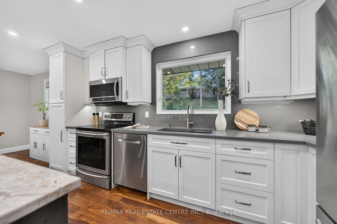
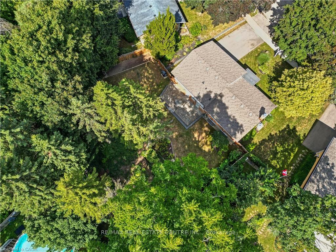
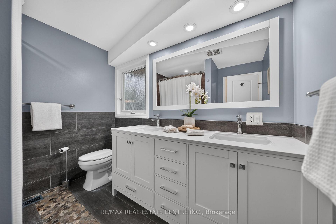
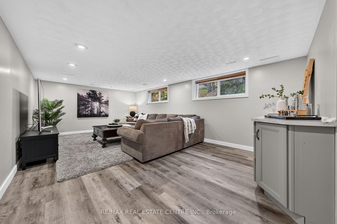
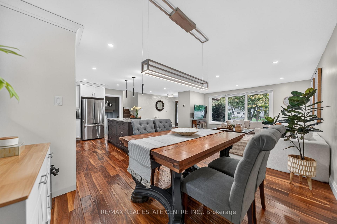
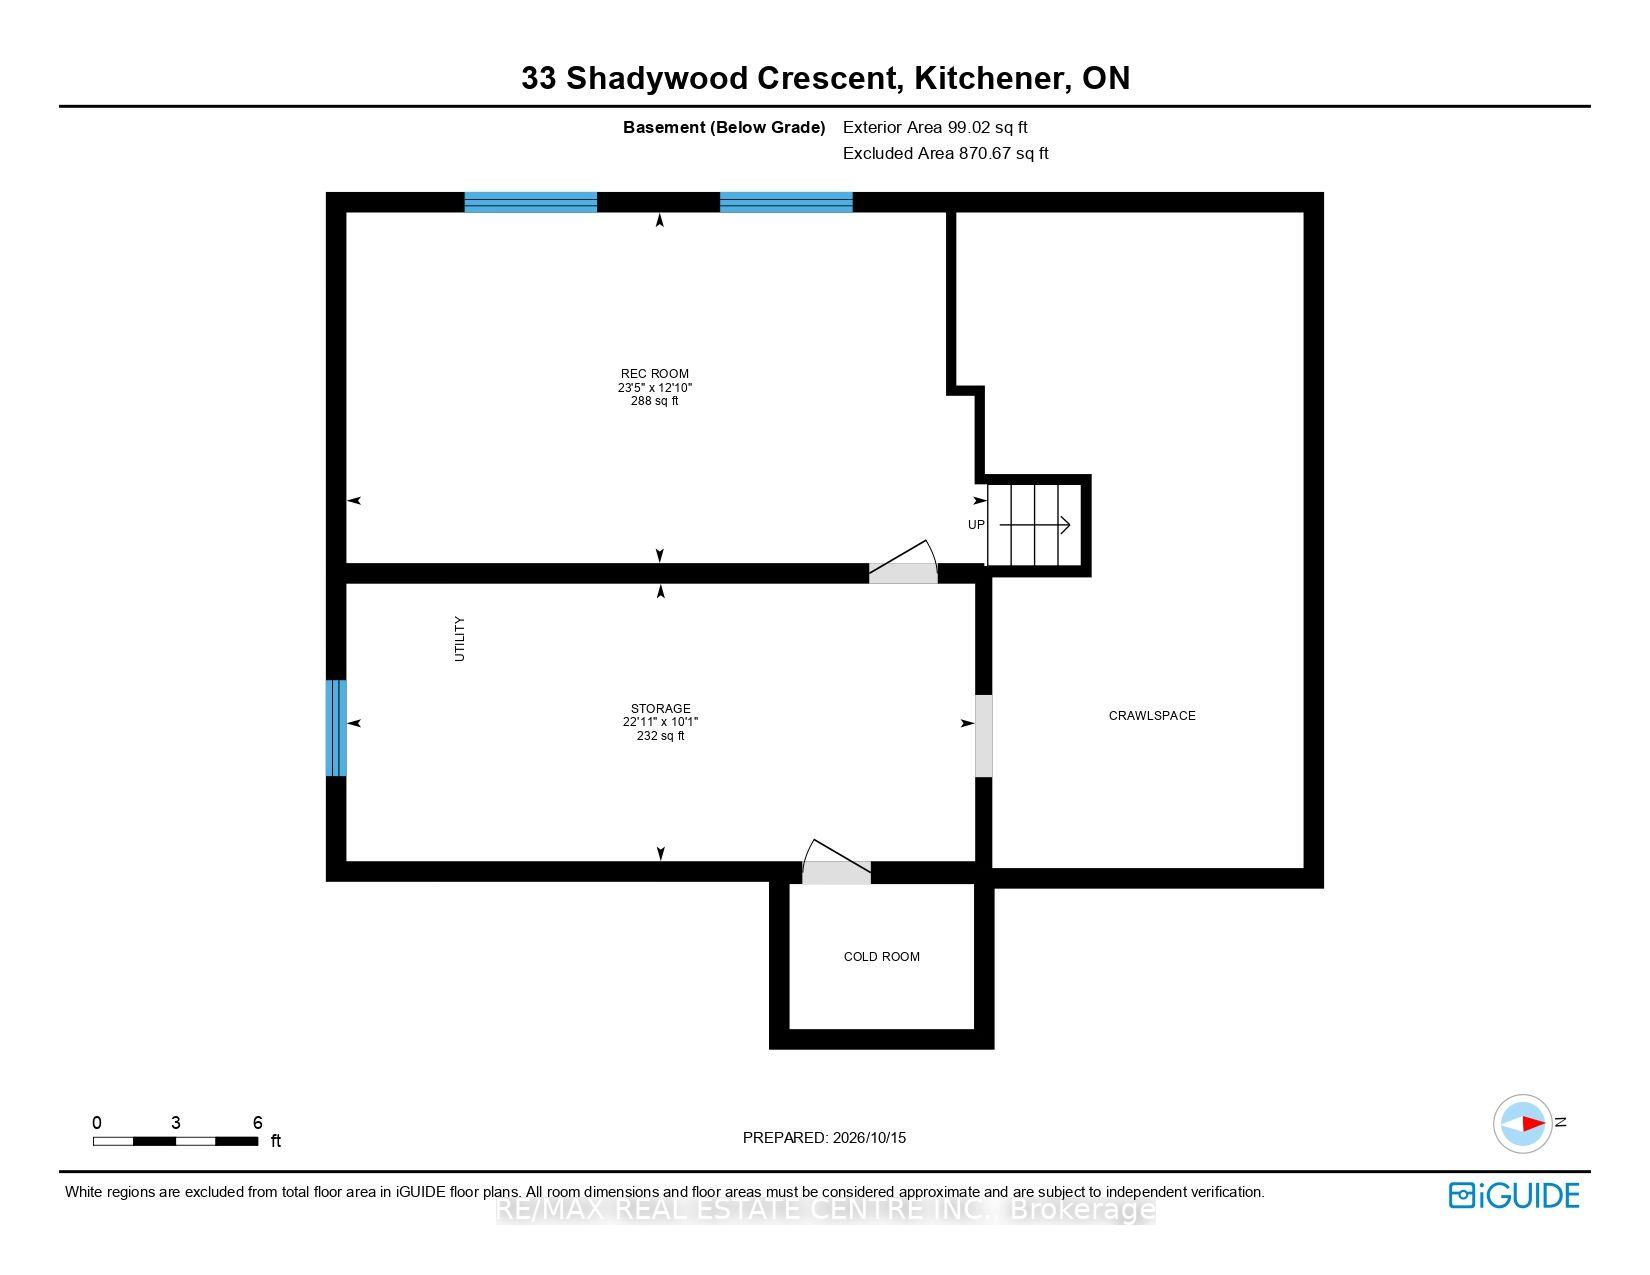
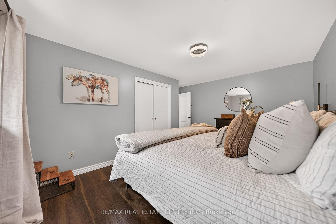
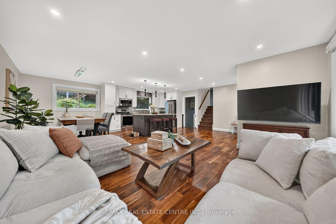
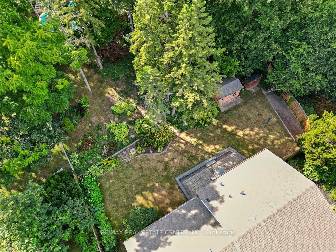
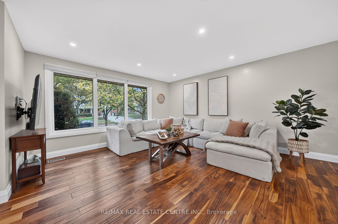
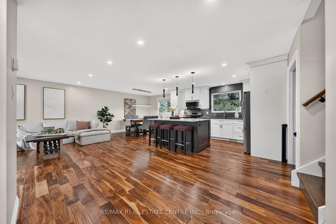
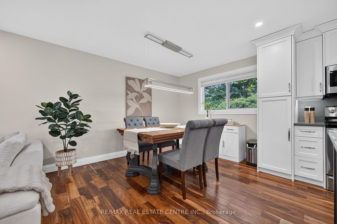
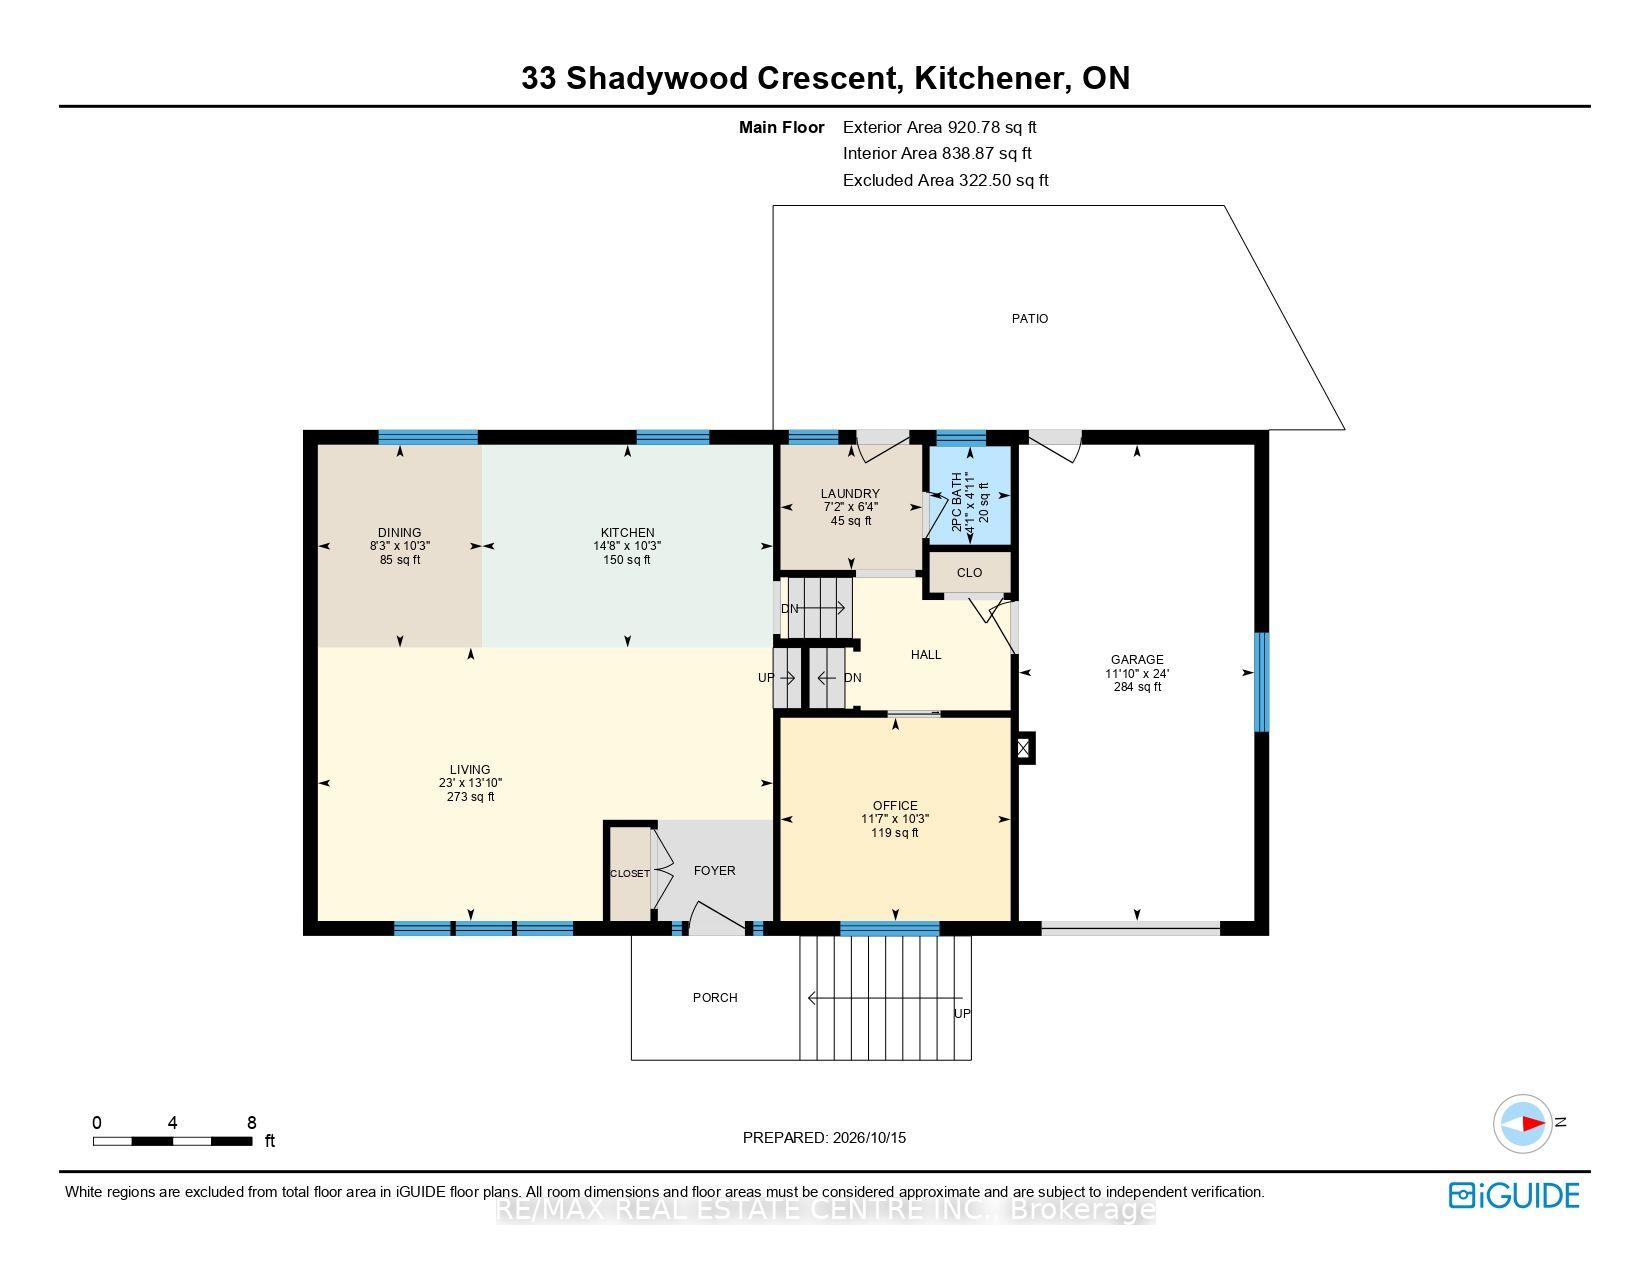
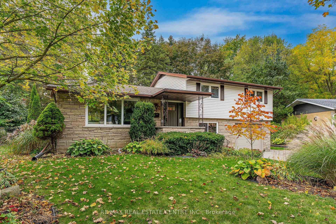
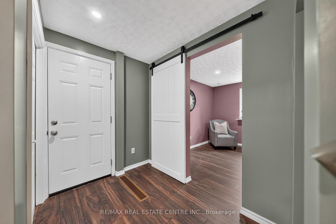
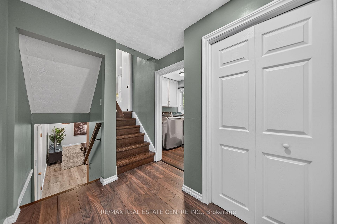
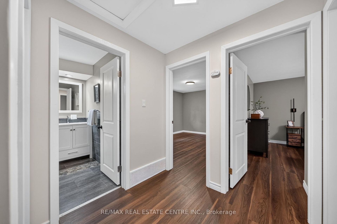
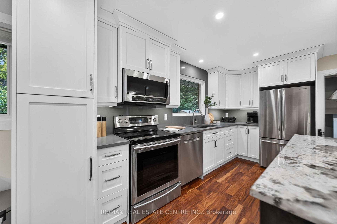
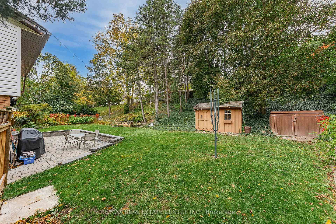
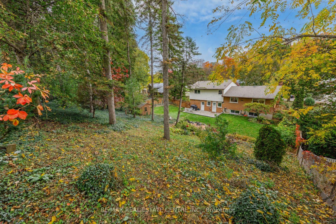
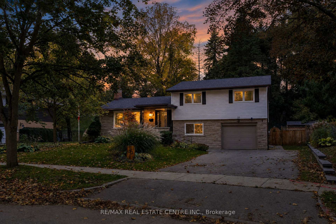
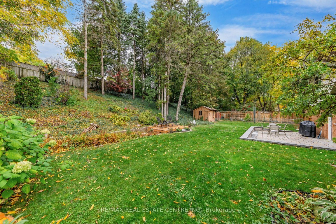
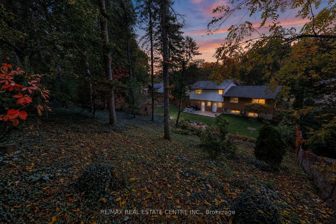
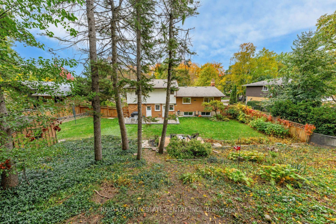
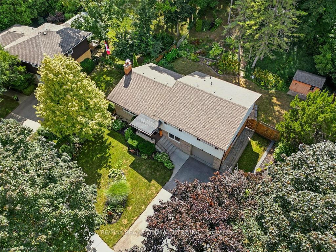
Welcome to one of Forest Hill’s best-kept secrets, Shadywood Crescent! This beautifully maintained 4-level side split offers over 2,000 sq. ft. of finished living space, tucked away on a quiet crescent surrounded by mature trees and distinguished homes. This is a rare opportunity in a sought-after neighbourhood of solid, custom-built homes! Step inside to an inviting open-concept main floor featuring a renovated kitchen with a striking quartz island imported from Patagonia. The kitchen seamlessly connects to the dining and living areas, each offering picturesque views of the surrounding greenery. Upstairs, you will find three spacious bedrooms with brand-new luxury vinyl plank flooring and a stunning renovated bathroom featuring a tiled tub surround and a double vanity with under-cabinet lighting. Just a few steps down, the versatile lower level includes a laundry room, a second bathroom, and a flexible family room, home office, or potential fourth bedroom with sliding barn door. With two separate walkouts-one to the backyard and another through the garage-this space is ideal for multi-generational living. The basement level boasts a bright rec room with large windows, a utility room with storage and a workshop area, plus bonus crawlspace storage sprawling across half of the home. Outside features an oversized double-wide driveway, mature landscaping, and a professionally hardscaped backyard patio surrounded by mature trees. This fully private, serene, low-maintenance retreat sits on a 70′ x 163′ fenced-in lot, with room to add another garage and living space above if desired. Key details and updates include Roof (2016), Furnace & AC (2020), LVP flooring (2026) Newly upgraded quartz kitchen & Main bath. This home is ideally located steps from schools, shopping, major bus routes, amenities, and Lakeside Park featuring a scenic pond and walking trails!

Additional Details

  • Property Sub Type: Detached
  • Transaction Type: For Sale
  • Basement: Partially Finished
  • Heating Source: Gas
  • Heating Type: Forced Air
  • Cooling: Central Air
  • Parking Space: 6
  • Virtual Tour: https://unbranded.youriguide.com/33_shadywood_crescent_kitchener_on/
  • MLS Status: New

Similar Properties

View Property

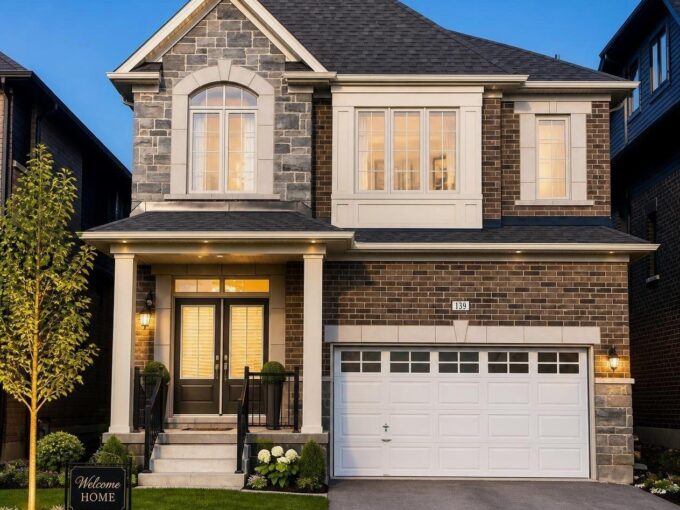
139 Henshaw Drive, Erin, ON N0B 1T0

Welcome to the Town of Erin and view this brand…

Bedrooms
4
Bathrooms
4

$1,098,900

View Property

802-1414 King Street E, Kitchener ON N2G 4T8

OWN for LESS than many rentals! AFFORDABLE HOME OWNERSHIP where…

Bedrooms
1
Bathrooms
1
Area
618 Square Feet

$249,900

Debolender

Menu

  • Home
  • About
  • Buying Tips
  • Selling Tips
  • Testimonials
  • Contact

Contact Info

238 Speedvale Ave W, Guelph, ON N1L 1C9

+1 519 993 5656

deb@deboraholender.com

Find your new Home

  • All Listings
  • Guelph Listing
  • Kitchener Listing
  • Waterloo Listing
  • Cambridge Listing

Copyright © 2026, Deb Olender RE/MAX Guelph Real Estate Centre

|
504 Kearns Drive, Milton, ON L9T 5J9 122 COURTLAND Avenue E 1, Kitchener, ON N2H 1Y9

Owning a home is a keystone of wealth… both financial affluence and emotional security.

Suze Orman
November 9, 2026 Monday!
Debolender
  • Login
Forget Password?

OTP Verification

Please enter the 6-digit OTP sent to your email.

Time remaining: 05:00