Debolender
  • Home
  • About
    • Relocating
    • Testimonials
  • Real Estate Listings
    • Guelph
    • Kitchener
    • Waterloo
    • Cambridge
  • News and Advice
    • Deb’s Blog
    • Home Buying Advice
    • Home Selling Advice
    • Get Listings Sent To You
    • Get Your Free Home Evaluation
  • Contact
Debolender
  • Home
  • About
    • Relocating
    • Testimonials
  • Real Estate Listings
    • Guelph
    • Kitchener
    • Waterloo
    • Cambridge
  • News and Advice
    • Deb’s Blog
    • Home Buying Advice
    • Home Selling Advice
    • Get Listings Sent To You
    • Get Your Free Home Evaluation
  • Contact

33 Waterloo Street, Centre Wellington, ON N0B 1S0

  • Home
  • Centre Wellington

33 Waterloo Street, Centre Wellington, ON N0B 1S0

33 Waterloo Street, Centre Wellington, ON N0B 1S0

$1,575,000
  • 011d5cc5-c718-4eb0-9119-0b8e8c5466f5-l.jpeg
  • 071e0fe2-1fda-4ef9-b9f9-09dc3aa9a74c-l.jpeg
  • 26ca02d6-eac3-4875-8aab-0d68ffc1b12e-l.jpeg
  • 2f780a01-ca83-4838-b734-36fc4a92fbfa-l.jpeg
  • 32facc18-76e4-4ea1-ac4e-45781b6874c5-l.jpeg
  • 34163bfa-5e5c-41a9-ac65-04308bd98011-l.jpeg
  • 3706cefb-e421-4d5a-a211-7d8b83695da5-l.jpeg
  • 525b6902-ab36-494e-85d0-d1b83886db03-l.jpeg
  • 5647c17f-c400-4df0-ae30-dfbffda4bd4d-l.jpeg
  • 635166d5-440c-479b-9878-a142b7cb182e-l.jpeg
  • 648ad925-8fad-45a5-9891-087aabefd55d-l.jpeg
  • 6636e38d-15c0-49b0-a90f-116960795baf-l.jpeg
  • 6775a247-20e0-4ebc-ad6a-f2c4ebbfcc11-l.jpeg
  • 79f872fc-4a28-4701-889f-6f9a05df8940-l.jpeg
  • 7a13f69b-ee2e-4b3f-8907-c7fe855cbebd-l.jpeg
  • 80bd212c-bd00-4d93-ab60-4fa75214a908-l.jpeg
  • 822ae8d5-3893-4315-99b3-a3fbbf5c30c6-l.jpeg
  • 8597606c-e7d6-4daa-adee-4f3a009799a5-l.jpeg
  • 957d1bc4-3198-43f5-b65e-404ac2c3417f-l.jpeg
  • 966b0d5c-8c33-4132-8018-6c06456dc0dc-l.jpeg
  • a5bf8eb9-e385-4244-beee-7aeb0cbb76fc-l.jpeg
  • a6d22499-943b-4806-b278-33caafc26833-l.jpeg
  • a92a5079-2983-497f-bd18-6818ec06e466-l.jpeg
  • a9de6989-61ab-4934-bfdb-bb77d50189af-l.jpeg
  • ac56ee1d-74ab-4937-baa1-b428a2376087-l.jpeg
  • adc5031c-abdc-4ebe-bee4-2088305a7677-l.jpeg
  • b19669ce-8887-46ad-bee7-52d0f1bf7d29-l.jpeg
  • b5a5b74e-6ed5-4730-978c-f64979c70d92-l.jpeg
  • bd3b011c-f3fe-4ca6-aeca-776e0bc76daf-l.jpeg
  • bde22f03-b742-4e6b-aec1-5a141a983eeb-l.jpeg
  • c686b6f3-4a67-40f2-a114-318b9f797878-l.jpeg
  • c7381940-4f0e-40b3-9179-e3507ad1745d-l.jpeg
  • e5a1b06e-89a2-47f7-8474-a7ed2f2258c6-l.jpeg
  • ebac64f6-5c24-4fdc-9f04-6973ea86f242-l.jpeg
  • f39e9395-4025-40dc-ad1c-365cdd39e324-l.jpeg
  • f425204d-81de-48b8-95dc-da453281962f-l.jpeg
  • fc0340eb-48ec-4b61-b53e-e5412eb962f7-l.jpeg

Property ID:

 RH-1434824-property

Bedrooms
5
Bathrooms
4
Garage
No
Year Built
2026

Description

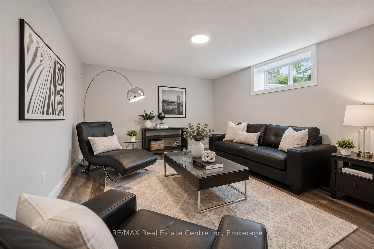
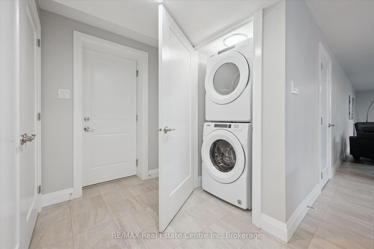
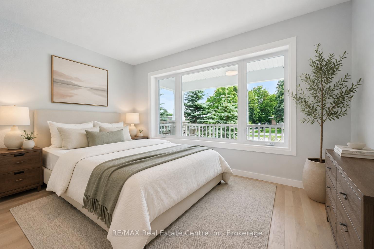
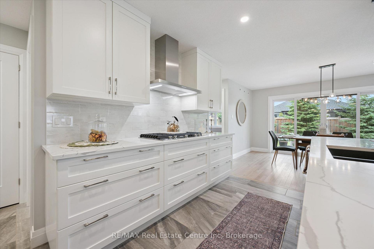
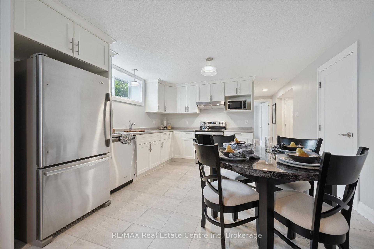
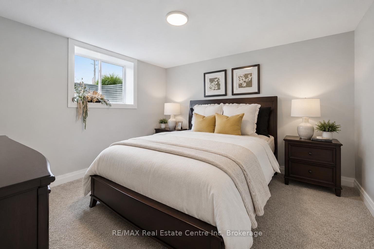
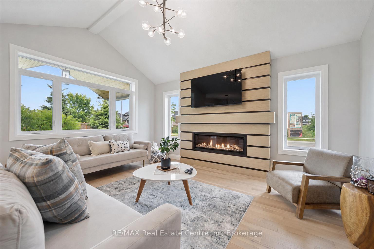
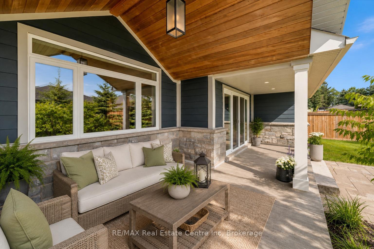
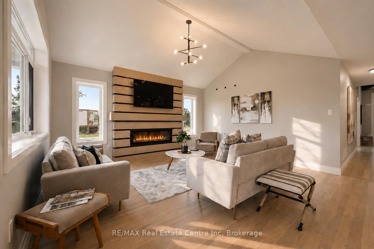
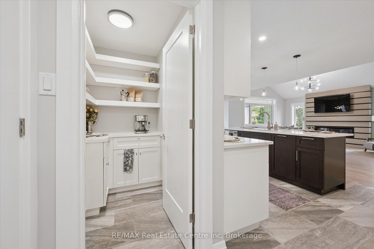
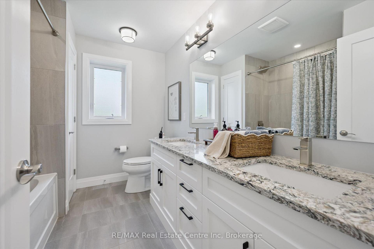
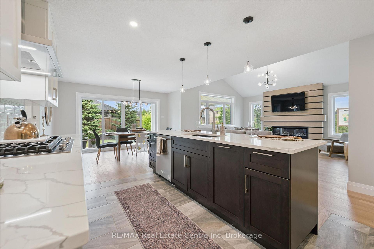
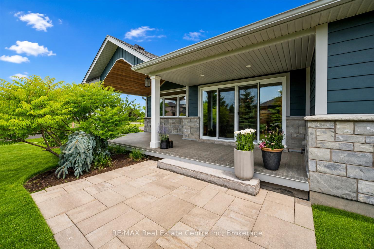
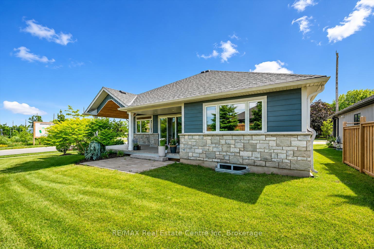
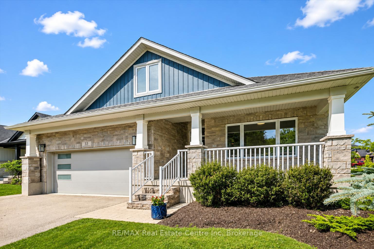
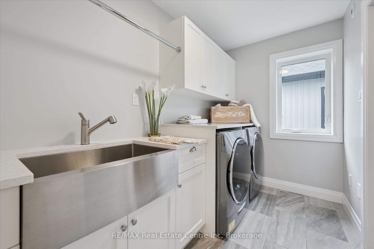
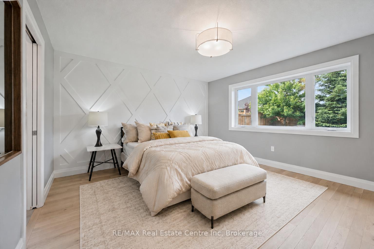
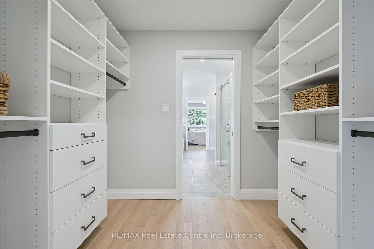
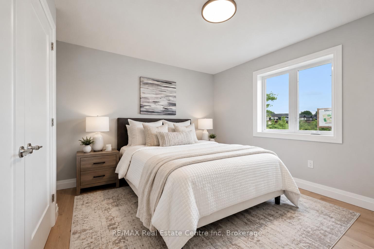
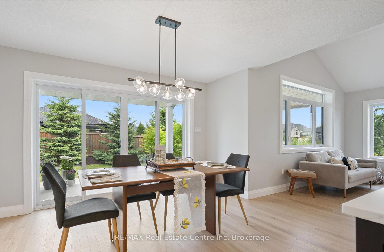
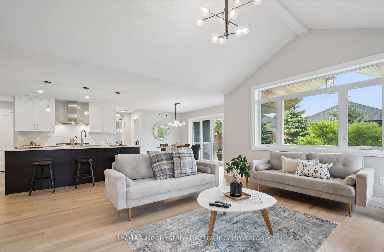
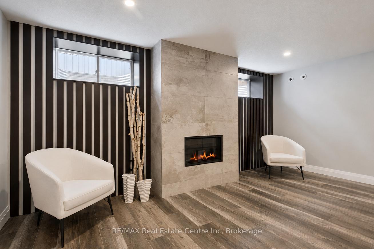
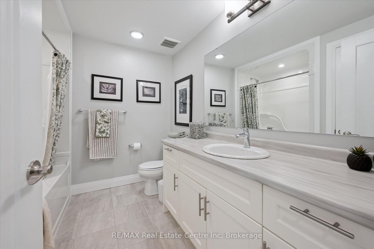
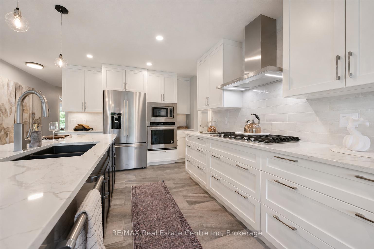
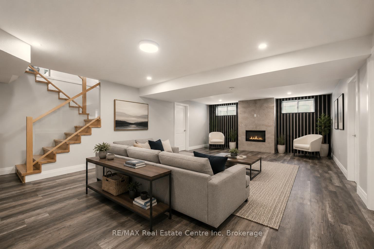
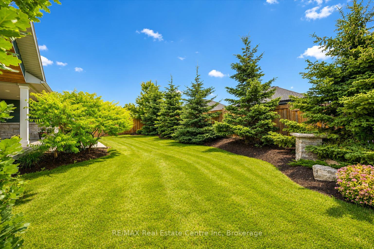
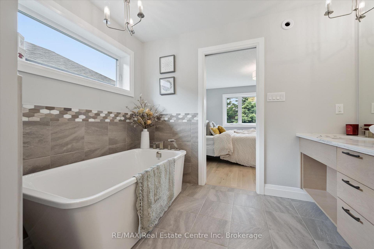
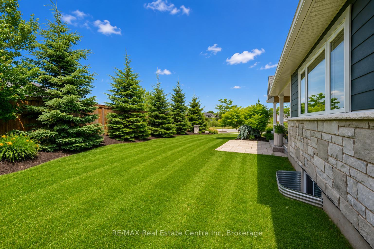
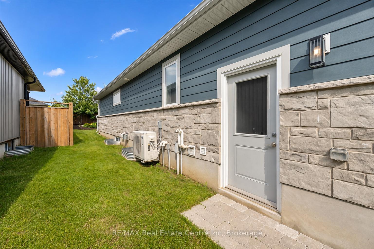
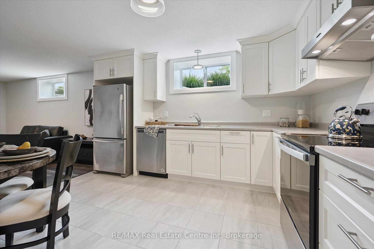
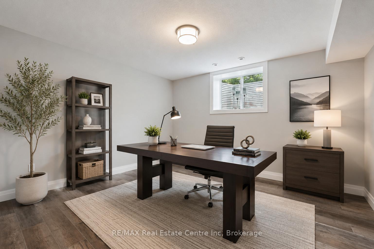
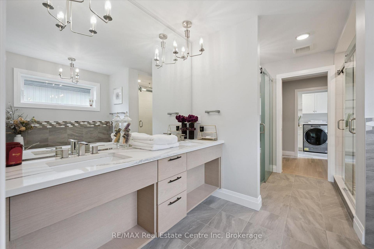
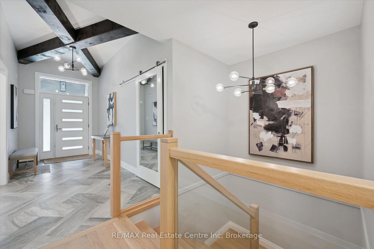
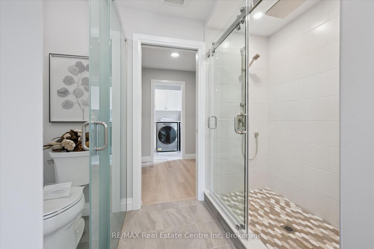
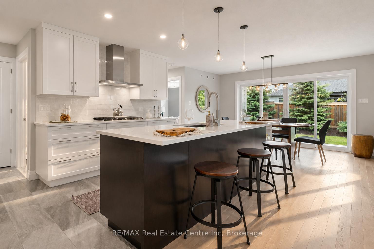
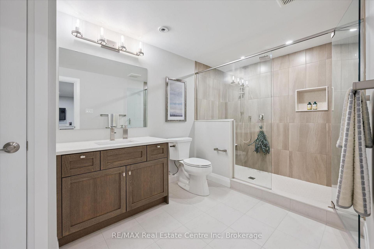
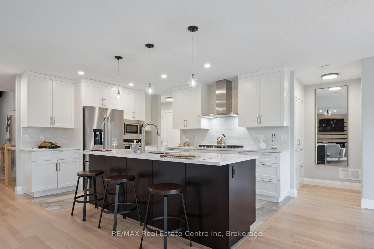
Exceptional net-zero custom-built 3+2 bdrm bungalow W/legal accessory apt & high-end finishes, just a short stroll from downtown Elora! Built as a model home, no expense was spared in showcasing the builder’s craftsmanship & attention to detail. You’ll be immediately impressed by stone exterior, rich blue siding, covered front porch, 2-car garage, cedar soffit accents, interlocking walkways & landscaping. Inside the main floor offers open-concept layout W/soaring ceilings, white oak hardwood & upgraded trim. Gorgeous kitchen W/white cabinetry, contrasting dark island, quartz counters, S/S appliances & W/I pantry. It flows seamlessly into dining area & great room W/expansive windows, vaulted ceilings, designer lighting & fireplace W/slat-style accent wall. Dining area offers access to covered rear porch. Main floor primary bdrm W/feature wall, W/I closet with B/I organizers & ensuite W/freestanding tub, dbl vanity & glass shower. 2 add’l bdrms, 5pc main bath & laundry room complete this level. Lower level offers rare & flex setup. Principal residence incl. rec room, add’l bdrm & 3pc bath. Separate from this area is the legal ap tW/private entrance, kitchen, living/dining area, bdrm with W/I closet, 3pc bath & laundry. Built to Net Zero standards the home is designed to produce as much energy as it consumes over the course of a yr through superior insulation, airtight construction & 10kW solar pkg. The result is exceptional energy efficiency, yr-round comfort, dramatically reduced utility cost & smaller environmental footprint. Outside enjoy covered porch, patio area, greenspace, manicured gardens & landscaping. Located in prestigious neighbourhood just down the street from Marston Park. Only10-min walk to downtown offering dining, live music, shops, Elora Mill Hotel & Spa & some of Ontario’s stunning natural attractions incl. Elora Quarry & Gorge. W/continued growth in the area this is not only a beautiful place to call home but also an excellent long-term investment

Additional Details

  • Property Age: 0-5
  • Property Sub Type: Detached
  • Transaction Type: For Sale
  • Basement: Apartment, Finished, Full, Separate Entrance
  • Heating Source: Gas
  • Heating Type: Forced Air
  • Cooling: Central Air
  • Parking Space: 2
  • Fire Places:

Similar Properties

View Property

187 Ambrous Crescent, Guelph, ON N1G 0G3

Exquisite 6-bdrm home W/2-bdrm in-law suite W/sep ent backing onto…

Bedrooms
6
Bathrooms
5

$1,859,950

View Property

121 Steeplechase Way, Waterloo, ON N2K 0E7

Welcome to 121 Steeplechase Way, Waterloo – a rare opportunity…

Bedrooms
6
Bathrooms
4

$1,099,000
Debolender

Menu

  • Home
  • About
  • Buying Tips
  • Selling Tips
  • Testimonials
  • Contact

Contact Info

238 Speedvale Ave W, Guelph, ON N1L 1C9

+1 519 993 5656

deb@deboraholender.com

Find your new Home

  • All Listings
  • Guelph Listing
  • Kitchener Listing
  • Waterloo Listing
  • Cambridge Listing

Copyright © 2026, Deb Olender RE/MAX Guelph Real Estate Centre

|
454 Collis Court, Milton, ON L9T 5N1 13 Pony Way, Kitchener, ON N2R 0R8

Owning a home is a keystone of wealth… both financial affluence and emotional security.

Suze Orman
August 6, 2026 Thursday!
Debolender
  • Login
Forget Password?