Debolender
  • Home
  • About
    • Relocating
    • Testimonials
  • Real Estate Listings
    • Guelph
    • Kitchener
    • Waterloo
    • Cambridge
  • News and Advice
    • Deb’s Blog
    • Home Buying Advice
    • Home Selling Advice
    • Get Listings Sent To You
    • Get Your Free Home Evaluation
  • Contact
Debolender
  • Home
  • About
    • Relocating
    • Testimonials
  • Real Estate Listings
    • Guelph
    • Kitchener
    • Waterloo
    • Cambridge
  • News and Advice
    • Deb’s Blog
    • Home Buying Advice
    • Home Selling Advice
    • Get Listings Sent To You
    • Get Your Free Home Evaluation
  • Contact

330 Guelph Avenue, Cambridge ON N3C 2V3

  • Home
  • Cambridge

330 Guelph Avenue, Cambridge ON N3C 2V3

330 Guelph Avenue, Cambridge ON N3C 2V3

$1,219,000

  • 83a4f122e7f840956e1517bfa95537b3-m1.jpeg
  • 83a4f122e7f840956e1517bfa95537b3-m2.jpeg
  • 83a4f122e7f840956e1517bfa95537b3-m3.jpeg
  • 83a4f122e7f840956e1517bfa95537b3-m4.jpeg
  • 83a4f122e7f840956e1517bfa95537b3-m5.jpeg
  • 83a4f122e7f840956e1517bfa95537b3-m6.jpeg
  • 83a4f122e7f840956e1517bfa95537b3-m7.jpeg
  • 83a4f122e7f840956e1517bfa95537b3-m8.jpeg
  • 83a4f122e7f840956e1517bfa95537b3-m9.jpeg
  • 83a4f122e7f840956e1517bfa95537b3-m10.jpeg
  • 83a4f122e7f840956e1517bfa95537b3-m11.jpeg
  • 83a4f122e7f840956e1517bfa95537b3-m12.jpeg
  • 83a4f122e7f840956e1517bfa95537b3-m13.jpeg
  • 83a4f122e7f840956e1517bfa95537b3-m14.jpeg
  • 83a4f122e7f840956e1517bfa95537b3-m15.jpeg
  • 83a4f122e7f840956e1517bfa95537b3-m16.jpeg
  • 83a4f122e7f840956e1517bfa95537b3-m17.jpeg
  • 83a4f122e7f840956e1517bfa95537b3-m18.jpeg
  • 83a4f122e7f840956e1517bfa95537b3-m19.jpeg
  • 83a4f122e7f840956e1517bfa95537b3-m20.jpeg
  • 83a4f122e7f840956e1517bfa95537b3-m21.jpeg
  • 83a4f122e7f840956e1517bfa95537b3-m22.jpeg
  • 83a4f122e7f840956e1517bfa95537b3-m23.jpeg
  • 83a4f122e7f840956e1517bfa95537b3-m24.jpeg
  • 83a4f122e7f840956e1517bfa95537b3-m25.jpeg
  • 83a4f122e7f840956e1517bfa95537b3-m26.jpeg
  • 83a4f122e7f840956e1517bfa95537b3-m27.jpeg
  • 83a4f122e7f840956e1517bfa95537b3-m28.jpeg
  • 83a4f122e7f840956e1517bfa95537b3-m29.jpeg
  • 83a4f122e7f840956e1517bfa95537b3-m30.jpeg
  • 83a4f122e7f840956e1517bfa95537b3-m31.jpeg
  • 83a4f122e7f840956e1517bfa95537b3-m32.jpeg
  • 83a4f122e7f840956e1517bfa95537b3-m33.jpeg
  • 83a4f122e7f840956e1517bfa95537b3-m34.jpeg
  • 83a4f122e7f840956e1517bfa95537b3-m35.jpeg
  • 83a4f122e7f840956e1517bfa95537b3-m36.jpeg
  • 83a4f122e7f840956e1517bfa95537b3-m37.jpeg
  • 83a4f122e7f840956e1517bfa95537b3-m38.jpeg
  • 83a4f122e7f840956e1517bfa95537b3-m39.jpeg
  • 83a4f122e7f840956e1517bfa95537b3-m40.jpeg
  • 83a4f122e7f840956e1517bfa95537b3-m41.jpeg
  • 83a4f122e7f840956e1517bfa95537b3-m42.jpeg
  • 83a4f122e7f840956e1517bfa95537b3-m43.jpeg
  • 83a4f122e7f840956e1517bfa95537b3-m44.jpeg
  • 83a4f122e7f840956e1517bfa95537b3-m45.jpeg
  • 83a4f122e7f840956e1517bfa95537b3-m46.jpeg
  • 83a4f122e7f840956e1517bfa95537b3-m47.jpeg
  • 83a4f122e7f840956e1517bfa95537b3-m48.jpeg
  • 83a4f122e7f840956e1517bfa95537b3-m49.jpeg
  • 83a4f122e7f840956e1517bfa95537b3-m50.jpeg

Property ID:

 RH-1307174-property

Bedrooms
5
Bathrooms
3.5
Garage
Yes
Area
2170 Square Feet

Description

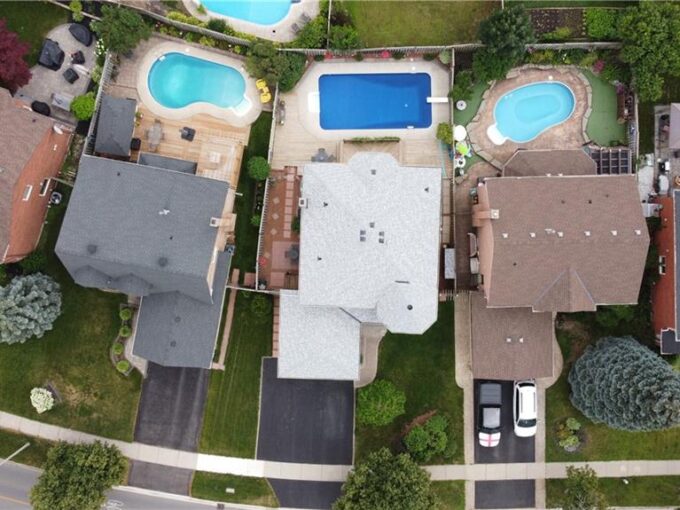
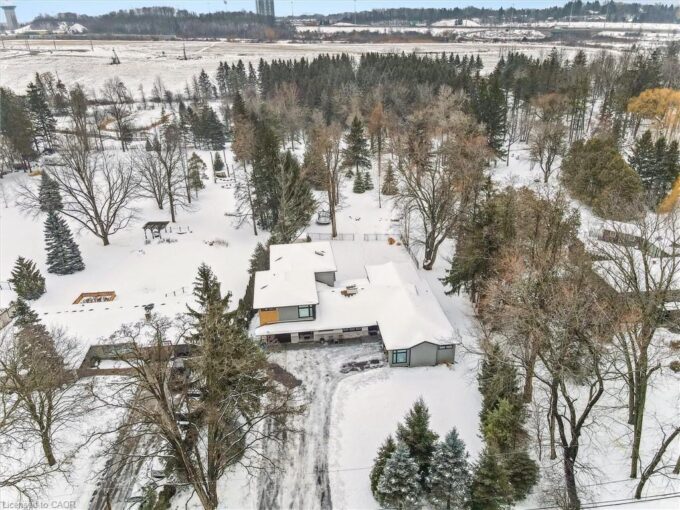
Prime Location! Situated on a rare 175’ deep lot with no direct rear neighbors, this spacious 4+1 bedroom, 3+1 bathroom home is ideally located—across from one school and backing onto another. The main and second floors are carpet-free and feature hardwood flooring throughout. The main level offers a convenient laundry/mudroom, a large living and dining area, and an upgraded kitchen with granite countertops, a pantry, and a custom backsplash. The family room includes a cozy wood-burning fireplace. Upstairs, you will find four generously sized bedrooms. The primary bedroom features a walk-in closet, makeup area, and a full ensuite with a Jacuzzi tub. An additional 4-piece bathroom and a skylight provide comfort and natural light. The fully finished basement includes a fifth bedroom, a spacious recreation room, and a games area. Enjoy beautifully landscaped front and back yards. The private backyard offers a large deck and ample space for outdoor living, gardening, or recreation. The property includes a garage, extended driveway, and concrete pad with parking for up to 10 vehicles. Recent upgrades (2024) include roof shingles, shed, air conditioning, tankless water heater, furnace, and water softener. Conveniently located just minutes from Highway 401, Costco, shopping centers, public transit, parks, and trails.

Additional Details

  • Property Sub Type: Single Family Residence
  • Zoning: R2
  • Transaction Type: Sale
  • Basement: Full, Finished
  • Heating: Forced Air, Natural Gas
  • Cooling: Private Drive Double Wide
  • Parking Space: 10
  • Pool Features: On Ground
  • Virtual Tour: https://www.winsold.com/tour/452211/branded/2234

Similar Properties

View Property

24 Pickett Place, Cambridge ON N3E 0B7

Welcome to 24 Pickett Place, a truly exceptional Willowdale model…

Bedrooms
4
Bathrooms
3.5
Area
3464 Square Feet

$1,299,900

View Property

43 Leacock Avenue, Guelph ON N1E 6P9

Nestled in Guelph’s Grange-Hill East neighbourhood, this warm and inviting…

Bedrooms
2
Bathrooms
1.5
Area
988.56 Square Feet

$639,900

Debolender

Menu

  • Home
  • About
  • Buying Tips
  • Selling Tips
  • Testimonials
  • Contact

Contact Info

238 Speedvale Ave W, Guelph, ON N1L 1C9

+1 519 993 5656

deb@deboraholender.com

Find your new Home

  • All Listings
  • Guelph Listing
  • Kitchener Listing
  • Waterloo Listing
  • Cambridge Listing

Copyright © 2026, Deb Olender RE/MAX Guelph Real Estate Centre

|
28B-15 Carere Crescent, Guelph ON N1E 0K4 739 Butternut Avenue, Waterloo ON N2V 2M3

Owning a home is a keystone of wealth… both financial affluence and emotional security.

Suze Orman
May 31, 2026 Sunday!
Debolender
  • Login
Forget Password?