Debolender
  • Home
  • About
    • Relocating
    • Testimonials
  • Real Estate Listings
    • Guelph
    • Kitchener
    • Waterloo
    • Cambridge
  • News and Advice
    • Deb’s Blog
    • Home Buying Advice
    • Home Selling Advice
    • Get Listings Sent To You
    • Get Your Free Home Evaluation
  • Contact
Debolender
  • Home
  • About
    • Relocating
    • Testimonials
  • Real Estate Listings
    • Guelph
    • Kitchener
    • Waterloo
    • Cambridge
  • News and Advice
    • Deb’s Blog
    • Home Buying Advice
    • Home Selling Advice
    • Get Listings Sent To You
    • Get Your Free Home Evaluation
  • Contact

332 Brembel Crescent, Kitchener ON N2B 3W9

  • Home
  • Kitchener

332 Brembel Crescent, Kitchener ON N2B 3W9

332 Brembel Crescent, Kitchener ON N2B 3W9

$799,999

  • 18b10751b79a3bcb3c92504546633ae8-m1.jpeg
  • 18b10751b79a3bcb3c92504546633ae8-m2.jpeg
  • 18b10751b79a3bcb3c92504546633ae8-m3.jpeg
  • 18b10751b79a3bcb3c92504546633ae8-m4.jpeg
  • 18b10751b79a3bcb3c92504546633ae8-m5.jpeg
  • 18b10751b79a3bcb3c92504546633ae8-m6.jpeg
  • 18b10751b79a3bcb3c92504546633ae8-m7.jpeg
  • 18b10751b79a3bcb3c92504546633ae8-m8.jpeg
  • 18b10751b79a3bcb3c92504546633ae8-m9.jpeg
  • 18b10751b79a3bcb3c92504546633ae8-m10.jpeg
  • 18b10751b79a3bcb3c92504546633ae8-m11.jpeg
  • 18b10751b79a3bcb3c92504546633ae8-m12.jpeg
  • 18b10751b79a3bcb3c92504546633ae8-m13.jpeg
  • 18b10751b79a3bcb3c92504546633ae8-m14.jpeg
  • 18b10751b79a3bcb3c92504546633ae8-m15.jpeg
  • 18b10751b79a3bcb3c92504546633ae8-m16.jpeg
  • 18b10751b79a3bcb3c92504546633ae8-m17.jpeg
  • 18b10751b79a3bcb3c92504546633ae8-m18.jpeg
  • 18b10751b79a3bcb3c92504546633ae8-m19.jpeg
  • 18b10751b79a3bcb3c92504546633ae8-m20.jpeg
  • 18b10751b79a3bcb3c92504546633ae8-m21.jpeg
  • 18b10751b79a3bcb3c92504546633ae8-m22.jpeg
  • 18b10751b79a3bcb3c92504546633ae8-m23.jpeg
  • 18b10751b79a3bcb3c92504546633ae8-m24.jpeg
  • 18b10751b79a3bcb3c92504546633ae8-m25.jpeg
  • 18b10751b79a3bcb3c92504546633ae8-m26.jpeg
  • 18b10751b79a3bcb3c92504546633ae8-m27.jpeg
  • 18b10751b79a3bcb3c92504546633ae8-m28.jpeg
  • 18b10751b79a3bcb3c92504546633ae8-m29.jpeg
  • 18b10751b79a3bcb3c92504546633ae8-m30.jpeg
  • 18b10751b79a3bcb3c92504546633ae8-m31.jpeg
  • 18b10751b79a3bcb3c92504546633ae8-m32.jpeg
  • 18b10751b79a3bcb3c92504546633ae8-m33.jpeg
  • 18b10751b79a3bcb3c92504546633ae8-m34.jpeg
  • 18b10751b79a3bcb3c92504546633ae8-m35.jpeg
  • 18b10751b79a3bcb3c92504546633ae8-m36.jpeg
  • 18b10751b79a3bcb3c92504546633ae8-m37.jpeg
  • 18b10751b79a3bcb3c92504546633ae8-m38.jpeg
  • 18b10751b79a3bcb3c92504546633ae8-m39.jpeg
  • 18b10751b79a3bcb3c92504546633ae8-m40.jpeg
  • 18b10751b79a3bcb3c92504546633ae8-m41.jpeg
  • 18b10751b79a3bcb3c92504546633ae8-m42.jpeg
  • 18b10751b79a3bcb3c92504546633ae8-m43.jpeg
  • 18b10751b79a3bcb3c92504546633ae8-m44.jpeg
  • 18b10751b79a3bcb3c92504546633ae8-m45.jpeg
  • 18b10751b79a3bcb3c92504546633ae8-m46.jpeg

Property ID:

 RH-1568163-property

Bedrooms
6
Bathrooms
2.5
Garage
Yes
Year Built
1999
Area
1953 Square Feet

Description

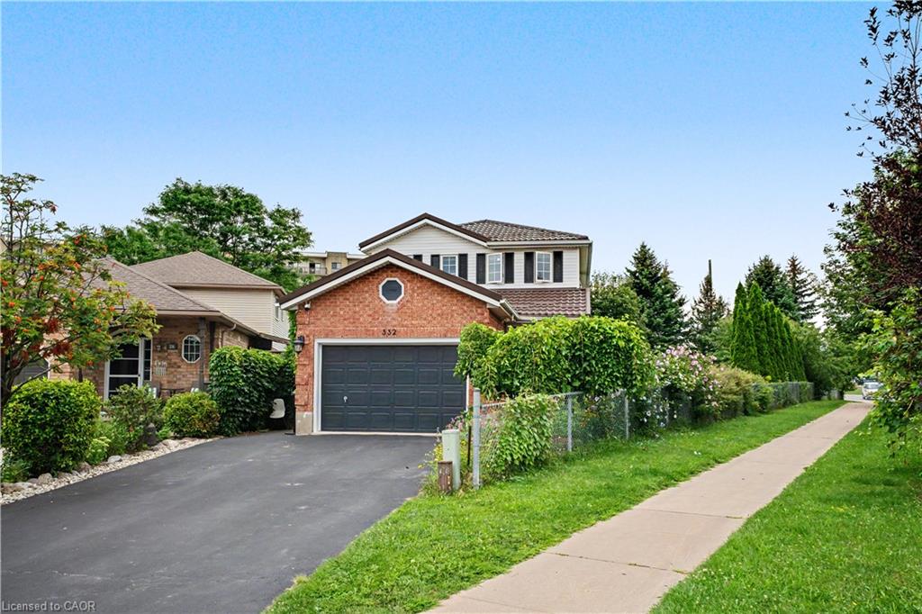
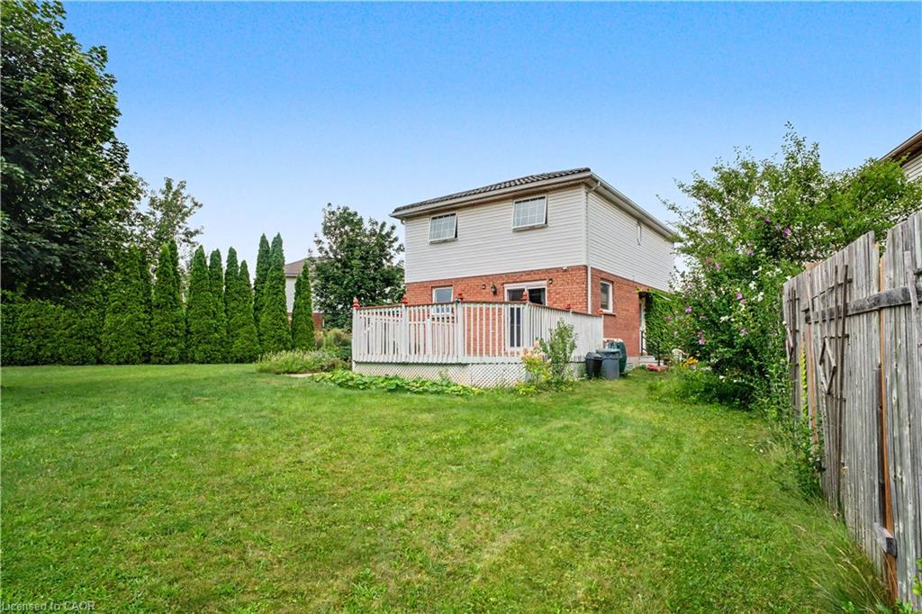
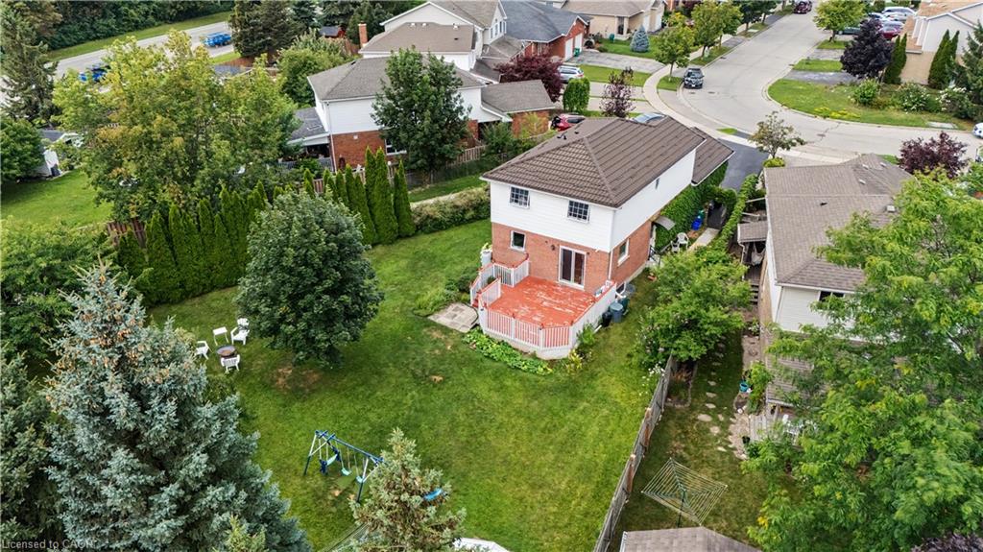
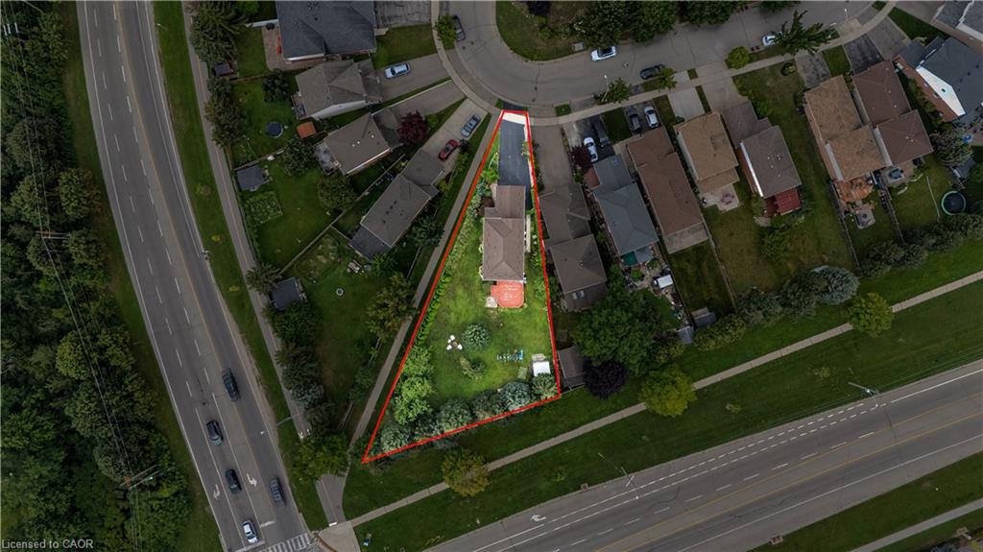
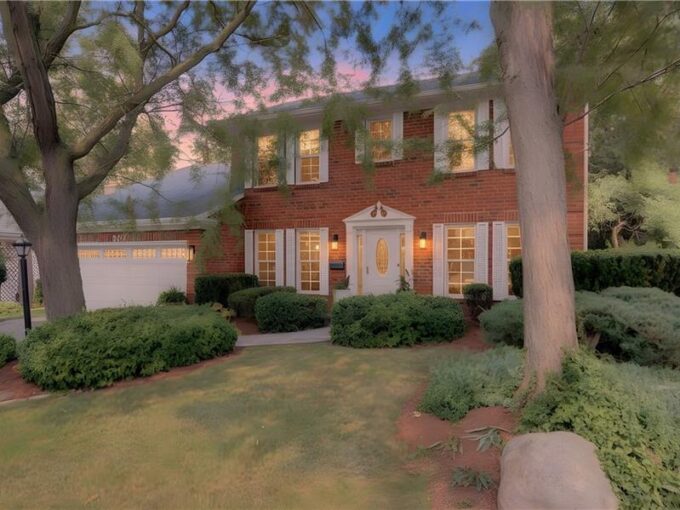
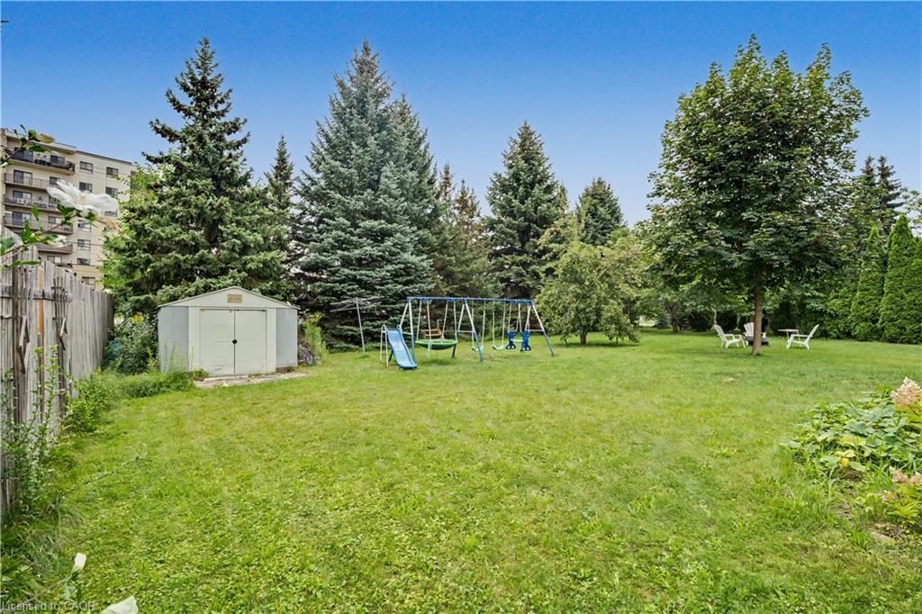
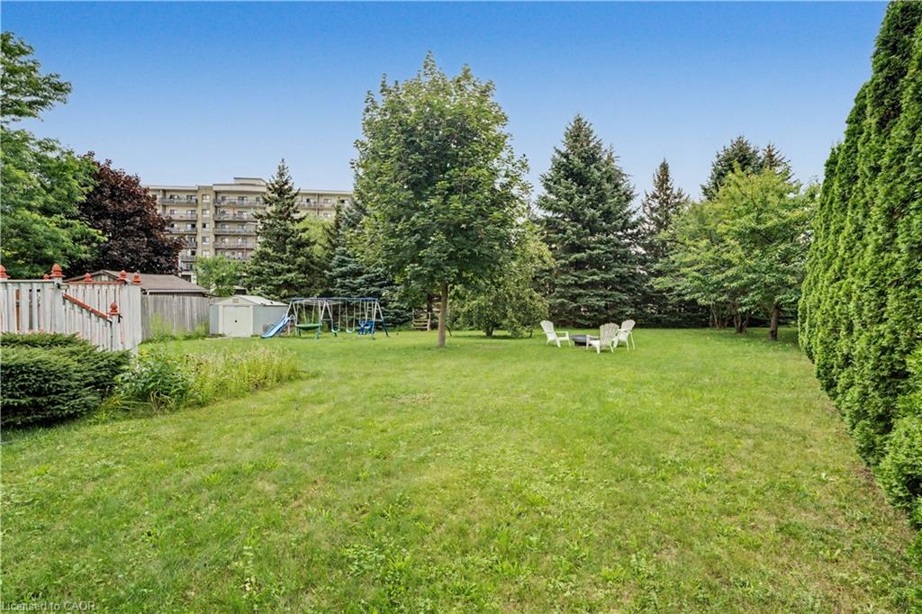
Welcome to this spacious family home situated on a very large, pie-shaped lot in a
fantastic Kitchener location. Enjoy the convenience of being within walking
distance to grocery stores, the public library, Grand River Collegiate Institute,
Lyle Hallman Pool, and nearby trails along the Grand River. A pedestrian walkway
beside the property provides easy access to Ottawa Street N. and Lackner Boulevard.
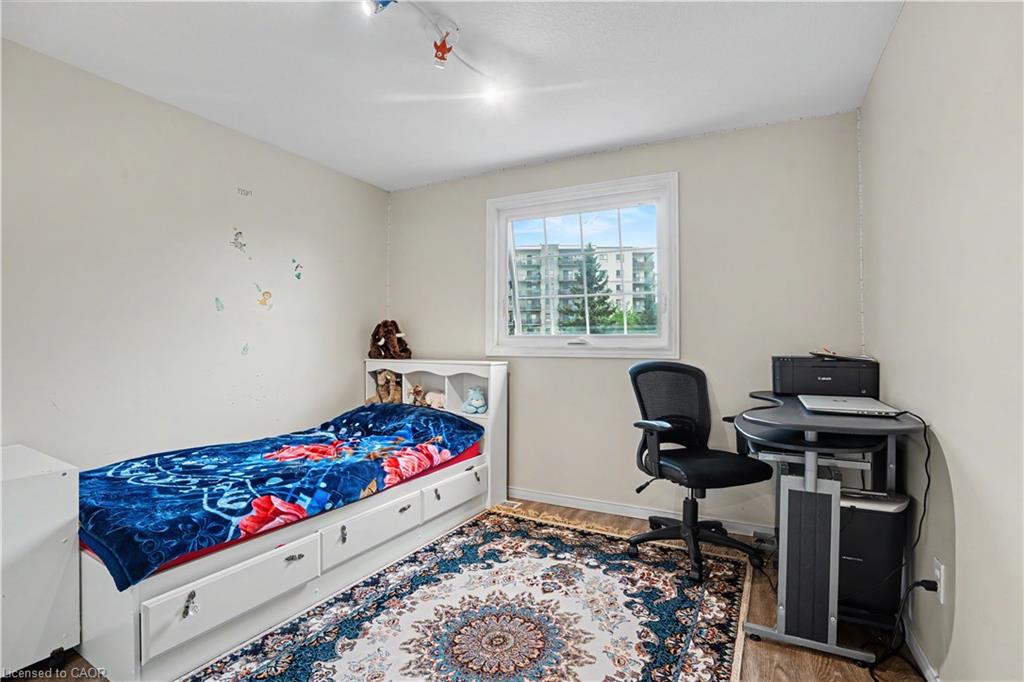
The home offers a spacious and functional layout with a large living room,
generously sized bedrooms, The separate side entrance to the finished basement
creates an excellent potential for an in-law suite, future multi-generational
living arrangement. The basement features an additional bedroom and ensuite
bathroom. The primary bedroom includes a walk-in closet and private ensuite. The second floor
has been updated with newer bathrooms, laminate flooring, and professionally
painted neutral finishes. Major updates include new windows and doors (2020) and an aluminum roof installed in 2016 with a 99-year warranty. The owned water softener is another added benefit
with no rental contract. The kitchen counter top replaced and dishwasher installed
in the 2021. Ideally located just minutes from the Expressway and Bingemans, and approximately 8
minutes from the Toyota manufacturing plant. A fantastic opportunity for families
looking for space, flexibility, and an excellent location!

Additional Details

  • Property Age: 1999
  • Property Sub Type: Single Family Residence
  • Zoning: R6
  • Transaction Type: Sale
  • Basement: Separate Entrance, Full, Finished
  • Heating: Forced Air, Natural Gas
  • Cooling: Outside/Surface/Open, Private Drive Double Wide
  • Parking Space: 6
  • Virtual Tour: https://showcase.wakefieldmediahouse.com/332_brembel_crescent-1856?branding=false
  • MLS Status: Active

Similar Properties

View Property

630 Robert Ferrie Drive, Kitchener ON N2P 2R4

This is the one! Welcome Home to 630 Robert Ferrie…

Bedrooms
3
Bathrooms
2
Area
1975 Square Feet

$849,000

View Property

307 Grand River Boulevard, Kitchener ON N2A 3H4

Luxury on the Grand, nestled in a highly desirable enclave…

Bedrooms
5
Bathrooms
3.5
Area
3104 Square Feet

$1,295,000

Debolender

Menu

  • Home
  • About
  • Buying Tips
  • Selling Tips
  • Testimonials
  • Contact

Contact Info

238 Speedvale Ave W, Guelph, ON N1L 1C9
+1 519 993 5656

deb@deboraholender.com

Find your new Home

  • All Listings
  • Guelph Listing
  • Kitchener Listing
  • Waterloo Listing
  • Cambridge Listing

Copyright © 2026, Deb Olender RE/MAX Guelph Real Estate Centre

|
6540 Twenty Road E, Hamilton ON L0R 1P0 408-415 Grange Road, Guelph ON N1E 0C4

Owning a home is a keystone of wealth… both financial affluence and emotional security.

Suze Orman
September 15, 2026 Tuesday!
Debolender
  • Login
Forget Password?