Debolender
  • Home
  • About
    • Relocating
    • Testimonials
  • Real Estate Listings
    • Guelph
    • Kitchener
    • Waterloo
    • Cambridge
  • News and Advice
    • Deb’s Blog
    • Home Buying Advice
    • Home Selling Advice
    • Get Listings Sent To You
    • Get Your Free Home Evaluation
  • Contact
Debolender
  • Home
  • About
    • Relocating
    • Testimonials
  • Real Estate Listings
    • Guelph
    • Kitchener
    • Waterloo
    • Cambridge
  • News and Advice
    • Deb’s Blog
    • Home Buying Advice
    • Home Selling Advice
    • Get Listings Sent To You
    • Get Your Free Home Evaluation
  • Contact

339 DANIEL Crescent, Centre Wellington, ON N0B 1S0

  • Home
  • Centre Wellington

339 DANIEL Crescent, Centre Wellington, ON N0B 1S0

339 DANIEL Crescent, Centre Wellington, ON N0B 1S0

$939,900
  • 02369b38-e581-4735-a4d3-7924f2ee0d45-l.jpeg
  • 1211302a-e620-45ea-a7c1-1850572cb0e7-l.jpeg
  • 1eb3608f-7e7c-4937-bd39-0df7c06c81a4-l.jpeg
  • 208280d0-f6a7-4d1d-80e8-6ce50ccbe17f-l.jpeg
  • 21ae6339-f04f-458f-be78-78cc2513ebbf-l.jpeg
  • 29213e51-2159-4bb0-b1f7-ce68e4b7f284-l.jpeg
  • 2a500095-7a74-48b5-96c2-12793738d0b7-l.jpeg
  • 35e88609-2290-414a-aac8-0732841983a9-l.jpeg
  • 3705f987-adb4-4bdf-b7e6-7c0779c79d10-l.jpeg
  • 45db3f26-cba7-4886-a2b3-4afa33d500d1-l.jpeg
  • 480de2ee-b614-45b0-a7c1-10b446d75d4a-l.jpeg
  • 486e1088-bf64-4209-b231-213f4f065f4b-l.jpeg
  • 53da8cfa-9544-4855-bf69-5a44592fba14-l.jpeg
  • 57bd22c9-b981-4d9b-b2ea-cfae159afc27-l.jpeg
  • 5c6e1441-cb40-481a-bb16-2976498d3049-l.jpeg
  • 6695f2b3-e12e-4178-b4b7-3a65bcfe74d1-l.jpeg
  • 6b979884-d8d3-41fd-81fa-3ce764f569d8-l.jpeg
  • 84f24082-379b-4d05-9f3c-e82ac0177ec9-l.jpeg
  • 861231dd-5f63-4f75-b6dc-2fca8b6e3e1b-l.jpeg
  • 8ee9720d-48be-4737-8c88-db3e6041a9a9-l.jpeg
  • 93250b15-999d-43f3-aed1-61d1ead26ba1-l.jpeg
  • a83d8842-31bf-4f79-acb8-1a8ae4d8a985-l.jpeg
  • a85cf597-0603-4481-86a9-ae71b5de0ce0-l.jpeg
  • abb18e50-11dd-4eec-978f-716b09abdd73-l.jpeg
  • cd435d6a-4a68-48bc-a5dd-ba41541a7445-l.jpeg
  • cf52c642-4350-48f1-a42e-bf464e227910-l.jpeg
  • d123399c-d8c0-4509-9854-5abb1bc75273-l.jpeg
  • e087f908-21a0-4086-b204-f9b3e23c6e53-l.jpeg
  • e62fbb36-8a72-451a-be8b-1f219c86f252-l.jpeg
  • f17769f2-e24d-4ed4-aab2-db73d7b3c98c-l.jpeg
  • f5f6f66e-6bc4-441e-b29f-8da9977d5848-l.jpeg

Property ID:

 RH-1433440-property

Bedrooms
5
Bathrooms
4
Garage
No
Year Built
2026

Description

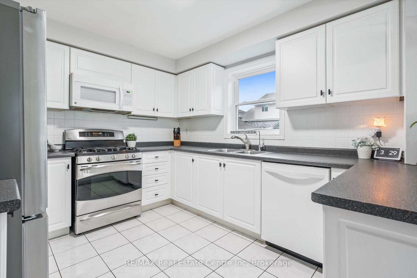
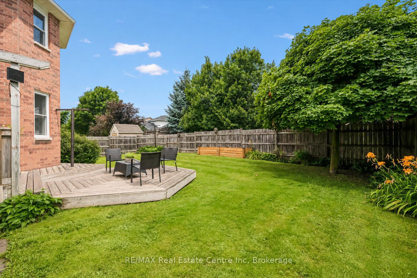
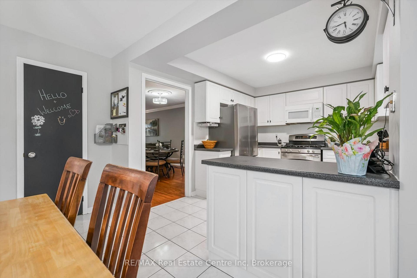
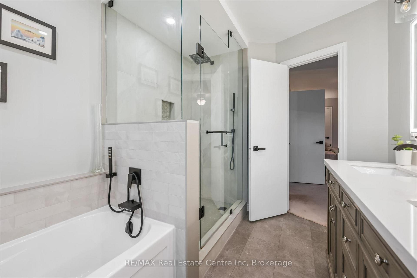
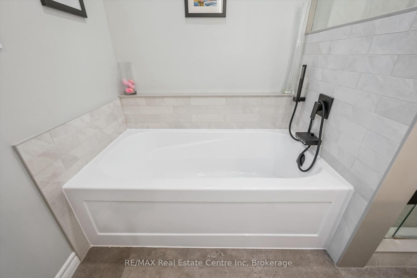
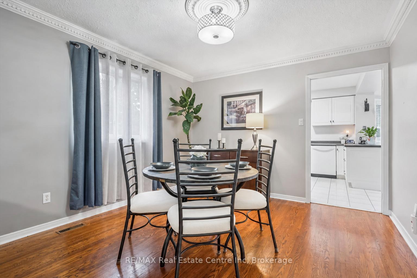
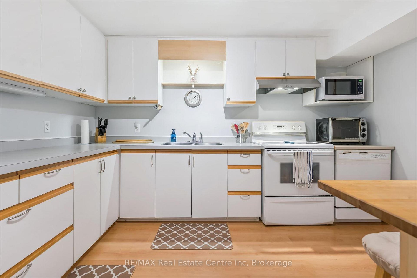
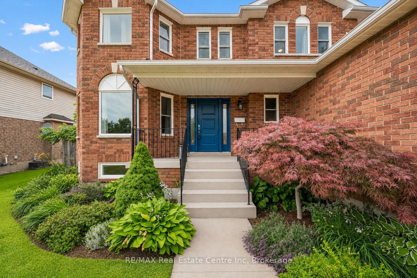
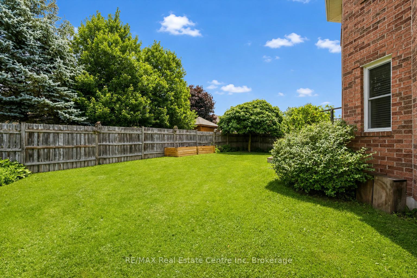
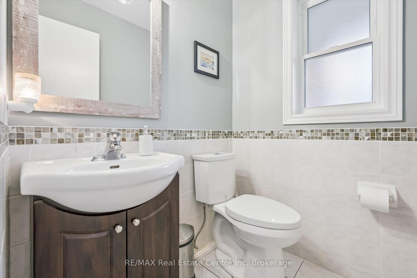
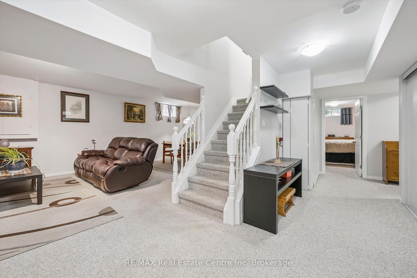
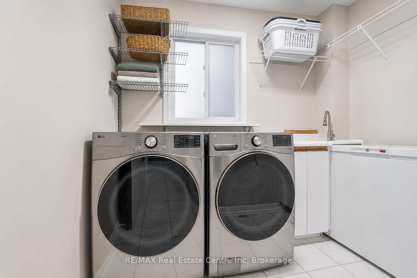
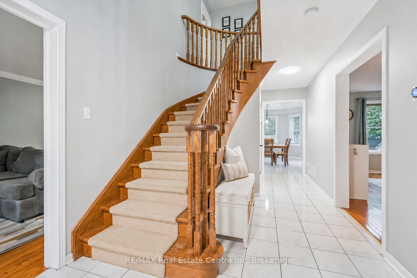
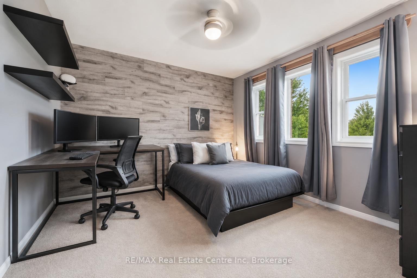
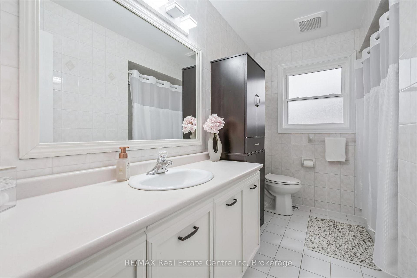
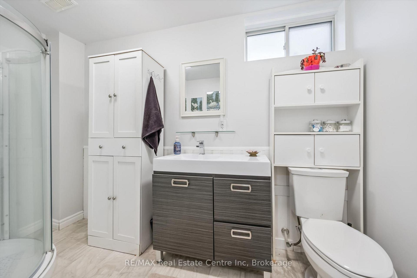
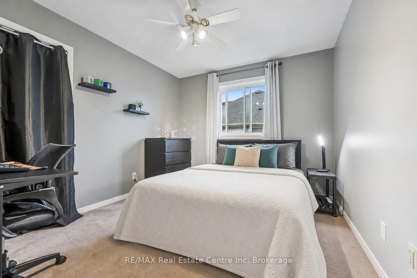
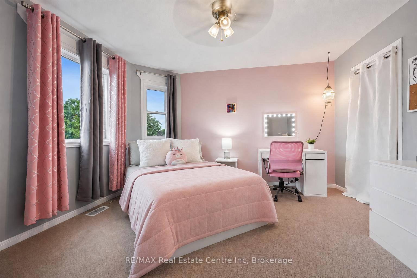
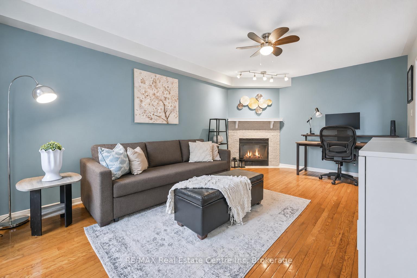
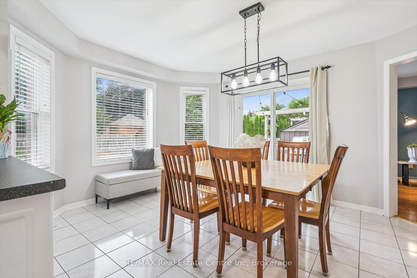
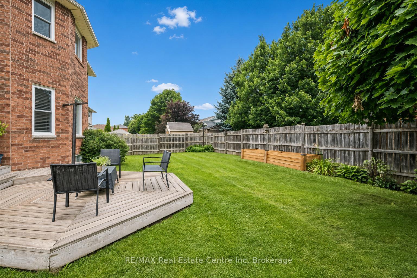
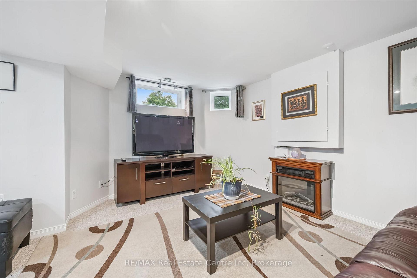
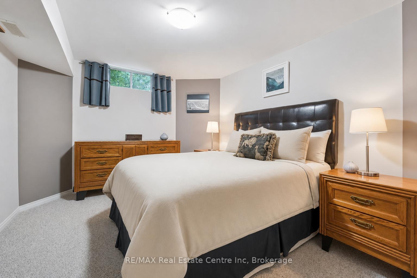
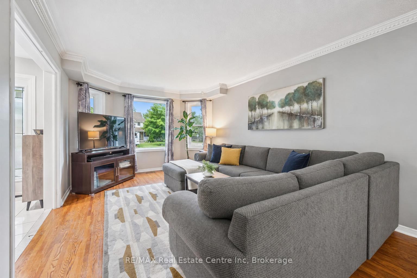
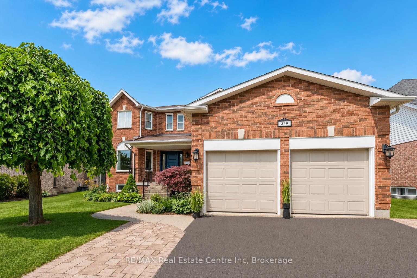
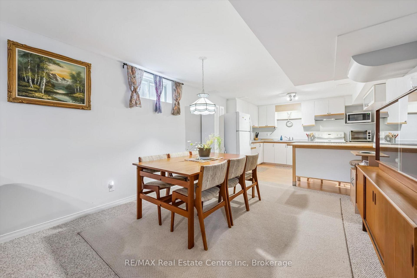
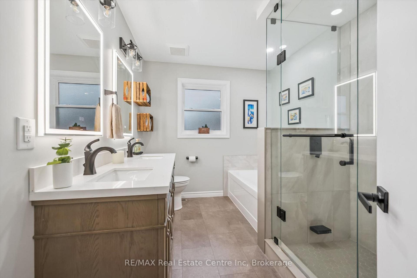
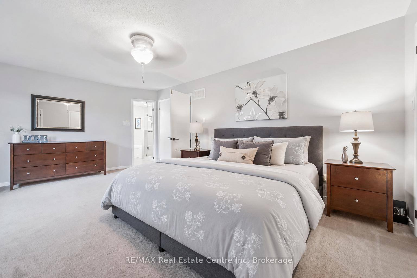
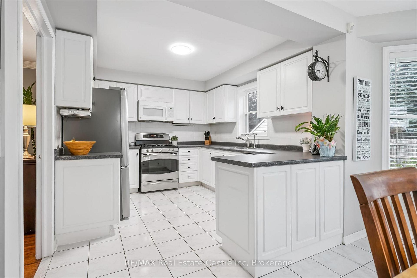
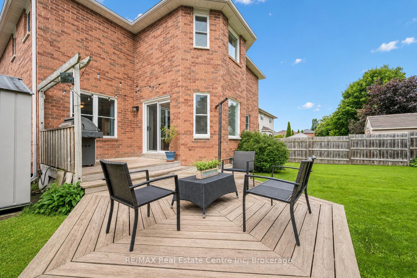
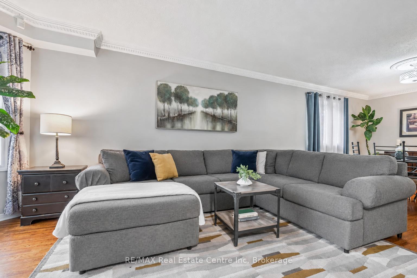
339 Daniel Cres is a spacious 5-bedroom, 3.5-bathroom home offering 3,766 sqft of finished living space including a versatile IN-LAW SUITE! Ideally situated just steps from a neighbourhood park & St. Mary Catholic School, this wonderful home is also within walking distance of Elora’s downtown core. A generous foyer welcomes you with an elegant curved solid oak staircase setting the tone for the spacious interior. Bright living& dining room W/hardwood floors, elegant crown moulding & multiple windows. Spacious kitchen offers white cabinetry, tiled backsplash, S/S appliances, reverse osmosis system & large window above the sink overlooking the backyard. It opens into sun-filled breakfast area surrounded by windows W/sliding glass doors leading to backyard. Adjoining family room offers hardwood floors & charming gas fireplace. Modern 2pc bath completes main level. Upstairs, grand dbl doors introduce the expansive primary bedroom W/multiple large windows, W/I closet & ensuite W/dbl-sink vanity, soaker tub & W/I glass shower. 3 add’l bedrooms offer large windows & ample closet space, while a well-appointed 4pc bath offers oversized vanity & shower/tub. Finished lower level provides exceptional flexibility W/separate entrance, spacious rec room, 2nd kitchen, bedroom, modern bathroom & lots of storage. This is an ideal setup for in-laws, extended family or older kids seeking privacy. Several major components have been recently updated: newer furnace & AC W/electronic air cleaner, new washer/dryer 2025 along with most of the exterior windows & doors. Outside a large 2-tiered deck is perfect for entertaining & unwinding while overlooking the spacious fully fenced backyard, lined with picturesque gardens. It offers a secure place for kids & pets to play while mature trees & tall wood fencing provide privacy & just the right amount of shade. With its generous living space, flexible lower-level suite & family-friendly location, this wonderful home is ready for its next chapter

Additional Details

  • Property Age: 31-50
  • Property Sub Type: Detached
  • Transaction Type: For Sale
  • Basement: Finished, Full, Separate Entrance, Walk-Up
  • Heating Source: Gas
  • Heating Type: Forced Air
  • Cooling: Central Air
  • Parking Space: 2
  • Fire Places: Family Room, Natural Gas

Similar Properties

View Property

179 Murdock Avenue, Waterloo, ON N2J 2M4

Welcome to 179 Murdock! This beautifully maintained 4 bedroom home…

Bedrooms
4
Bathrooms
2

$699,900

View Property

15 Isabella Street, Kitchener, ON N2E 4J9

Welcome to 15 Isabella Street, Kitchener: a beautifully updated and…

Bedrooms
3
Bathrooms
3

$699,900

Debolender

Menu

  • Home
  • About
  • Buying Tips
  • Selling Tips
  • Testimonials
  • Contact

Contact Info

238 Speedvale Ave W, Guelph, ON N1L 1C9

+1 519 993 5656

deb@deboraholender.com

Find your new Home

  • All Listings
  • Guelph Listing
  • Kitchener Listing
  • Waterloo Listing
  • Cambridge Listing

Copyright © 2026, Deb Olender RE/MAX Guelph Real Estate Centre

|
25 Beverly Street, Cambridge, ON N1R 3Z4 36 Tommar Place, Hamilton, ON L8G 5B4

Owning a home is a keystone of wealth… both financial affluence and emotional security.

Suze Orman
August 6, 2026 Thursday!
Debolender
  • Login
Forget Password?