Debolender
  • Home
  • About
    • Relocating
    • Testimonials
  • Real Estate Listings
    • Guelph
    • Kitchener
    • Waterloo
    • Cambridge
  • News and Advice
    • Deb’s Blog
    • Home Buying Advice
    • Home Selling Advice
    • Get Listings Sent To You
    • Get Your Free Home Evaluation
  • Contact
Debolender
  • Home
  • About
    • Relocating
    • Testimonials
  • Real Estate Listings
    • Guelph
    • Kitchener
    • Waterloo
    • Cambridge
  • News and Advice
    • Deb’s Blog
    • Home Buying Advice
    • Home Selling Advice
    • Get Listings Sent To You
    • Get Your Free Home Evaluation
  • Contact

339 Kerwood Drive, Cambridge, ON N3C 4M2

  • Home
  • Cambridge

339 Kerwood Drive, Cambridge, ON N3C 4M2

339 Kerwood Drive, Cambridge, ON N3C 4M2

$1,047,900
  • 2e6e0a07-37b8-4602-b4b7-f0490516a166-l.jpeg
  • 3564425d-df17-472c-94cb-bb962c04585d-l.jpeg
  • 873b4d91-5905-4eb3-843b-8dfbec262723-l.jpeg
  • 6f261449-2520-49e0-b56c-ca885907153f-l.jpeg
  • 0a616375-7fb5-465e-a97f-92b8afa81ebd-l.jpeg
  • 8e8fc5b9-7c7d-431b-a891-c5efac3ab763-l.jpeg
  • 057889ef-5af6-4b83-b089-873c531577c6-l.jpeg
  • b89fedee-de01-4ff9-87a6-855de17fe5ab-l.jpeg
  • 6a9b204e-6a0e-4c47-8650-4b024142a322-l.jpeg
  • a5254f49-f9c8-42e7-b69b-76b1ad1bd3f8-l.jpeg
  • 60505b17-7da0-4701-84aa-ae86aca5abc2-l.jpeg
  • 46926483-4b4f-409a-9e50-85d872fef5aa-l.jpeg
  • fbc62c24-8887-4afd-abb4-dfe59996b58d-l.jpeg
  • f162a1a4-4259-467a-9b05-72597db7f0b7-l.jpeg
  • 9d460460-7014-4bc6-bb3c-ee681642bf34-l.jpeg
  • 5b078a08-f4f0-4833-82c3-a4a84cb13ab9-l.jpeg
  • 3f8de66f-c74c-4e65-a783-fa415d3ddedc-l.jpeg
  • 34e2d457-8771-4872-9949-54d7fb32293e-l.jpeg
  • 3b01719d-7eab-40fa-a1d2-2ee7ed0dc048-l.jpeg
  • cb91bb3c-581b-4de4-a2e8-4a67fdc845e1-l.jpeg
  • 0ab21674-81b6-4d31-aa56-38c3a95e304f-l.jpeg
  • 9c6545e8-edc6-4354-b263-44b47c21752c-l.jpeg
  • e928513c-bb6c-4de7-883a-ec3bdfba0e35-l.jpeg
  • a41387a8-6b59-4d28-8d47-845ab05359a6-l.jpeg
  • 7c615deb-bffe-4bbe-9401-808e18de60fb-l.jpeg
  • 9c3a178c-6865-4452-8896-a8472a8bdc04-l.jpeg
  • 0b4c900b-476e-4f3c-a6f6-6732b967fc00-l.jpeg
  • cf7f6dbd-9c9d-458d-b086-67790b54f2f5-l.jpeg
  • 2953b0ed-6938-44f4-aae2-da7433f761d4-l.jpeg
  • ce7780e7-b81c-48e4-8519-404eadadaf01-l.jpeg
  • a0cf6958-5a17-451f-ae98-ee10e1f26832-l.jpeg
  • 886cabc6-b4fe-4e2f-995c-25d6b043d9f7-l.jpeg
  • 4d8db039-870f-4b26-b733-a003fe165530-l.jpeg
  • 763df8d0-ae9e-419e-8d5c-7d0fbdf3bb6a-l.jpeg
  • bbfc2bf6-2c09-4beb-b2e3-0bf72e77412d-l.jpeg
  • b28a841e-d506-4f35-a1e3-9f1073d5953c-l.jpeg
  • cf608761-e097-467f-9053-1babda2cdbe8-l.jpeg
  • 2c16cb6a-bc4e-47dd-bf74-12a7558b9ff8-l.jpeg
  • 9e54c3e2-fc74-4e5f-8f2a-381e8ca9365c-l.jpeg
  • 52c3eadb-b2d2-47be-b6e8-3f7c06a4f068-l.jpeg
  • 9a04f06c-88d8-4573-affd-456e741b649c-l.jpeg
  • 25528f6b-8b92-4a58-9edc-75e90da91962-l.jpeg
  • 155e0525-955d-4cb7-97ae-23b6cce4e39c-l.jpeg
  • 8e705cb0-05da-47f7-ad2d-787e22ebe3d8-l.jpeg
  • 87970acd-58c7-4381-9eb3-e06d0aec73bc-l.jpeg
  • 09a69462-b924-4503-a456-32c7c7974d0a-l.jpeg
  • 0a697bb4-cc33-422a-9ec5-ba6c0875efa2-l.jpeg
  • 64df8e48-1f04-4b66-98dc-f0cb46f1d703-l.jpeg
  • 4e7f6b9f-b054-45b6-b549-d1461d3ac172-l.jpeg
  • 794b179f-b1f4-46fa-8da4-34cc223e194a-l.jpeg

Property ID:

 RH-1232013-property

Bedrooms
4
Bathrooms
4
Garage
No

Description

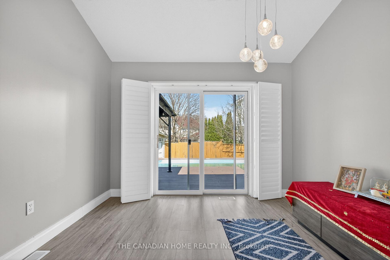
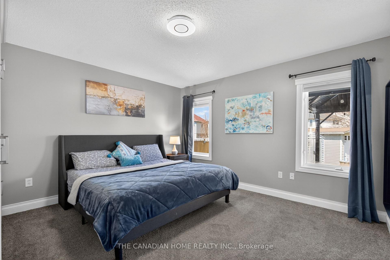
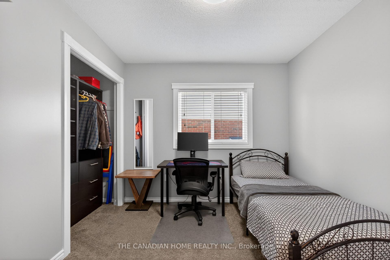
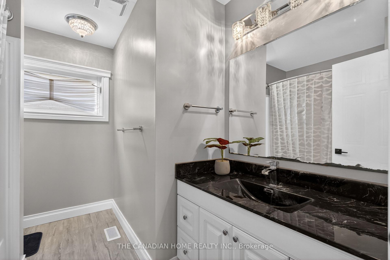
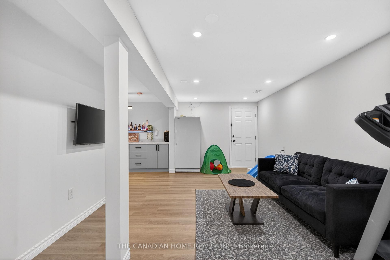
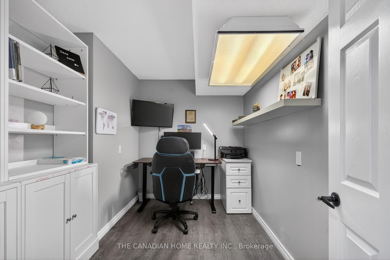
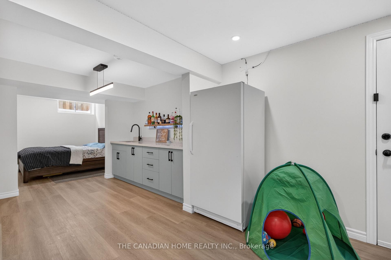
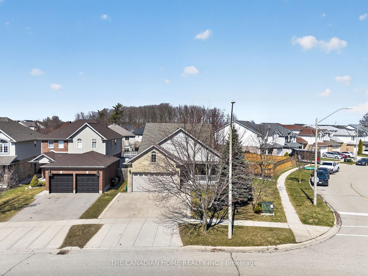
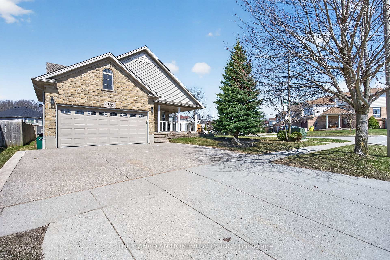
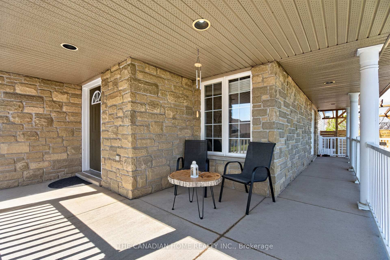
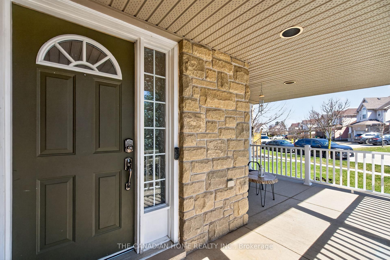
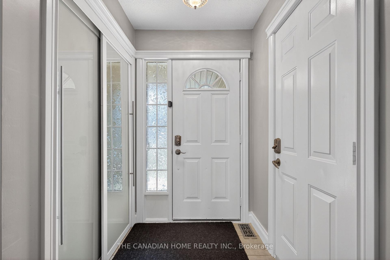
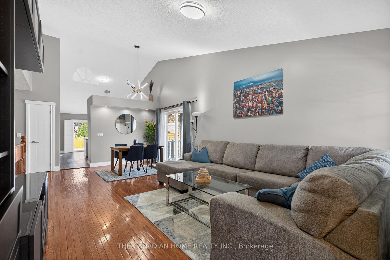
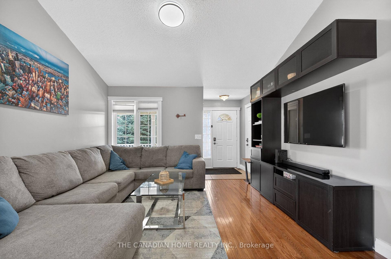
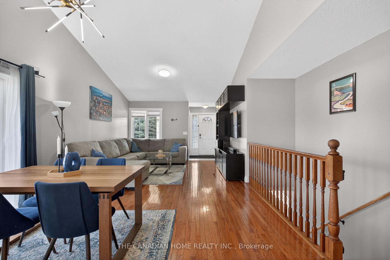
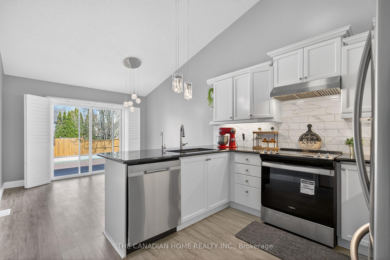
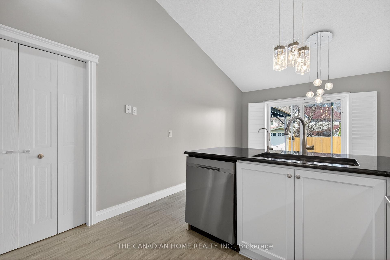
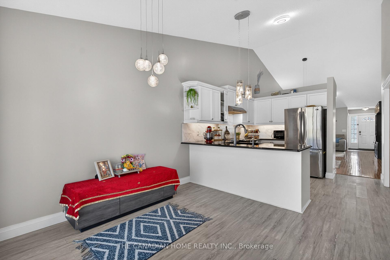
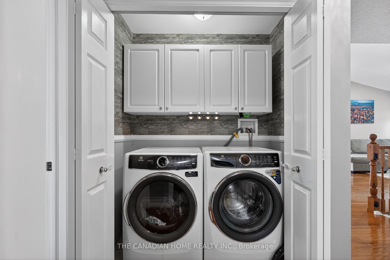
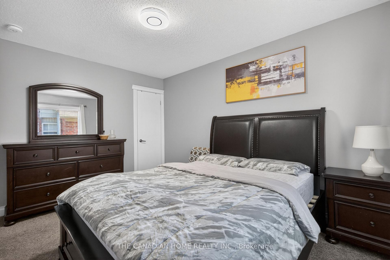
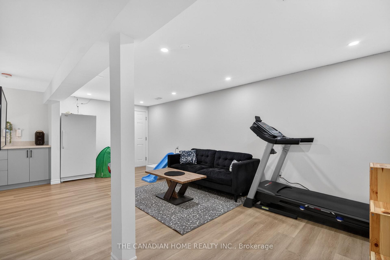
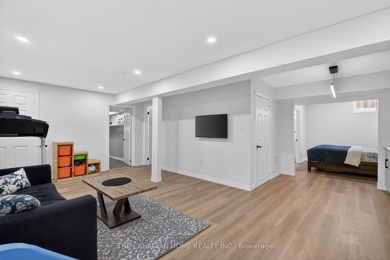
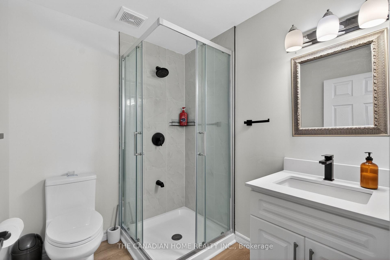
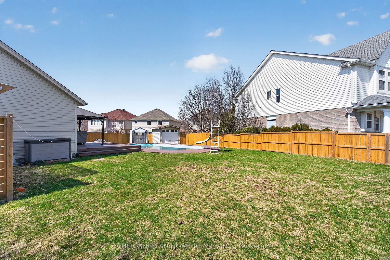
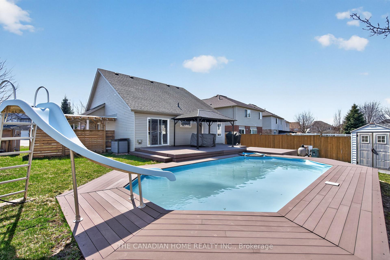
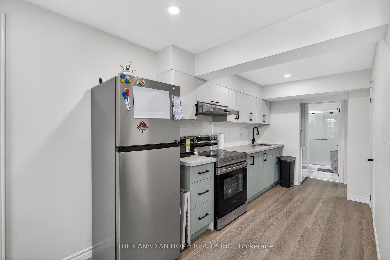
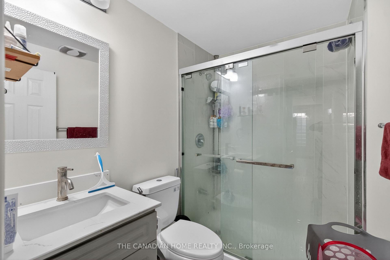
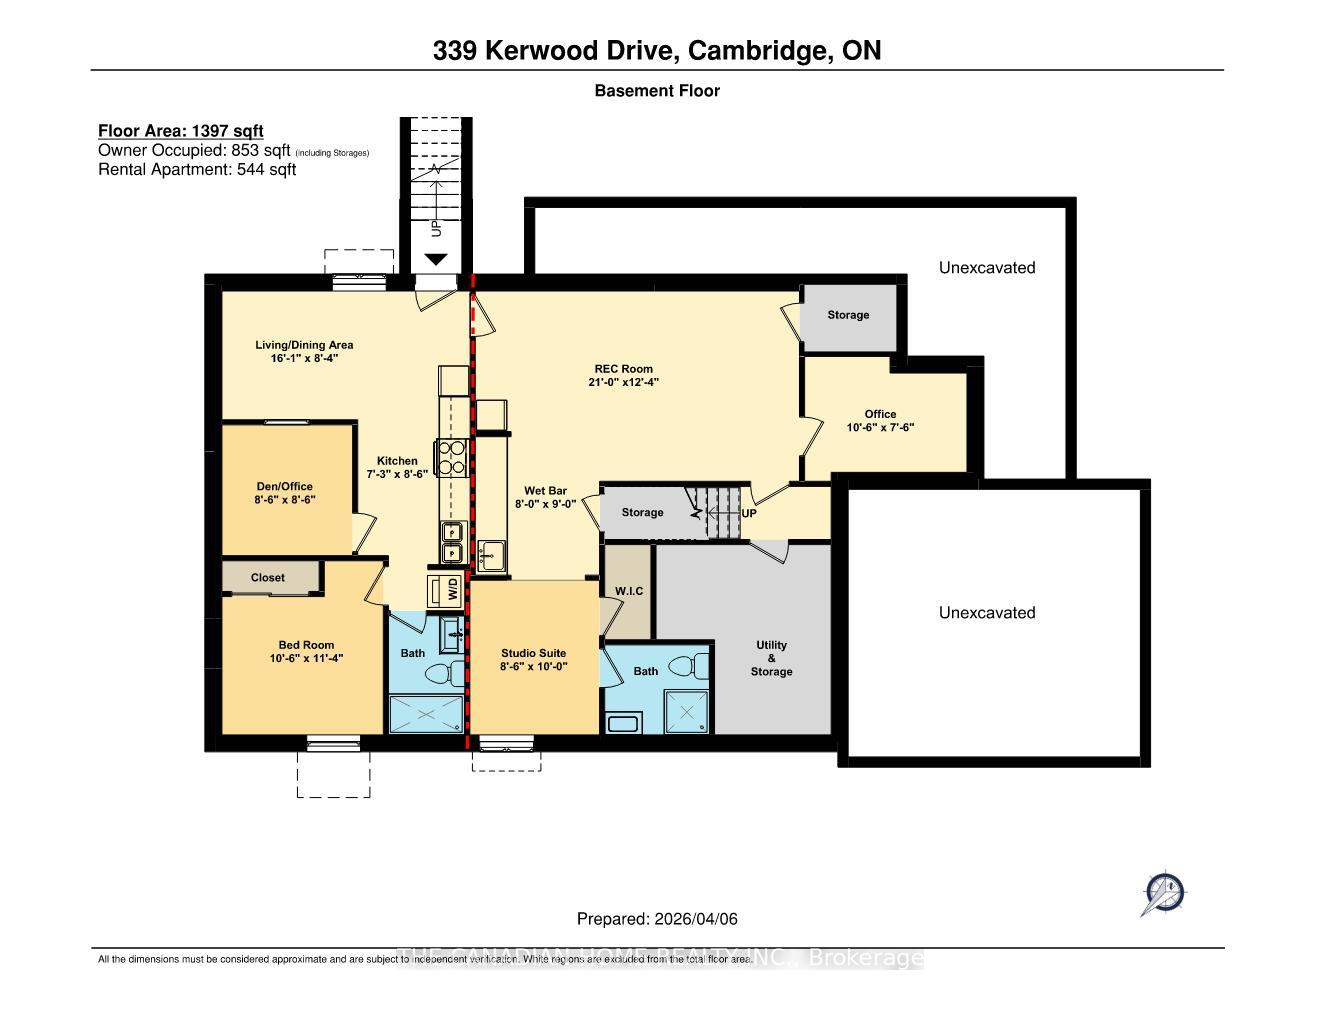
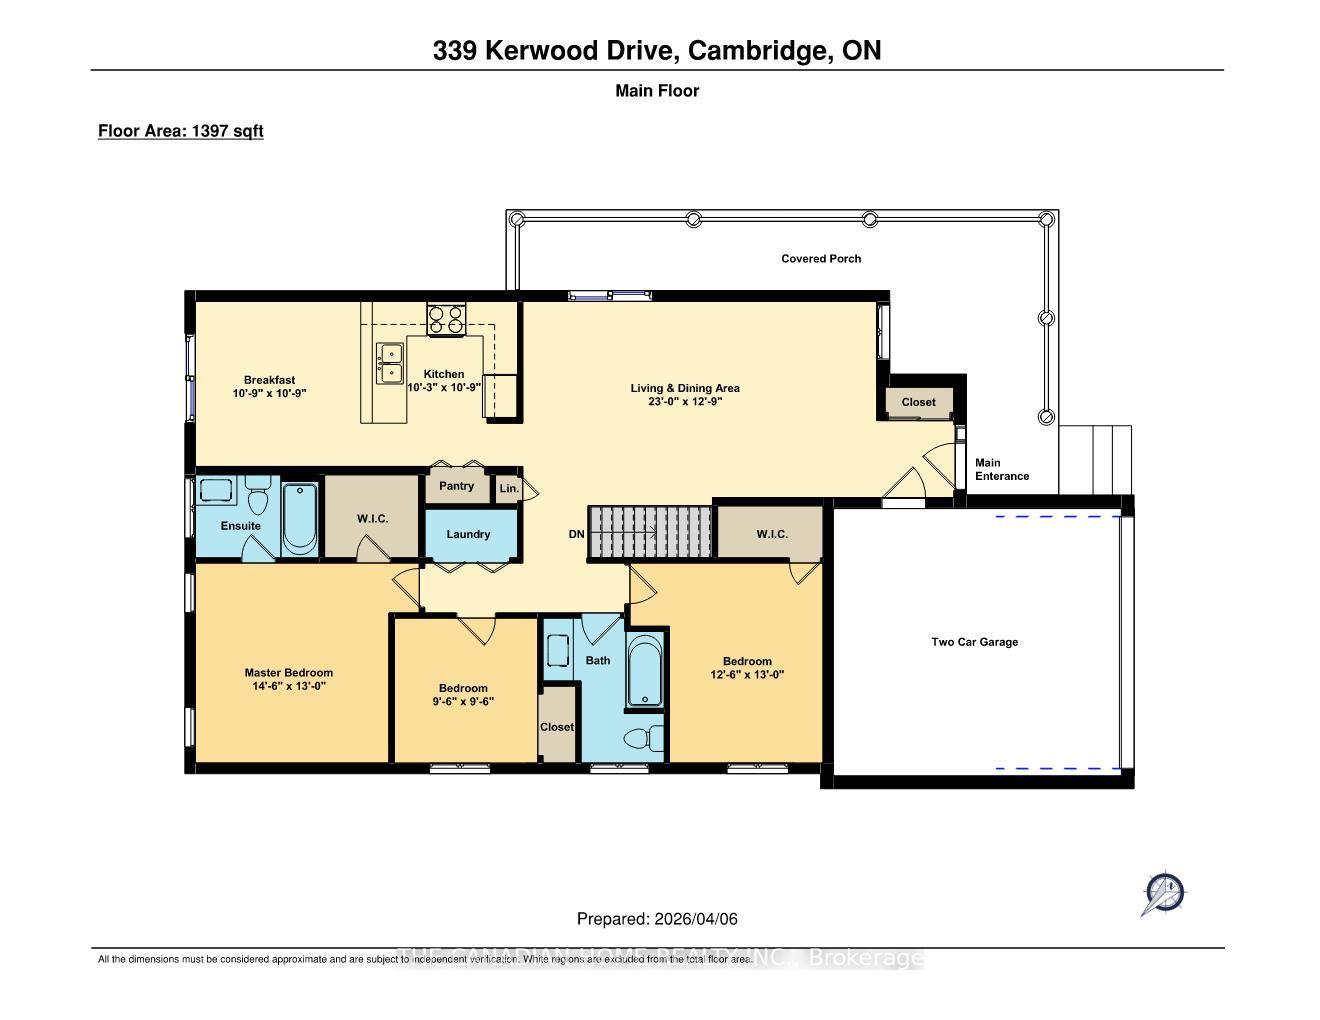
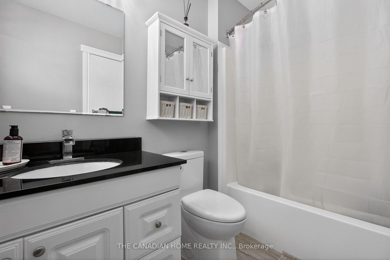
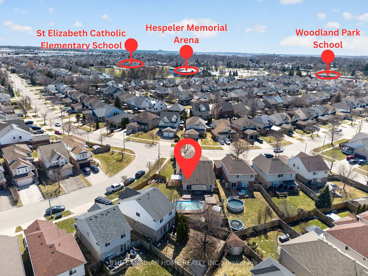
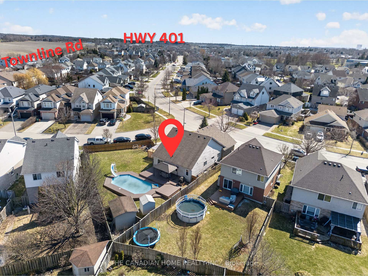
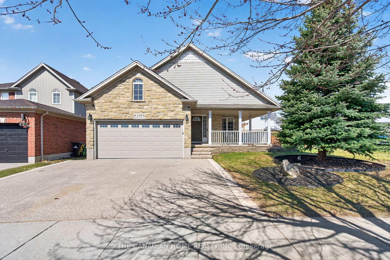
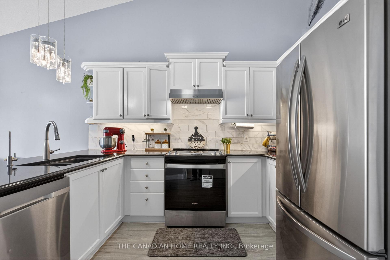
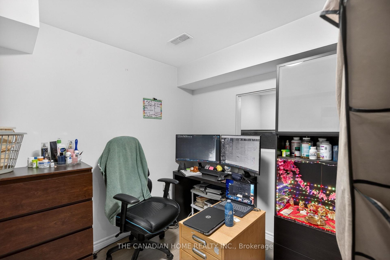
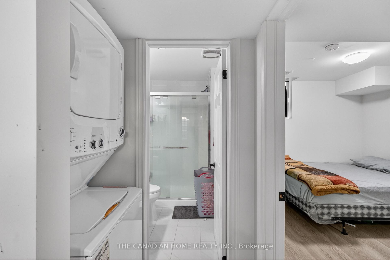
LIFESTYLE + INCOME IN ONE MOVE! Legal 2-Unit Bungalow with $1,680/month Mortgage Helper +Nearly 2,700 Sq Ft of Finished Space + Premium 9,200+ Sq Ft Corner Lot w/ Saltwater Oasis! Welcome to 339 Kerwood-where classic charm meets modern versatility. This stunning stone (+Vinyl Clad) exterior and wrap-around home welcome guests onto a classic front porch and into a bright, sun-filled foyer. The main floor features an open living, dining, and breakfast area with California shutters, allowing natural light to fill the gorgeous kitchen, which boasts stainless steel appliances and modern finishes .MAIN LEVEL: 3 spacious bedrooms, including a large primary retreat with built-in cabinets, a walk-in closet, and a 3-piece ensuite. A second 3-piece bath and a convenient laundry area complete this level. LEGALLY REGISTERED BASEMENT (2024): Architecturally designed with two distinct, fully separated wings. Suite A (Rental): Bright 1-bed + flex room legal apartment with private entrance, in-suite laundry, and appliances-currently generating $1,680/month (Tenant arrangements flexible).Suite B (Owner’s Wing): A private, Studio-Style Suite reserved for personal use, featuring a rec room, wet bar, office space, walk-in closet, and private 3-piece ensuite-ideal for multi gen living or a premium professional retreat. OUTDOOR OASIS: Experience a resort-style backyard on a rare 9,200+ sq ft corner lot. Featuring a designer multi-level composite deck, complete with expansive green space and dual storage sheds in total privacy. Level 1: A dedicated dining and seating zone with a large gazebo and a dedicated BBQ Platform equipped with a natural gas line .Level 2: An elevated sun-soaking platform directly overlooking the saltwater inground pool powered by a gas-fired heater. LOCATION HIGHLIGHTS: Commuter’s Dream: Under 1 minute to Hwy 401.Recreation: Walking distance to parks, community centre, and scenic trails. Convenience: Close to schools, shopping, and daily essentials.
Additional Details

  • Property Age: 16-30
  • Property Sub Type: Detached
  • Transaction Type: For Sale
  • Basement: Apartment, Separate Entrance, Full, Finished, Other
  • Heating Source: Gas
  • Heating Type: Forced Air
  • Cooling: Central Air
  • Parking Space: 3
  • Pool Features: Outdoor, Salt, Inground
  • Virtual Tour: https://primevisualscan.fotello.co/listings/3IT4t2KsjUck0MbkO3hD/website/basic/unbranded

Similar Properties

View Property

65 BROOKLYNE Road E, Cambridge, ON N1R 1C6

Freehold Detached for Sale in Cambridge. Welcome to 80ft x110ft,…

Bedrooms
5
Bathrooms
2

$795,000

View Property

150 Lottridge Street, Hamilton, ON L8L 6V4

New meets Nostalgia in this rare property! Located only 2…

Bedrooms
4
Bathrooms
3

$1,049,000

Debolender

Menu

  • Home
  • About
  • Buying Tips
  • Selling Tips
  • Testimonials
  • Contact OLD

Contact Info

1499 Gordon St Guelph, ON N1L 1C9

+1 519 993 5656

deb@deboraholender.com

Find your new Home

  • All Listings
  • Guelph Listing
  • Kitchener Listing
  • Waterloo Listing
  • Cambridge Listing

Copyright © 2022, Deb Olender RE/MAX Guelph Real Estate Centre

|
444 Annapolis Court, Waterloo, ON N2K 4E7 218 Elizabeth Street, Orangeville, ON L9W 1C8

Owning a home is a keystone of wealth… both financial affluence and emotional security.

Suze Orman
May 19, 2026 Tuesday!
Debolender
  • Login
Forget Password?