Debolender
  • Home
  • About
    • Relocating
    • Testimonials
  • Real Estate Listings
    • Guelph
    • Kitchener
    • Waterloo
    • Cambridge
  • News and Advice
    • Deb’s Blog
    • Home Buying Advice
    • Home Selling Advice
    • Get Listings Sent To You
    • Get Your Free Home Evaluation
  • Contact
Debolender
  • Home
  • About
    • Relocating
    • Testimonials
  • Real Estate Listings
    • Guelph
    • Kitchener
    • Waterloo
    • Cambridge
  • News and Advice
    • Deb’s Blog
    • Home Buying Advice
    • Home Selling Advice
    • Get Listings Sent To You
    • Get Your Free Home Evaluation
  • Contact

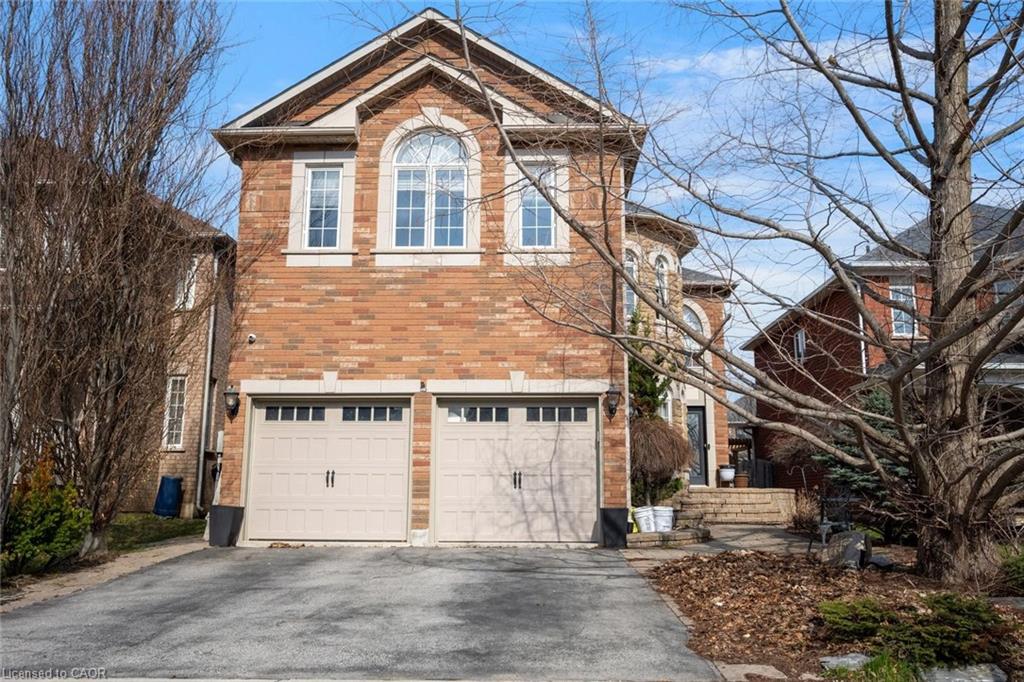
34 Forsyth Crescent, Georgetown ON L7G 6G3

  • Home
  • Georgetown

34 Forsyth Crescent, Georgetown ON L7G 6G3

34 Forsyth Crescent, Georgetown ON L7G 6G3

$1,299,000
  • 01574902ff602af0bb71288b7459bbc3-m1.jpeg
  • 01574902ff602af0bb71288b7459bbc3-m2.jpeg
  • 01574902ff602af0bb71288b7459bbc3-m3.jpeg
  • 01574902ff602af0bb71288b7459bbc3-m4.jpeg
  • 01574902ff602af0bb71288b7459bbc3-m5.jpeg
  • 01574902ff602af0bb71288b7459bbc3-m6.jpeg
  • 01574902ff602af0bb71288b7459bbc3-m7.jpeg
  • 01574902ff602af0bb71288b7459bbc3-m8.jpeg
  • 01574902ff602af0bb71288b7459bbc3-m9.jpeg
  • 01574902ff602af0bb71288b7459bbc3-m10.jpeg
  • 01574902ff602af0bb71288b7459bbc3-m11.jpeg
  • 01574902ff602af0bb71288b7459bbc3-m12.jpeg
  • 01574902ff602af0bb71288b7459bbc3-m13.jpeg
  • 01574902ff602af0bb71288b7459bbc3-m14.jpeg
  • 01574902ff602af0bb71288b7459bbc3-m15.jpeg
  • 01574902ff602af0bb71288b7459bbc3-m16.jpeg
  • 01574902ff602af0bb71288b7459bbc3-m17.jpeg
  • 01574902ff602af0bb71288b7459bbc3-m18.jpeg
  • 01574902ff602af0bb71288b7459bbc3-m19.jpeg
  • 01574902ff602af0bb71288b7459bbc3-m20.jpeg
  • 01574902ff602af0bb71288b7459bbc3-m21.jpeg
  • 01574902ff602af0bb71288b7459bbc3-m22.jpeg
  • 01574902ff602af0bb71288b7459bbc3-m23.jpeg
  • 01574902ff602af0bb71288b7459bbc3-m24.jpeg
  • 01574902ff602af0bb71288b7459bbc3-m25.jpeg
  • 01574902ff602af0bb71288b7459bbc3-m26.jpeg
  • 01574902ff602af0bb71288b7459bbc3-m27.jpeg
  • 01574902ff602af0bb71288b7459bbc3-m28.jpeg
  • 01574902ff602af0bb71288b7459bbc3-m29.jpeg
  • 01574902ff602af0bb71288b7459bbc3-m30.jpeg
  • 01574902ff602af0bb71288b7459bbc3-m31.jpeg
  • 01574902ff602af0bb71288b7459bbc3-m32.jpeg
  • 01574902ff602af0bb71288b7459bbc3-m33.jpeg
  • 01574902ff602af0bb71288b7459bbc3-m34.jpeg
  • 01574902ff602af0bb71288b7459bbc3-m35.jpeg
  • 01574902ff602af0bb71288b7459bbc3-m36.jpeg
  • 01574902ff602af0bb71288b7459bbc3-m37.jpeg
  • 01574902ff602af0bb71288b7459bbc3-m38.jpeg
  • 01574902ff602af0bb71288b7459bbc3-m39.jpeg
  • 01574902ff602af0bb71288b7459bbc3-m40.jpeg
  • 01574902ff602af0bb71288b7459bbc3-m41.jpeg
  • 01574902ff602af0bb71288b7459bbc3-m42.jpeg
  • 01574902ff602af0bb71288b7459bbc3-m43.jpeg
  • 01574902ff602af0bb71288b7459bbc3-m44.jpeg
  • 01574902ff602af0bb71288b7459bbc3-m45.jpeg
  • 01574902ff602af0bb71288b7459bbc3-m46.jpeg

Property ID:

 RH-1203068-property

Bedrooms
5
Bathrooms
4.5
Garage
Yes
Year Built
2003
Area
3830 Square Feet

Description

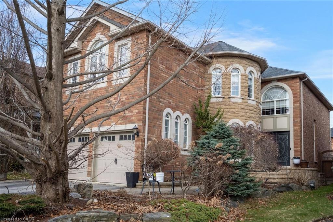
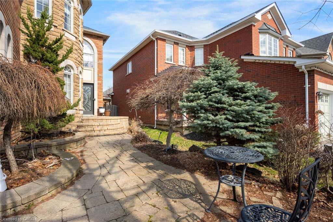
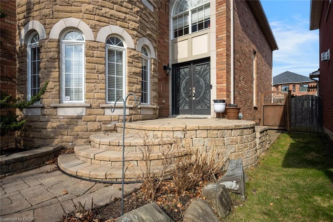
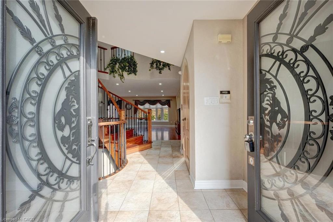
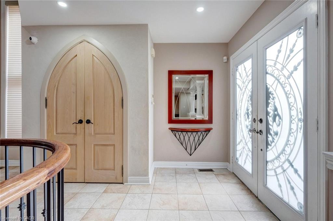
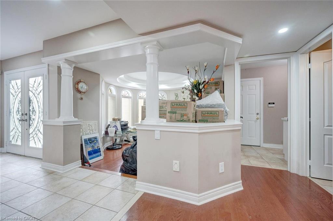
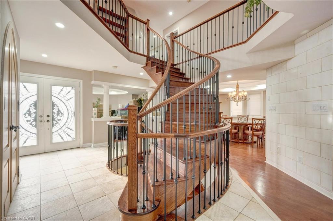
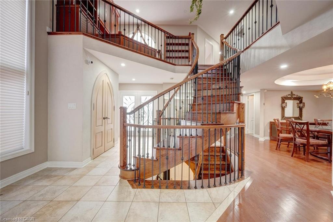
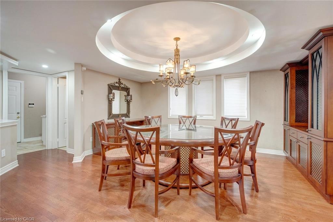
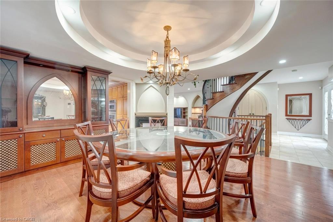
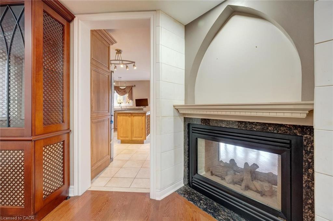
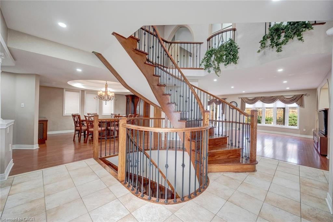
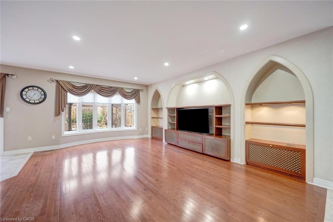
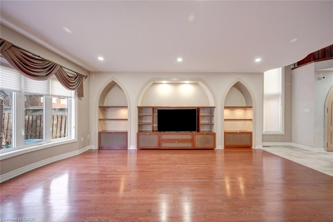
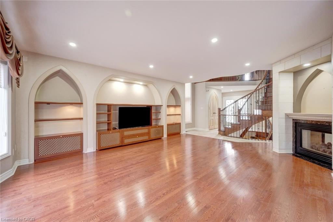
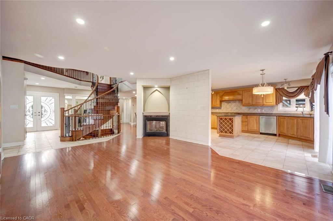
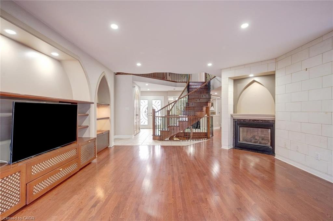
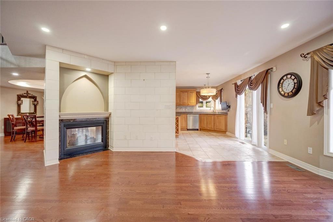
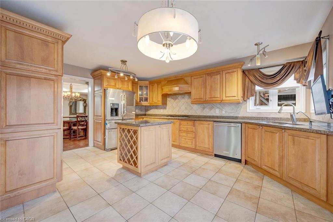
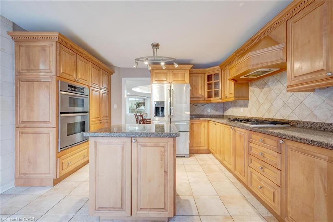
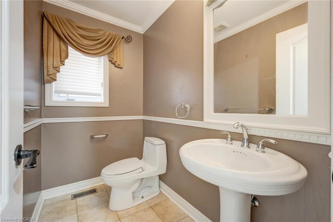
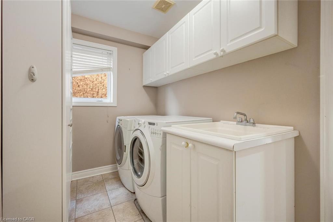
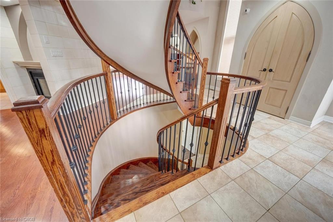
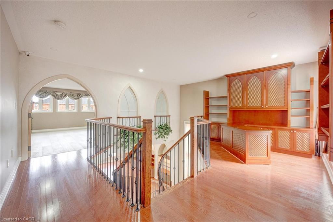
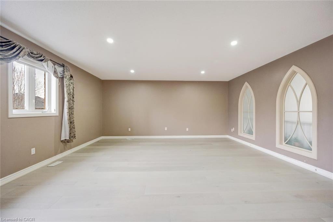
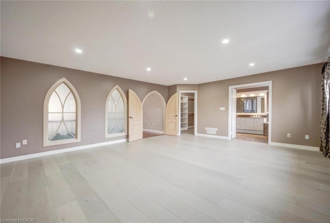
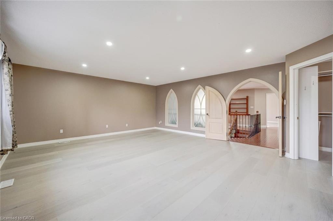
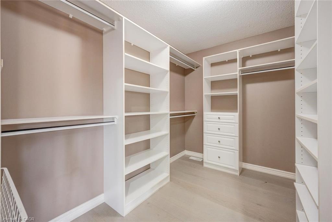
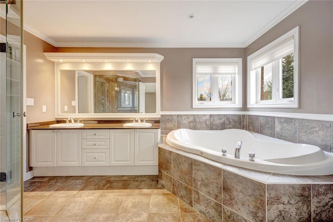
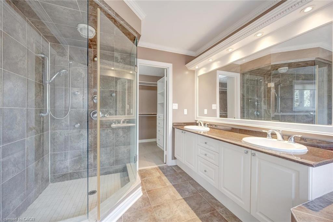
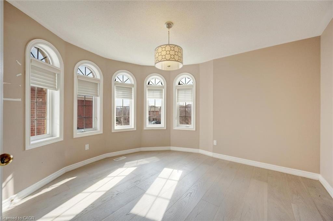
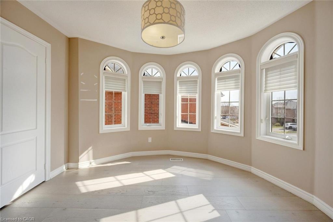
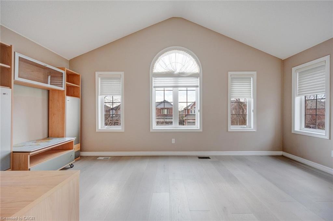
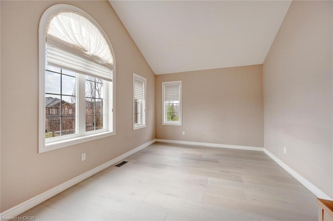

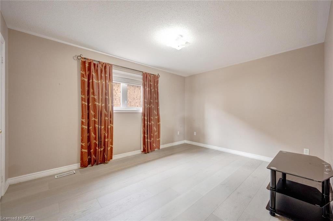
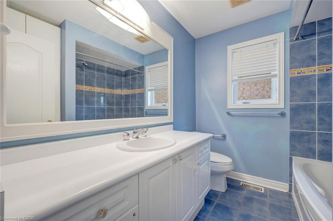
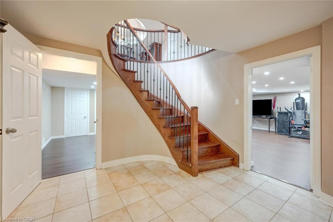
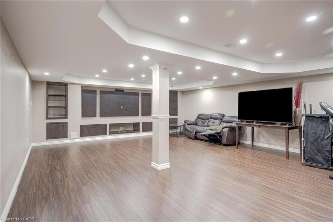
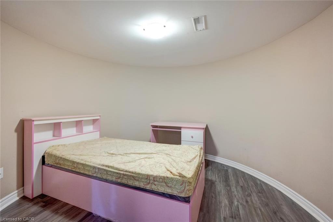
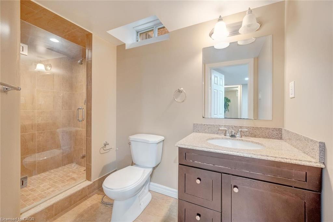
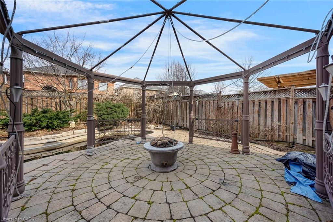
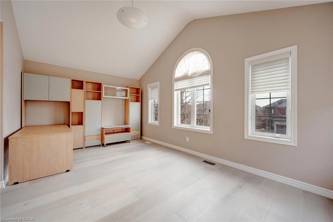
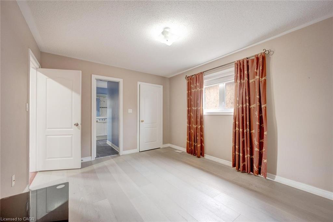
Welcome to this exceptional luxury residence nestled in a highly sought-after, family-friendly neighbourhood. From the moment you arrive, the grand entrance with a stunning spiral staircase sets the tone for the elegance found throughout the home. Designed with both comfort and entertaining in mind, this property offers expansive principal rooms, including a separate family room and an abundance of windows that fill the space with natural light. The inviting living room is highlighted by a striking two-way fireplace, creating a warm and sophisticated atmosphere. The upgraded kitchen is a chef’s dream, featuring granite countertops, ample cabinetry, and plenty of workspace for everyday living and hosting. Upstairs, you’ll find four generously sized bedrooms, including a luxurious primary retreat complete with a beautifully appointed 5-piece ensuite. Two additional 4-piece bathrooms provide convenience for family and guests alike. The fully finished basement extends the living space with a large recreation room, an additional bedroom, and a 3-piece bathroom, ideal for guests or extended family. Step outside to your own private oasis. The fully fenced backyard showcases interlock pavers, an in-ground pool, and is surrounded by lush greenery, offering the perfect setting for relaxation and summer entertaining. Taxes estimated as per city’s website. Property is being sold under Power of Sale. Sold as is, where is. Seller makes no warranties or representations.

Additional Details

  • Property Age: 2003
  • Property Sub Type: Single Family Residence
  • Zoning: LDR1-3
  • Transaction Type: Sale
  • Basement: Full, Finished
  • Heating: Forced Air, Natural Gas
  • Cooling: Private Drive Double Wide
  • Parking Space: 4

Similar Properties

View Property

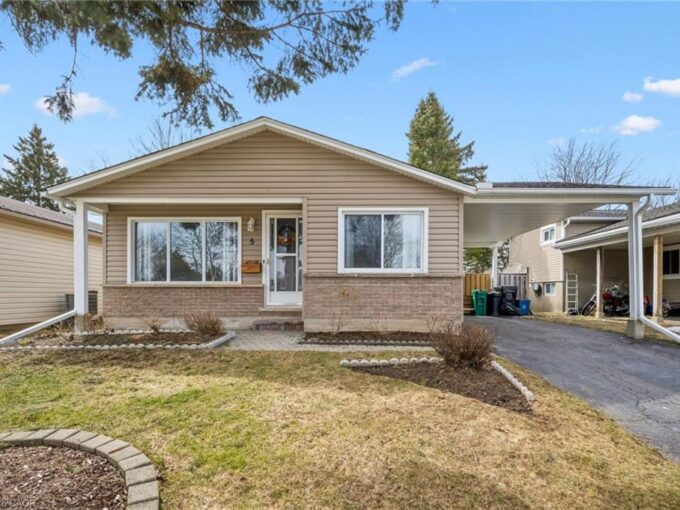
5 Aspen Crescent, Elmira ON N3B 1J5

Solid detached bungalow in Elmira’s Birdland subdivision. Welcoming curb appeal…

Bedrooms
3
Bathrooms
2
Area
1829.54 Square Feet

$599,900

View Property

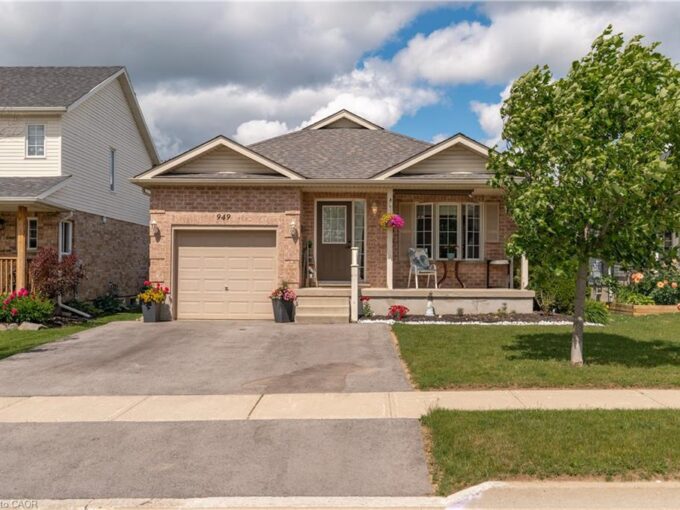
949 Gzowski Street, Fergus ON N1M 3W1

Tucked away on a quiet, family-friendly street, this timeless solid…

Bedrooms
3
Bathrooms
2
Area
1661 Square Feet

$789,000
Debolender

Menu

  • Home
  • About
  • Buying Tips
  • Selling Tips
  • Testimonials
  • Contact

Contact Info

238 Speedvale Ave W, Guelph, ON N1L 1C9

+1 519 993 5656

deb@deboraholender.com

Find your new Home

  • All Listings
  • Guelph Listing
  • Kitchener Listing
  • Waterloo Listing
  • Cambridge Listing

Copyright © 2026, Deb Olender RE/MAX Guelph Real Estate Centre

|
164 William Street, Elmira ON N3B 0C2 11 Bridlewood Boulevard, Halton ON L0P 1H0
Owning a home is a keystone of wealth… both financial affluence and emotional security.

Suze Orman
September 3, 2026 Thursday!
Debolender
  • Login
Forget Password?