Debolender
  • Home
  • About
    • Relocating
    • Testimonials
  • Real Estate Listings
    • Guelph
    • Kitchener
    • Waterloo
    • Cambridge
  • News and Advice
    • Deb’s Blog
    • Home Buying Advice
    • Home Selling Advice
    • Get Listings Sent To You
    • Get Your Free Home Evaluation
  • Contact
Debolender
  • Home
  • About
    • Relocating
    • Testimonials
  • Real Estate Listings
    • Guelph
    • Kitchener
    • Waterloo
    • Cambridge
  • News and Advice
    • Deb’s Blog
    • Home Buying Advice
    • Home Selling Advice
    • Get Listings Sent To You
    • Get Your Free Home Evaluation
  • Contact

34 HOLTON Avenue S, Hamilton, ON L8M 2L2

  • Home
  • Hamilton

34 HOLTON Avenue S, Hamilton, ON L8M 2L2

34 HOLTON Avenue S, Hamilton, ON L8M 2L2

$1,076,900

  • 03a74250-a10c-45e8-b40a-6e82e401b8e6-l.jpeg
  • 0660cd01-026c-4280-962e-f10217a52f1d-l.jpeg
  • 0d29df5e-6b3e-47e3-9321-ddea00907fe3-l.jpeg
  • 1092dbcf-044f-44c2-9876-d95b95ebc8c0-l.jpeg
  • 116a6a7d-5ba2-4bc5-939d-9e1211d31c93-l.jpeg
  • 125e02b6-5df2-41cd-8eec-7afa9a747b5e-l.jpeg
  • 1b9bdad9-952a-4413-939f-6f1c2d81dd00-l.jpeg
  • 1e63ad39-11f7-4589-8d79-4e41dc5d3894-l.jpeg
  • 1f7ecbca-6a41-4142-9966-0eaf35b4027e-l.jpeg
  • 1fb73a63-c4c7-413e-ae06-f9c57038eea0-l.jpeg
  • 21215e24-264f-4ae5-bd62-2b7374bdd897-l.jpeg
  • 236a5308-0af4-47c6-aa1a-0b294439bf8c-l.jpeg
  • 2672291c-b041-4bca-8fa8-5af360a1a4a1-l.jpeg
  • 27222ccc-a1d6-431e-a1be-674816a2a947-l.jpeg
  • 2a980a3b-1784-47a2-8184-4ceb6e64df3d-l.jpeg
  • 33beb1fe-12dc-48ae-884f-0e071cd4ebf5-l.jpeg
  • 34c45aa4-0c21-4dd7-bb54-fa52ae9012be-l.jpeg
  • 35f54398-867f-4675-b233-08cb82de9774-l.jpeg
  • 3906175b-a461-45c0-ae5b-6994ce664281-l.jpeg
  • 3c6198c7-2925-436f-b457-c109b70a4116-l.jpeg
  • 3ef2bd92-5c42-466c-a99e-47d7fa06deba-l.jpeg
  • 4000a176-8127-428a-9bef-1681b927fde5-l.jpeg
  • 408f77ce-dcad-4d6f-8268-fade6c82d942-l.jpeg
  • 42a24d7b-ee7b-4587-8022-b7c5f3e0b719-l.jpeg
  • 48cc6d05-b8fb-497b-a704-0b20e011ac37-l.jpeg
  • 4c811ae4-41cd-416c-8ce0-3fa0eb1103f2-l.jpeg
  • 4ff0ef88-59bf-4c13-8060-89342b0e5a37-l.jpeg
  • 64526bf0-7aa6-433c-aae4-d295d305e25c-l.jpeg
  • 83cbfb73-7685-467f-9420-47341030d48f-l.jpeg
  • 87991587-1bab-460a-9d31-62bf0be9c372-l.jpeg
  • 8a912e48-0e62-4ec0-aef2-5f10967a9fc5-l.jpeg
  • 8cbe0e70-bf29-4a2b-a038-5536eae67b7a-l.jpeg
  • 8cca31cf-4f27-47b8-9d5f-5a0ba93855ab-l.jpeg
  • 8f346d59-bcd2-40b2-bb0e-5773d3831f56-l.jpeg
  • 910cc11f-aa71-4437-970c-1db474c37344-l.jpeg
  • 9a8e3b5c-2001-4818-a904-fc2f15ceb27e-l.jpeg
  • a0e09cb7-6f57-437a-8798-10cb11e5dfe1-l.jpeg
  • aaa9ab36-4797-4b0e-8f92-a457ba4ae6c2-l.jpeg
  • ac82c1a5-1397-4c9d-b1c8-8ec7b73147b6-l.jpeg
  • b154ce9e-337d-4ab4-94e6-c59637fab871-l.jpeg
  • c493945a-d96b-4770-a646-8ee0d7bf941a-l.jpeg
  • d386556f-f631-4722-b353-8099e576a315-l.jpeg
  • e0aeef42-73ff-44e6-b24b-150daa5d2390-l.jpeg
  • f07dc239-d368-42a0-9bd1-a31738fafd8b-l.jpeg
  • f6e6d54c-5d81-4a1a-8ae3-327ef3b5281e-l.jpeg
  • fc714060-442b-42b5-9ad1-f82d8982b37a-l.jpeg

Property ID:

 RH-1744595-property

Bedrooms
5
Bathrooms
4
Garage
No

Description

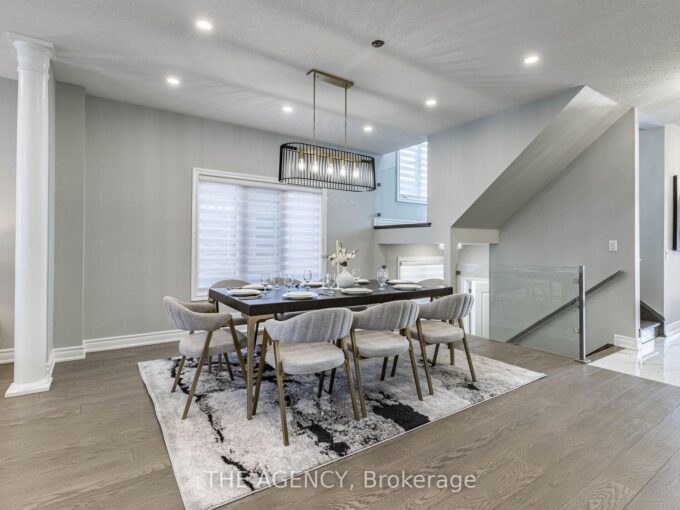
This character-filled circa 1911 home situated on a double lot, showcases timeless architectural details including leaded art-glass windows, pocket doors, coffered wood beam ceilings and five fireplaces. The spacious main floor offers an open concept kitchen and living area with excellent flow for everyday living and entertaining. The kitchen features granite countertops, an undermount sink, 6 burner gas range, double built-in ovens, under cabinet and interior cabinet lighting, and a large centre island. The adjoining living room features a fireplace and expansive windows overlooking the private, landscaped backyard. Upstairs, the generous primary bedroom includes a fireplace, along with three additional bedrooms, a 4 piece bathroom and walkout to a rooftop terrace. The expansive third floor offers flexible space for a family room, games room, home office, studio or additional living area. The high basement has been converted to an income suite with a separate side entrance, kitchenette, bedroom, recreation area, laundry and 3-piece bathroom Outside, enjoy a cabana, on-ground pool, gazebo and multiple areas for relaxing and entertaining. An oversized covered front porch adds another inviting outdoor space. Impressive 80 feet of frontage, a single car garage, mature landscaping and great curb appeal. Conveniently located near the Bruce Trail, Gage Park, Rosedale Tennis Club, Bernie Morelli Recreation Centre, Jimmy Thompson Memorial Pool, transit and schools.

Additional Details

  • Property Age: 100+
  • Property Sub Type: Detached
  • Transaction Type: For Sale
  • Basement: Separate Entrance, Full, Finished
  • Heating Source: Gas
  • Heating Type: Forced Air
  • Cooling: Central Air
  • Parking Space: 3
  • Pool Features: On Ground
  • Fire Places: Family Room, Living Room, Natural Gas
  • Virtual Tour: https://www.venturehomes.ca/trebtour.asp?tourid=70581
  • MLS Status: New

Similar Properties

View Property

524 Anton Crescent, Kitchener, ON N2R 1P6

Welcome to 524 Anton Crescent, an exquisite pre-construction opportunity by…

Bedrooms
3
Bathrooms
2

$859,900

View Property

612 Serafini Crescent, Milton, ON L9T 7P1

Welcome to 612 Serafini Crescent! Your dream home with 6…

Bedrooms
7
Bathrooms
6

$1,699,900

Debolender

Menu

  • Home
  • About
  • Buying Tips
  • Selling Tips
  • Testimonials
  • Contact

Contact Info

238 Speedvale Ave W, Guelph, ON N1L 1C9

+1 519 993 5656

deb@deboraholender.com

Find your new Home

  • All Listings
  • Guelph Listing
  • Kitchener Listing
  • Waterloo Listing
  • Cambridge Listing

Copyright © 2026, Deb Olender RE/MAX Guelph Real Estate Centre

|
60 Ebydale Drive, Kitchener, ON N2A 3N8 117 Oak Ridge Drive, Orangeville, ON L9W 5J5

Owning a home is a keystone of wealth… both financial affluence and emotional security.

Suze Orman
October 6, 2026 Tuesday!
Debolender
  • Login
Forget Password?

OTP Verification

Please enter the 6-digit OTP sent to your email.

Time remaining: 05:00