Debolender
  • Home
  • About
    • Relocating
    • Testimonials
  • Real Estate Listings
    • Guelph
    • Kitchener
    • Waterloo
    • Cambridge
  • News and Advice
    • Deb’s Blog
    • Home Buying Advice
    • Home Selling Advice
    • Get Listings Sent To You
    • Get Your Free Home Evaluation
  • Contact
Debolender
  • Home
  • About
    • Relocating
    • Testimonials
  • Real Estate Listings
    • Guelph
    • Kitchener
    • Waterloo
    • Cambridge
  • News and Advice
    • Deb’s Blog
    • Home Buying Advice
    • Home Selling Advice
    • Get Listings Sent To You
    • Get Your Free Home Evaluation
  • Contact

34 Porchlight Drive, Elmira ON N3B 3M7

  • Home
  • Elmira

34 Porchlight Drive, Elmira ON N3B 3M7

34 Porchlight Drive, Elmira ON N3B 3M7

$689,000

  • e7eeea696e8a8348a18a2fa51c335b2b-m1.jpeg
  • e7eeea696e8a8348a18a2fa51c335b2b-m2.jpeg
  • e7eeea696e8a8348a18a2fa51c335b2b-m3.jpeg
  • e7eeea696e8a8348a18a2fa51c335b2b-m4.jpeg
  • e7eeea696e8a8348a18a2fa51c335b2b-m5.jpeg
  • e7eeea696e8a8348a18a2fa51c335b2b-m6.jpeg
  • e7eeea696e8a8348a18a2fa51c335b2b-m7.jpeg
  • e7eeea696e8a8348a18a2fa51c335b2b-m8.jpeg
  • e7eeea696e8a8348a18a2fa51c335b2b-m9.jpeg
  • e7eeea696e8a8348a18a2fa51c335b2b-m10.jpeg
  • e7eeea696e8a8348a18a2fa51c335b2b-m11.jpeg
  • e7eeea696e8a8348a18a2fa51c335b2b-m12.jpeg
  • e7eeea696e8a8348a18a2fa51c335b2b-m13.jpeg
  • e7eeea696e8a8348a18a2fa51c335b2b-m14.jpeg
  • e7eeea696e8a8348a18a2fa51c335b2b-m15.jpeg
  • e7eeea696e8a8348a18a2fa51c335b2b-m16.jpeg
  • e7eeea696e8a8348a18a2fa51c335b2b-m17.jpeg
  • e7eeea696e8a8348a18a2fa51c335b2b-m18.jpeg
  • e7eeea696e8a8348a18a2fa51c335b2b-m19.jpeg
  • e7eeea696e8a8348a18a2fa51c335b2b-m20.jpeg
  • e7eeea696e8a8348a18a2fa51c335b2b-m21.jpeg
  • e7eeea696e8a8348a18a2fa51c335b2b-m22.jpeg
  • e7eeea696e8a8348a18a2fa51c335b2b-m23.jpeg
  • e7eeea696e8a8348a18a2fa51c335b2b-m24.jpeg
  • e7eeea696e8a8348a18a2fa51c335b2b-m25.jpeg
  • e7eeea696e8a8348a18a2fa51c335b2b-m26.jpeg
  • e7eeea696e8a8348a18a2fa51c335b2b-m27.jpeg
  • e7eeea696e8a8348a18a2fa51c335b2b-m28.jpeg
  • e7eeea696e8a8348a18a2fa51c335b2b-m29.jpeg
  • e7eeea696e8a8348a18a2fa51c335b2b-m30.jpeg
  • e7eeea696e8a8348a18a2fa51c335b2b-m31.jpeg
  • e7eeea696e8a8348a18a2fa51c335b2b-m32.jpeg

Property ID:

 RH-1204929-property

Bedrooms
3
Bathrooms
2.5
Garage
Yes
Year Built
2006
Area
2099.22 Square Feet

Description

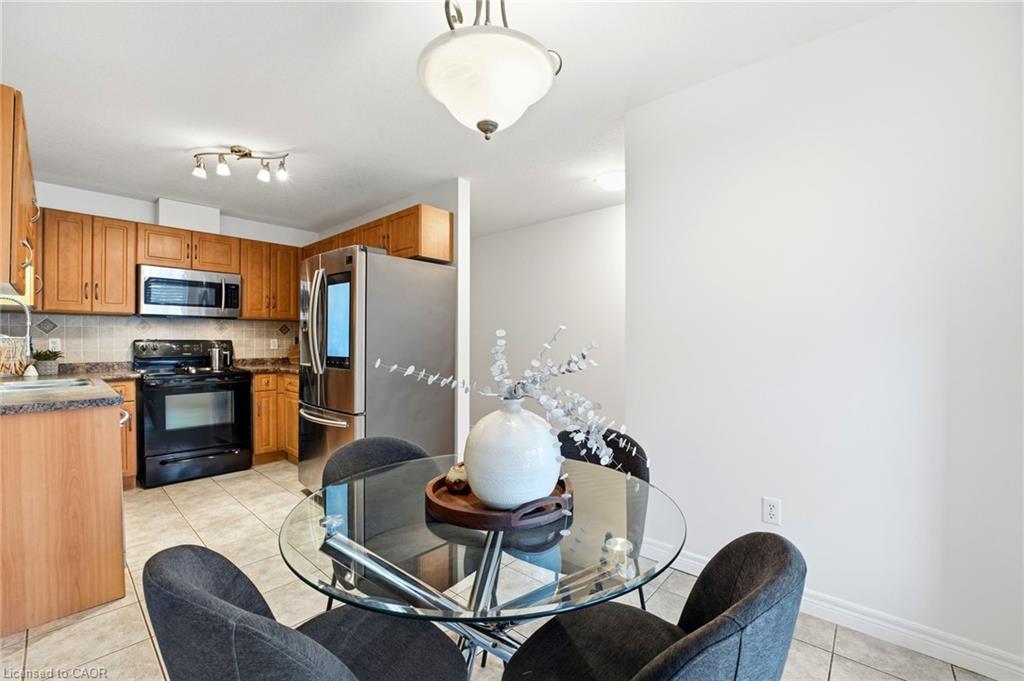
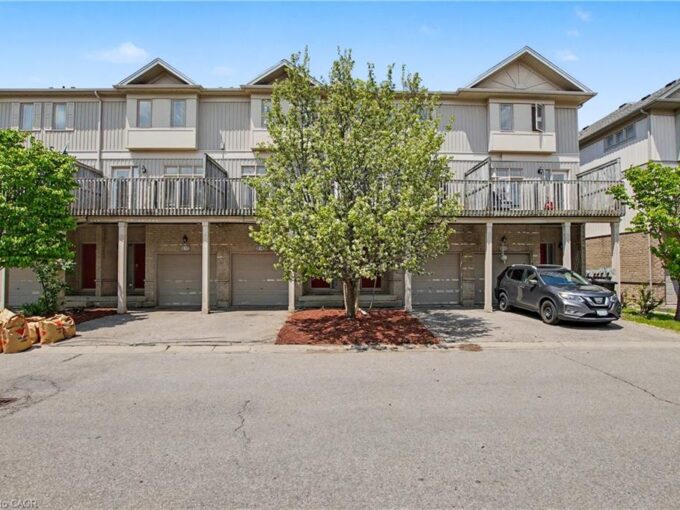
Nestled in a quiet, family-friendly pocket of Elmira, 34 Porchlight Drive is a stunning freehold townhouse that offers the ultimate “move-in ready” experience for first-time buyers or those looking to downsize into effortless luxury. Meticulously refreshed in 2026 with new flooring, designer lighting, and professional paint, the interior is incredibly bright, boasting an abundance of natural light that pours through large windows to create a warm, airy atmosphere. The layout is as functional as it is beautiful, featuring a spacious primary sanctuary with a “Jack and Jill” ensuite, a fully finished basement for entertaining, and an impressive amount of storage space throughout to keep your life organized. Step outside to your private, sun-soaked backyard to enjoy summer BBQs on the large deck, or head through your private gate for a stroll along the scenic walking trails and greenspace directly behind the property. Complete with a rare double car garage and a location that is both peaceful and convenient to local shops and Waterloo, this home offers a serene trailside lifestyle without compromise.

Additional Details

  • Property Age: 2006
  • Property Sub Type: Row/Townhouse
  • Zoning: R7
  • Transaction Type: Sale
  • Basement: Full, Finished, Sump Pump
  • Heating: Forced Air, Natural Gas
  • Cooling: Private Drive Double Wide
  • Parking Space: 4
  • Virtual Tour: https://youriguide.com/p3c47_34_porchlight_dr_elmira_on

Similar Properties

View Property

12-675 Victoria Road N, Guelph ON N1E 0S9

Move-in ready and available for immediate occupancy! Last chance: this…

Bedrooms
3
Bathrooms
2.5
Area
1510 Square Feet

$849,000

View Property

61-225 Benjamin Road, Waterloo ON N2V 1Z3

Welcome to Treetops, one of Waterloo’s most desirable condominium communities—an…

Bedrooms
2
Bathrooms
2.5
Area
1531 Square Feet

$649,900

Debolender

Menu

  • Home
  • About
  • Buying Tips
  • Selling Tips
  • Testimonials
  • Contact OLD

Contact Info

1499 Gordon St Guelph, ON N1L 1C9

+1 519 993 5656

deb@deboraholender.com

Find your new Home

  • All Listings
  • Guelph Listing
  • Kitchener Listing
  • Waterloo Listing
  • Cambridge Listing

Copyright © 2022, Deb Olender RE/MAX Guelph Real Estate Centre

|
3 Aldgate Avenue, Hamilton ON L8J 0H9 65 John Street, Georgetown ON L7G 2J9

Owning a home is a keystone of wealth… both financial affluence and emotional security.

Suze Orman
May 21, 2026 Thursday!
Debolender
  • Login
Forget Password?