Debolender
  • Home
  • About
    • Relocating
    • Testimonials
  • Real Estate Listings
    • Guelph
    • Kitchener
    • Waterloo
    • Cambridge
  • News and Advice
    • Deb’s Blog
    • Home Buying Advice
    • Home Selling Advice
    • Get Listings Sent To You
    • Get Your Free Home Evaluation
  • Contact
Debolender
  • Home
  • About
    • Relocating
    • Testimonials
  • Real Estate Listings
    • Guelph
    • Kitchener
    • Waterloo
    • Cambridge
  • News and Advice
    • Deb’s Blog
    • Home Buying Advice
    • Home Selling Advice
    • Get Listings Sent To You
    • Get Your Free Home Evaluation
  • Contact

34 Waxwing Crescent, Guelph, ON N1C 1E3

  • Home
  • Guelph

34 Waxwing Crescent, Guelph, ON N1C 1E3

34 Waxwing Crescent, Guelph, ON N1C 1E3

$959,000
  • f27053e8-62d4-4b3f-bf3b-5d053672957a-l.jpeg
  • 79b42f50-797d-44f9-bae8-7cb92619b645-l.jpeg
  • 1f33d600-76e7-4ca3-be42-236c8d8893b8-l.jpeg
  • 1efbd5f8-68c7-49ec-822e-ed7e4076a718-l.jpeg
  • d667ee03-2996-43bc-a1bc-322e6b67f72c-l.jpeg
  • 5c737d1b-fe9d-42e3-9af7-bfaca54b5a26-l.jpeg
  • 8740ad75-fb5b-4271-882d-c4e308adab98-l.jpeg
  • 671b9d57-8677-4bfd-a7ce-d50504fad6c7-l.jpeg
  • df353101-f080-4164-9dab-5539df143282-l.jpeg
  • f4ed9d66-605b-4422-ab2b-ce9bf8f7d890-l.jpeg
  • 5d74712e-6874-442c-b904-0d021ce285b2-l.jpeg
  • 70d2d108-925c-4a28-979f-f2d72920d437-l.jpeg
  • ff77ce76-c613-4a1d-bf33-9969ab90e911-l.jpeg
  • 06f23089-d627-4b46-b5ad-f7e521f3c351-l.jpeg
  • 5739eae9-3bf8-4ebb-86f3-3063c9dca834-l.jpeg
  • 9d30ea92-2637-4ab0-86e2-b63827d09975-l.jpeg
  • 8cee9c5b-f0dc-4baa-bf61-a8d167a03480-l.jpeg
  • 3a76dc08-a371-4d40-90de-aabd9d512f43-l.jpeg
  • 3d8b77ea-0c54-4dc5-9809-7f8c304bd0ac-l.jpeg
  • 61c03ad2-f971-4569-959e-ac29e285fb35-l.jpeg
  • e25b0c10-8ed2-4fb5-82b9-7d87341af0b0-l.jpeg
  • cd1c3ef5-cb48-4c14-83b6-04538e6d6140-l.jpeg
  • 3ac84665-39d3-43f1-924b-cce8000862a2-l.jpeg
  • a509db0c-bbbe-47bf-bfd4-d5b4eae45864-l.jpeg
  • 2a4416de-4841-443f-bf7d-c32d3aa0fd9a-l.jpeg
  • 8c5a0cf8-5753-4c2c-8db7-b6fb42bdab66-l.jpeg
  • d9c1862d-8ce1-45f9-b2f6-7e4993712009-l.jpeg
  • ba1d4581-2661-4796-954b-e2a54e033a4a-l.jpeg
  • 0de84315-bf73-4039-9c21-9514a2f2aad7-l.jpeg
  • 3cda1a47-4de5-4d97-b2cc-c00d1d6b63aa-l.jpeg
  • 7cf9d981-c15d-4489-8df5-5a7073f7aa0c-l.jpeg
  • 511a6aef-73bd-485e-870e-01bcbc6fc911-l.jpeg
  • 8e41273d-e25f-4b42-a995-099b1547bcde-l.jpeg
  • 7533cc7e-bddf-4b50-940e-5877dad35dda-l.jpeg

Property ID:

 RH-1264054-property

Bedrooms
3
Bathrooms
3
Garage
No
Year Built
2025

Description

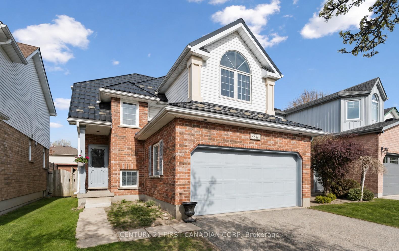
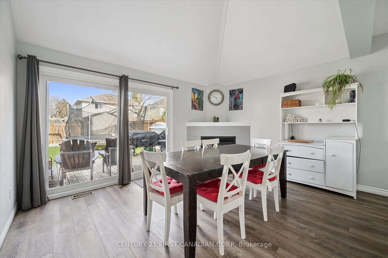
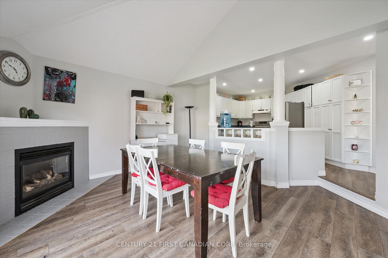
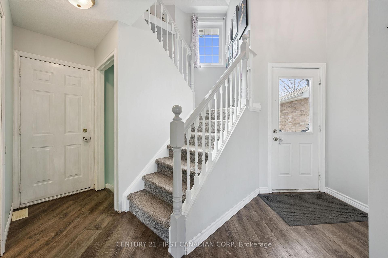
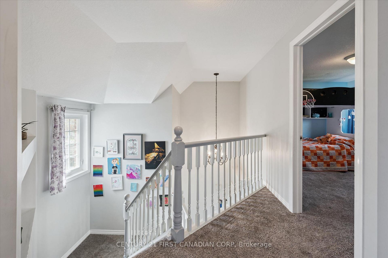
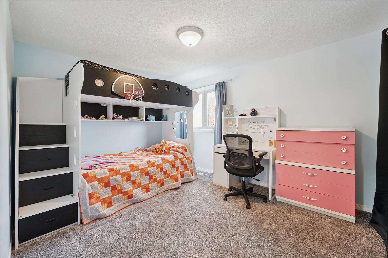
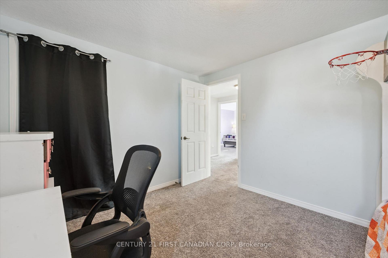
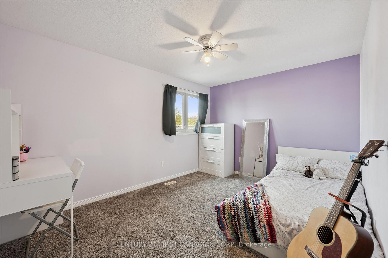
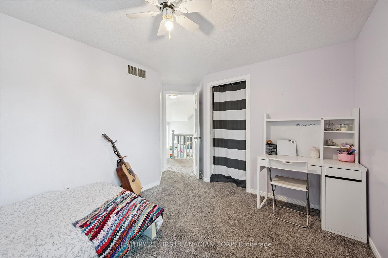
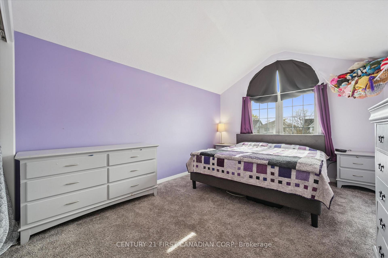
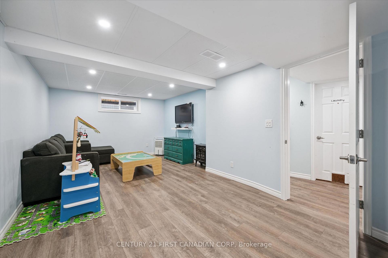
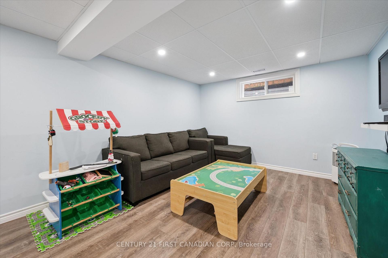
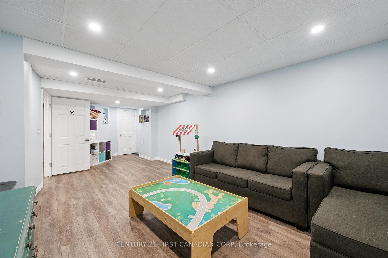
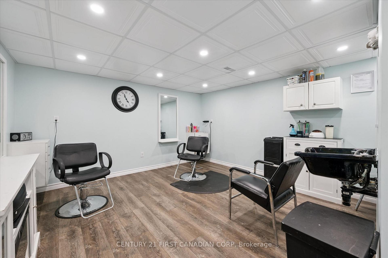
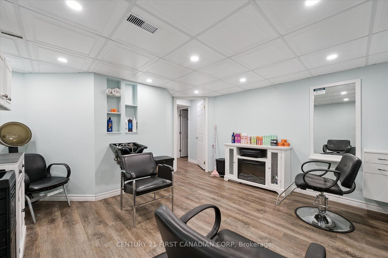
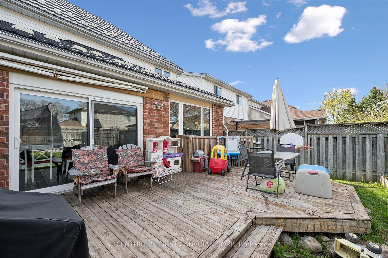
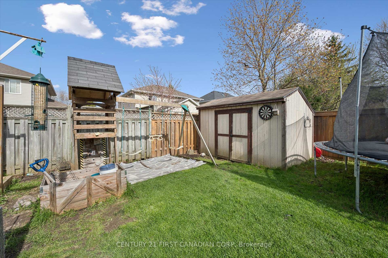
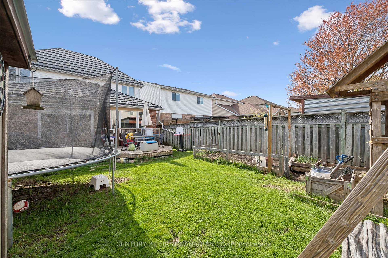
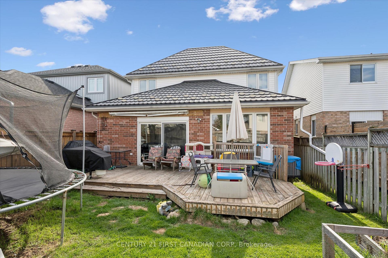
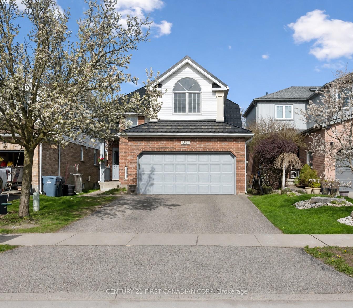
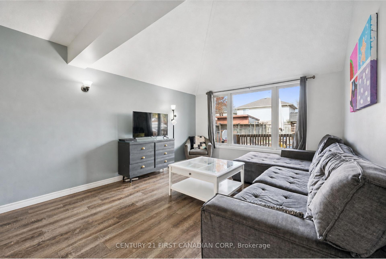
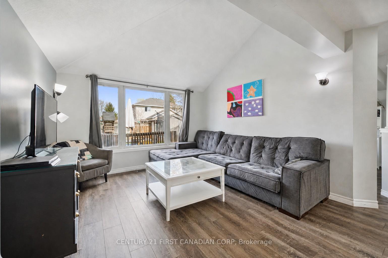
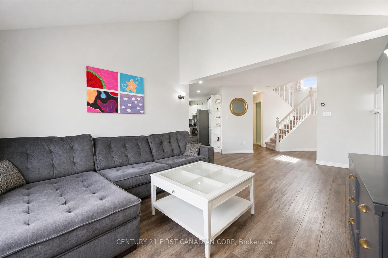
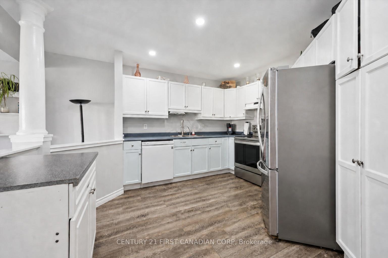
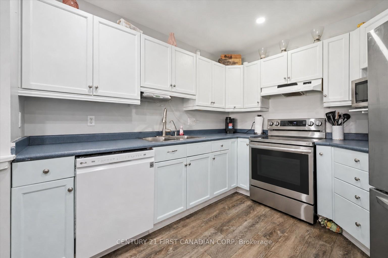
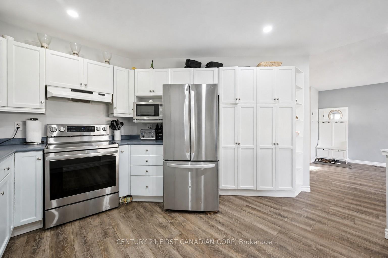
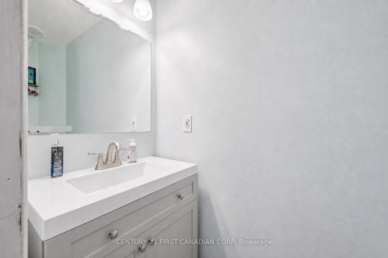
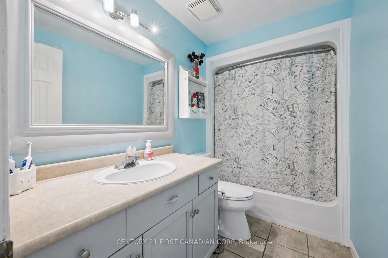
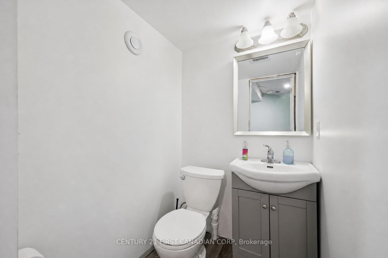
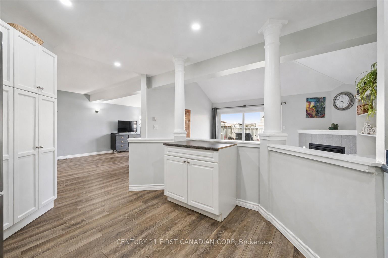
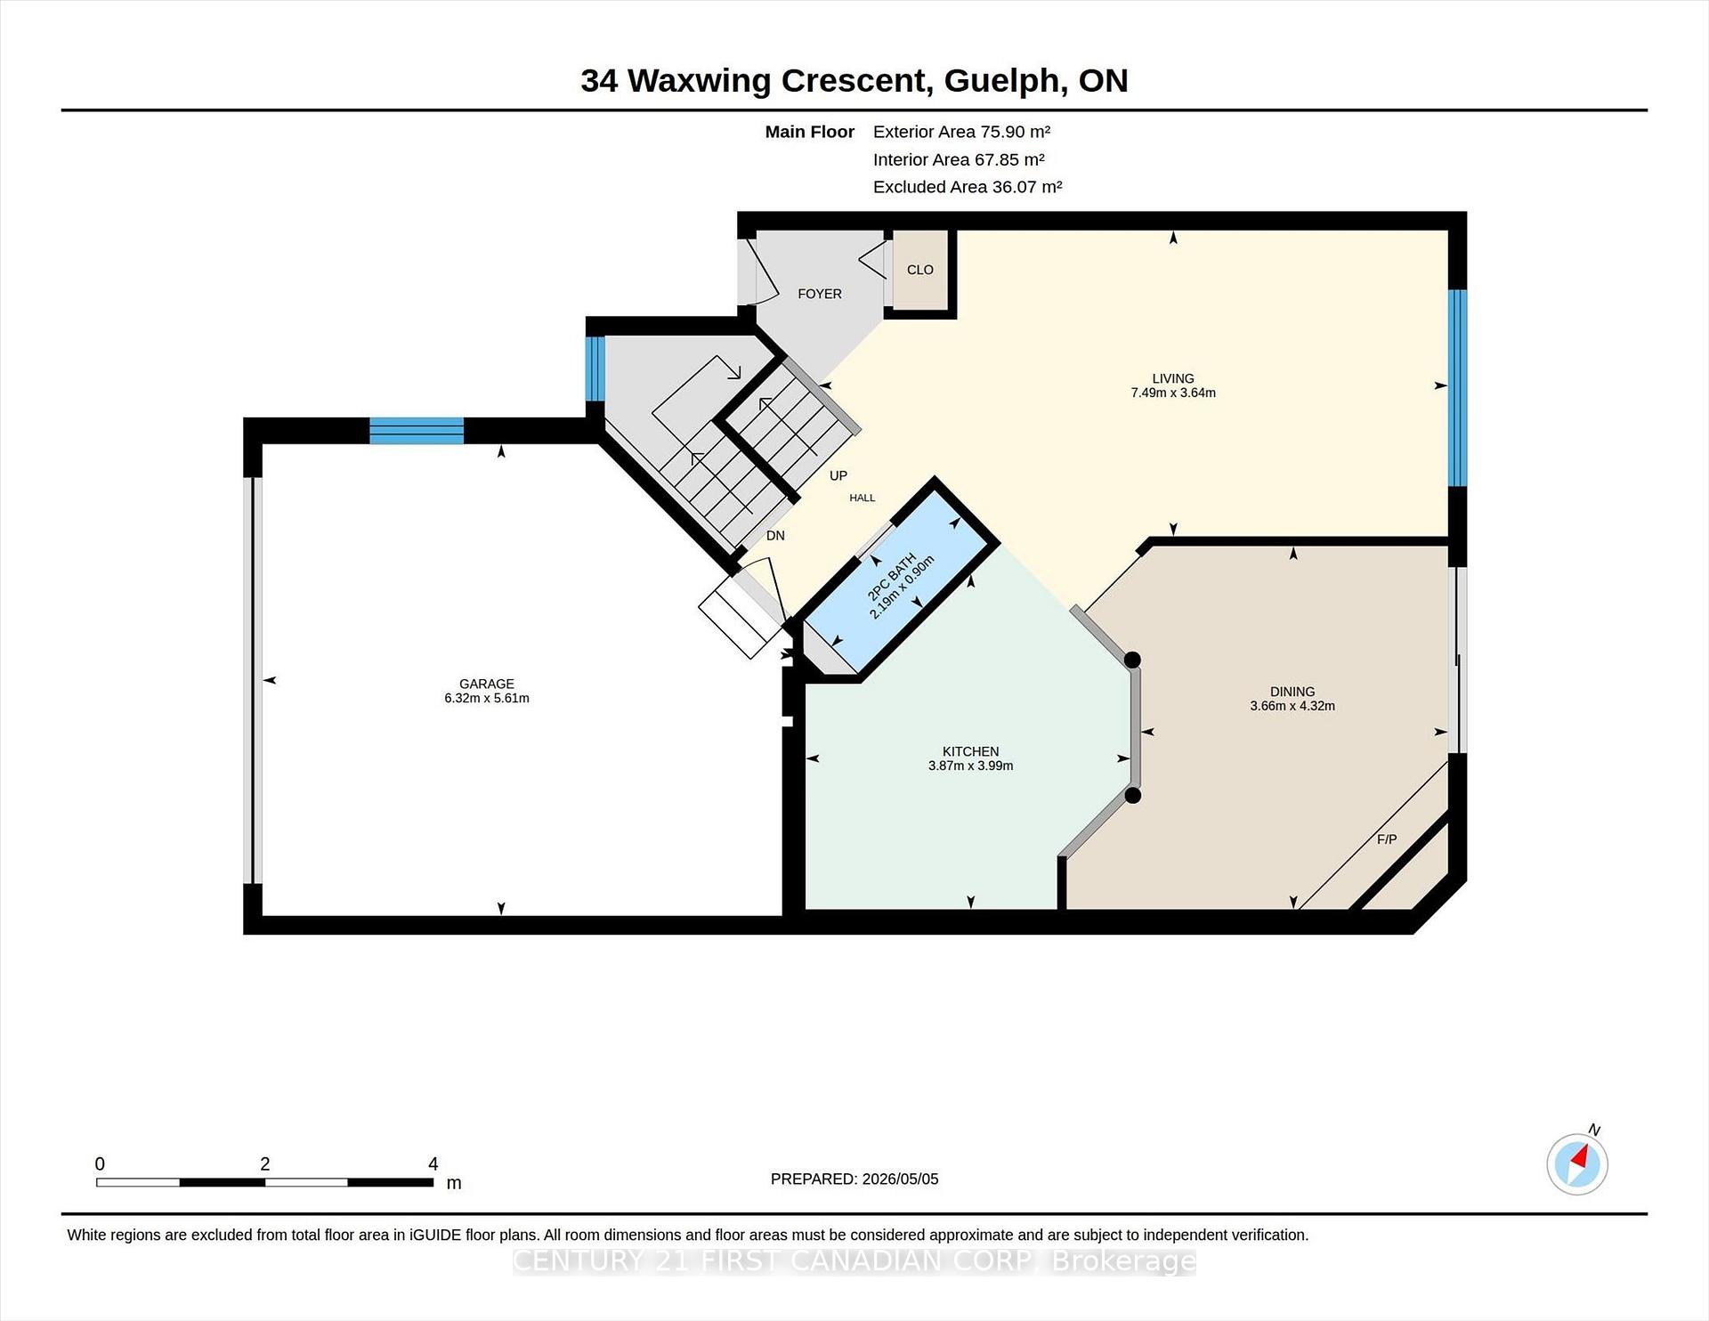
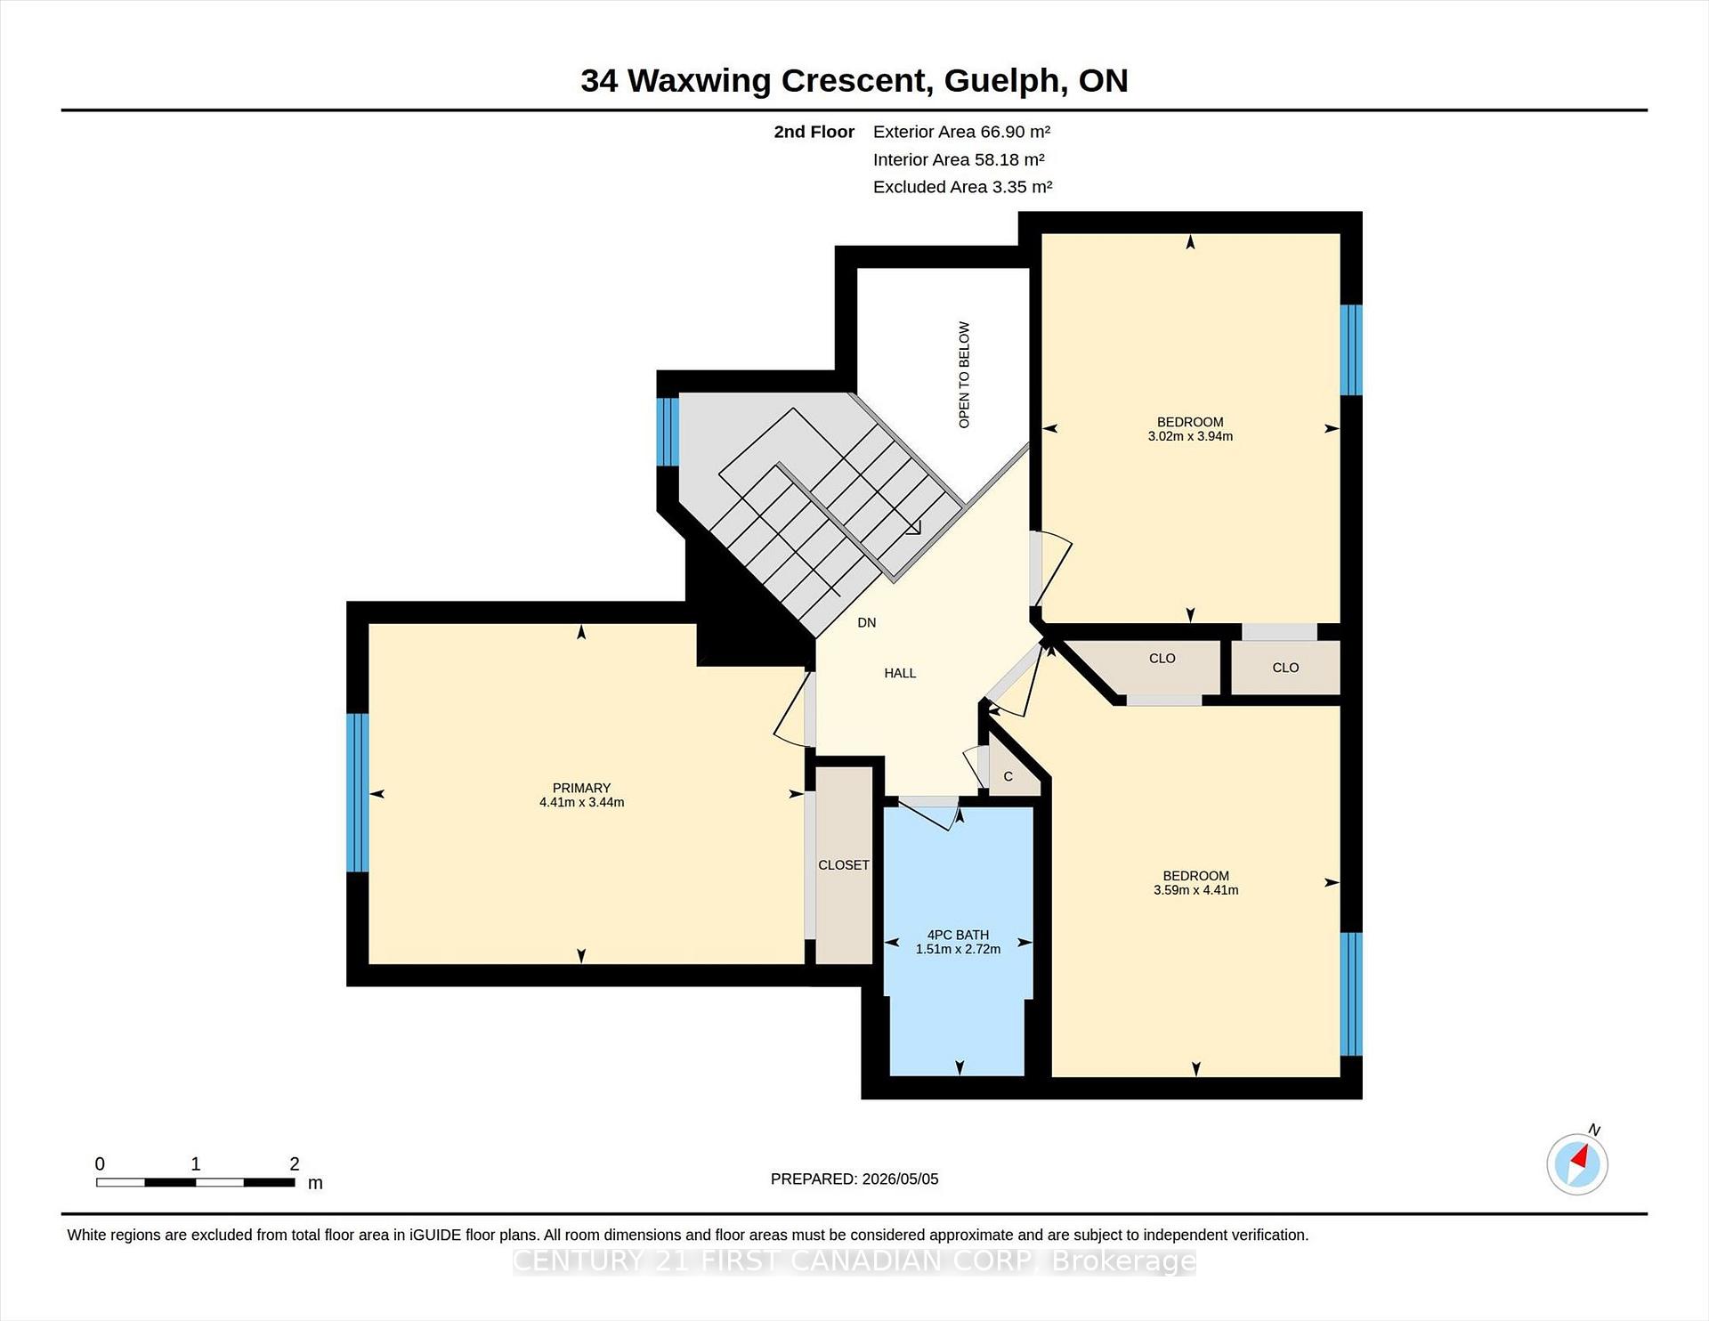
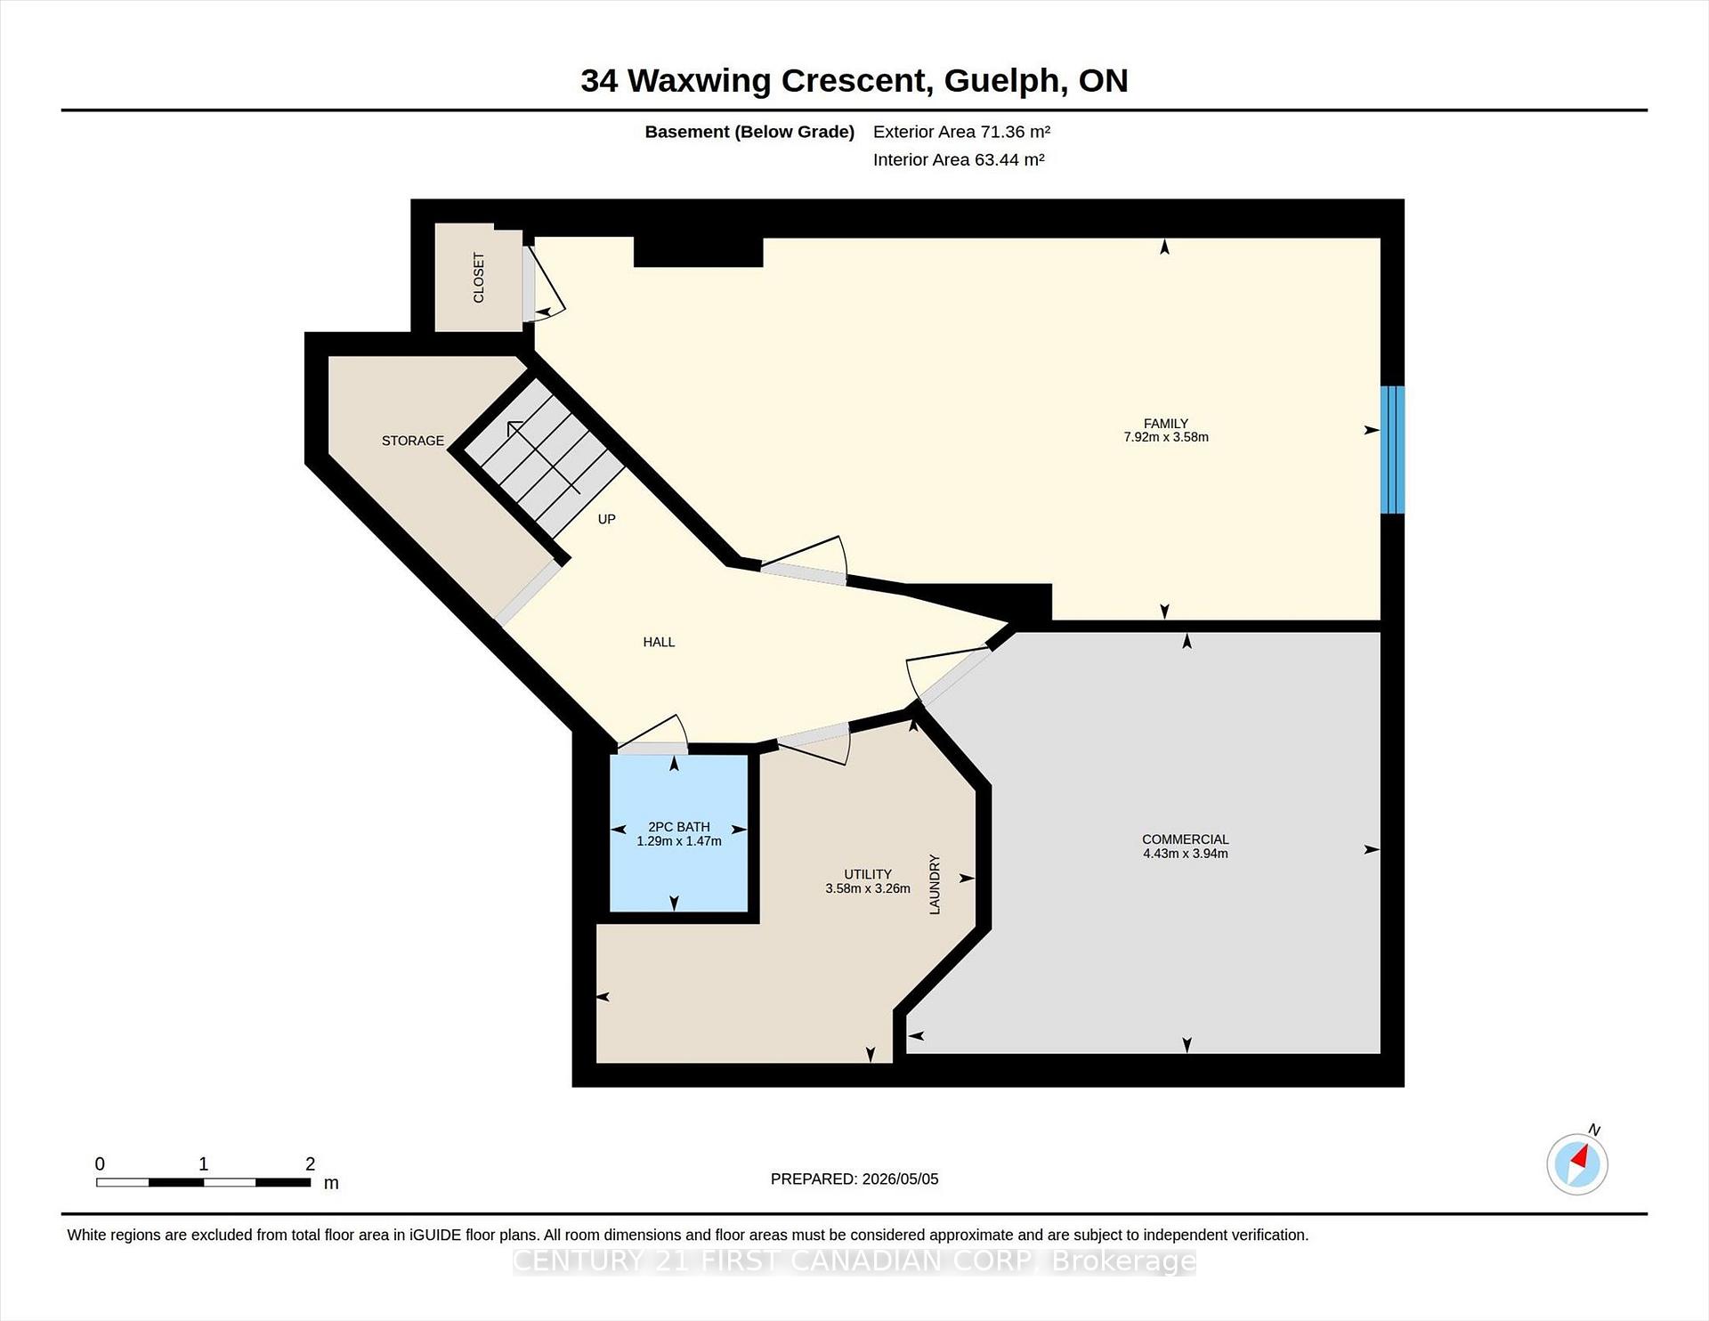
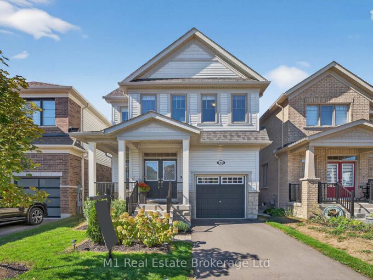
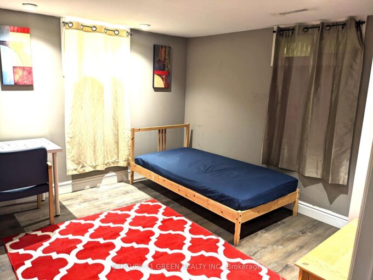
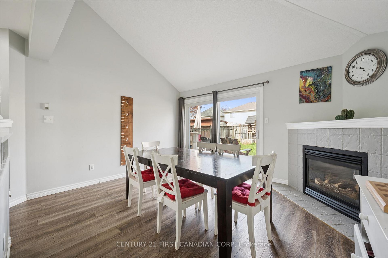
34 Waxwing Crescent is meant for real life, this 3 bedroom, 3 bathroom home in Kortright Hills with a lot of the expensive, annoying work already handled. The house is updated throughout so you don’t have to worry about anything except making it your own. The main floor and basement have luxury vinyl plank flooring, you’ll notice the comfy stairs and second floor have newer carpet. The kitchen cabinets are painted, and the appliances have been updated: stove and fridge in 2022, washer and dryer in 2023. You also get to benefit from a long lasting metal roof already installed. The layout works hard. Big kitchen. Sunken dining area. Large family room with good natural light. Three bathrooms, which matters more than people admit until everyone needs one at the same time. The basement is finished with a rec room, half bath, and enough separation to keep the main floor from carrying the whole household. There is also a hair salon setup, giving the lower level extra practical use beyond the usual “finished basement” line everyone writes like it means anything. Outside, the backyard is fully fenced with a deck and garden beds. The street is lively, social, and established. This is not a sleepy little house pretending to be precious. It is a functional home in a neighbourhood where people actually live. Updates include main floor bathroom vanity and toilet in 2021, basement bathroom in 2023, basement flooring completed in 2026, hardwired smoke alarms throughout in 2023, basement ceilings in 2022, and main bedroom half-moon window in 2022.

Additional Details

  • Property Age: 16-30
  • Property Sub Type: Detached
  • Transaction Type: For Sale
  • Basement: Full, Finished
  • Heating Source: Gas
  • Heating Type: Forced Air
  • Cooling: Central Air
  • Parking Space: 4
  • Fire Places: Natural Gas

Similar Properties

View Property

34 Woodridge Drive, Guelph, ON N1H 7E2

Welcome to 34 Woodridge Crescent! Tucked away in one of…

Bedrooms
3
Bathrooms
3

$764,900

View Property

87 McGowan Street, Centre Wellington, ON N0B 1S0

Tucked into one of Elora’s most desirable south end neighbourhoods,…

Bedrooms
4
Bathrooms
4

$1,149,000

Debolender

Menu

  • Home
  • About
  • Buying Tips
  • Selling Tips
  • Testimonials
  • Contact

Contact Info

238 Speedvale Ave W, Guelph, ON N1L 1C9

+1 519 993 5656

deb@deboraholender.com

Find your new Home

  • All Listings
  • Guelph Listing
  • Kitchener Listing
  • Waterloo Listing
  • Cambridge Listing

Copyright © 2026, Deb Olender RE/MAX Guelph Real Estate Centre

|
23 Glen Road, Cambridge, ON N1R 4L4 57 Lloyd Davies Way, Hamilton, ON L0R 1C0

Owning a home is a keystone of wealth… both financial affluence and emotional security.

Suze Orman
July 13, 2026 Monday!
Debolender
  • Login
Forget Password?