Debolender
  • Home
  • About
    • Relocating
    • Testimonials
  • Real Estate Listings
    • Guelph
    • Kitchener
    • Waterloo
    • Cambridge
  • News and Advice
    • Deb’s Blog
    • Home Buying Advice
    • Home Selling Advice
    • Get Listings Sent To You
    • Get Your Free Home Evaluation
  • Contact
Debolender
  • Home
  • About
    • Relocating
    • Testimonials
  • Real Estate Listings
    • Guelph
    • Kitchener
    • Waterloo
    • Cambridge
  • News and Advice
    • Deb’s Blog
    • Home Buying Advice
    • Home Selling Advice
    • Get Listings Sent To You
    • Get Your Free Home Evaluation
  • Contact

34 Wilkinson Avenue, Cambridge, ON N1S 0E2

  • Home
  • Cambridge

34 Wilkinson Avenue, Cambridge, ON N1S 0E2

34 Wilkinson Avenue, Cambridge, ON N1S 0E2

$695,000

  • 563f51d6-5dfd-4b05-b40a-4ea9475e8165-l.jpeg
  • 8c13616f-a5f6-449c-b07b-1d4b7ef959e3-l.jpeg
  • efb6dd34-bb2c-40e2-8f69-720050e33300-l.jpeg
  • ac96c869-7544-483a-9e20-31495a36c6d7-l.jpeg
  • 1d630e65-0e37-4ba3-a7fd-2cf9ba79b26a-l.jpeg
  • e80f0c68-bbe7-4273-b29a-fda9339c026b-l.jpeg
  • 66749487-916b-4b46-970f-6a8b9b9b20b6-l.jpeg
  • 84029677-927b-4677-a1ab-fc6f14361e92-l.jpeg
  • 70b1ddd9-5266-4e05-865a-655a8dda70cc-l.jpeg
  • ef19cf72-239a-407f-a3be-7052f4025a85-l.jpeg
  • a714f9da-60a6-45e5-85f0-e0c98ad9bcf6-l.jpeg
  • ae2e0b3d-4ccd-4672-8183-f01fff864a07-l.jpeg
  • 06dda0b7-7627-4e33-b008-f8ef12df6ad8-l.jpeg
  • 4944d5a2-31aa-44d5-b9b3-4597518dbe38-l.jpeg
  • 93365e3e-99f2-495d-b546-6f1f3e4bb278-l.jpeg
  • 035c9d7e-93ef-4b59-a558-665f58e43a57-l.jpeg
  • 95084986-2ccb-43a2-aed0-a89866b5fc93-l.jpeg
  • 9b3a6d43-7c39-4825-8d24-15983fa44db0-l.jpeg
  • ccee63cb-95c6-4018-8ba6-aa5fb65d65d1-l.jpeg
  • 57e88971-8b95-4f61-b8c3-f980feb9c635-l.jpeg
  • 7f5db1d0-8e03-4129-8ac2-85bed345feef-l.jpeg
  • 712245e1-4fac-4e9c-a450-89f14330f4dd-l.jpeg
  • 9196f0b5-97aa-420a-8106-ec9811ab44d3-l.jpeg
  • 6c4e7a68-009f-40ed-a87b-638519241566-l.jpeg
  • 1283ceb9-1439-46fa-8ae2-74adeb480c4c-l.jpeg
  • 9605c32a-4801-42f3-a4df-217be732a5a1-l.jpeg
  • a02fcbf8-5916-4001-9b9c-5166d6ce826c-l.jpeg
  • 0a4b54d6-c6ee-49f6-ab14-a8549953ed32-l.jpeg
  • 0eaa0b87-7dd6-4d7d-99a9-7dc34cbb7f25-l.jpeg
  • 92171675-3106-4529-ae63-3880f2b3c488-l.jpeg
  • c55c61c8-f850-40bb-9e44-47b526f400b8-l.jpeg
  • 8c7ba1ad-6508-4144-8a66-50c3e3199a8d-l.jpeg
  • 399e6ed7-dd3f-47e3-b3cb-219661f50e5b-l.jpeg
  • 206e7a74-cc4e-45ec-8815-1b22d9d813b7-l.jpeg
  • fc3bac49-912f-4168-916b-5c87fd402b9f-l.jpeg
  • 93c6bb7f-a379-40dc-93c8-90da931581b6-l.jpeg

Property ID:

 RH-1037724-property

Bedrooms
3
Bathrooms
3
Garage
No
Year Built
2025

Description

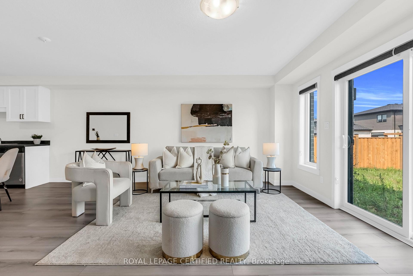
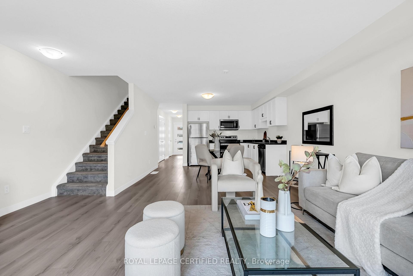
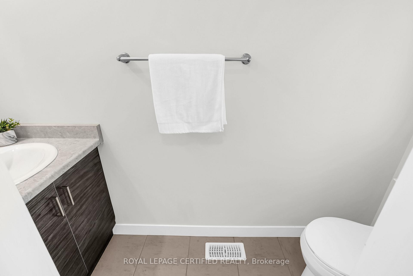
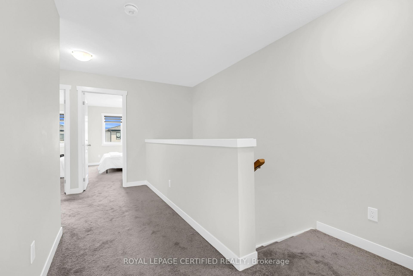
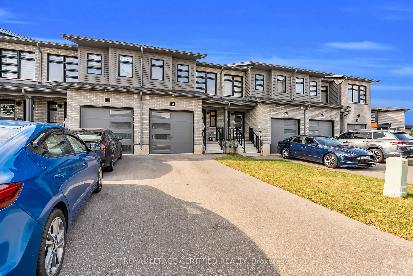
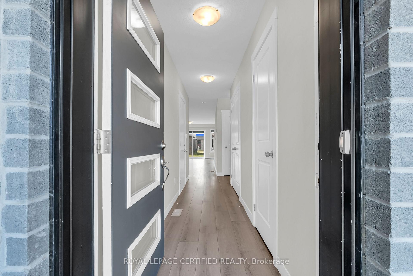
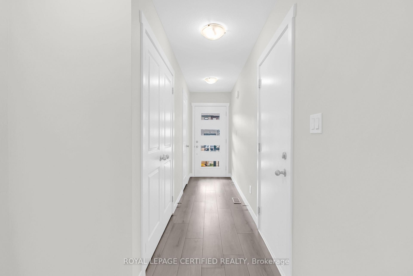

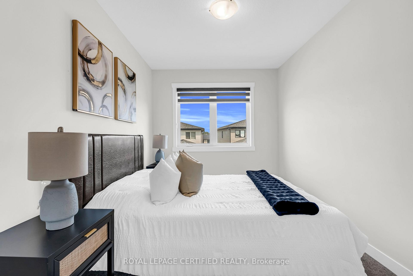
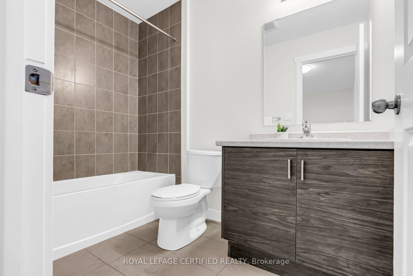

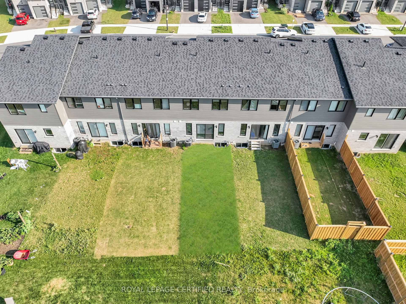
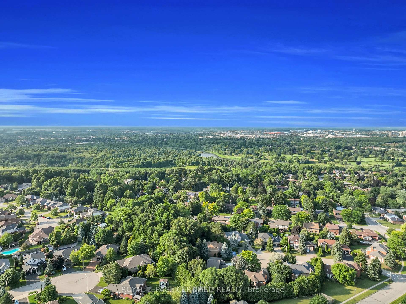
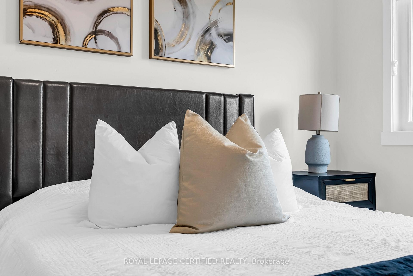
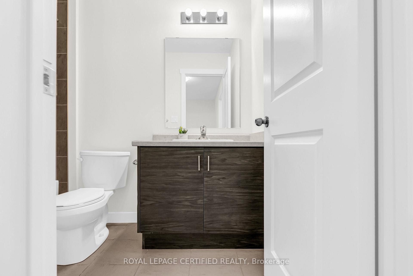
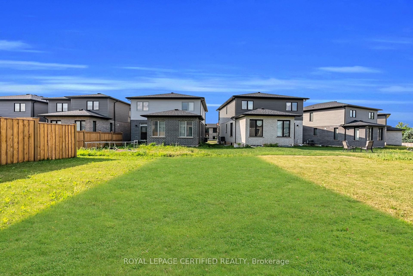
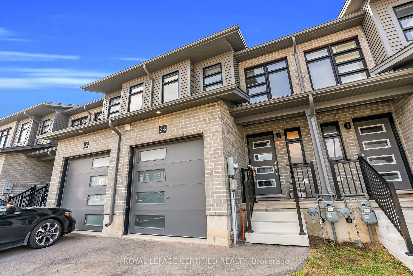
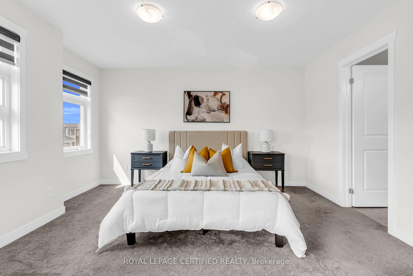
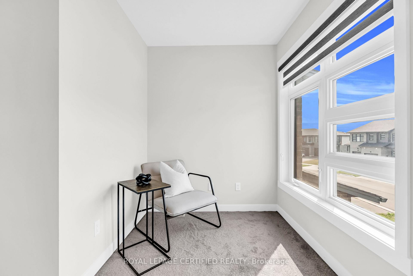
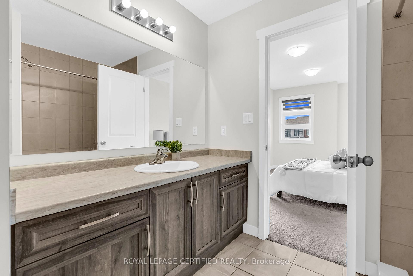

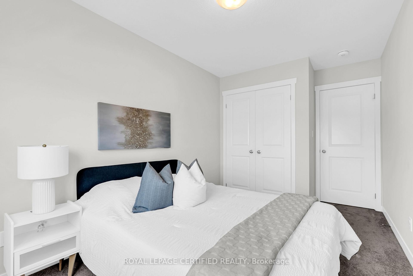
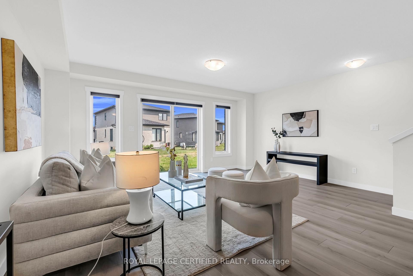
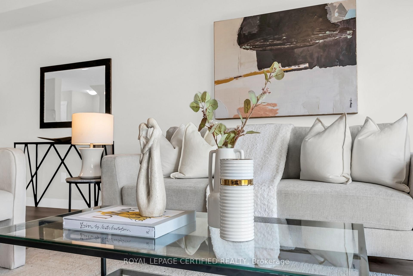
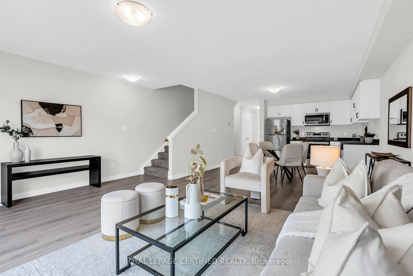

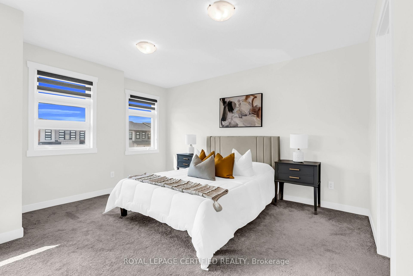
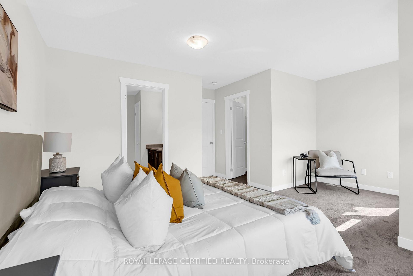
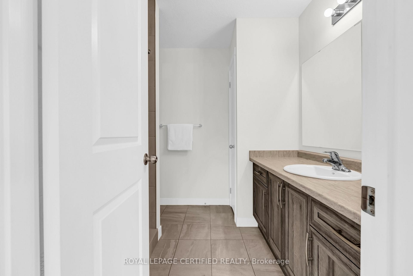
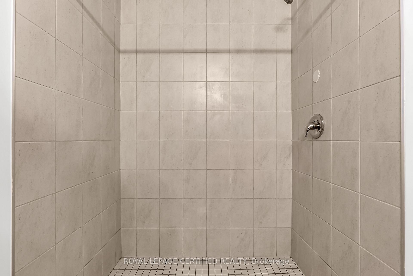
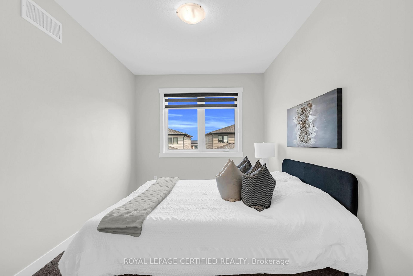
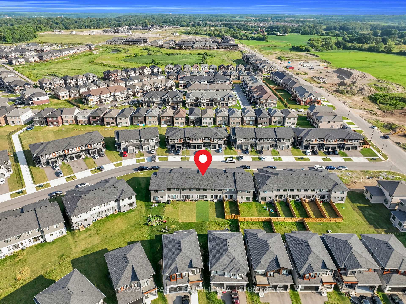
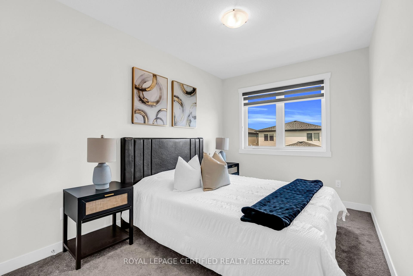
Completely Freehold . NO POTL, NO Monthly Maintenance Fee !! Modern 2-year-new home offers 1,495 square feet of thoughtfully designed, open-concept living space, perfect for first-time buyers and growing families alike. Featuring 3 spacious bedrooms and 2.5 bathrooms, this home sits on a rare 111 ft deep lot that provides both comfort and room to grow. Step inside to a bright, open layout highlighted by modern laminate flooring on the main level and sleek zebra blinds throughout. The kitchen is the heart of the home ideal for entertaining. Large sliding doors lead to a generously sized backyard perfect for summer barbecues, outdoor playtime. Upstairs, the primary suite is a rare gem in a townhouse of this size, featuring a walk-in closet and a private ensuite bathroom. Two additional bedrooms offer ample closet space and are serviced by a well-appointed main bathroom. Located within the highly sought-after school boundaries of Blair Road Public School , St. Andrews Public School , and Southwood Secondary School .You’ll also love the close proximity to Cambridge Memorial Hospital, Downtown Cambridge, Conestoga College, Amazon Warehouse, scenic Grand River trails, and nearby parks and green spaces offering the perfect balance of convenience, nature, and community. Must be seen to be appreciated

Additional Details

  • Property Age: 0-5
  • Property Sub Type: Att/Row/Townhouse
  • Transaction Type: For Sale
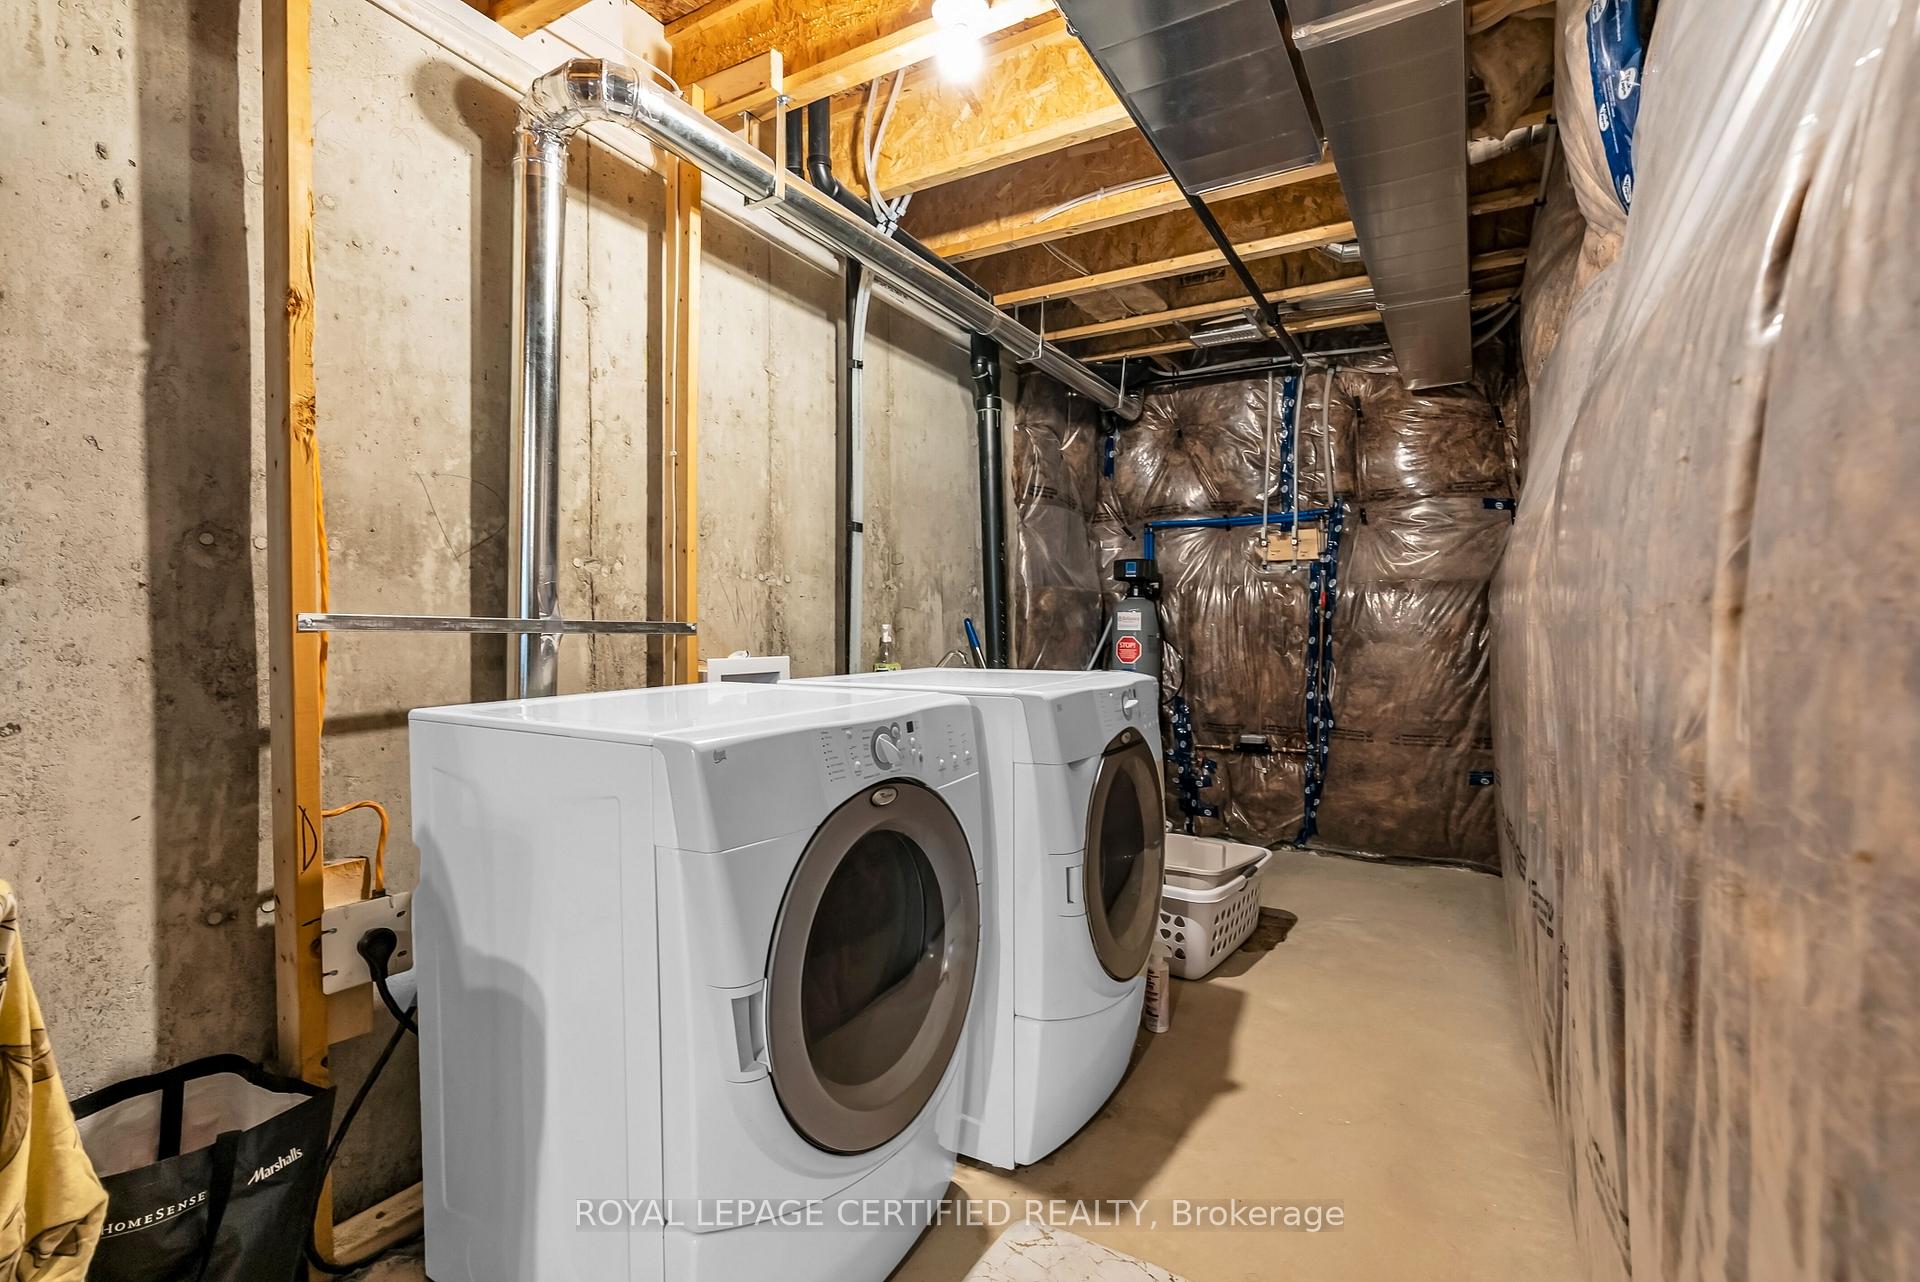
  • Basement: Unfinished
  • Heating Source: Gas
  • Heating Type: Forced Air
  • Cooling: Central Air
  • Parking Space: 2
  • Virtual Tour: https://tourwizard.net/cp/32-wilkinson-avenue-cambridge/

Similar Properties

View Property

170 Templewood Drive, Kitchener, ON N2R 0H5

Step into TIMELESS ELEGANCE & SOPHISTICATION with this meticulously finished…

Bedrooms
3
Bathrooms
3

$698,000

View Property

547 WILD IRIS Avenue, Waterloo, ON N2V 2W4

Nestled in the family friendly Laurelwood and Columbia Forest/Clair Hills…

Bedrooms
3
Bathrooms
4

$725,000
Debolender

Menu

  • Home
  • About
  • Buying Tips
  • Selling Tips
  • Testimonials
  • Contact

Contact Info

238 Speedvale Ave W, Guelph, ON N1L 1C9

+1 519 993 5656

deb@deboraholender.com

Find your new Home

  • All Listings
  • Guelph Listing
  • Kitchener Listing
  • Waterloo Listing
  • Cambridge Listing

Copyright © 2026, Deb Olender RE/MAX Guelph Real Estate Centre

|
103 Surrey Street E, Guelph, ON N1H 3P7 290 Eaton Street, Georgetown ON L7G 6N8

Owning a home is a keystone of wealth… both financial affluence and emotional security.

Suze Orman
July 17, 2026 Friday!
Debolender
  • Login
Forget Password?