Debolender
  • Home
  • About
    • Relocating
    • Testimonials
  • Real Estate Listings
    • Guelph
    • Kitchener
    • Waterloo
    • Cambridge
  • News and Advice
    • Deb’s Blog
    • Home Buying Advice
    • Home Selling Advice
    • Get Listings Sent To You
    • Get Your Free Home Evaluation
  • Contact

348 Browning Place, Waterloo ON N2L 2W3

  • Home
  • Waterloo

348 Browning Place, Waterloo ON N2L 2W3

348 Browning Place, Waterloo ON N2L 2W3

$1,589,000
  • af267405b57593e3df246817a827cd45-m1.jpeg
  • af267405b57593e3df246817a827cd45-m2.jpeg
  • af267405b57593e3df246817a827cd45-m3.jpeg
  • af267405b57593e3df246817a827cd45-m4.jpeg
  • af267405b57593e3df246817a827cd45-m5.jpeg
  • af267405b57593e3df246817a827cd45-m6.jpeg
  • af267405b57593e3df246817a827cd45-m7.jpeg
  • af267405b57593e3df246817a827cd45-m8.jpeg
  • af267405b57593e3df246817a827cd45-m9.jpeg
  • af267405b57593e3df246817a827cd45-m10.jpeg
  • af267405b57593e3df246817a827cd45-m11.jpeg
  • af267405b57593e3df246817a827cd45-m12.jpeg
  • af267405b57593e3df246817a827cd45-m13.jpeg
  • af267405b57593e3df246817a827cd45-m14.jpeg
  • af267405b57593e3df246817a827cd45-m15.jpeg
  • af267405b57593e3df246817a827cd45-m16.jpeg
  • af267405b57593e3df246817a827cd45-m17.jpeg
  • af267405b57593e3df246817a827cd45-m18.jpeg
  • af267405b57593e3df246817a827cd45-m19.jpeg
  • af267405b57593e3df246817a827cd45-m20.jpeg
  • af267405b57593e3df246817a827cd45-m21.jpeg
  • af267405b57593e3df246817a827cd45-m22.jpeg
  • af267405b57593e3df246817a827cd45-m23.jpeg
  • af267405b57593e3df246817a827cd45-m24.jpeg
  • af267405b57593e3df246817a827cd45-m25.jpeg
  • af267405b57593e3df246817a827cd45-m26.jpeg
  • af267405b57593e3df246817a827cd45-m27.jpeg
  • af267405b57593e3df246817a827cd45-m28.jpeg
  • af267405b57593e3df246817a827cd45-m29.jpeg
  • af267405b57593e3df246817a827cd45-m30.jpeg
  • af267405b57593e3df246817a827cd45-m31.jpeg
  • af267405b57593e3df246817a827cd45-m32.jpeg
  • af267405b57593e3df246817a827cd45-m33.jpeg
  • af267405b57593e3df246817a827cd45-m34.jpeg
  • af267405b57593e3df246817a827cd45-m35.jpeg
  • af267405b57593e3df246817a827cd45-m36.jpeg
  • af267405b57593e3df246817a827cd45-m37.jpeg
  • af267405b57593e3df246817a827cd45-m38.jpeg
  • af267405b57593e3df246817a827cd45-m39.jpeg
  • af267405b57593e3df246817a827cd45-m40.jpeg
  • af267405b57593e3df246817a827cd45-m41.jpeg
  • af267405b57593e3df246817a827cd45-m42.jpeg
  • af267405b57593e3df246817a827cd45-m43.jpeg
  • af267405b57593e3df246817a827cd45-m44.jpeg
  • af267405b57593e3df246817a827cd45-m45.jpeg
  • af267405b57593e3df246817a827cd45-m46.jpeg
  • af267405b57593e3df246817a827cd45-m47.jpeg
  • af267405b57593e3df246817a827cd45-m48.jpeg
  • af267405b57593e3df246817a827cd45-m49.jpeg
  • af267405b57593e3df246817a827cd45-m50.jpeg

Property ID:

 RH-1925812-property

Bedrooms
4
Bathrooms
3
Garage
Yes
Year Built
1969
Area
4073 Square Feet

Description

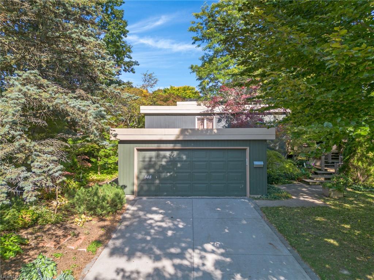
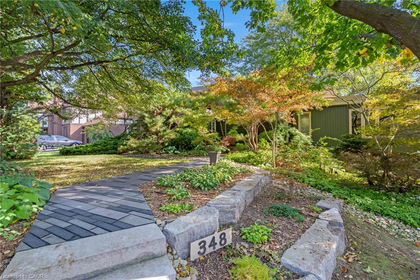
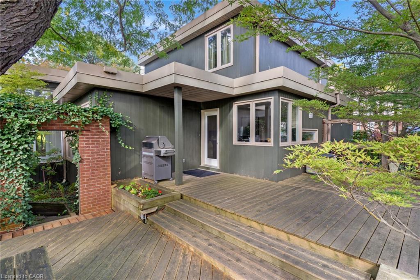
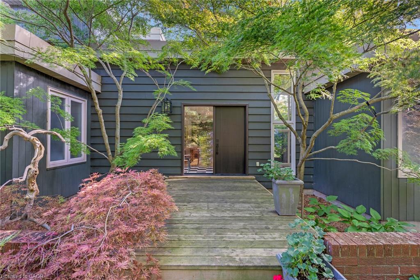
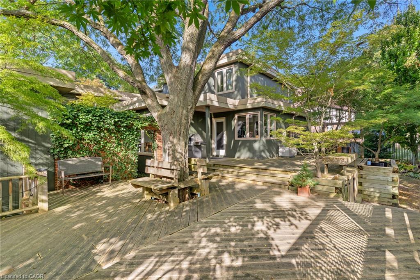
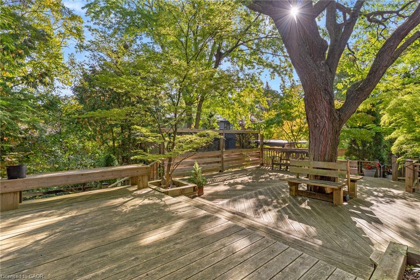
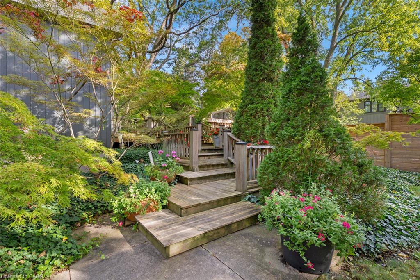
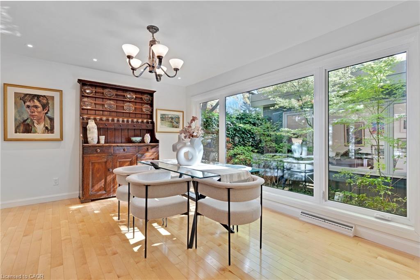
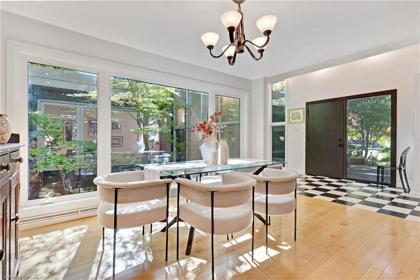
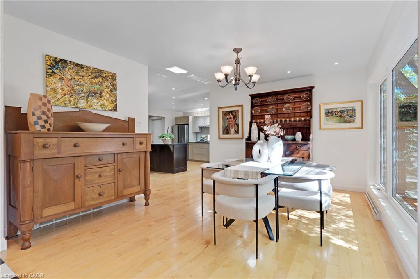
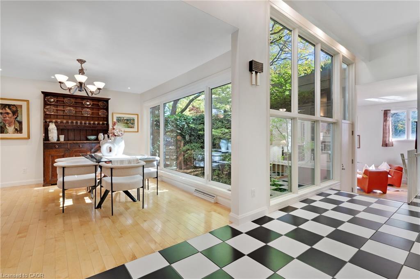
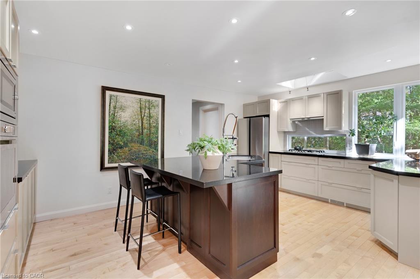
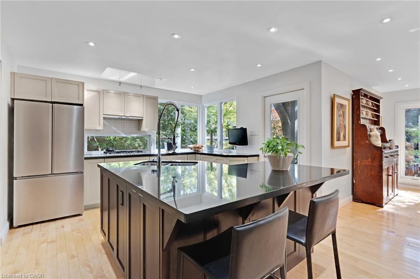
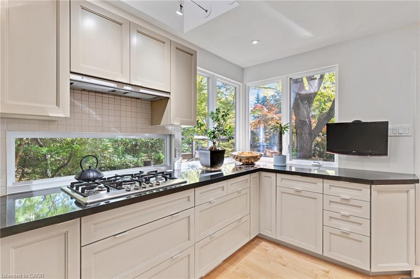
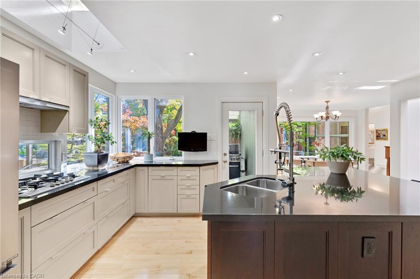
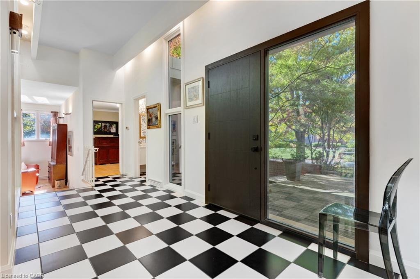
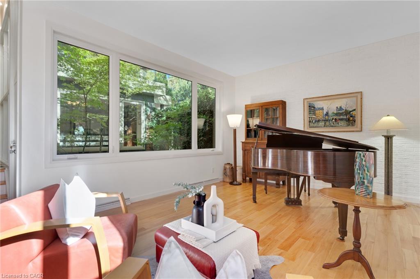
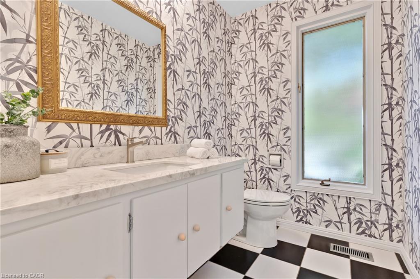
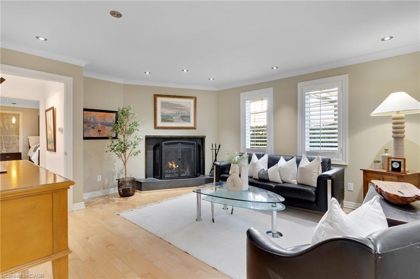
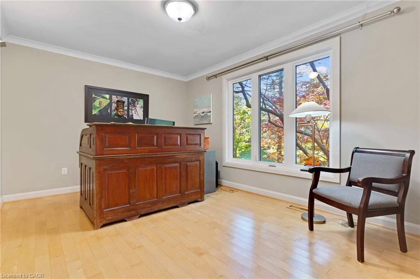
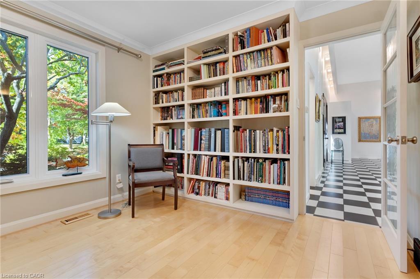
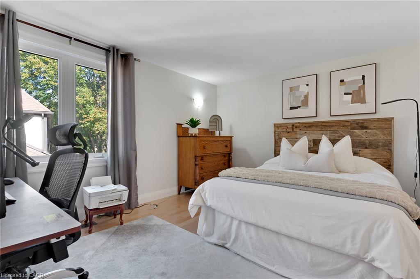
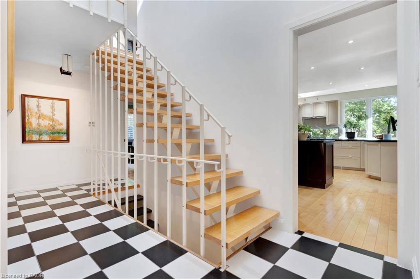
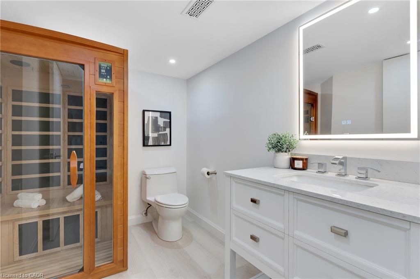
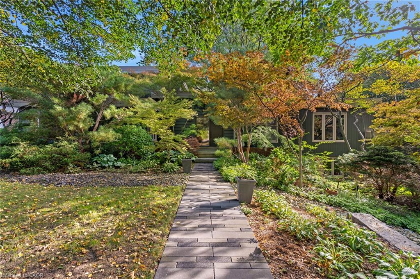
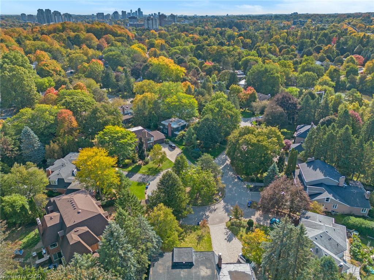
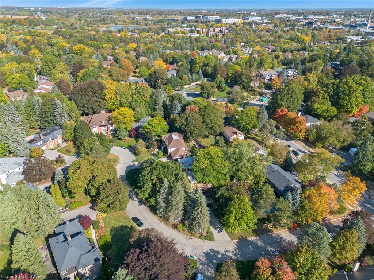
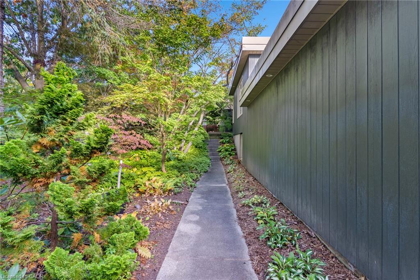
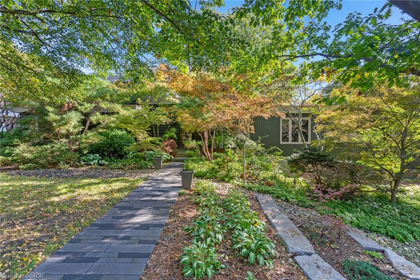
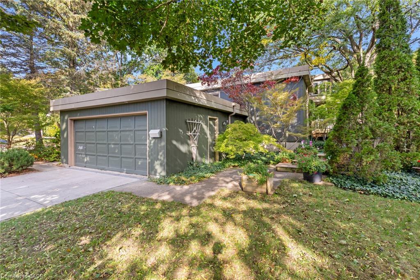
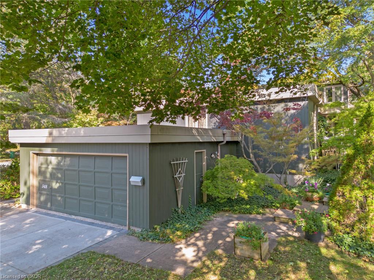
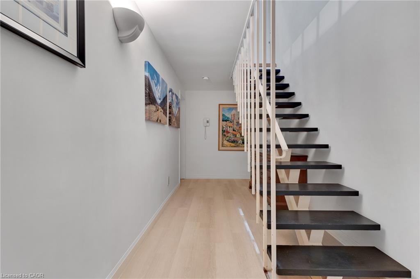
Designed by Peggy Wiebe in 1969 and cared for by the same owners for 38 years, 348 Browning Place is an original midcentury modern home built around a central courtyard that draws light into every room. On a quiet Beechwood cul de sac, 128 feet of frontage and a collection of thirty Japanese maples create a private garden setting, with decks and patios stepping down into the landscape.

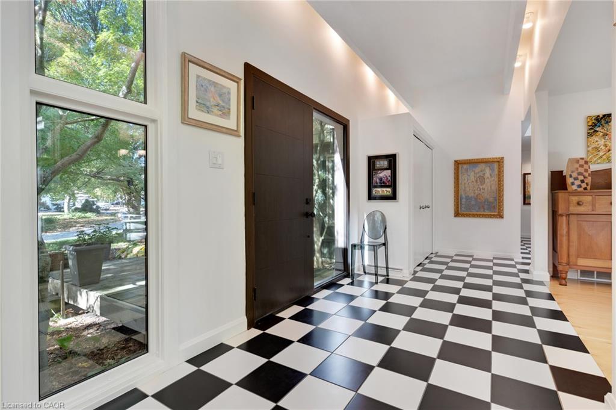
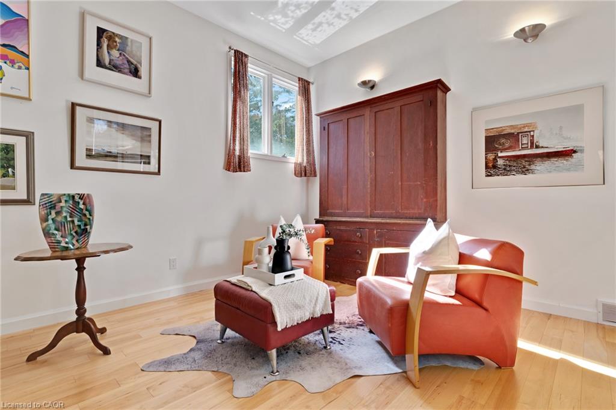
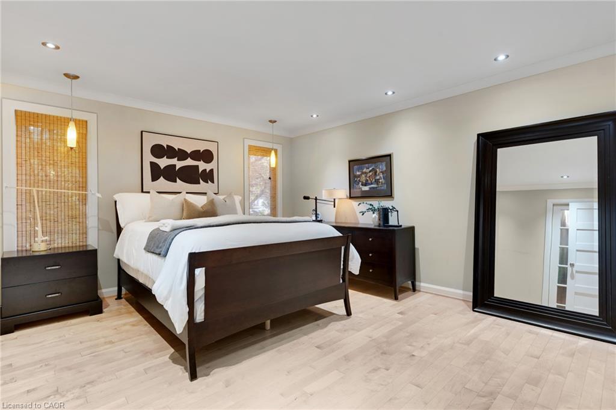
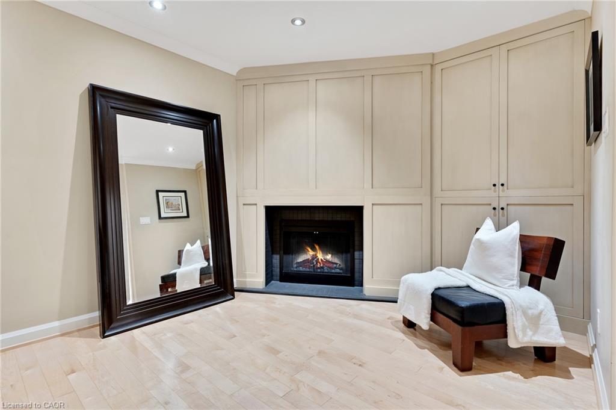
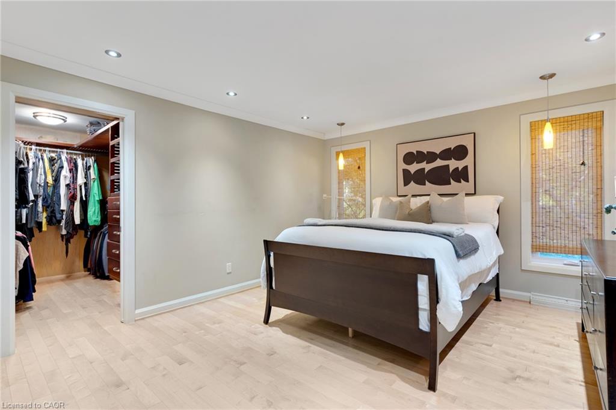
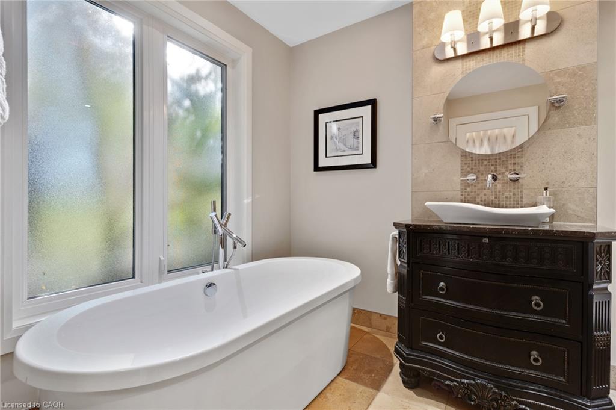
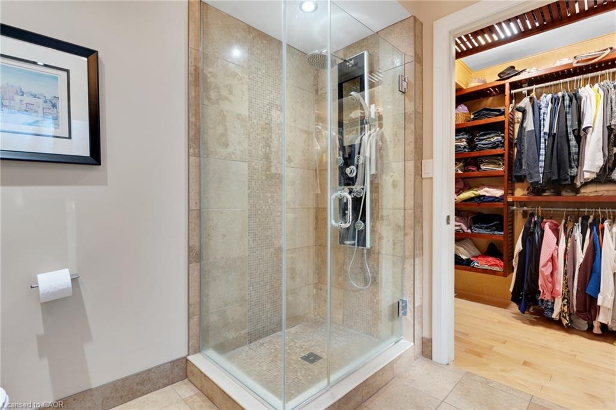
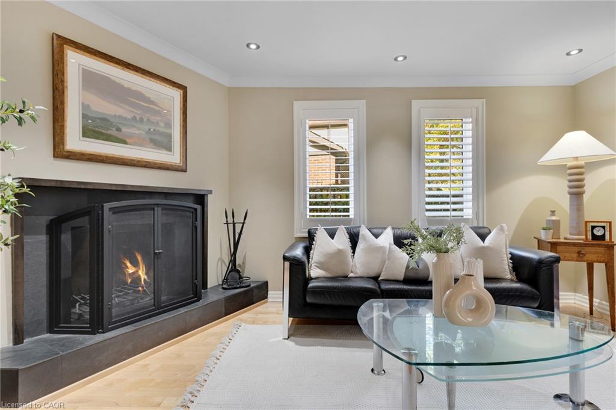
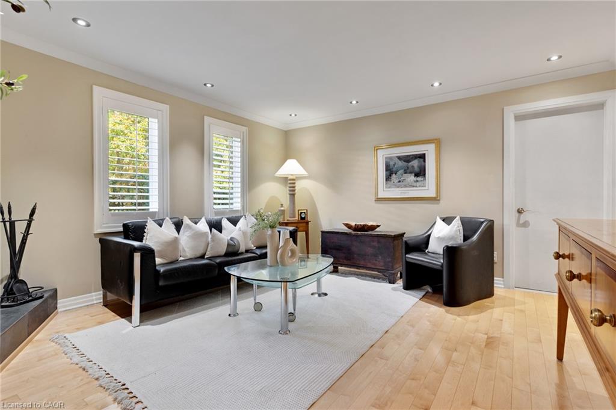
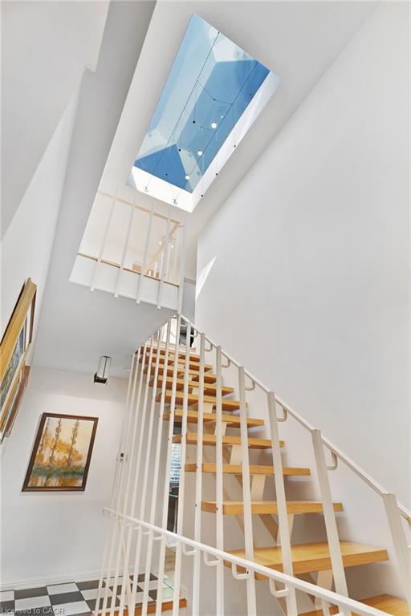
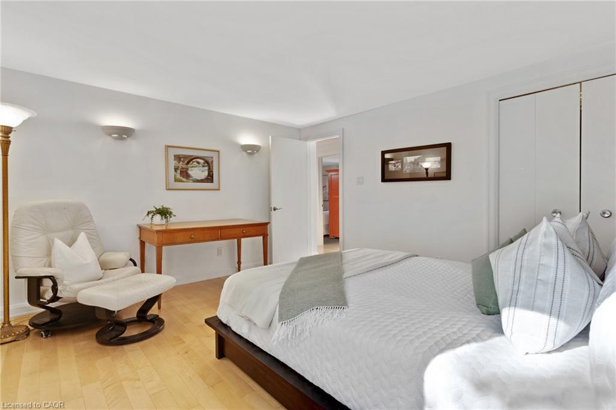
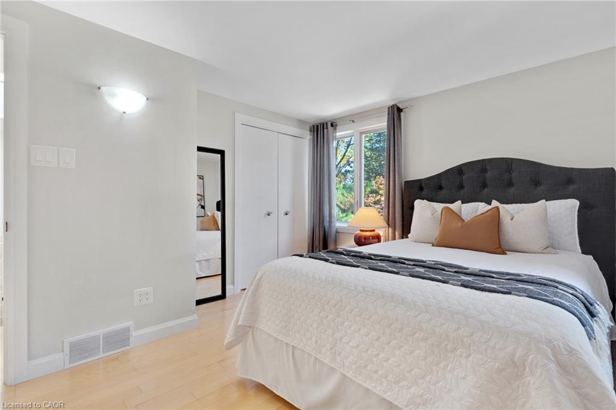
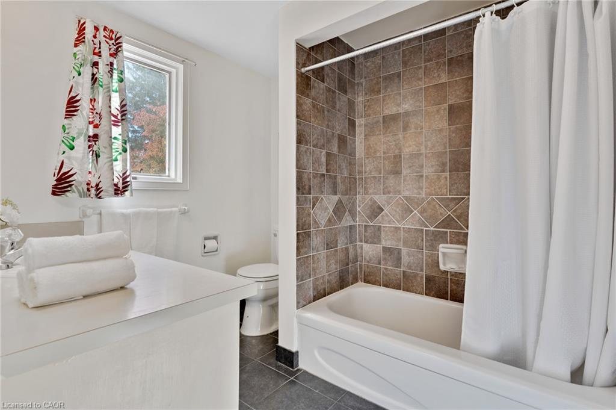
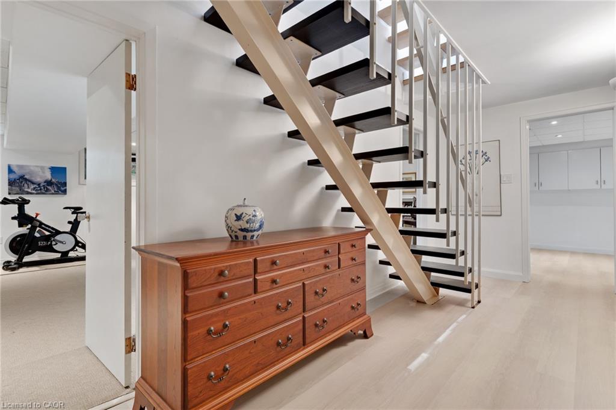
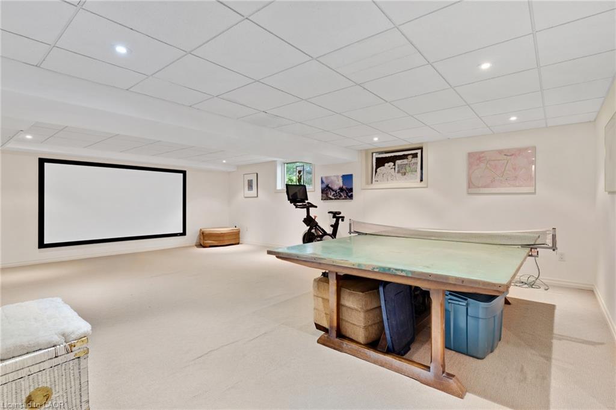
Inside, walls of glass and skylights frame the courtyard from both the dining area and the sunken living room. Two wood fireplaces anchor the main living spaces. The main floor primary suite allows for easy everyday living, with three additional bedrooms upstairs and four bathrooms in total. The finished walkout lower level adds a media room and recreation space, for 4,073 sq ft of finished living area. A double garage with inside entry and a six car driveway provide ample parking.

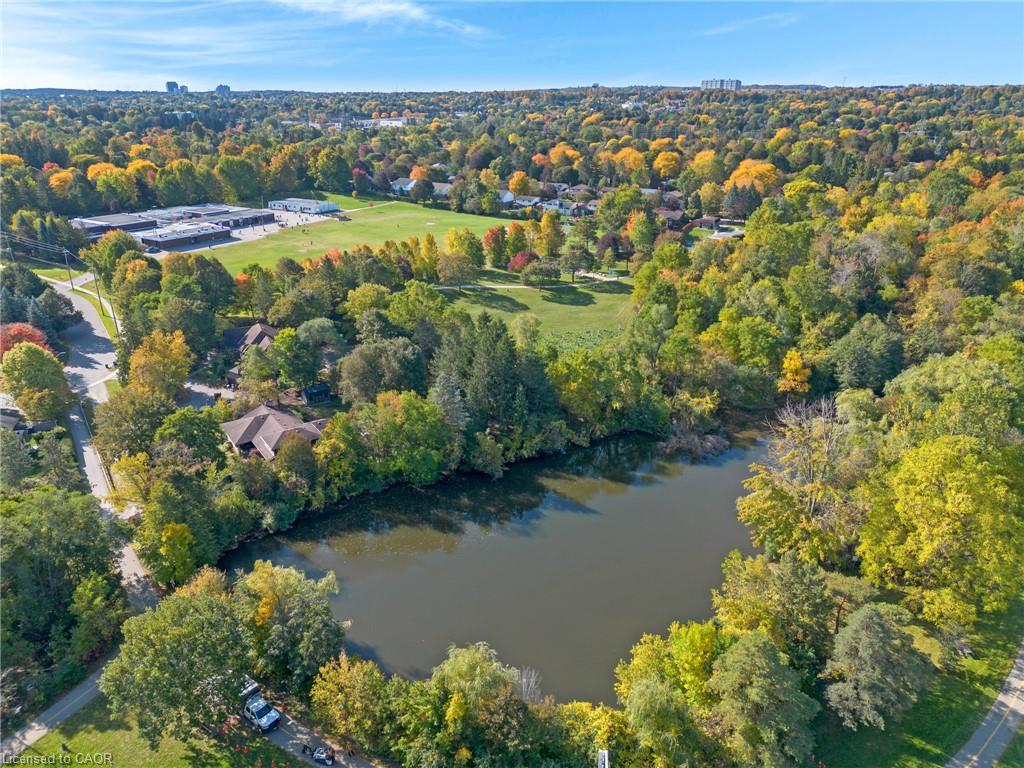
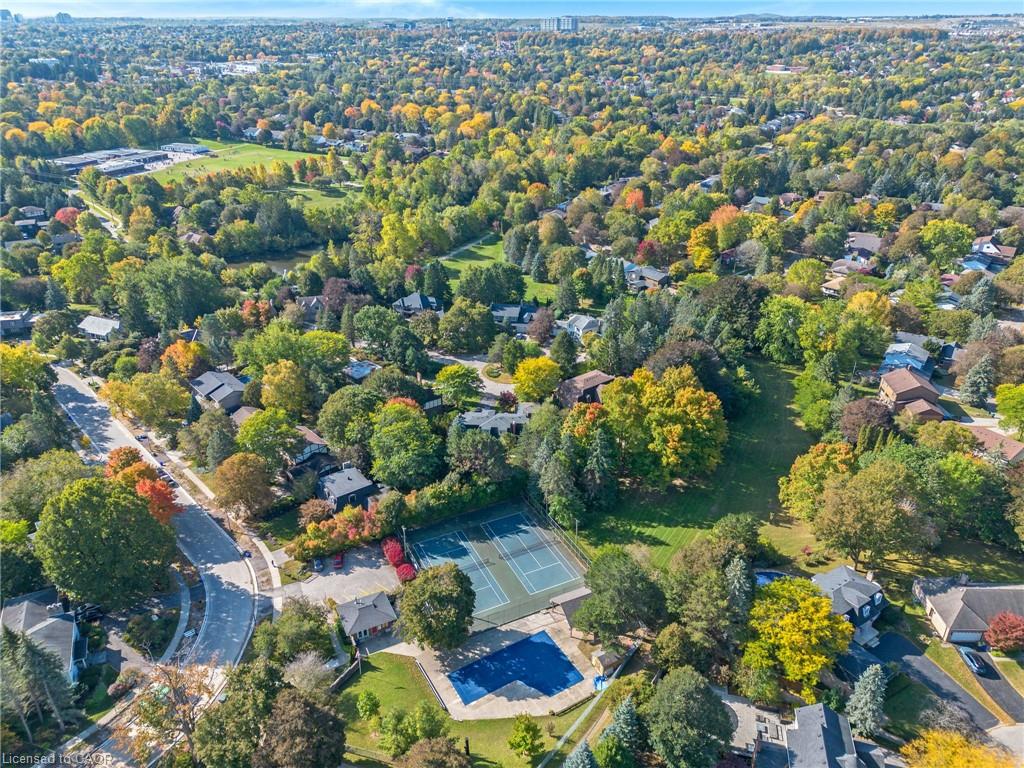
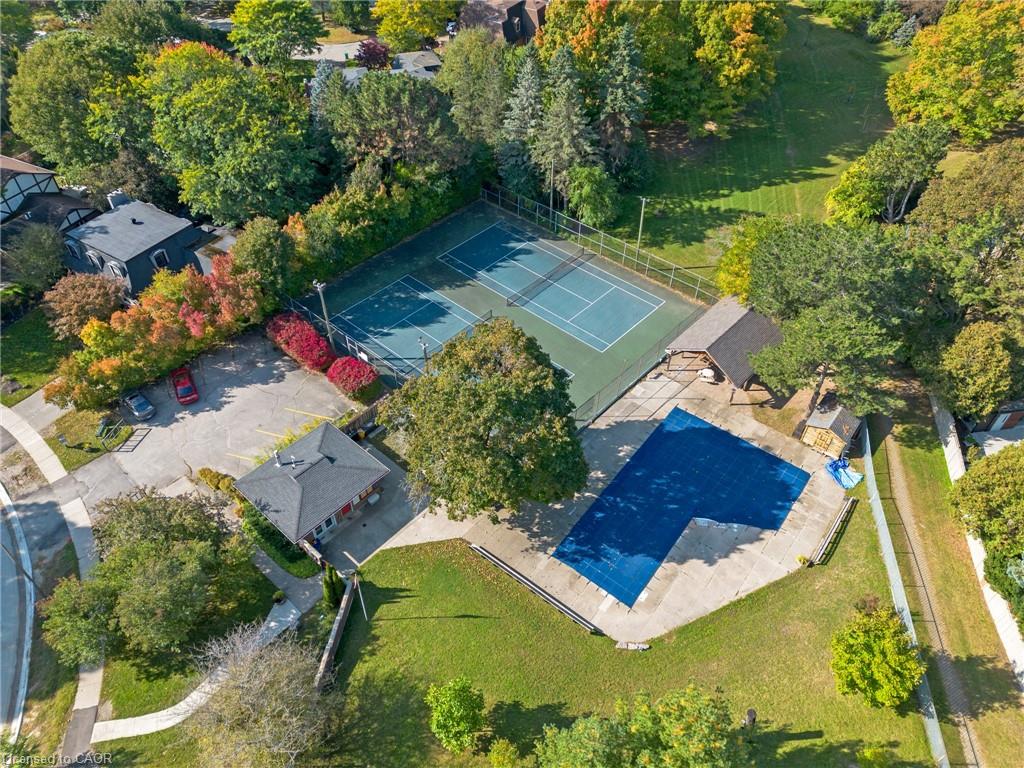
Beechwood Park residents can join the neighbourhood association’s pool and tennis club, and trails lead to Clair Lake. The University of Waterloo, Wilfrid Laurier University, Waterloo Park and Uptown Waterloo are all close by.

A prelisting home inspection is available. An architect designed original with a documented history, in one of Waterloo’s most established neighbourhoods.

Additional Details

  • Property Age: 1969
  • Property Sub Type: Single Family Residence
  • Zoning: SR2
  • Transaction Type: Sale
  • Basement: Walk-Out Access, Partial, Finished
  • Heating: Fireplace-Wood, Forced Air, Natural Gas
  • Cooling: Front Yard Parking
  • Parking Space: 8
  • Pool Features: Community
  • Fire Places: 2
  • Virtual Tour: https://youriguide.com/kbbyy_348_browning_pl_waterloo_on/
  • MLS Status: Active

Similar Properties

View Property

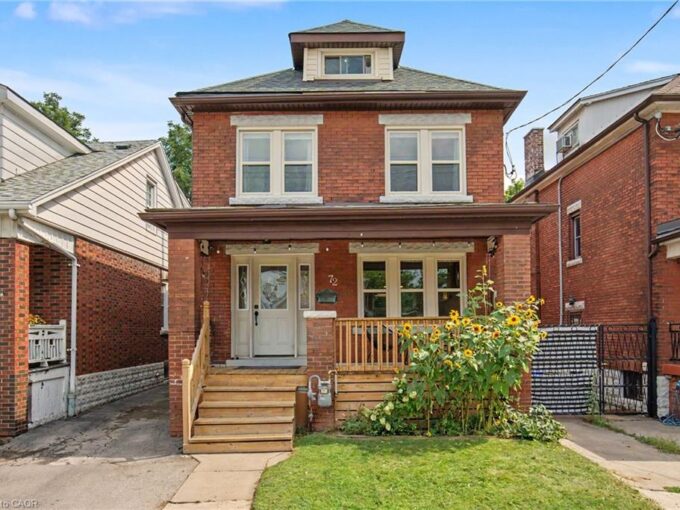
72 Garside Avenue N, Hamilton ON L8H 4W3

Welcome to 72 Garside Ave N, a bright and inviting…

Bedrooms
4
Bathrooms
2
Area
1443 Square Feet

$624,900
View Property

50 Fusilier Drive, Hamilton ON L9B 2E1
WELCOME TO 50 FUSILIER DRIVE, THIS FANTASTIC 2 STRY HOME…

Bedrooms
4
Bathrooms
3.5
Area
2310 Square Feet

$999,900

Debolender

Menu

  • Home
  • About
  • Buying Tips
  • Selling Tips
  • Testimonials
  • Contact

Contact Info

238 Speedvale Ave W, Guelph, ON N1L 1C9

+1 519 993 5656

deb@deboraholender.com

Find your new Home

  • All Listings
  • Guelph Listing
  • Kitchener Listing
  • Waterloo Listing
  • Cambridge Listing

Copyright © 2026, Deb Olender RE/MAX Guelph Real Estate Centre

|
119 Gladstone Avenue, Cambridge ON N1S 1L4 176 Kimberly Drive, Hamilton ON L8K 4L1

Owning a home is a keystone of wealth… both financial affluence and emotional security.

Suze Orman
October 27, 2026 Tuesday!
Debolender
  • Login
Forget Password?

OTP Verification

Please enter the 6-digit OTP sent to your email.

Time remaining: 05:00