Debolender
  • Home
  • About
    • Relocating
    • Testimonials
  • Real Estate Listings
    • Guelph
    • Kitchener
    • Waterloo
    • Cambridge
  • News and Advice
    • Deb’s Blog
    • Home Buying Advice
    • Home Selling Advice
    • Get Listings Sent To You
    • Get Your Free Home Evaluation
  • Contact
Debolender
  • Home
  • About
    • Relocating
    • Testimonials
  • Real Estate Listings
    • Guelph
    • Kitchener
    • Waterloo
    • Cambridge
  • News and Advice
    • Deb’s Blog
    • Home Buying Advice
    • Home Selling Advice
    • Get Listings Sent To You
    • Get Your Free Home Evaluation
  • Contact

349 Braithwaite Avenue, Hamilton, ON L9G 5A7

  • Home
  • Hamilton

349 Braithwaite Avenue, Hamilton, ON L9G 5A7

349 Braithwaite Avenue, Hamilton, ON L9G 5A7

$1,199,900

  • 06bb8dc8-8a59-42f5-9f09-85924d0b9a31-l.jpeg
  • 1dbf8027-fa99-40bd-a15f-c6d6966e0c6e-l.jpeg
  • 2b449041-fed9-46ca-8b98-8ada1b1ee969-l.jpeg
  • 328cb688-8d9e-4fbf-afe5-1d6cb475145d-l.jpeg
  • 36d6d84c-6eca-47b1-87d5-f8675292b48d-l.jpeg
  • 3f512158-7cbb-4c8f-a462-b3e4c5da023d-l.jpeg
  • 579a17ff-eed1-43aa-bb64-ae135db72274-l.jpeg
  • 6734dcd8-a9b6-4681-8e11-99c530c48546-l.jpeg
  • 675b6807-bfd6-41b2-b1ce-f006d22fc1a9-l.jpeg
  • 6d8e1b95-d553-4dd6-97f9-9f9d5d181851-l.jpeg
  • 70d124a2-1cc5-4984-8136-28a81732abe0-l.jpeg
  • 7feae062-db3f-4586-b1e8-91dd4a6eb0dd-l.jpeg
  • 87519c2f-d00d-45d3-8ab4-2eddcb591bc6-l.jpeg
  • 88e13265-a19e-4d26-a6d1-4f8d9d5fdfcb-l.jpeg
  • bf010988-6be7-4aea-8b1d-39e11a1a729a-l.jpeg
  • c2da4bd4-f667-46f6-98c5-eb6e58bf7ab1-l.jpeg
  • c305968a-db87-4cf3-8c1d-d750c9ba0b97-l.jpeg
  • cf2d1653-7b2a-4253-a21c-9b2d8b1c3aba-l.jpeg
  • d77165c7-fbaf-4207-96e5-9262bedfe0b0-l.jpeg
  • db0c3e56-d6d5-4749-bcd4-1c6b83b563bf-l.jpeg
  • b4011c69-f971-4b0f-87f2-f81695d60dd0-l.jpeg
  • 453b1296-af98-470f-8a63-148cc5ce7800-l.jpeg
  • 12263139-046c-442f-9541-9ffe88533252-l.jpeg
  • cac5da9d-7aec-4f11-8703-4b82676a0ccf-l.jpeg
  • 6d9e74cb-86d7-479f-841d-54f05fdff2fa-l.jpeg
  • 8c344378-6b27-48a2-8202-a6228a7cc174-l.jpeg
  • 429bd5fd-c8f6-46fa-b783-6973fa80cca6-l.jpeg
  • 5a062aa2-255e-43c2-89d4-067eb7a239e7-l.jpeg
  • 6c3a561e-a3f8-44b1-b8bc-c460d92400ed-l.jpeg

Property ID:

 RH-1816923-property

Bedrooms
4
Bathrooms
4
Garage
No

Description

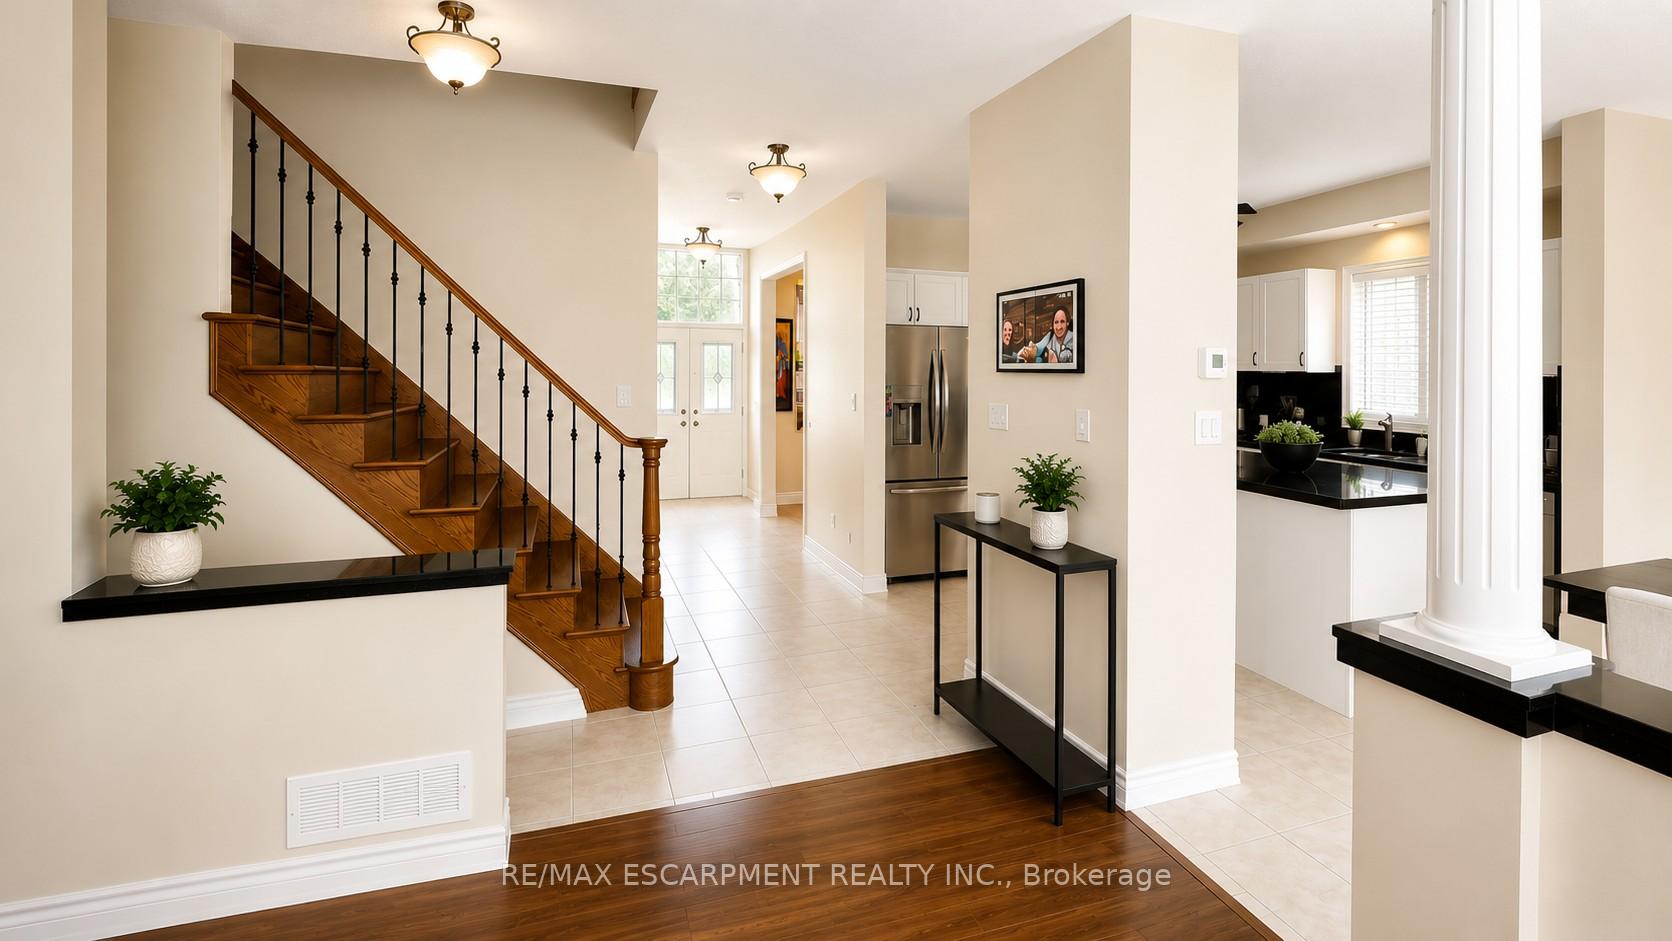
Spectacular over 3000 sq ft family home blending premium finishes with everyday comfort. Impressive main floor highlights include a 2-storey foyer, 9ft ceilings with California knock-down detailing. The chef-ready kitchen features an island, deep pantry, microwave shelf, and a gas line ready for your stove. Upgrades shine throughout, from the oak and wrought-iron staircase to the sandstone windows that perfectly complement the neutral exterior brick. The master retreat offers a luxurious spa like ensuite with a corner soak tub and separate shower. This floor also offers three additional oversized bedrooms and 2 more full bathrooms including another ensuite and a Jack-and-Jill setup. All bedrooms also offer walk-in closets. This floor is complete with the convenience of upper laundry room. The finished basement offers large Rec Rm, plenty of storage and cold room. You will be WOWED by this amazing outdoor space with the bonus of no front neighbours for a peaceful tranquil feel with a beautiful treed view. The backyard offers a large deck for family gatherings and outdoor meals and still plenty of space for your oasis. This home checks ALL the boxes and is just steps to parks and schools. Excellent 403 commuter location and close to ALL conveniences!

Additional Details

  • Property Age: 16-30
  • Property Sub Type: Detached
  • Transaction Type: For Sale
  • Basement: Full, Partially Finished
  • Heating Source: Gas
  • Heating Type: Forced Air
  • Cooling: Central Air
  • Parking Space: 4
  • Fire Places: Family Room
  • MLS Status: New

Similar Properties

View Property

205C-5 East 36th Street, Hamilton ON L8V 3Y6

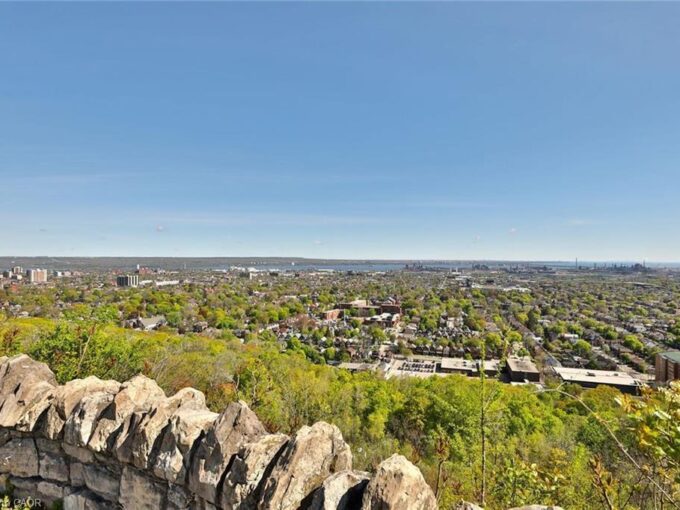
Discover incredible million dollar cityscape views, from this coveted second-floor,…

Bedrooms
2
Bathrooms
1
Area
799 Square Feet

$299,900

View Property

47 Player Drive, Erin, ON N0B 1T0

Welcome To 47 Player Drive, A Beautifully Designed Modern Detached…

Bedrooms
4
Bathrooms
3

$988,000

Debolender

Menu

  • Home
  • About
  • Buying Tips
  • Selling Tips
  • Testimonials
  • Contact

Contact Info

238 Speedvale Ave W, Guelph, ON N1L 1C9

+1 519 993 5656

deb@deboraholender.com

Find your new Home

  • All Listings
  • Guelph Listing
  • Kitchener Listing
  • Waterloo Listing
  • Cambridge Listing

Copyright © 2026, Deb Olender RE/MAX Guelph Real Estate Centre

|
301 Frances Avenue 907, Hamilton, ON L8E 3W6 662 Cochrane Road, Hamilton, ON L8K 3H8

Owning a home is a keystone of wealth… both financial affluence and emotional security.

Suze Orman
October 16, 2026 Friday!
Debolender
  • Login
Forget Password?

OTP Verification

Please enter the 6-digit OTP sent to your email.

Time remaining: 05:00