Debolender
  • Home
  • About
    • Relocating
    • Testimonials
  • Real Estate Listings
    • Guelph
    • Kitchener
    • Waterloo
    • Cambridge
  • News and Advice
    • Deb’s Blog
    • Home Buying Advice
    • Home Selling Advice
    • Get Listings Sent To You
    • Get Your Free Home Evaluation
  • Contact
Debolender
  • Home
  • About
    • Relocating
    • Testimonials
  • Real Estate Listings
    • Guelph
    • Kitchener
    • Waterloo
    • Cambridge
  • News and Advice
    • Deb’s Blog
    • Home Buying Advice
    • Home Selling Advice
    • Get Listings Sent To You
    • Get Your Free Home Evaluation
  • Contact

35 Arthur Street N, Elmira ON N3B 1Z6

  • Home
  • Elmira

35 Arthur Street N, Elmira ON N3B 1Z6

35 Arthur Street N, Elmira ON N3B 1Z6

$625,000

  • ee4c053f73151654b555f64b1da5be88-m1.jpeg
  • ee4c053f73151654b555f64b1da5be88-m2.jpeg
  • ee4c053f73151654b555f64b1da5be88-m3.jpeg
  • ee4c053f73151654b555f64b1da5be88-m4.jpeg
  • ee4c053f73151654b555f64b1da5be88-m5.jpeg
  • ee4c053f73151654b555f64b1da5be88-m6.jpeg
  • ee4c053f73151654b555f64b1da5be88-m7.jpeg
  • ee4c053f73151654b555f64b1da5be88-m8.jpeg
  • ee4c053f73151654b555f64b1da5be88-m9.jpeg
  • ee4c053f73151654b555f64b1da5be88-m10.jpeg
  • ee4c053f73151654b555f64b1da5be88-m11.jpeg
  • ee4c053f73151654b555f64b1da5be88-m12.jpeg
  • ee4c053f73151654b555f64b1da5be88-m13.jpeg
  • ee4c053f73151654b555f64b1da5be88-m14.jpeg
  • ee4c053f73151654b555f64b1da5be88-m15.jpeg
  • ee4c053f73151654b555f64b1da5be88-m16.jpeg
  • ee4c053f73151654b555f64b1da5be88-m17.jpeg
  • ee4c053f73151654b555f64b1da5be88-m18.jpeg
  • ee4c053f73151654b555f64b1da5be88-m19.jpeg
  • ee4c053f73151654b555f64b1da5be88-m20.jpeg
  • ee4c053f73151654b555f64b1da5be88-m21.jpeg
  • ee4c053f73151654b555f64b1da5be88-m22.jpeg
  • ee4c053f73151654b555f64b1da5be88-m23.jpeg
  • ee4c053f73151654b555f64b1da5be88-m24.jpeg
  • ee4c053f73151654b555f64b1da5be88-m25.jpeg
  • ee4c053f73151654b555f64b1da5be88-m26.jpeg
  • ee4c053f73151654b555f64b1da5be88-m27.jpeg
  • ee4c053f73151654b555f64b1da5be88-m28.jpeg
  • ee4c053f73151654b555f64b1da5be88-m29.jpeg
  • ee4c053f73151654b555f64b1da5be88-m30.jpeg
  • ee4c053f73151654b555f64b1da5be88-m31.jpeg
  • ee4c053f73151654b555f64b1da5be88-m32.jpeg
  • ee4c053f73151654b555f64b1da5be88-m33.jpeg
  • ee4c053f73151654b555f64b1da5be88-m34.jpeg
  • ee4c053f73151654b555f64b1da5be88-m35.jpeg
  • ee4c053f73151654b555f64b1da5be88-m36.jpeg
  • ee4c053f73151654b555f64b1da5be88-m37.jpeg
  • ee4c053f73151654b555f64b1da5be88-m38.jpeg
  • ee4c053f73151654b555f64b1da5be88-m39.jpeg
  • ee4c053f73151654b555f64b1da5be88-m40.jpeg

Property ID:

 RH-1487445-property

Bedrooms
3
Bathrooms
2
Garage
No
Year Built
1922
Area
1245 Square Feet

Description

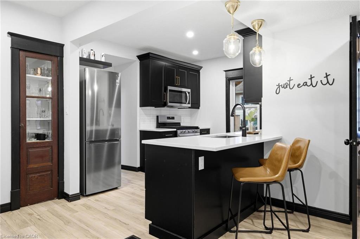
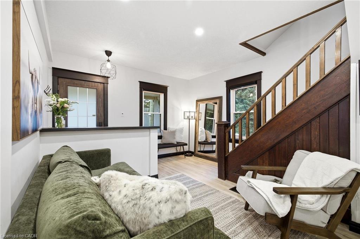
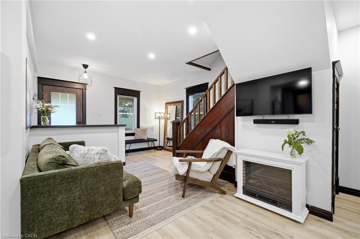
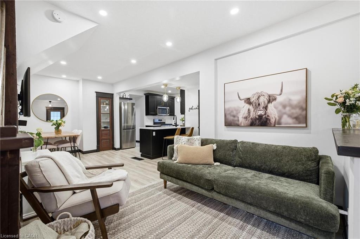
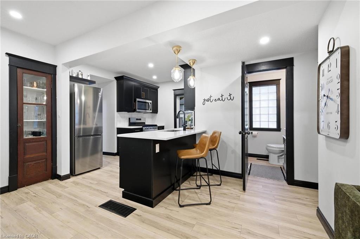
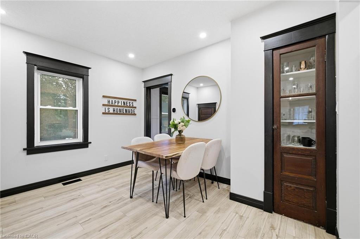
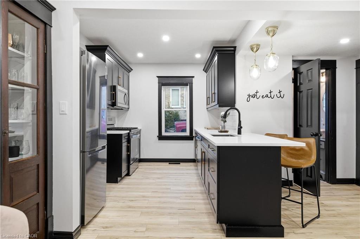
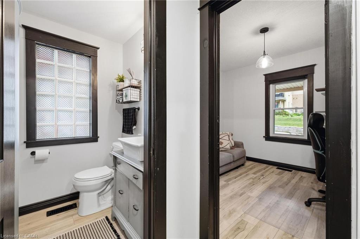
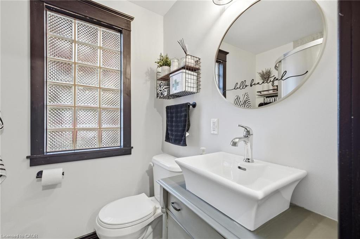
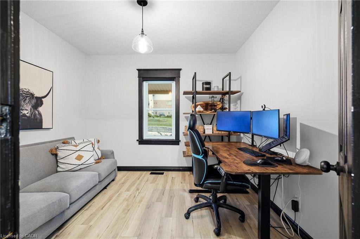
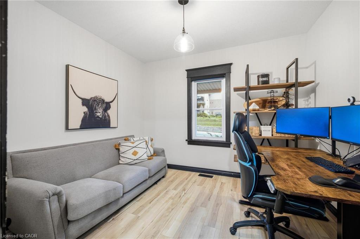
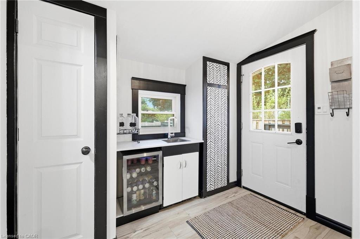
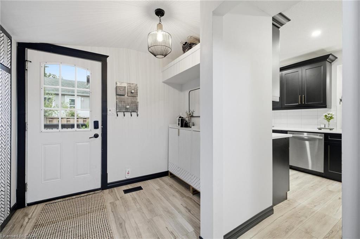
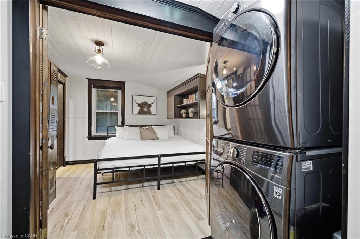
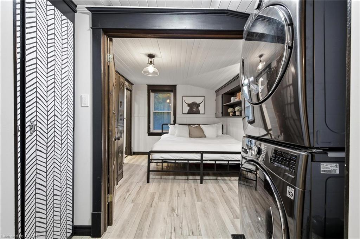
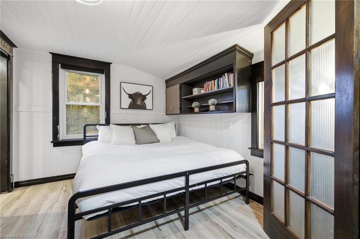
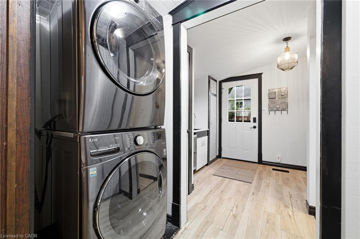
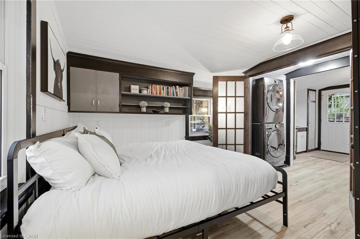
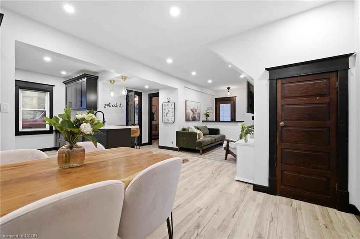
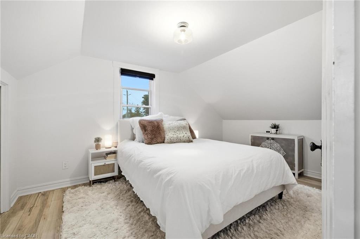
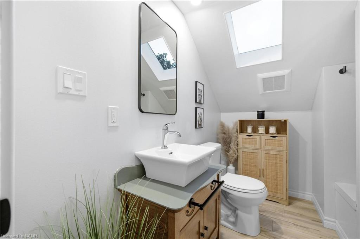
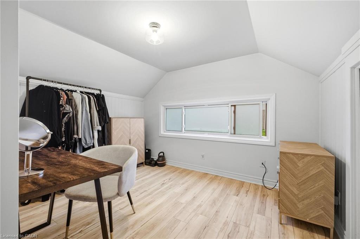
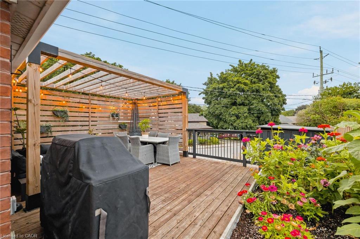
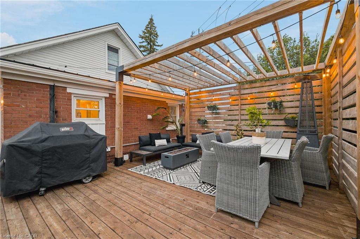
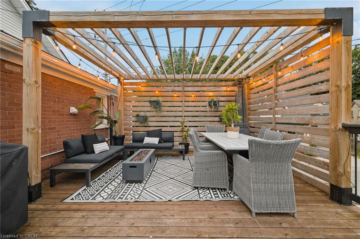
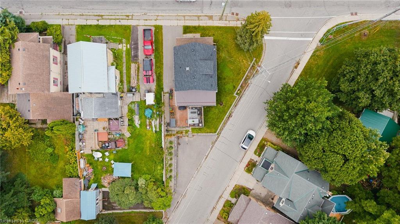
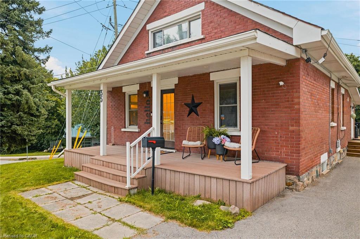
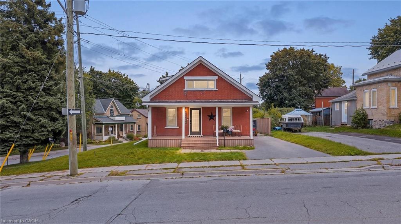
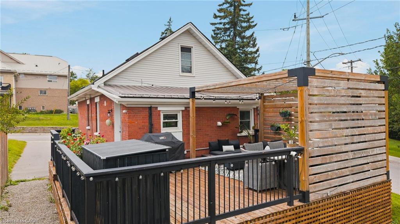
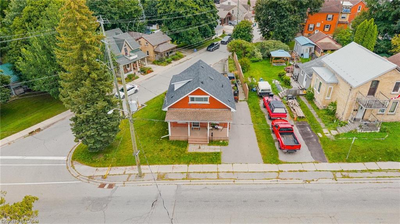
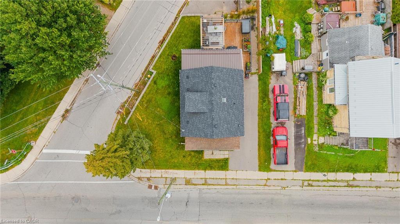
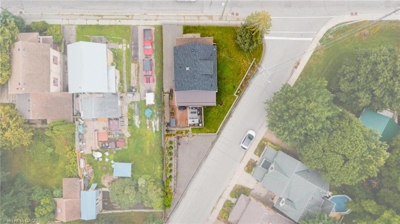
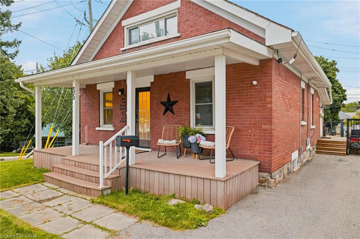
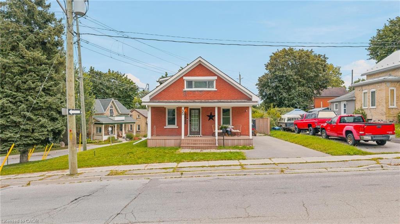
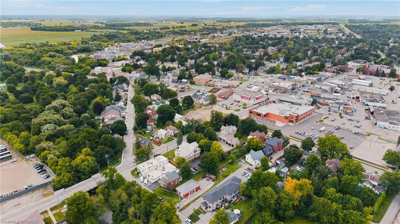
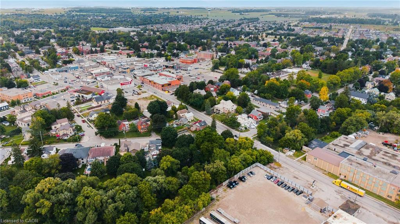
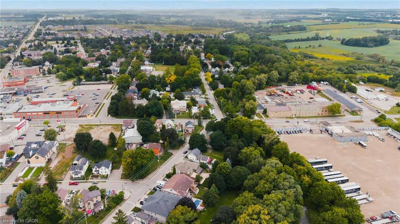
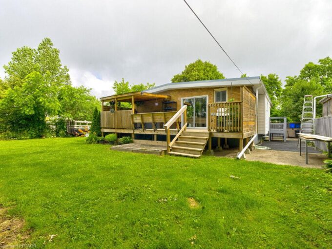
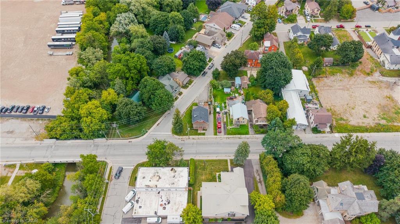
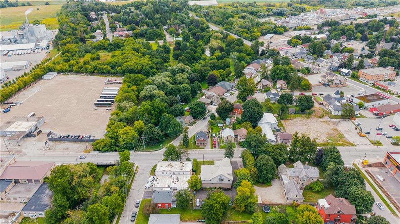
Elmira has that effect on people. You come for a look and start doing the math on how to make it work. It is a real town in the way that most places stopped being a long time ago, close enough to Waterloo Region to make sense, and genuinely worth the drive. The covered front porch and original red brick make an impression before you even get to the door. This is a 1922 century home that has been renovated without losing what made it worth saving in the first place. Inside, the main floor opens up in a way that surprises. Updated flooring and lighting carry through the space, the kitchen anchors without taking over, and the layout connects naturally without feeling carved up. There is a flex room off the main entry that works equally well as an office or an extra bedroom depending on what life actually requires right now. Two bedrooms and a full 4-piece bathroom sit upstairs, with a third bedroom and a 3-piece bathroom on the main floor. The right rooms in the right places. Out back, the outdoor entertaining space is set up properly. A custom pergola with string lights overhead and a slatted privacy wall lined with hanging planters creates the kind of separation from the outside world that takes some homes years to achieve. It is intimate, finished, and the kind of space you end up in every night without planning to. The home has been well looked after underneath, too. Plumbing and electrical updated throughout, heat pump, furnace and AC three years old, roof one year old with new insulation and roof decking underneath. Brick repointed. Both driveways paved, one from Arthur Street and one from Riverside Drive. Come see it before someone else does the math first.

Additional Details

  • Property Age: 1922
  • Property Sub Type: Single Family Residence
  • Zoning: C1
  • Transaction Type: Sale
  • Basement: Other, Full, Unfinished
  • Heating: Forced Air, Natural Gas, Heat Pump
  • Cooling: Private Drive Single Wide, Private Drive Double Wide
  • Parking Space: 5
  • Virtual Tour: https://show.tours/5KBYtc8b

Similar Properties

View Property

35 Scott Road, Cambridge ON N3C 2X5

Welcome to this delightful family home, ideally situated just steps…

Bedrooms
4
Bathrooms
2
Area
1065 Square Feet

$799,900
View Property

468 Coombs Court, Milton ON L9T 7N5

Welcome to 468 Coombs Court, a spacious and beautifully designed…

Bedrooms
4
Bathrooms
3.5
Area
4657 Square Feet

$1,449,900
Debolender

Menu

  • Home
  • About
  • Buying Tips
  • Selling Tips
  • Testimonials
  • Contact

Contact Info

238 Speedvale Ave W, Guelph, ON N1L 1C9

+1 519 993 5656

deb@deboraholender.com

Find your new Home

  • All Listings
  • Guelph Listing
  • Kitchener Listing
  • Waterloo Listing
  • Cambridge Listing

Copyright © 2026, Deb Olender RE/MAX Guelph Real Estate Centre

|
7 Elmwood Avenue, Cambridge ON N1R 4X7 311 Brock Road, Hamilton ON L9H 5H4

Owning a home is a keystone of wealth… both financial affluence and emotional security.

Suze Orman
August 29, 2026 Saturday!
Debolender
  • Login
Forget Password?