Debolender
  • Home
  • About
    • Relocating
    • Testimonials
  • Real Estate Listings
    • Guelph
    • Kitchener
    • Waterloo
    • Cambridge
  • News and Advice
    • Deb’s Blog
    • Home Buying Advice
    • Home Selling Advice
    • Get Listings Sent To You
    • Get Your Free Home Evaluation
  • Contact
Debolender
  • Home
  • About
    • Relocating
    • Testimonials
  • Real Estate Listings
    • Guelph
    • Kitchener
    • Waterloo
    • Cambridge
  • News and Advice
    • Deb’s Blog
    • Home Buying Advice
    • Home Selling Advice
    • Get Listings Sent To You
    • Get Your Free Home Evaluation
  • Contact

35 Bank Swallow Crescent, Kitchener ON N2P 0J7

  • Home
  • Kitchener

35 Bank Swallow Crescent, Kitchener ON N2P 0J7

35 Bank Swallow Crescent, Kitchener ON N2P 0J7

$555,000

  • 3aadc40bd3a67a03dc47d52dd4a3ba1a-m1.jpeg
  • 3aadc40bd3a67a03dc47d52dd4a3ba1a-m2.jpeg
  • 3aadc40bd3a67a03dc47d52dd4a3ba1a-m3.jpeg
  • 3aadc40bd3a67a03dc47d52dd4a3ba1a-m4.jpeg
  • 3aadc40bd3a67a03dc47d52dd4a3ba1a-m5.jpeg
  • 3aadc40bd3a67a03dc47d52dd4a3ba1a-m6.jpeg
  • 3aadc40bd3a67a03dc47d52dd4a3ba1a-m7.jpeg
  • 3aadc40bd3a67a03dc47d52dd4a3ba1a-m8.jpeg
  • 3aadc40bd3a67a03dc47d52dd4a3ba1a-m9.jpeg
  • 3aadc40bd3a67a03dc47d52dd4a3ba1a-m10.jpeg
  • 3aadc40bd3a67a03dc47d52dd4a3ba1a-m11.jpeg
  • 3aadc40bd3a67a03dc47d52dd4a3ba1a-m12.jpeg
  • 3aadc40bd3a67a03dc47d52dd4a3ba1a-m13.jpeg
  • 3aadc40bd3a67a03dc47d52dd4a3ba1a-m14.jpeg
  • 3aadc40bd3a67a03dc47d52dd4a3ba1a-m15.jpeg
  • 3aadc40bd3a67a03dc47d52dd4a3ba1a-m16.jpeg
  • 3aadc40bd3a67a03dc47d52dd4a3ba1a-m17.jpeg
  • 3aadc40bd3a67a03dc47d52dd4a3ba1a-m18.jpeg
  • 3aadc40bd3a67a03dc47d52dd4a3ba1a-m19.jpeg
  • 3aadc40bd3a67a03dc47d52dd4a3ba1a-m20.jpeg
  • 3aadc40bd3a67a03dc47d52dd4a3ba1a-m21.jpeg
  • 3aadc40bd3a67a03dc47d52dd4a3ba1a-m22.jpeg
  • 3aadc40bd3a67a03dc47d52dd4a3ba1a-m23.jpeg
  • 3aadc40bd3a67a03dc47d52dd4a3ba1a-m24.jpeg
  • 3aadc40bd3a67a03dc47d52dd4a3ba1a-m25.jpeg
  • 3aadc40bd3a67a03dc47d52dd4a3ba1a-m26.jpeg
  • 3aadc40bd3a67a03dc47d52dd4a3ba1a-m27.jpeg
  • 3aadc40bd3a67a03dc47d52dd4a3ba1a-m28.jpeg
  • 3aadc40bd3a67a03dc47d52dd4a3ba1a-m29.jpeg
  • 3aadc40bd3a67a03dc47d52dd4a3ba1a-m30.jpeg
  • 3aadc40bd3a67a03dc47d52dd4a3ba1a-m31.jpeg
  • 3aadc40bd3a67a03dc47d52dd4a3ba1a-m32.jpeg
  • 3aadc40bd3a67a03dc47d52dd4a3ba1a-m33.jpeg
  • 3aadc40bd3a67a03dc47d52dd4a3ba1a-m34.jpeg
  • 3aadc40bd3a67a03dc47d52dd4a3ba1a-m35.jpeg
  • 3aadc40bd3a67a03dc47d52dd4a3ba1a-m36.jpeg

Property ID:

 RH-1761037-property

Bedrooms
2
Bathrooms
2.5
Garage
Yes
Area
1517 Square Feet

Description

Welcome to this beautifully maintained, modern condo townhouse offering 1,517 sq. ft. of stylish, functional living in one of Kitchener’s most
desirable neighbourhoods. Thoughtfully designed with a spacious multi-level layout, this home combines contemporary finishes with everyday
convenience. The bright main living level is the heart of the home, featuring a spacious kitchen with a large island, perfect for meal preparation,
casual dining, or entertaining. The open concept dining area walks out to a private balcony, while the sun-filled living room is enhanced by
oversized windows that fill the space with natural light. Neutral finishes throughout create a warm, modern aesthetic that is ready for your
personal touch. Upstairs, you’ll find two generous bedrooms, including a spacious primary retreat complete with a large walk-in closet and a
private 3-piece ensuite. A second full bathroom and convenient upper-level laundry add to the home’s practical layout. The ground level offers
direct access to the garage, a 2-piece powder room, and a utility room, providing additional storage and everyday functionality. Located in the
highly sought-after Doon South neighbourhood, you’ll enjoy easy access to Highway 401, making commuting a breeze, while being close to
parks, trails, schools, shopping, and all the amenities that make this community one of Kitchener’s most popular places to call home.

Additional Details

  • Property Sub Type: Row/Townhouse
  • Zoning: 687R, 689R, R-6 685R
  • Transaction Type: Sale
  • Basement: Partial, Finished
  • Heating: Forced Air, Natural Gas
  • Cooling: Private Drive Single Wide
  • Parking Space: 2
  • MLS Status: Active

Similar Properties

View Property

635 Commonwealth Crescent, Kitchener, ON N2E 4J9

Beautiful 3-bedroom, double-car garage home nestled in the highly sought-after,…

Bedrooms
4
Bathrooms
4

$968,888

View Property

35 Weichel Street, Kitchener ON N2M 2A7

Beautifully updated three bedroom two bath backsplit featuring an open…

Bedrooms
3
Bathrooms
2
Area
1094 Square Feet

$660,000

Debolender

Menu

  • Home
  • About
  • Buying Tips
  • Selling Tips
  • Testimonials
  • Contact

Contact Info

238 Speedvale Ave W, Guelph, ON N1L 1C9

+1 519 993 5656

deb@deboraholender.com

Find your new Home

  • All Listings
  • Guelph Listing
  • Kitchener Listing
  • Waterloo Listing
  • Cambridge Listing

Copyright © 2026, Deb Olender RE/MAX Guelph Real Estate Centre

|
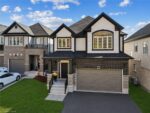
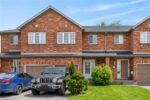
96 Nathalie Street, Kitchener ON N2E 0H9 29-10 Cadham Boulevard, Hamilton ON L8W 3X6

Owning a home is a keystone of wealth… both financial affluence and emotional security.

Suze Orman
September 28, 2026 Monday!
Debolender
  • Login
Forget Password?

OTP Verification

Please enter the 6-digit OTP sent to your email.

Time remaining: 05:00