Debolender
  • Home
  • About
    • Relocating
    • Testimonials
  • Real Estate Listings
    • Guelph
    • Kitchener
    • Waterloo
    • Cambridge
  • News and Advice
    • Deb’s Blog
    • Home Buying Advice
    • Home Selling Advice
    • Get Listings Sent To You
    • Get Your Free Home Evaluation
  • Contact

35 Midhurst Heights 30, Hamilton, ON L8J 0K9

  • Home
  • Hamilton

35 Midhurst Heights 30, Hamilton, ON L8J 0K9

35 Midhurst Heights 30, Hamilton, ON L8J 0K9

$779,900
  • 08582260-8f9a-404e-8bda-7a4d39ef1fa8-l.jpeg
  • 0d7e6c2f-1986-423c-a6f1-898bb68e623e-l.jpeg
  • 17f526a9-0216-4972-9d61-2b4024c57daf-l.jpeg
  • 17fd71f6-85c5-4335-baad-3c57bfe75323-l.jpeg
  • 23cc228b-5802-438e-ba52-ea25584ac2ce-l.jpeg
  • 2789bbae-93c7-499b-a3b4-6354d21b2c2c-l.jpeg
  • 2f7596f3-d2b2-4e2a-ab84-a53dffe2db61-l.jpeg
  • 34013d3f-8bec-4a0c-a734-f30bd71f854d-l.jpeg
  • 36c7268c-03cb-4df9-ba2b-3f06bae77e73-l.jpeg
  • 41ba3fb3-fd9d-430a-a2d0-b778336bb970-l.jpeg
  • 4f463adf-21b4-41ec-b5b0-f477f78e694b-l.jpeg
  • 53fb0a04-32f6-4759-b507-4aa1d2068033-l.jpeg
  • 55cba44f-42ed-492a-97ab-0aeae0ed9471-l.jpeg
  • 674917a9-f5f8-4165-9ba9-c1bc9759bd17-l.jpeg
  • 678152b6-8afe-4a4a-a2b5-cecf16577c12-l.jpeg
  • 69447415-b239-4568-98b1-5d3a156835ad-l.jpeg
  • 6a4af1d1-4bac-4de9-9170-53b098e1431d-l.jpeg
  • 70b5543e-5c58-4bfb-8c9a-3cae8a7a683f-l.jpeg
  • 72579aeb-b76d-4f8a-9f69-14a2351736c5-l.jpeg
  • 756d96e5-5eba-4355-a255-b6c6d10c92b5-l.jpeg
  • 7656b7dd-1b51-4648-92c1-a2a7e10274fd-l.jpeg
  • 7a2e6e95-dfed-4fa2-b777-54930d161194-l.jpeg
  • 7a2ea9cd-5b1d-4611-8cf4-f32114d4a6c6-l.jpeg
  • 7b6e194d-bb3c-417a-b30a-878f178256bf-l.jpeg
  • 85169c4f-e514-442e-ab92-2added800100-l.jpeg
  • 91de23ca-9007-439e-9dc3-8aba28bb37a4-l.jpeg
  • a20994f2-300c-488d-b67d-7d9fd4644f0c-l.jpeg
  • a3916752-f812-4f64-90b2-3336dbbcb119-l.jpeg
  • a46715a2-f00a-4d04-90d5-27e5ea2a3c51-l.jpeg
  • a9611452-7d86-4a3a-acac-819f5ab6e857-l.jpeg
  • bd1c95e7-4e9b-4487-90c2-f4a557aa22b4-l.jpeg
  • be00a7d0-71e0-4e6a-bea7-c7639cf29ffc-l.jpeg
  • c3a8d924-fd83-452b-90d7-8d80d6d11075-l.jpeg
  • cccff7cf-ac5e-4a65-8656-3ca77a544a4f-l.jpeg
  • cd863a6c-21fb-4ce6-8107-a4bb5b6fefaa-l.jpeg
  • cf7e85c8-1b9a-44de-bbc7-4848d3ec7f10-l.jpeg
  • cff4cc71-fe55-466c-a272-4cb71a8f1227-l.jpeg
  • d1435cac-d59a-428e-b513-2cfda4f9d86a-l.jpeg
  • d17a5870-51e5-4afa-a403-1ec00a1f80f5-l.jpeg
  • d1c7476b-af21-4d14-82e6-2e075e0e5cc1-l.jpeg
  • d719ed6a-0ffd-4eab-9a95-f202bc132549-l.jpeg
  • d8ae9855-e0b1-44c4-87b7-88be684eec1b-l.jpeg
  • e00c11f8-496e-4171-82e6-dbad5c525286-l.jpeg
  • e5bb2250-764c-4d81-93d8-b45489869f1f-l.jpeg
  • e994451c-1ae8-4fa3-a559-36626052cdaf-l.jpeg
  • f1ec81bf-5864-496e-8fe0-bd67fb206c40-l.jpeg
  • f4ab5c26-7d5d-4740-a9ff-4e62ae178ba5-l.jpeg
  • f525dd11-b160-4e1c-9180-bcea779df04d-l.jpeg
  • ffaa8eba-4946-4fe6-88d3-7cec6ddde2a6-l.jpeg

Property ID:

 RH-1726061-property

Bedrooms
3
Bathrooms
4
Garage
No

Description

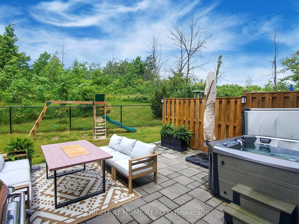
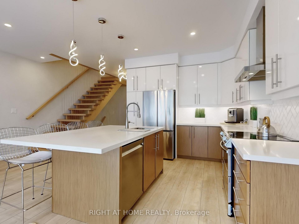
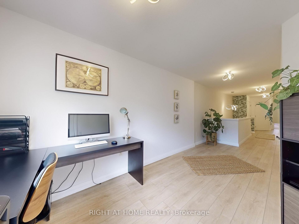
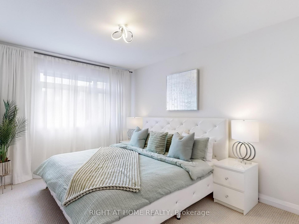
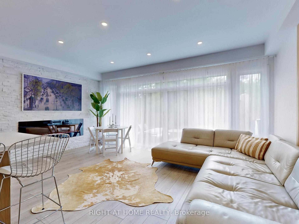
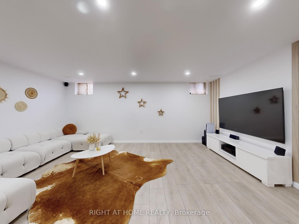
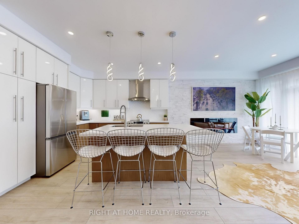
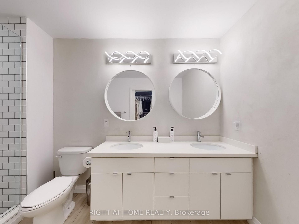
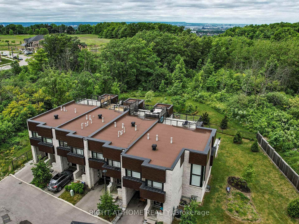
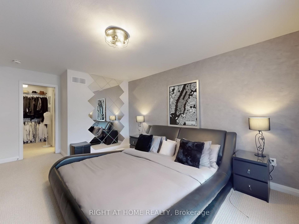
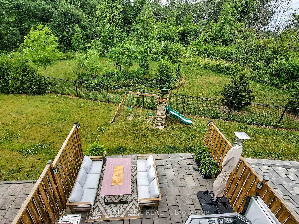
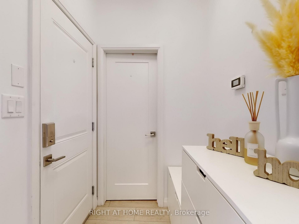
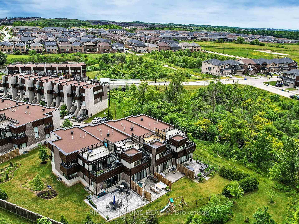
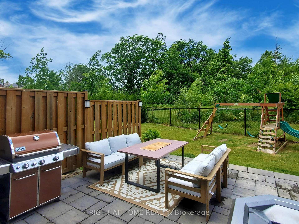
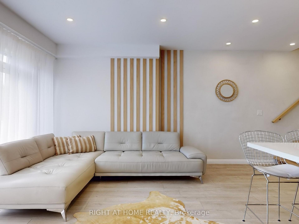
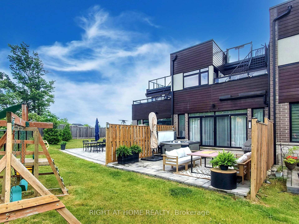
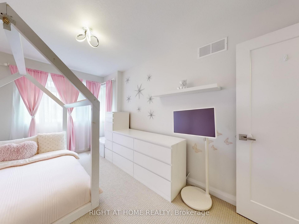
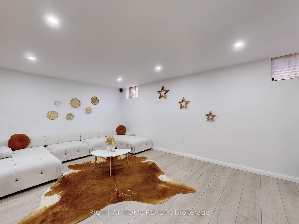
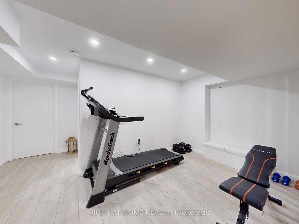
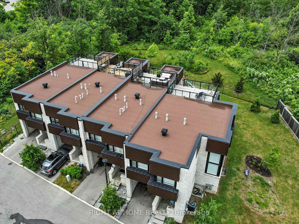
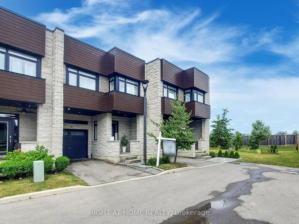
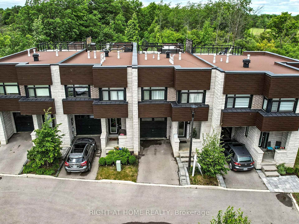
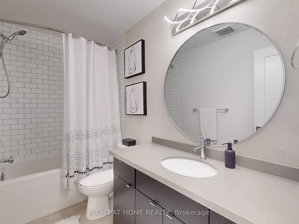
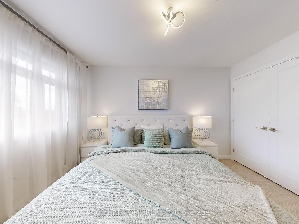
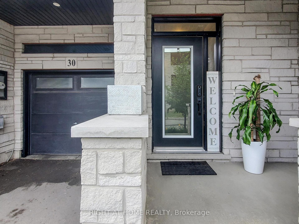
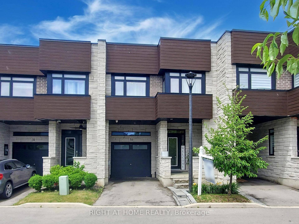
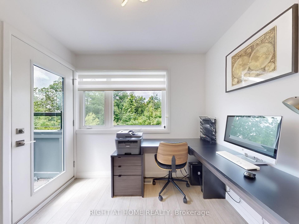
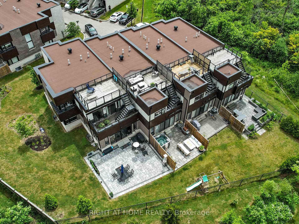
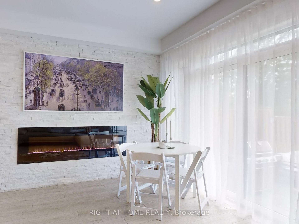
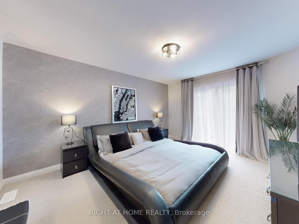
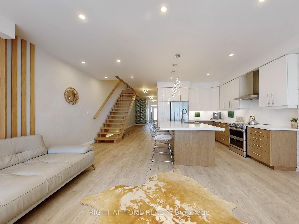
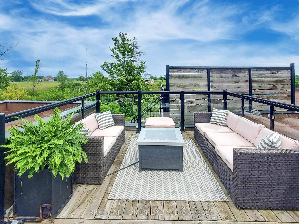
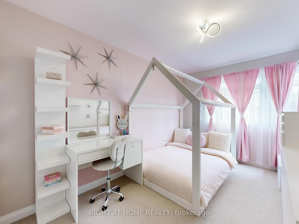
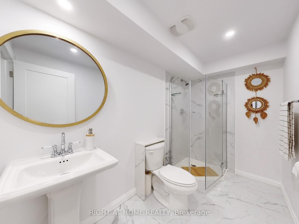
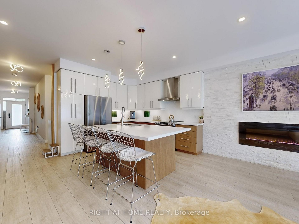
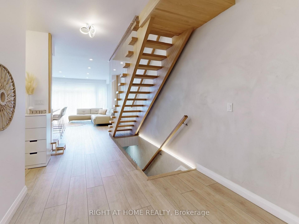
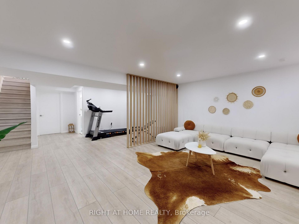
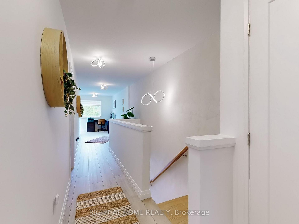
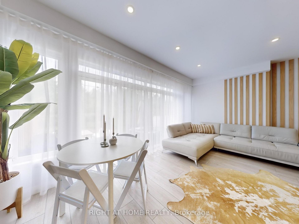
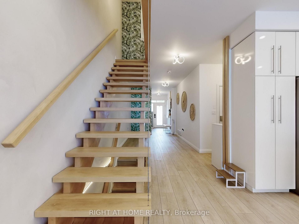
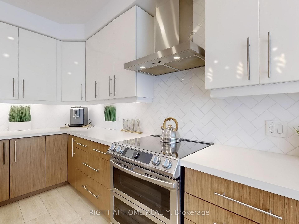
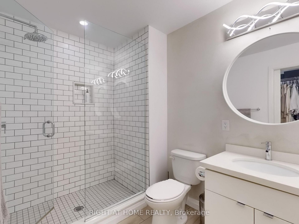
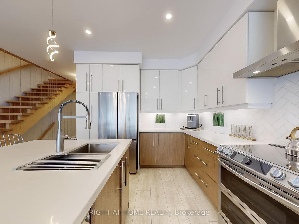
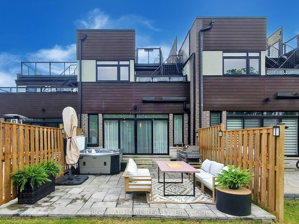
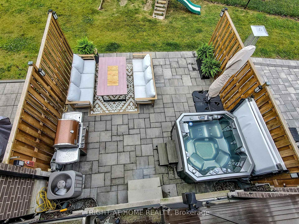
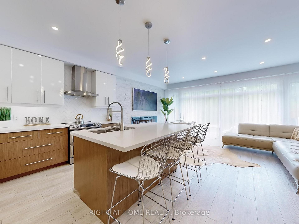
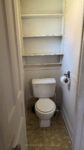
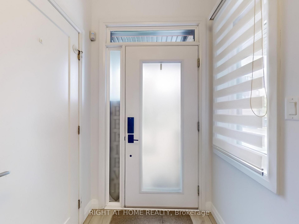
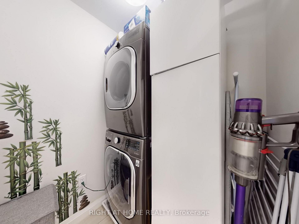
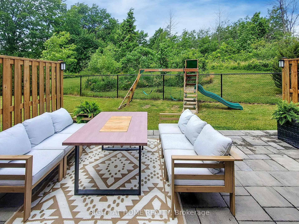
This exquisite executive townhome features 3 bedrooms and 4 bathrooms, combining modern luxury with functionality backing onto green space. The main floor offers an open-concept living area bathed in natural light. Elegant finishes throughout include a TV custom-built stone wall with an electric fireplace, 9-foot ceilings, pot lights, modern light fixtures, heavy duty vinyl flooring on all three levels, expansive wall-to-wall windows on main floor and a floating staircase that adds a dramatic touch. The gourmet kitchen is a chef’s dream, boasting a large island with quartz countertops, newer high-end appliances, double oven/air fryer, and plenty of storage. A mudroom provides easy access from the garage. On the second floor, the spacious office can easily be converted into an additional bedroom if needed. The master suite is a true retreat, complete with a spa-like ensuite featuring a walk-in shower, a generous walk-in closet, and direct access to the 240 sq. ft. rooftop terrace, offering breathtaking views. A conveniently located second-floor laundry room completes this level. The fully finished basement adds even more living space, with a rec room, gym, full bathroom and a large storage room. The private backyard, overlooking a serene ravine, is perfect for relaxation and entertaining, with a large patio, a hot tub and green space. With countless upgrades throughout, this home is truly a must-see!

Additional Details

  • Property Sub Type: Condo Townhouse
  • Transaction Type: For Sale
  • Stories: 1
  • Basement: Finished
  • Heating Source: Gas
  • Heating Type: Forced Air
  • Cooling: Central Air
  • Parking Space: 1
  • Fire Places: Electric
  • MLS Status: New

Similar Properties

View Property

29 Mckinstry Street, Hamilton ON L8L 6C2

Fully builder like renovated 3 bedroom, 3 washroom home featuring…

Bedrooms
3
Bathrooms
3
Area
1000 Square Feet

$399,990

View Property

75 Kensington Avenue N, Hamilton ON L8L 7N3

5 + 1 Bedrooms, 2 full baths. Excellent location near…

Bedrooms
6
Bathrooms
2
Area
1990 Square Feet

$539,900
Debolender

Menu

  • Home
  • About
  • Buying Tips
  • Selling Tips
  • Testimonials
  • Contact

Contact Info

238 Speedvale Ave W, Guelph, ON N1L 1C9

+1 519 993 5656

deb@deboraholender.com

Find your new Home

  • All Listings
  • Guelph Listing
  • Kitchener Listing
  • Waterloo Listing
  • Cambridge Listing

Copyright © 2026, Deb Olender RE/MAX Guelph Real Estate Centre

|
90 Surrey Drive, Hamilton, ON L9K 1L9 358 Barton Street E, Hamilton, ON L8L 2X9
Owning a home is a keystone of wealth… both financial affluence and emotional security.

Suze Orman
October 20, 2026 Tuesday!
Debolender
  • Login
Forget Password?

OTP Verification

Please enter the 6-digit OTP sent to your email.

Time remaining: 05:00