Debolender
  • Home
  • About
    • Relocating
    • Testimonials
  • Real Estate Listings
    • Guelph
    • Kitchener
    • Waterloo
    • Cambridge
  • News and Advice
    • Deb’s Blog
    • Home Buying Advice
    • Home Selling Advice
    • Get Listings Sent To You
    • Get Your Free Home Evaluation
  • Contact
Debolender
  • Home
  • About
    • Relocating
    • Testimonials
  • Real Estate Listings
    • Guelph
    • Kitchener
    • Waterloo
    • Cambridge
  • News and Advice
    • Deb’s Blog
    • Home Buying Advice
    • Home Selling Advice
    • Get Listings Sent To You
    • Get Your Free Home Evaluation
  • Contact

35 Pintail Drive, Elmira ON N3B 3G8

  • Home
  • Elmira

35 Pintail Drive, Elmira ON N3B 3G8

35 Pintail Drive, Elmira ON N3B 3G8

$1,049,900
  • ffca697129304bcb330c4f101c465842-m1.jpeg
  • ffca697129304bcb330c4f101c465842-m2.jpeg
  • ffca697129304bcb330c4f101c465842-m3.jpeg
  • ffca697129304bcb330c4f101c465842-m4.jpeg
  • ffca697129304bcb330c4f101c465842-m5.jpeg
  • ffca697129304bcb330c4f101c465842-m6.jpeg
  • ffca697129304bcb330c4f101c465842-m7.jpeg
  • ffca697129304bcb330c4f101c465842-m8.jpeg
  • ffca697129304bcb330c4f101c465842-m9.jpeg
  • ffca697129304bcb330c4f101c465842-m10.jpeg
  • ffca697129304bcb330c4f101c465842-m11.jpeg
  • ffca697129304bcb330c4f101c465842-m12.jpeg
  • ffca697129304bcb330c4f101c465842-m13.jpeg
  • ffca697129304bcb330c4f101c465842-m14.jpeg
  • ffca697129304bcb330c4f101c465842-m15.jpeg
  • ffca697129304bcb330c4f101c465842-m16.jpeg
  • ffca697129304bcb330c4f101c465842-m17.jpeg
  • ffca697129304bcb330c4f101c465842-m18.jpeg
  • ffca697129304bcb330c4f101c465842-m19.jpeg
  • ffca697129304bcb330c4f101c465842-m20.jpeg
  • ffca697129304bcb330c4f101c465842-m21.jpeg
  • ffca697129304bcb330c4f101c465842-m22.jpeg
  • ffca697129304bcb330c4f101c465842-m23.jpeg
  • ffca697129304bcb330c4f101c465842-m24.jpeg
  • ffca697129304bcb330c4f101c465842-m25.jpeg
  • ffca697129304bcb330c4f101c465842-m26.jpeg
  • ffca697129304bcb330c4f101c465842-m27.jpeg
  • ffca697129304bcb330c4f101c465842-m28.jpeg
  • ffca697129304bcb330c4f101c465842-m29.jpeg
  • ffca697129304bcb330c4f101c465842-m30.jpeg
  • ffca697129304bcb330c4f101c465842-m31.jpeg
  • ffca697129304bcb330c4f101c465842-m32.jpeg
  • ffca697129304bcb330c4f101c465842-m33.jpeg
  • ffca697129304bcb330c4f101c465842-m34.jpeg
  • ffca697129304bcb330c4f101c465842-m35.jpeg
  • ffca697129304bcb330c4f101c465842-m36.jpeg
  • ffca697129304bcb330c4f101c465842-m37.jpeg
  • ffca697129304bcb330c4f101c465842-m38.jpeg
  • ffca697129304bcb330c4f101c465842-m39.jpeg
  • ffca697129304bcb330c4f101c465842-m40.jpeg
  • ffca697129304bcb330c4f101c465842-m41.jpeg
  • ffca697129304bcb330c4f101c465842-m42.jpeg
  • ffca697129304bcb330c4f101c465842-m43.jpeg
  • ffca697129304bcb330c4f101c465842-m44.jpeg
  • ffca697129304bcb330c4f101c465842-m45.jpeg
  • ffca697129304bcb330c4f101c465842-m46.jpeg
  • ffca697129304bcb330c4f101c465842-m47.jpeg
  • ffca697129304bcb330c4f101c465842-m48.jpeg
  • ffca697129304bcb330c4f101c465842-m49.jpeg
  • ffca697129304bcb330c4f101c465842-m50.jpeg

Property ID:

 RH-1528953-property

Bedrooms
3
Bathrooms
2.5
Garage
Yes
Year Built
1985
Area
3044 Square Feet

Description

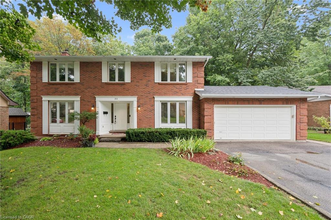
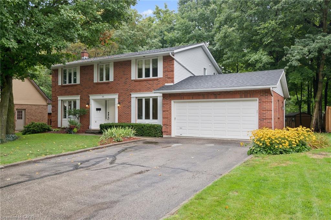
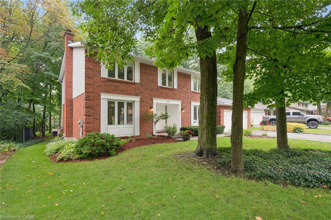
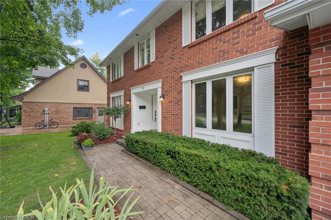
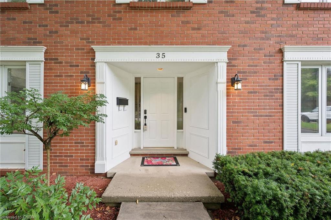
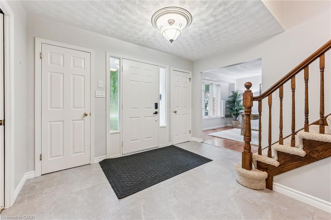
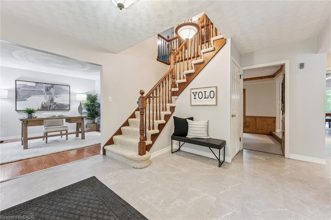
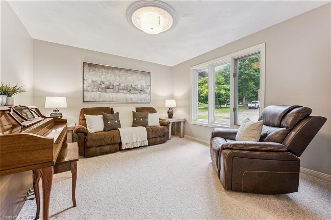
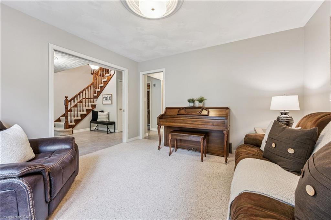
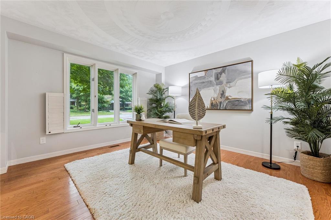
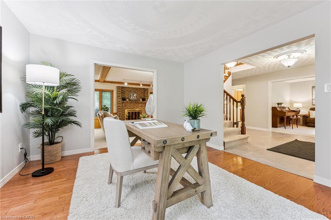
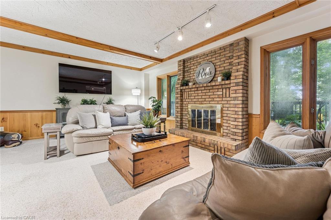
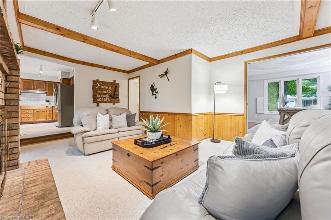
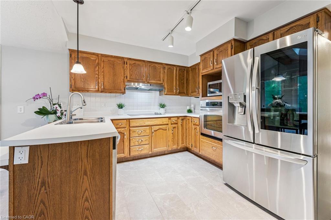
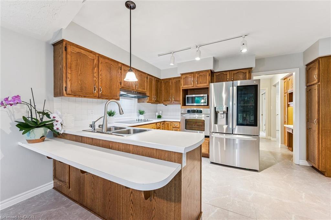
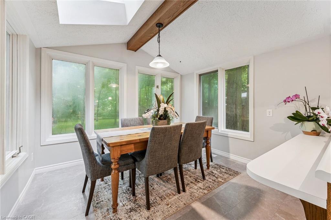
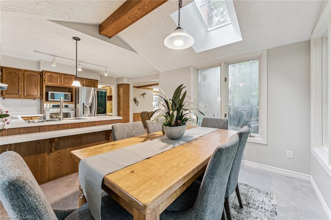
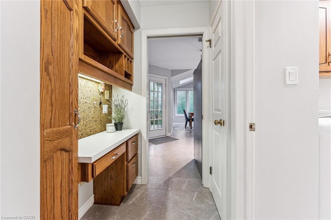
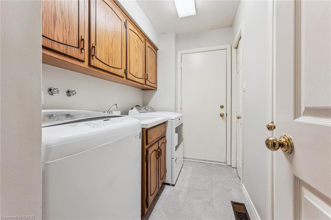
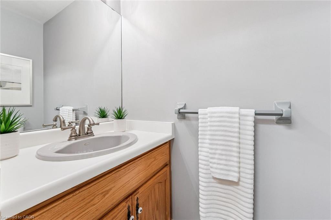
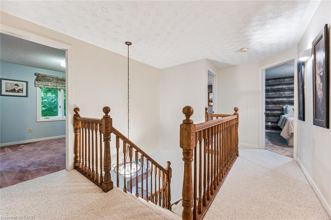
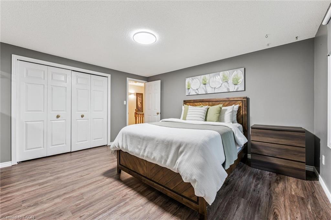
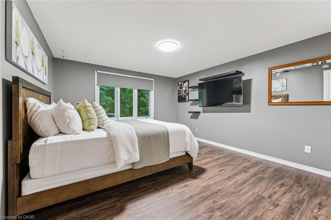
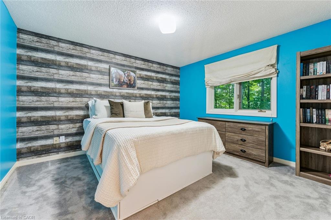
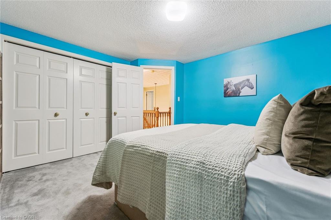
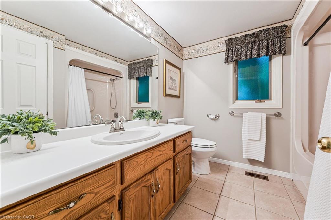
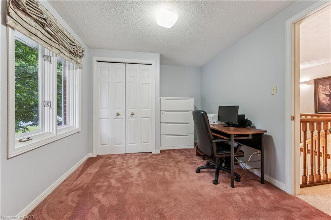
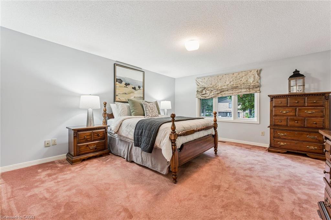
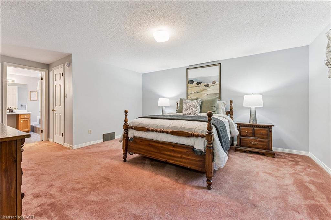
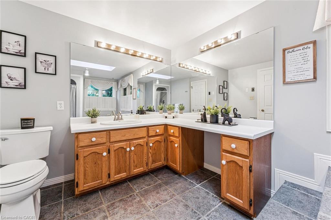
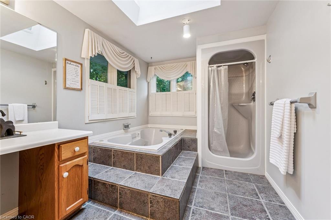
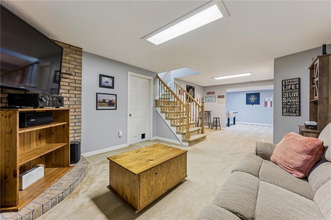
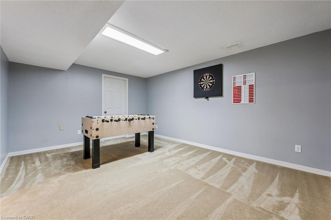
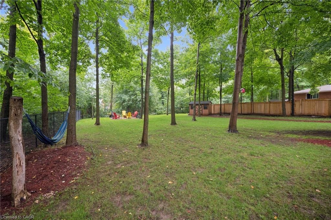
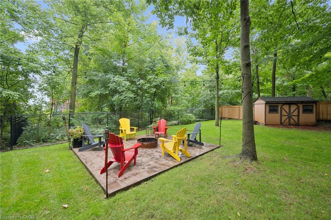
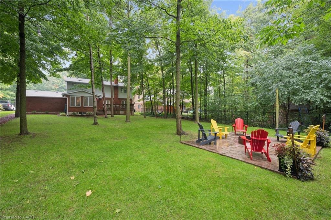
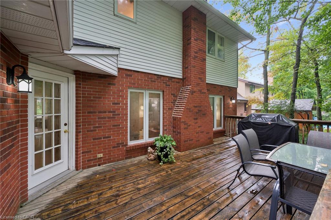
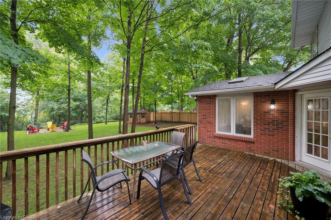
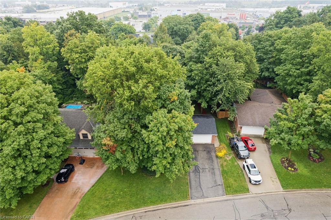
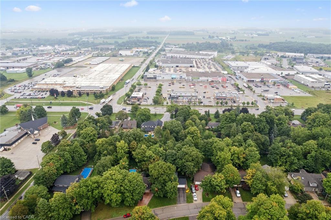
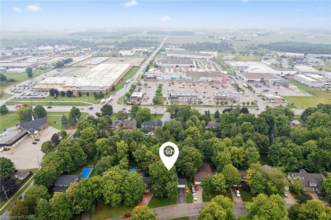
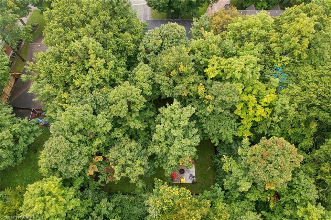
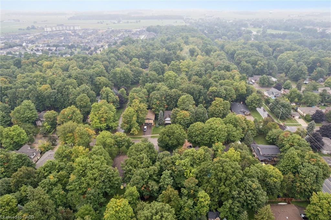
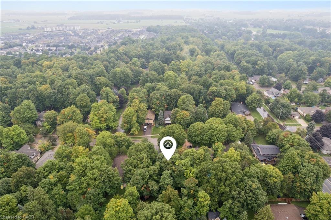
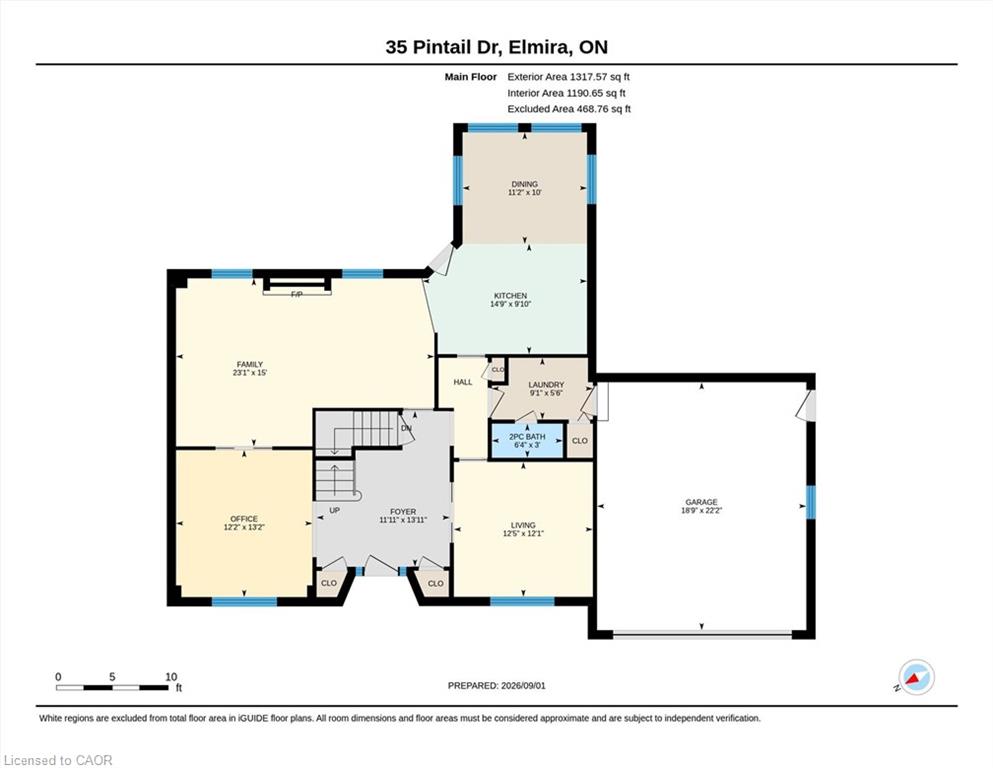
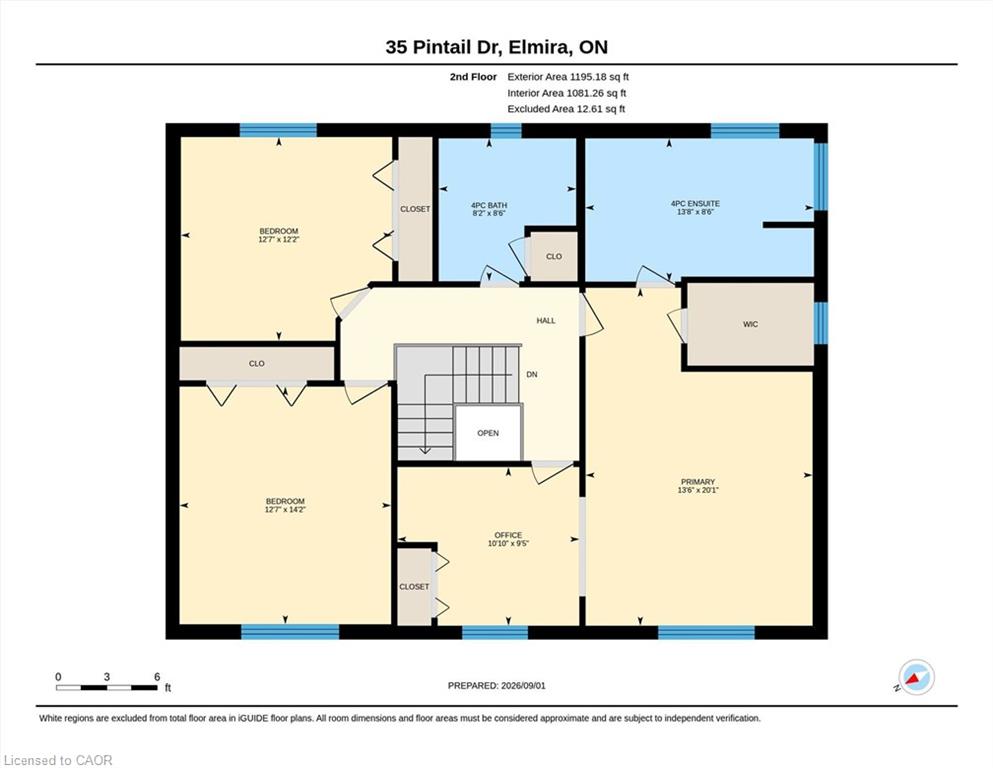
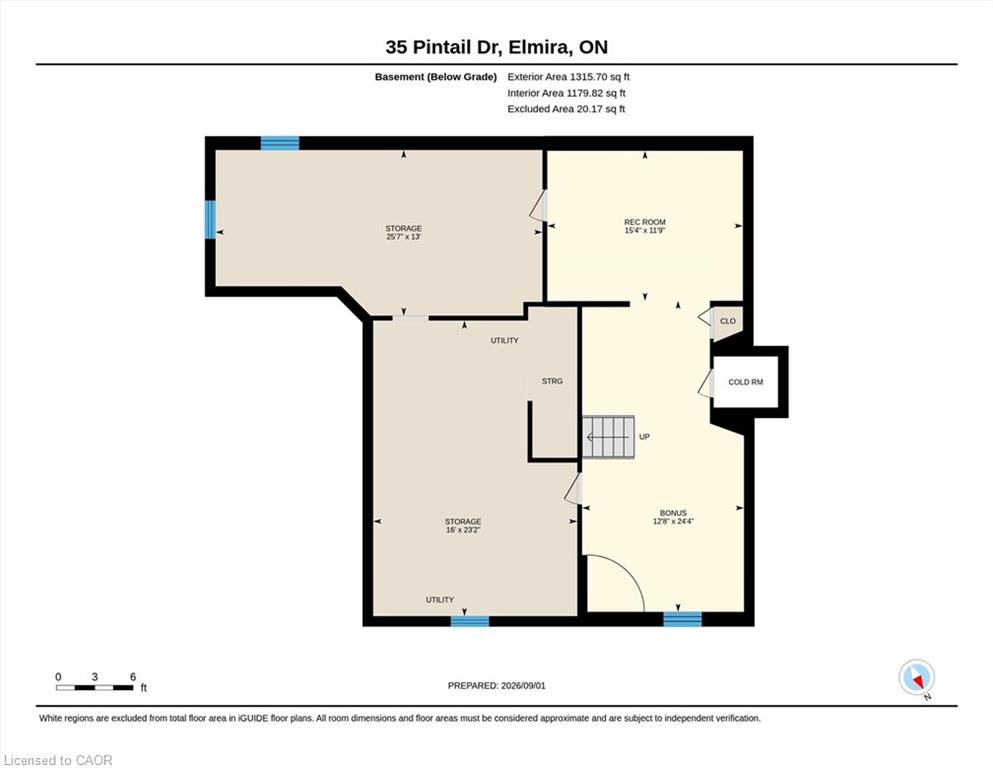
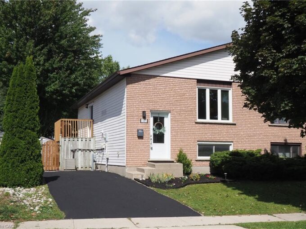
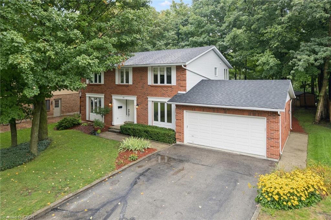
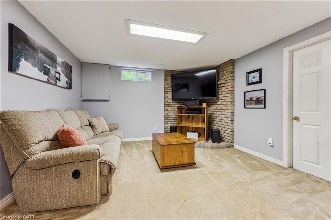
Welcome to 35 Pintail Drive, Elmira. This home is situated in a desirable mature area surrounded by trees and steps to walking trails through the forest. Eye-catching curb appeal is your first impression of this traditional colonial style home. A solid two storey red brick home with an attached double car garage and driveway with parking for 6 vehicles. The oversized front foyer is ideal for welcoming your Family and Friends into your home. This distinguished 3+ bedroom single-family residence was built in 1985, offering a unique opportunity for refined living. Plenty of room for the growing family with large principle rooms on the main floor. An ideal canvas for crafting your desired lifestyle, blending established charm with modern potential. A garden door off the dinette leads you to the private deck and park-like backyard complete with shed, firepit area and is partially fenced. The upper level offers 3 bedrooms including the spacious primary with attached bonus room perfect for a nursery, den or 4th bedroom. There is an ensuite and a 2nd full bathroom on the upper level. The lower level is partially finished with a recreation room and games area plus there is a large unfinished storage space with a rough-in bathroom. You won’t be disappointed with all that this home has to offer and the endless potential! The location is appealing for students who walk to school, easy access to amenities and for commuters.

Additional Details

  • Property Age: 1985
  • Property Sub Type: Single Family Residence
  • Zoning: R2
  • Transaction Type: Sale
  • Stories: 3
  • Basement: Full, Partially Finished
  • Heating: Fireplace-Wood, Forced Air, Natural Gas
  • Cooling: Private Drive Double Wide
  • Parking Space: 6
  • Fire Places: 1
  • Virtual Tour: https://youriguide.com/35_pintail_dr_elmira_on/
  • MLS Status: Active

Similar Properties

View Property

76 Adriatic Boulevard, Hamilton ON L8G 5C6

TURN-KEY (ALL FURNITURE AND APPLIANCES NEGOTIABLE) This stunning home is…

Bedrooms
4
Bathrooms
4.5
Area
5269 Square Feet

$2,849,000

Featured
View Property

17 Dyer Court, Cambridge ON N3C 4B8

This well-cared-for semi-detached raised bungalow is located in a quiet…

Bedrooms
4
Bathrooms
1.5
Area
1564 Square Feet

$549,900
Debolender

Menu

  • Home
  • About
  • Buying Tips
  • Selling Tips
  • Testimonials
  • Contact

Contact Info

238 Speedvale Ave W, Guelph, ON N1L 1C9

+1 519 993 5656

deb@deboraholender.com

Find your new Home

  • All Listings
  • Guelph Listing
  • Kitchener Listing
  • Waterloo Listing
  • Cambridge Listing

Copyright © 2026, Deb Olender RE/MAX Guelph Real Estate Centre

|
8 Duffel Crescent, Georgetown ON L7G 0H7 17 West 3rd Street, Hamilton ON L9C 3J5

Owning a home is a keystone of wealth… both financial affluence and emotional security.

Suze Orman
September 15, 2026 Tuesday!
Debolender
  • Login
Forget Password?