Debolender
  • Home
  • About
    • Relocating
    • Testimonials
  • Real Estate Listings
    • Guelph
    • Kitchener
    • Waterloo
    • Cambridge
  • News and Advice
    • Deb’s Blog
    • Home Buying Advice
    • Home Selling Advice
    • Get Listings Sent To You
    • Get Your Free Home Evaluation
  • Contact
Debolender
  • Home
  • About
    • Relocating
    • Testimonials
  • Real Estate Listings
    • Guelph
    • Kitchener
    • Waterloo
    • Cambridge
  • News and Advice
    • Deb’s Blog
    • Home Buying Advice
    • Home Selling Advice
    • Get Listings Sent To You
    • Get Your Free Home Evaluation
  • Contact

35 Trenholme Crescent, Hamilton, ON L8W 2L4

  • Home
  • Hamilton

35 Trenholme Crescent, Hamilton, ON L8W 2L4

35 Trenholme Crescent, Hamilton, ON L8W 2L4

$925,000

  • 00eed2d7-48e7-4159-9cad-46e416f7a6ea-l.jpeg
  • 04086515-db40-41b4-b61f-23694bc5ab4e-l.jpeg
  • 049f48ed-d02e-44f4-896a-25ccdfd558b7-l.jpeg
  • 0e18b7dc-974f-4877-9920-0191e31f07b5-l.jpeg
  • 12502724-e31a-4f99-b9fb-367341d372c8-l.jpeg
  • 2337262a-8a48-488c-a42b-b18bed2a5708-l.jpeg
  • 2661b5f1-339a-4b8b-861b-c7f6e90f6d74-l.jpeg
  • 2ccb93ae-0eea-4db1-a28e-f04800ab012c-l.jpeg
  • 349ee4e3-c190-41a3-aabe-f7e0785a4a06-l.jpeg
  • 421566dc-1605-48e3-9ed9-bdbb13682d5a-l.jpeg
  • 46ff43df-3599-4551-9f1f-767f2f45663d-l.jpeg
  • 4a39b4ff-a12c-44e6-82f9-ed0c407998ce-l.jpeg
  • 4ca2230f-d656-4d70-bb34-720b2885f14f-l.jpeg
  • 60343ae2-00f8-496e-ba24-14412f590e70-l.jpeg
  • 6129de6e-86d2-4c89-b3c6-6546890b00dd-l.jpeg
  • 62708472-83d7-4901-a7e4-77629549f963-l.jpeg
  • 6be32a83-bf37-4083-8bf4-b06de213d837-l.jpeg
  • 7e6fe9d7-52a4-4cfa-ac90-4d45eaedc867-l.jpeg
  • 82a0769e-5f3c-4e91-8ea5-3b82ecf5159b-l.jpeg
  • 83eca4aa-cbb0-41c7-a8e6-67e7c527fbfc-l.jpeg
  • 86317f14-4e10-4004-ae34-2c482241d038-l.jpeg
  • 863c4185-dd40-4840-ad8e-dfe5584dfcab-l.jpeg
  • 93715fa3-b8e4-4ee9-b027-6b37ab6e4953-l.jpeg
  • 9b2d3373-d3f8-43fe-9809-2bcd09a3cce9-l.jpeg
  • 9e00af1a-a0b6-444a-96a2-75e3e4094d9e-l.jpeg
  • a15e6965-62f8-46d4-af74-1a8661986e4d-l.jpeg
  • adf3bb6a-1c12-4d60-8ace-1cfc4df9cb02-l.jpeg
  • caefd22b-9c07-4274-b2a1-0afc4619f285-l.jpeg
  • d36f7ac2-1feb-4cdf-80ae-1e41afac873d-l.jpeg
  • da97aa33-dd92-460b-ac26-e2422b6d62b5-l.jpeg
  • dc4d2586-18e3-47d0-a1fe-9e4a3bda94df-l.jpeg
  • dd3b969c-c045-4644-90ab-23fd2bc7d40a-l.jpeg
  • e5f39c81-76d3-4890-b955-8efa668f582a-l.jpeg
  • e7ce95cd-c7f9-428c-b301-842276ccfc5f-l.jpeg
  • f3a421f1-0b07-4b9d-8b25-3fe8e1327be4-l.jpeg
  • f9bd6a1d-1fcf-42cf-b6f6-706545a17a74-l.jpeg
  • fb9ded48-059e-4ef0-8b57-5ae0e54d258e-l.jpeg

Property ID:

 RH-1708068-property

Bedrooms
6
Bathrooms
4
Garage
No

Description

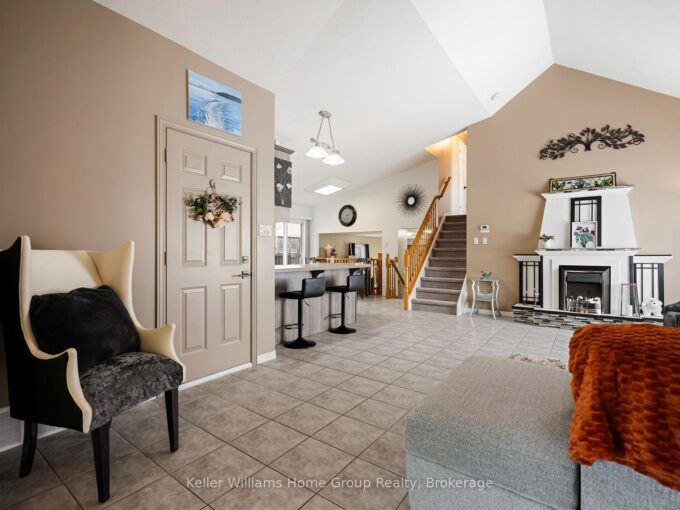
Set on a premium 42 x 110 ft lot, this 4+2 bedroom, 4-bath residence delivers over 3,156 sq. ft. of purposefully designed space, with a separate entrance in-law suite. The main level opens with a fully refinished white chef’s kitchen – quartz counters, stainless appliances, porcelain tile and crown moulding – flowing into an open-concept living and dining space designed for entertaining, complemented by a separate family room for everyday living and privacy. A main-floor bedroom features a private full bath with standing tub, solves what most homes can’t: multigenerational living, guest privacy, disabled friendly living, or a dedicated home office. Upstairs, the primary suite commands the full width of the home, featuring his-and-hers closets, a newly updated ensuite, and space for a private sitting area. The remaining bedrooms are generously sized and filled with natural light. The fully finished basement, with its own private side entrance, houses a complete in-law suite: two bedrooms, a full bath, kitchen, spacious rec room, and in-suite laundry. Live up and rent down, house extended family, or claim the entire home – the flexibility is yours. Extensively upgraded and move-in ready: hardwood flooring on the main level, bathrooms (2025), roof (2022), concrete driveway (2022), most windows (2023), fresh paint refreshed throughout (2025), and a new garage door (2026). Smoke-free, pet-free interior. Located in a quiet, established neighbourhood minutes from parks, schools, shopping, transit, and major highways – this is the kind of home buyers are actively searching for and rarely find.

Additional Details

  • Property Age: 31-50
  • Property Sub Type: Detached
  • Transaction Type: For Sale
  • Basement: Finished, Separate Entrance
  • Heating Source: Gas
  • Heating Type: Forced Air
  • Cooling: Central Air
  • Parking Space: 4
  • MLS Status: New

Similar Properties

View Property

16 Althorp Drive, Orangeville, ON L9W 5H8

Welcome to this well-maintained 4 level open concept backsplit, lovingly…

Bedrooms
3
Bathrooms
3

$949,000

View Property

150 Marcella Crescent, Hamilton ON L8K 6G3

**Welcome to 150 Marcella Crescent, Hamilton!** This spacious and versatile…

Bedrooms
4
Bathrooms
2
Area
1950 Square Feet

$719,000

Debolender

Menu

  • Home
  • About
  • Buying Tips
  • Selling Tips
  • Testimonials
  • Contact

Contact Info

238 Speedvale Ave W, Guelph, ON N1L 1C9

+1 519 993 5656

deb@deboraholender.com

Find your new Home

  • All Listings
  • Guelph Listing
  • Kitchener Listing
  • Waterloo Listing
  • Cambridge Listing

Copyright © 2026, Deb Olender RE/MAX Guelph Real Estate Centre

|
851 Queenston Road 708, Hamilton, ON L8G 1B4 9 Leslie Drive, Hamilton, ON L8G 2P6

Owning a home is a keystone of wealth… both financial affluence and emotional security.

Suze Orman
September 28, 2026 Monday!
Debolender
  • Login
Forget Password?

OTP Verification

Please enter the 6-digit OTP sent to your email.

Time remaining: 05:00