Debolender
  • Home
  • About
    • Relocating
    • Testimonials
  • Real Estate Listings
    • Guelph
    • Kitchener
    • Waterloo
    • Cambridge
  • News and Advice
    • Deb’s Blog
    • Home Buying Advice
    • Home Selling Advice
    • Get Listings Sent To You
    • Get Your Free Home Evaluation
  • Contact
Debolender
  • Home
  • About
    • Relocating
    • Testimonials
  • Real Estate Listings
    • Guelph
    • Kitchener
    • Waterloo
    • Cambridge
  • News and Advice
    • Deb’s Blog
    • Home Buying Advice
    • Home Selling Advice
    • Get Listings Sent To You
    • Get Your Free Home Evaluation
  • Contact

352 Broadway Avenue, Milton ON L9T 1T7

  • Home
  • Milton

352 Broadway Avenue, Milton ON L9T 1T7

352 Broadway Avenue, Milton ON L9T 1T7

$1,449,900
  • acf605d6bfc1bebabb760420115cf905-m1.jpeg
  • acf605d6bfc1bebabb760420115cf905-m2.jpeg
  • acf605d6bfc1bebabb760420115cf905-m3.jpeg
  • acf605d6bfc1bebabb760420115cf905-m4.jpeg
  • acf605d6bfc1bebabb760420115cf905-m5.jpeg
  • acf605d6bfc1bebabb760420115cf905-m6.jpeg
  • acf605d6bfc1bebabb760420115cf905-m7.jpeg
  • acf605d6bfc1bebabb760420115cf905-m8.jpeg
  • acf605d6bfc1bebabb760420115cf905-m9.jpeg
  • acf605d6bfc1bebabb760420115cf905-m10.jpeg
  • acf605d6bfc1bebabb760420115cf905-m11.jpeg
  • acf605d6bfc1bebabb760420115cf905-m12.jpeg
  • acf605d6bfc1bebabb760420115cf905-m13.jpeg
  • acf605d6bfc1bebabb760420115cf905-m14.jpeg
  • acf605d6bfc1bebabb760420115cf905-m15.jpeg
  • acf605d6bfc1bebabb760420115cf905-m16.jpeg
  • acf605d6bfc1bebabb760420115cf905-m17.jpeg
  • acf605d6bfc1bebabb760420115cf905-m18.jpeg
  • acf605d6bfc1bebabb760420115cf905-m19.jpeg
  • acf605d6bfc1bebabb760420115cf905-m20.jpeg
  • acf605d6bfc1bebabb760420115cf905-m21.jpeg
  • acf605d6bfc1bebabb760420115cf905-m22.jpeg
  • acf605d6bfc1bebabb760420115cf905-m23.jpeg
  • acf605d6bfc1bebabb760420115cf905-m24.jpeg
  • acf605d6bfc1bebabb760420115cf905-m25.jpeg
  • acf605d6bfc1bebabb760420115cf905-m26.jpeg
  • acf605d6bfc1bebabb760420115cf905-m27.jpeg
  • acf605d6bfc1bebabb760420115cf905-m28.jpeg
  • acf605d6bfc1bebabb760420115cf905-m29.jpeg
  • acf605d6bfc1bebabb760420115cf905-m30.jpeg
  • acf605d6bfc1bebabb760420115cf905-m31.jpeg
  • acf605d6bfc1bebabb760420115cf905-m32.jpeg
  • acf605d6bfc1bebabb760420115cf905-m33.jpeg
  • acf605d6bfc1bebabb760420115cf905-m34.jpeg
  • acf605d6bfc1bebabb760420115cf905-m35.jpeg
  • acf605d6bfc1bebabb760420115cf905-m36.jpeg
  • acf605d6bfc1bebabb760420115cf905-m37.jpeg
  • acf605d6bfc1bebabb760420115cf905-m38.jpeg
  • acf605d6bfc1bebabb760420115cf905-m39.jpeg
  • acf605d6bfc1bebabb760420115cf905-m40.jpeg
  • acf605d6bfc1bebabb760420115cf905-m41.jpeg
  • acf605d6bfc1bebabb760420115cf905-m42.jpeg
  • acf605d6bfc1bebabb760420115cf905-m43.jpeg
  • acf605d6bfc1bebabb760420115cf905-m44.jpeg
  • acf605d6bfc1bebabb760420115cf905-m45.jpeg
  • acf605d6bfc1bebabb760420115cf905-m46.jpeg

Property ID:

 RH-1200356-property

Bedrooms
5
Bathrooms
3.5
Garage
Yes
Year Built
1985
Area
3435 Square Feet

Description

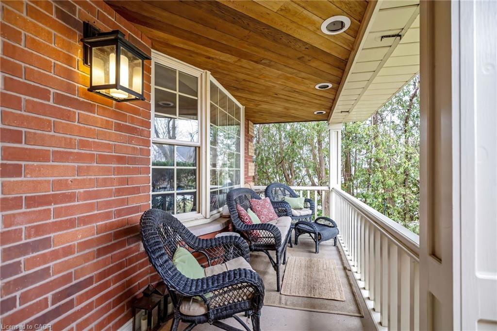
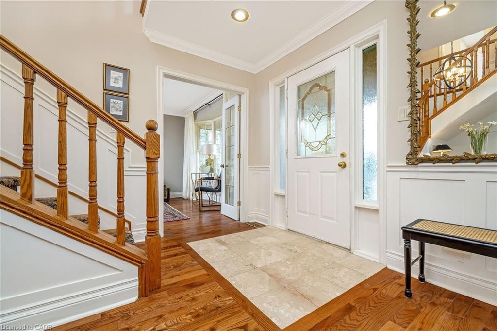
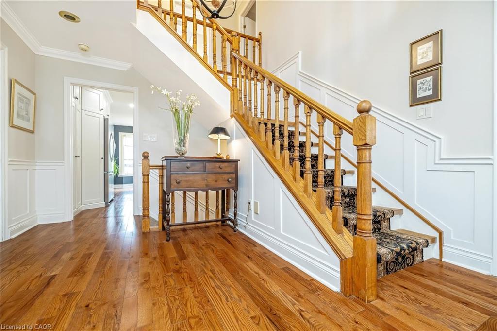
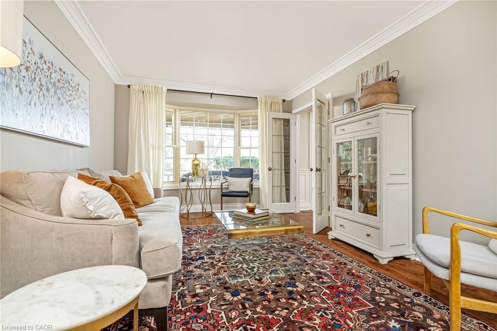
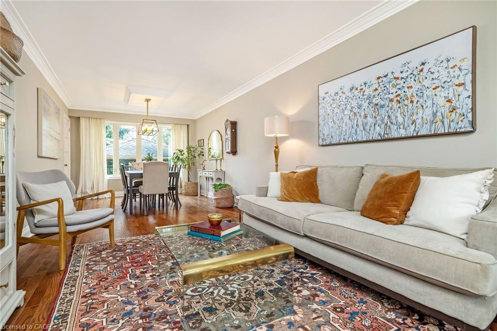
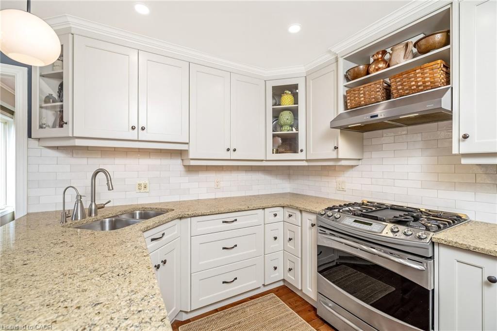
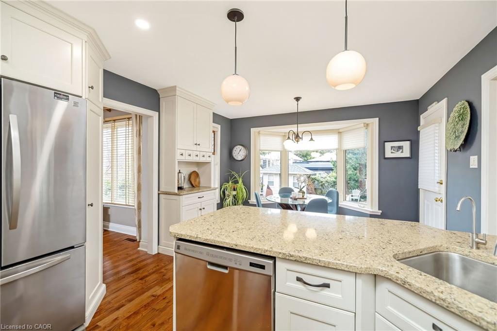
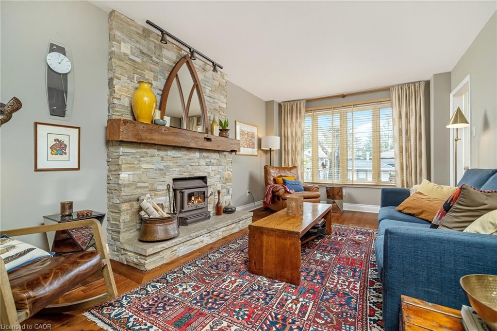
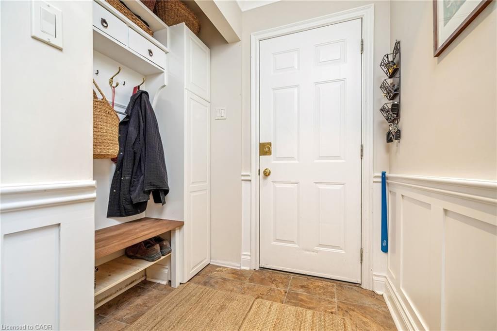
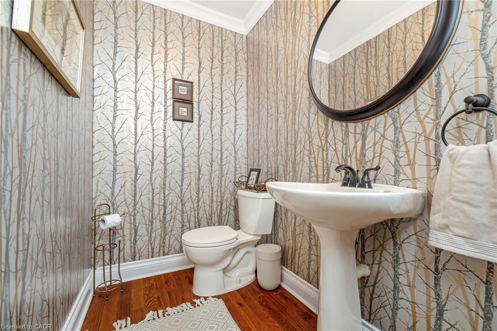
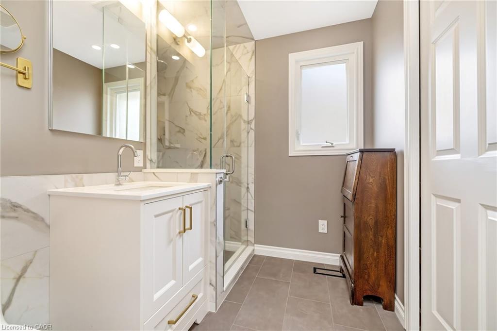
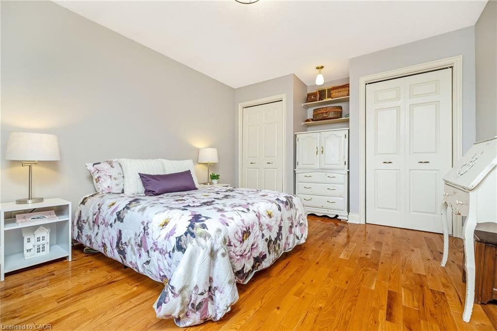
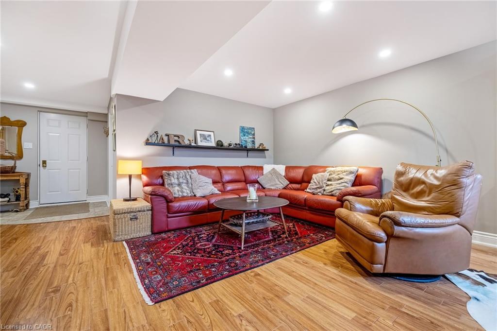
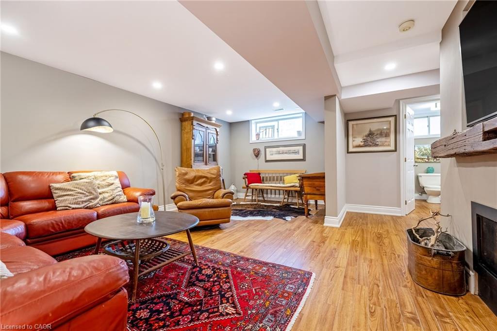
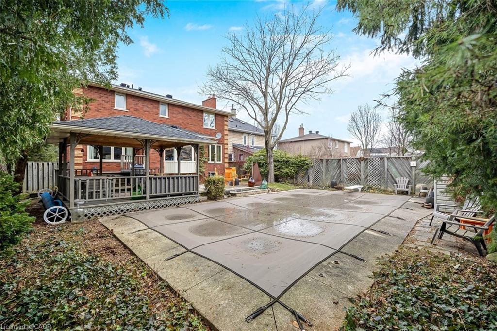
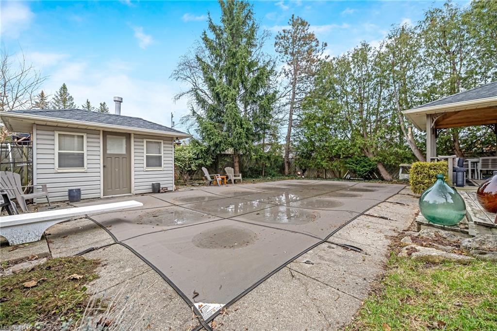
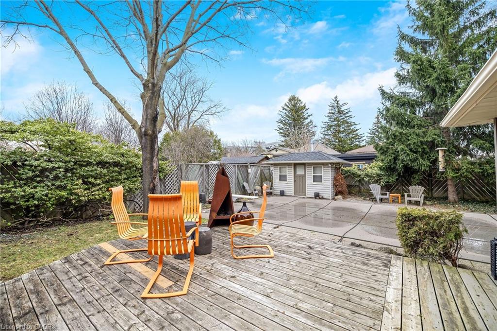
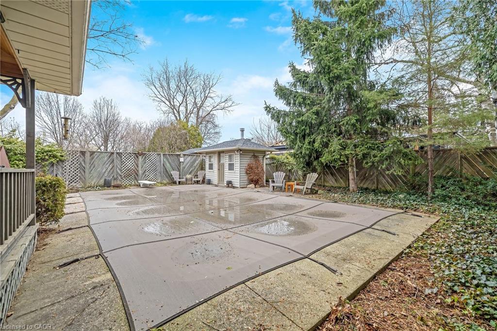
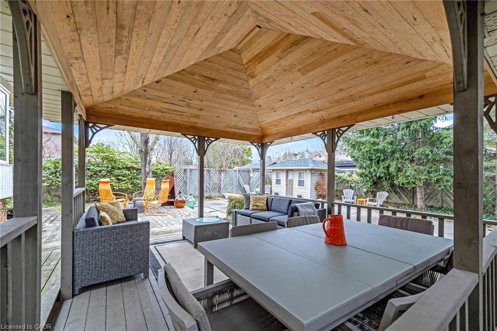
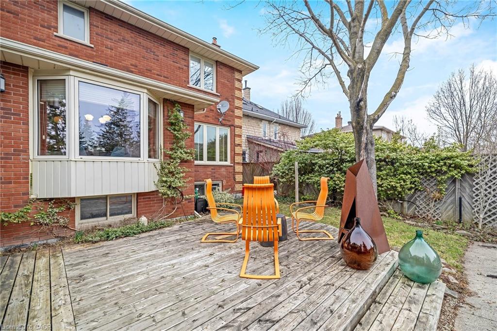
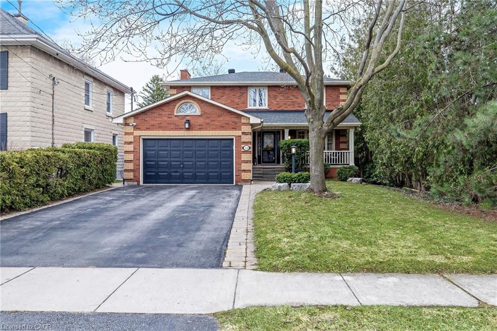
This gorgeous 3+2 bedroom, 3.5 bathroom home is in one of Milton’s most sought-after neighbourhoods and offers over 3,400 sq. ft. of total finished living space! The main floor offers a grand foyer, large living/dining room, a cozy family room with a wood-burning fireplace and built-in cabinetry, direct garage access from the mud room plus a 2-pc bath. The custom kitchen is stunning! It has stainless steel appliances, granite countertops, under-cabinet lighting, a gas range, custom backsplash, pot lights and pot drawers. The breakfast area offers a coffee station and direct access to the backyard! Upstairs has a large primary suite with a custom 3-pc ensuite with glass shower and a custom walk-in closet. There are 2 more large bedrooms, an office nook plus a beautifully renovated main 4-pc bathroom. The fully finished basement offers a separate entrance directly to the garage, a large rec room with pot lights and a gas fireplace, 2 additional bedrooms with double closets and a large 4-pc bathroom. The backyard is a mature oasis with an inground pool, custom gazebo and large deck for entertaining! Steps from downtown and everything Old Milton has to offer. Walking distance to the GO, transit, shops, schools & parks! Furnace/AC 2021, Roof 2016, Water Softener/GDO 2025, Pool Pump ~2022

Additional Details

  • Property Age: 1985
  • Property Sub Type: Single Family Residence
  • Zoning: R4
  • Transaction Type: Sale
  • Basement: Separate Entrance, Full, Finished
  • Heating: Forced Air, Natural Gas
  • Cooling: Private Drive Double Wide
  • Parking Space: 5
  • Fire Places: 2
  • Virtual Tour: https://tour.shutterhouse.ca/352broadwayavenue

Similar Properties

View Property

39 Spicer Street, Fergus ON N1M 0H7

Welcome Home to beautiful Fergus! 3-bedroom, 3-bathroom single detached home…

Bedrooms
3
Bathrooms
2.5
Area
1895 Square Feet

$769,000

View Property

212 Winfield Avenue, Waterloo ON N2J 3M9

Welcome to 212 Winfield Avenue, a beautifully maintained raised bungalow…

Bedrooms
3
Bathrooms
2
Area
1956 Square Feet

$649,000

Debolender

Menu

  • Home
  • About
  • Buying Tips
  • Selling Tips
  • Testimonials
  • Contact OLD

Contact Info

1499 Gordon St Guelph, ON N1L 1C9

+1 519 993 5656

deb@deboraholender.com

Find your new Home

  • All Listings
  • Guelph Listing
  • Kitchener Listing
  • Waterloo Listing
  • Cambridge Listing

Copyright © 2022, Deb Olender RE/MAX Guelph Real Estate Centre

|
703-19 Woodlawn Road E, Guelph ON N1H 7B1 108 Mussen Street, Guelph ON N1E 0K2

Owning a home is a keystone of wealth… both financial affluence and emotional security.

Suze Orman
May 10, 2026 Sunday!
Debolender
  • Login
Forget Password?