Debolender
  • Home
  • About
    • Relocating
    • Testimonials
  • Real Estate Listings
    • Guelph
    • Kitchener
    • Waterloo
    • Cambridge
  • News and Advice
    • Deb’s Blog
    • Home Buying Advice
    • Home Selling Advice
    • Get Listings Sent To You
    • Get Your Free Home Evaluation
  • Contact
Debolender
  • Home
  • About
    • Relocating
    • Testimonials
  • Real Estate Listings
    • Guelph
    • Kitchener
    • Waterloo
    • Cambridge
  • News and Advice
    • Deb’s Blog
    • Home Buying Advice
    • Home Selling Advice
    • Get Listings Sent To You
    • Get Your Free Home Evaluation
  • Contact

355 Edgehill Drive, Kitchener ON N2P 2C8

  • Home
  • Kitchener

355 Edgehill Drive, Kitchener ON N2P 2C8

355 Edgehill Drive, Kitchener ON N2P 2C8

$1,499,000
  • fbab7598bcadc28ed3a8ac528a6d94e3-m1.jpeg
  • fbab7598bcadc28ed3a8ac528a6d94e3-m2.jpeg
  • fbab7598bcadc28ed3a8ac528a6d94e3-m3.jpeg
  • fbab7598bcadc28ed3a8ac528a6d94e3-m4.jpeg
  • fbab7598bcadc28ed3a8ac528a6d94e3-m5.jpeg
  • fbab7598bcadc28ed3a8ac528a6d94e3-m6.jpeg
  • fbab7598bcadc28ed3a8ac528a6d94e3-m7.jpeg
  • fbab7598bcadc28ed3a8ac528a6d94e3-m8.jpeg
  • fbab7598bcadc28ed3a8ac528a6d94e3-m9.jpeg
  • fbab7598bcadc28ed3a8ac528a6d94e3-m10.jpeg
  • fbab7598bcadc28ed3a8ac528a6d94e3-m11.jpeg
  • fbab7598bcadc28ed3a8ac528a6d94e3-m12.jpeg
  • fbab7598bcadc28ed3a8ac528a6d94e3-m13.jpeg
  • fbab7598bcadc28ed3a8ac528a6d94e3-m14.jpeg
  • fbab7598bcadc28ed3a8ac528a6d94e3-m15.jpeg
  • fbab7598bcadc28ed3a8ac528a6d94e3-m16.jpeg
  • fbab7598bcadc28ed3a8ac528a6d94e3-m17.jpeg
  • fbab7598bcadc28ed3a8ac528a6d94e3-m18.jpeg
  • fbab7598bcadc28ed3a8ac528a6d94e3-m19.jpeg
  • fbab7598bcadc28ed3a8ac528a6d94e3-m20.jpeg
  • fbab7598bcadc28ed3a8ac528a6d94e3-m21.jpeg
  • fbab7598bcadc28ed3a8ac528a6d94e3-m22.jpeg
  • fbab7598bcadc28ed3a8ac528a6d94e3-m23.jpeg
  • fbab7598bcadc28ed3a8ac528a6d94e3-m24.jpeg
  • fbab7598bcadc28ed3a8ac528a6d94e3-m25.jpeg
  • fbab7598bcadc28ed3a8ac528a6d94e3-m26.jpeg
  • fbab7598bcadc28ed3a8ac528a6d94e3-m27.jpeg
  • fbab7598bcadc28ed3a8ac528a6d94e3-m28.jpeg
  • fbab7598bcadc28ed3a8ac528a6d94e3-m29.jpeg
  • fbab7598bcadc28ed3a8ac528a6d94e3-m30.jpeg
  • fbab7598bcadc28ed3a8ac528a6d94e3-m31.jpeg
  • fbab7598bcadc28ed3a8ac528a6d94e3-m32.jpeg
  • fbab7598bcadc28ed3a8ac528a6d94e3-m33.jpeg
  • fbab7598bcadc28ed3a8ac528a6d94e3-m34.jpeg
  • fbab7598bcadc28ed3a8ac528a6d94e3-m35.jpeg
  • fbab7598bcadc28ed3a8ac528a6d94e3-m36.jpeg
  • fbab7598bcadc28ed3a8ac528a6d94e3-m37.jpeg
  • fbab7598bcadc28ed3a8ac528a6d94e3-m38.jpeg
  • fbab7598bcadc28ed3a8ac528a6d94e3-m39.jpeg
  • fbab7598bcadc28ed3a8ac528a6d94e3-m40.jpeg
  • fbab7598bcadc28ed3a8ac528a6d94e3-m41.jpeg
  • fbab7598bcadc28ed3a8ac528a6d94e3-m42.jpeg

Property ID:

 RH-1526301-property

Featured
Bedrooms
5
Bathrooms
2.5
Garage
Yes
Area
4389 Square Feet

Description

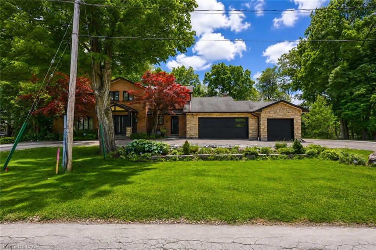
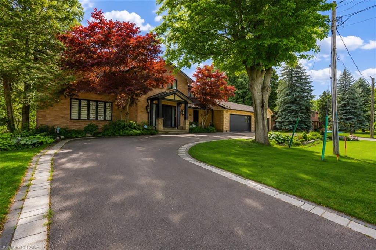
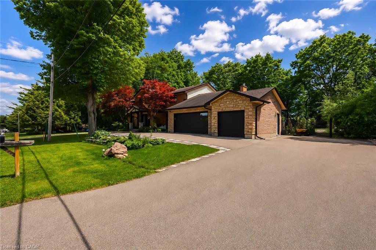
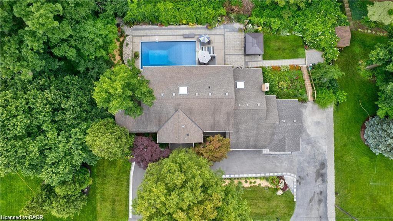
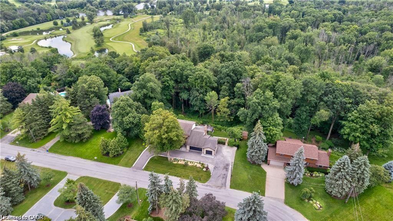
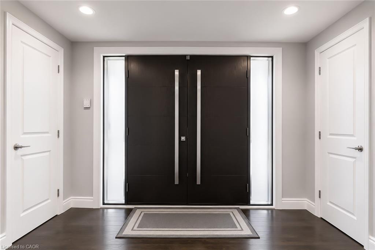
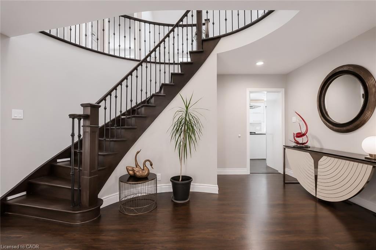
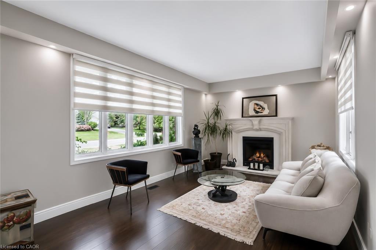
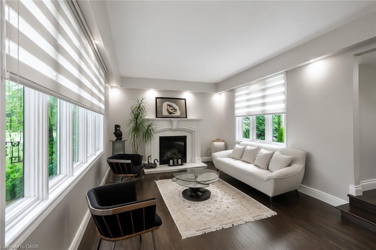
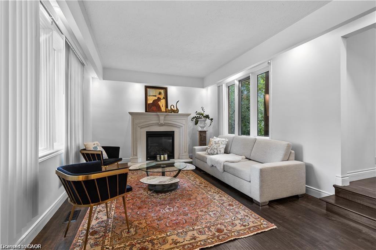
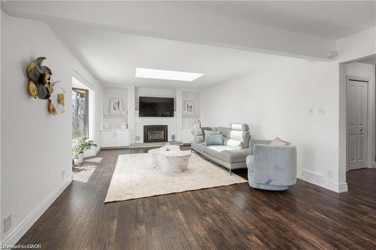
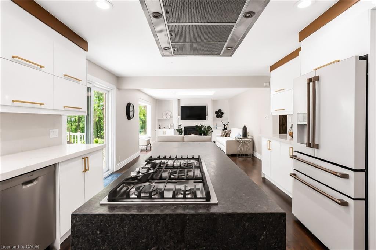
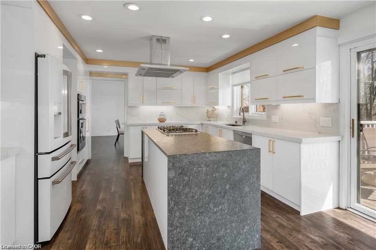
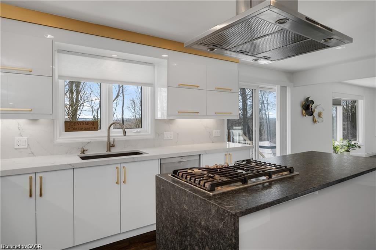
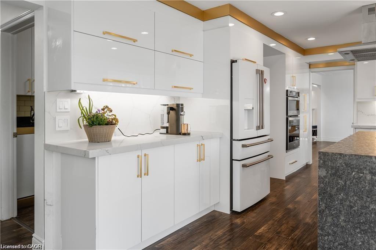
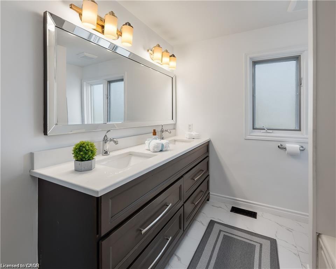
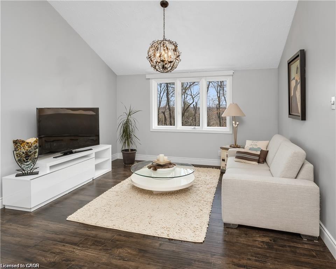
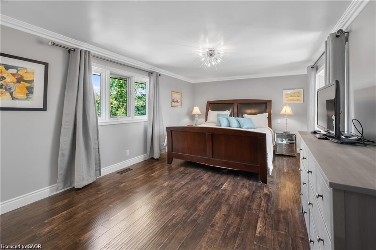
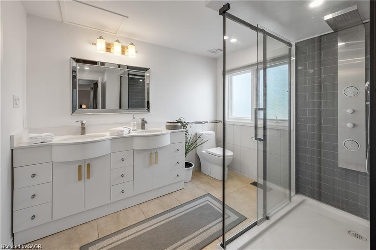
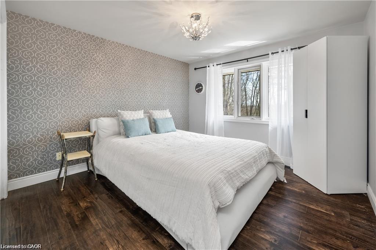
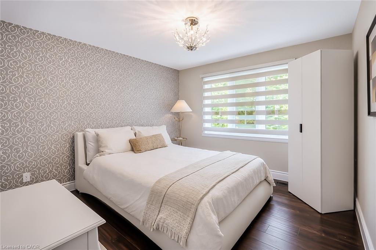
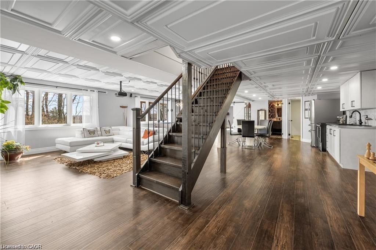
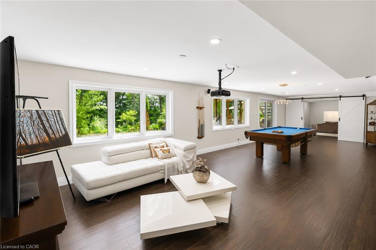
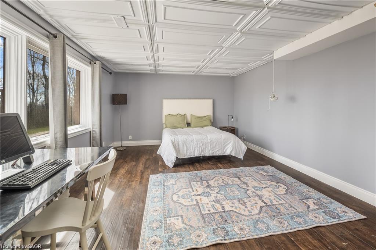
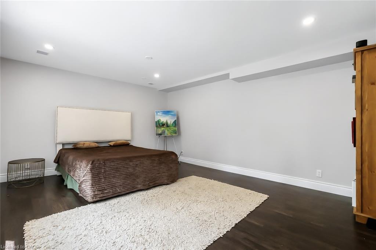
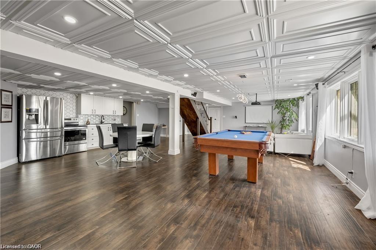
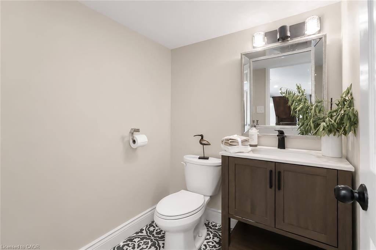
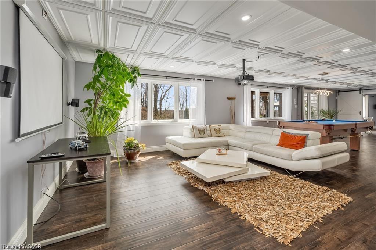
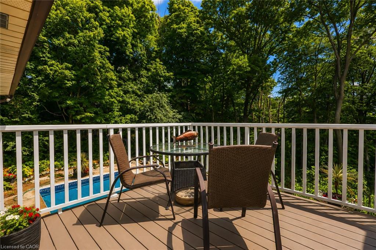
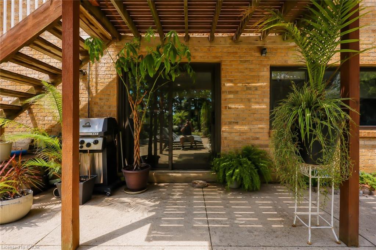
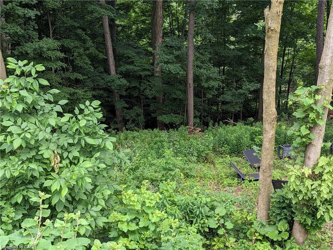
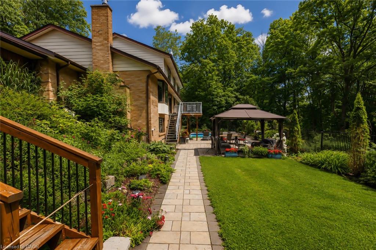
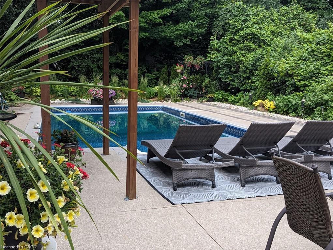
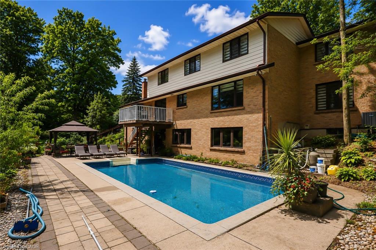
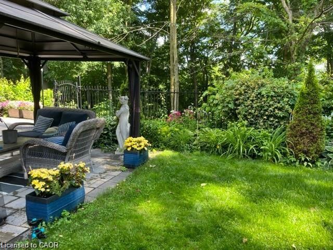
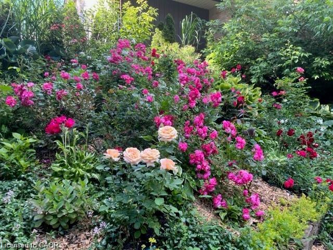
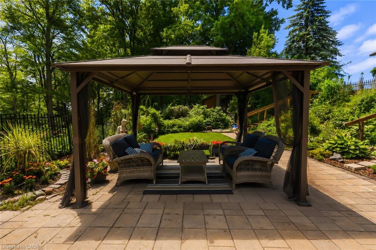
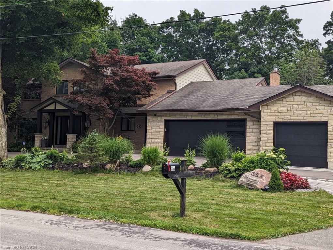
This one-of-a-kind property is a rare offering in the highly sought-after neighborhood backing onto Riveredge Golf Course with easy access to the 401 for commuting. Seating on beautifully landscaped 0.61 acre lot with a heated in-ground pool. Boasting over 4600 Sq Ft of living space, 4+1 bedrooms, 5 baths, 2 fireplaces, and a 3-car garage with circular drive-way that fits 10+ cars . The interior showcases a blend of transitional and contemporary design featuring unique architectural details. The main floor greets with large bright spaces which include a formal living/dining room, family room. The star of the main level is the totally redone kitchen facing family room which is ideal for entertaining family and friends . 2nd level showcases 4 bedrooms and another family room , primary bedroom with walk-in closet, 5pc ensuite. This home also offers a 1400+sqft finished walk-out basement with its own entrance- Larger brought windows ,one bedroom,full bath and kitchenette providing a great opportunity for a multi-generational living or a nanny suite. New circular driveway, exterior, third garage and stairs to backyard are other features of this house.. The backyard have been stylishly landscaped w/ terraced paths(new), lush gardens, gazebo and good size pool. Over 180000 spent in the last two years. This is a truly magnificent and unique offering that allows for resort-style living .A perfect forever home! Call for a private viewing
Private Remarks:

Additional Details

  • Property Sub Type: Single Family Residence
  • Zoning: R1
  • Transaction Type: Sale
  • Basement: Separate Entrance, Walk-Out Access, Full, Finished
  • Heating: Forced Air
  • Cooling: Private Drive Triple+ Wide
  • Parking Space: 13
  • Fire Places: 2
  • MLS Status: Pending

Similar Properties

View Property

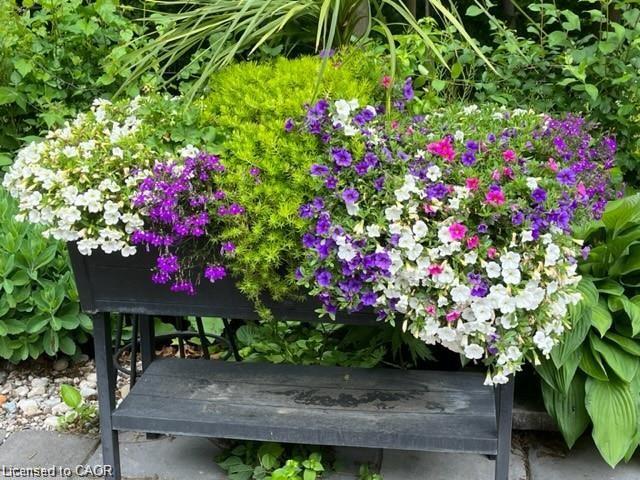
28 Pickett Place, Cambridge ON N3E 0B4

Separate Entrance + Finished Basement with In-Law Suite! Absolutely Stunning…

Bedrooms
5
Bathrooms
3.5
Area
2213 Square Feet

$849,000
View Property

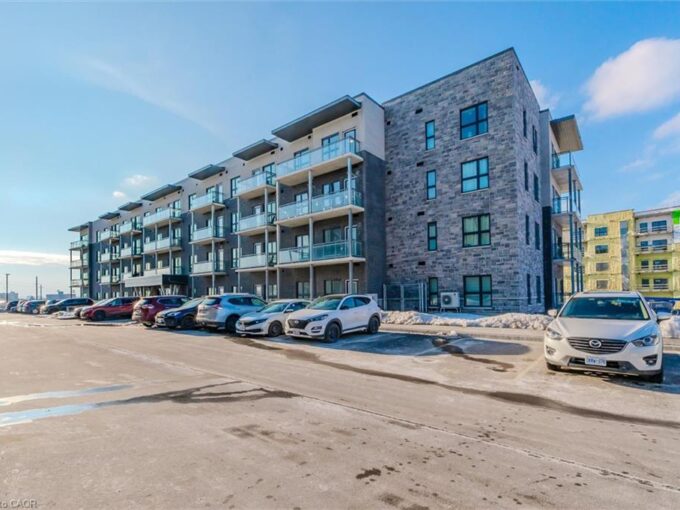
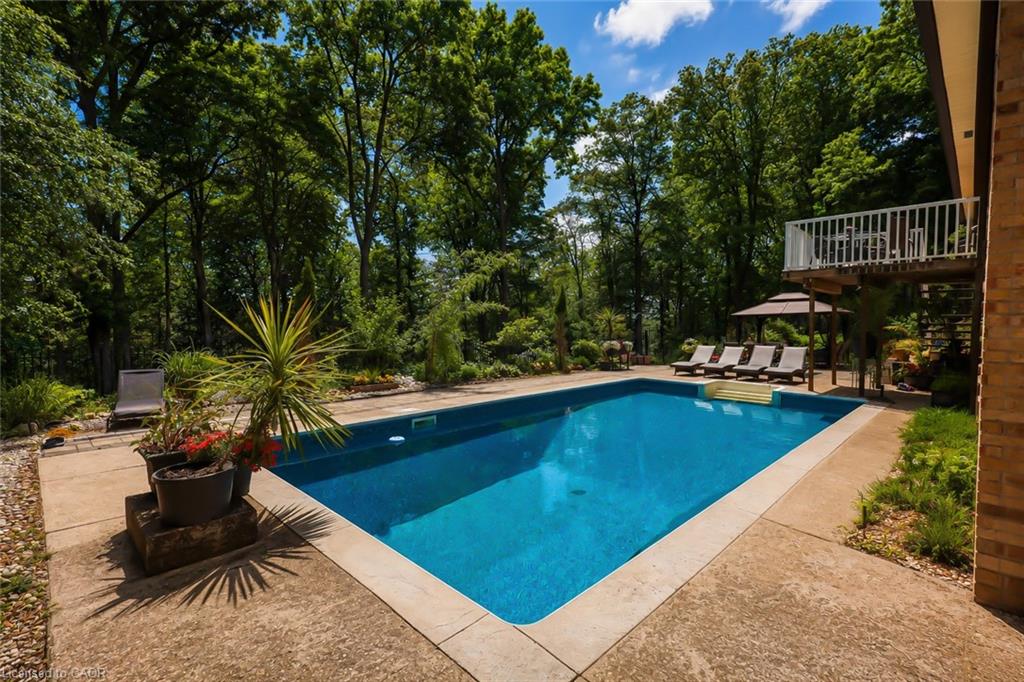
T5-1101 Lackner Place, Kitchener ON N2A 0L3

A modern luxurious condo with one bedroom and a den…

Bedrooms
1
Bathrooms
1
Area
708 Square Feet

$385,000
Debolender

Menu

  • Home
  • About
  • Buying Tips
  • Selling Tips
  • Testimonials
  • Contact

Contact Info

238 Speedvale Ave W, Guelph, ON N1L 1C9

+1 519 993 5656

deb@deboraholender.com

Find your new Home

  • All Listings
  • Guelph Listing
  • Kitchener Listing
  • Waterloo Listing
  • Cambridge Listing

Copyright © 2026, Deb Olender RE/MAX Guelph Real Estate Centre

|
4 Clairfields Drive W, Guelph ON N1G 5H5 1-227 Fergus Avenue, Kitchener ON N2A 2H6

Owning a home is a keystone of wealth… both financial affluence and emotional security.

Suze Orman
September 15, 2026 Tuesday!
Debolender
  • Login
Forget Password?