Debolender
  • Home
  • About
    • Relocating
    • Testimonials
  • Real Estate Listings
    • Guelph
    • Kitchener
    • Waterloo
    • Cambridge
  • News and Advice
    • Deb’s Blog
    • Home Buying Advice
    • Home Selling Advice
    • Get Listings Sent To You
    • Get Your Free Home Evaluation
  • Contact
Debolender
  • Home
  • About
    • Relocating
    • Testimonials
  • Real Estate Listings
    • Guelph
    • Kitchener
    • Waterloo
    • Cambridge
  • News and Advice
    • Deb’s Blog
    • Home Buying Advice
    • Home Selling Advice
    • Get Listings Sent To You
    • Get Your Free Home Evaluation
  • Contact

356 Falling Green Crescent, Kitchener, ON N2R 0G4

  • Home
  • Kitchener

356 Falling Green Crescent, Kitchener, ON N2R 0G4

356 Falling Green Crescent, Kitchener, ON N2R 0G4

$1,269,900

  • d450aa9d-f82a-44f9-93c7-d7d2d8bceebe-l.jpeg
  • f4d14581-13e8-4430-bec6-911fd87ac1a8-l.jpeg
  • 90e939c0-d436-4fca-8352-471f695769bc-l.jpeg
  • fd2e0143-9004-48c1-b484-0e4f5fdc98c2-l.jpeg
  • 0896a9ed-adcc-49d4-8310-ac94c531f616-l.jpeg
  • bdb93a30-7db0-4a7a-8301-f18145ab7509-l.jpeg
  • defe4535-10bb-45e1-b50c-b28c735eb333-l.jpeg
  • 939b8620-cfd4-4c89-94c7-6e4dd707d455-l.jpeg
  • c1666b76-0985-4444-8882-066aa7ff286a-l.jpeg
  • 4c673f73-a4c5-4f66-b2d4-b9826ccfb96a-l.jpeg
  • 105df425-1b9f-43a5-8b0e-45d40efa95c6-l.jpeg
  • 0806ea9d-d793-4811-9ddf-4657d7284148-l.jpeg
  • 13c2017b-da3b-4781-a4fc-c694a85fa8b8-l.jpeg
  • 366a9867-4a28-4da5-b6fa-3bea9ec65b48-l.jpeg
  • aa91878a-807d-466f-814d-d713f9cc9616-l.jpeg
  • 5cafd259-237b-47fd-83d9-96e1dc6df5ad-l.jpeg
  • 6c5ddd9d-9b49-4fca-ae23-59825e417f6b-l.jpeg
  • c050c30b-aa32-4ebe-9e40-38b03b4124e3-l.jpeg
  • 8d50c278-8154-4621-8390-274cfd9d0dd4-l.jpeg
  • ac524549-3547-42f1-a290-4960dbf63074-l.jpeg
  • 486ae178-71d4-4870-bb86-0ae675c9865a-l.jpeg
  • 99623410-1aa5-45c1-9460-21715b496522-l.jpeg
  • 94a8413a-9c7f-4600-ac9a-9d83be5d8d41-l.jpeg
  • cf06f330-08bf-4bd1-aa06-34491b4c76e3-l.jpeg
  • 521a05be-df10-48fe-ba70-d028905521bf-l.jpeg
  • ebe9ca31-d503-462a-b767-cefb635cb5a9-l.jpeg
  • 63710ae6-58f8-4b6c-9ef9-884c6009bc8a-l.jpeg
  • 951a12f8-2061-419a-831d-f28fadf175f1-l.jpeg
  • a68ea897-5970-4ba3-bce6-d60c97931afd-l.jpeg
  • 9bb29686-345c-46b4-87a0-a72b8dcc5293-l.jpeg
  • d9363b83-68d4-4c6a-91dc-10bae641d219-l.jpeg
  • f6be0df4-c896-46d8-acad-1b2b9c4d36dc-l.jpeg
  • ee9fcf09-ccf8-4828-92fe-1917f1323810-l.jpeg
  • b087110c-1791-4370-b365-75c7d96fe5e9-l.jpeg
  • 059aaec5-514f-4d2b-ab2a-4bca31690754-l.jpeg
  • 7cff4578-6c34-4ce2-bc2b-0664a454dafe-l.jpeg
  • a5d7812c-4c2c-43bd-8c52-0bbaadf17345-l.jpeg
  • e6657f9d-de95-4168-9488-2b64256259f6-l.jpeg
  • 2920d44a-091f-40eb-b7ff-31993c558c41-l.jpeg
  • 7371b3de-2257-4c32-ae9d-0d3c8994c440-l.jpeg
  • d4764855-7c52-40c4-b659-630cfc985ed3-l.jpeg
  • 7fd03069-d87f-4b3f-bd7d-3f9765e4fd5b-l.jpeg
  • 49ad2e75-1aed-49b6-a0ab-cbccc93b45ab-l.jpeg
  • 3e844eb0-4c9a-42fe-849c-52a35f92d40d-l.jpeg
  • 3f32682f-a4f3-479d-a271-e2b258db7f6d-l.jpeg
  • 89bf59e9-6086-446e-9bce-5b9f12dd4895-l.jpeg
  • f6ec8725-cdc5-4577-ae8a-c84e7c062537-l.jpeg
  • 72b42fd9-19e5-4d73-9dbd-9b15a516435d-l.jpeg
  • dcdb2b81-8b3b-4ec7-8c64-1c2fecea973f-l.jpeg
  • 0e83bd7c-3f18-465a-bf67-065d5650071c-l.jpeg

Property ID:

 RH-1226966-property

Bedrooms
4
Bathrooms
5
Garage
No
Year Built
2026

Description

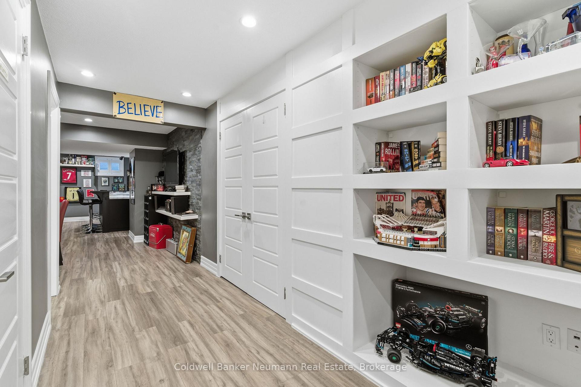
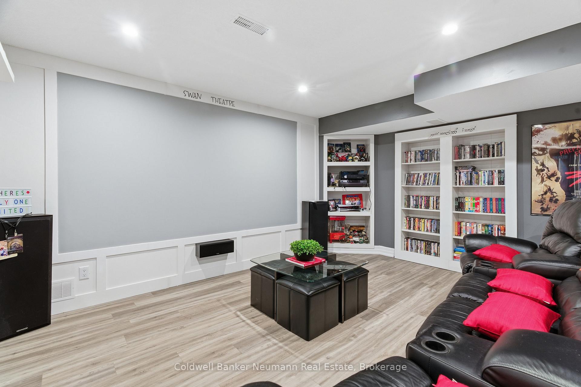
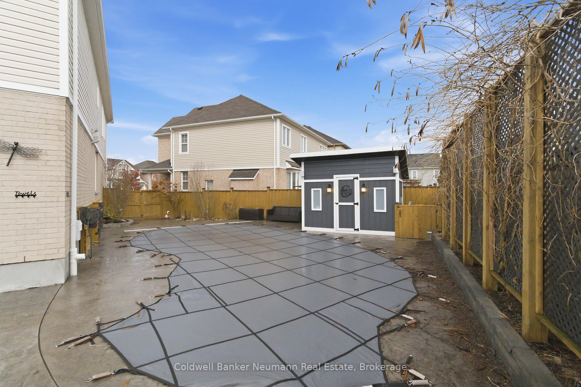
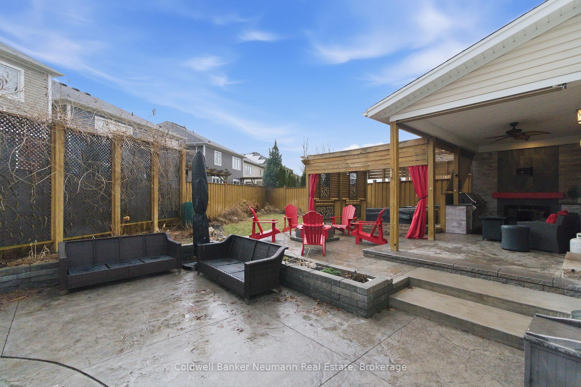
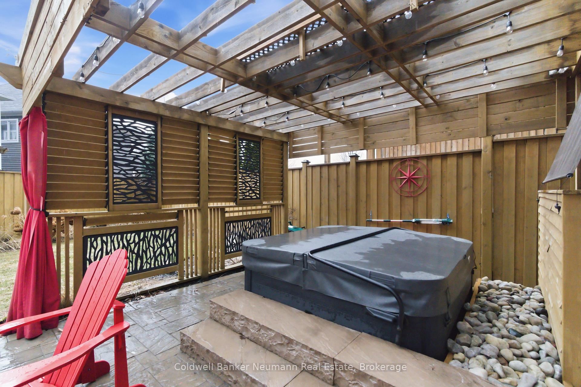
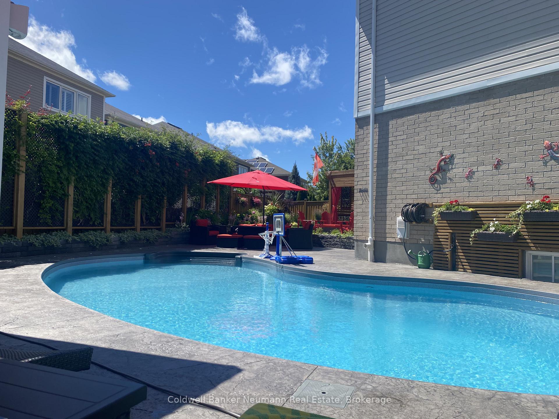
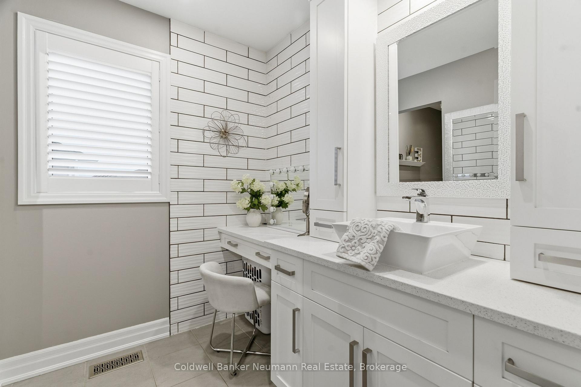
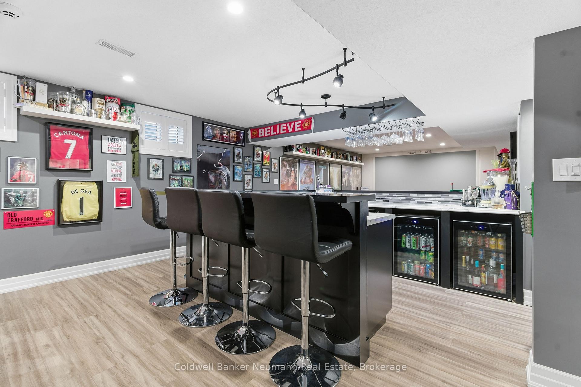
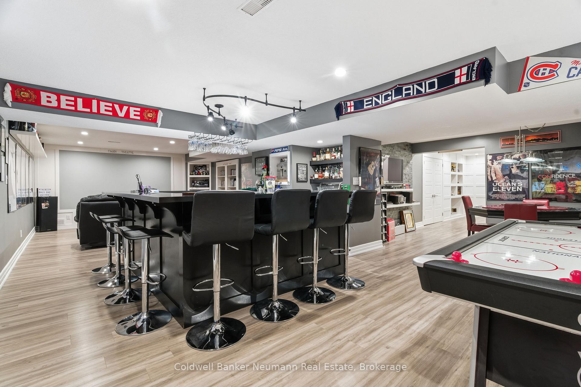
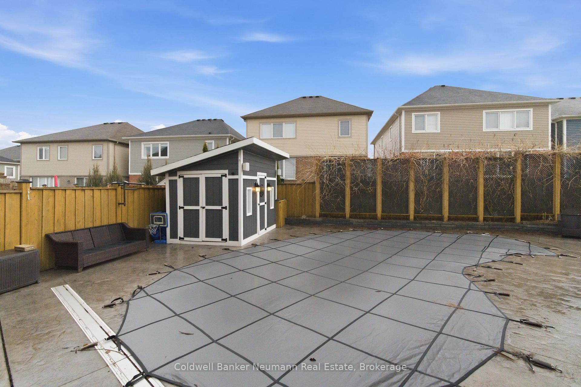
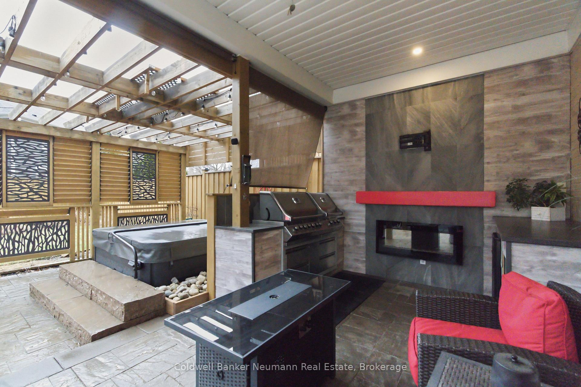
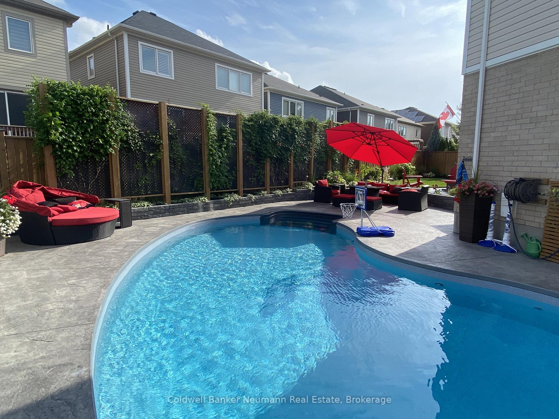
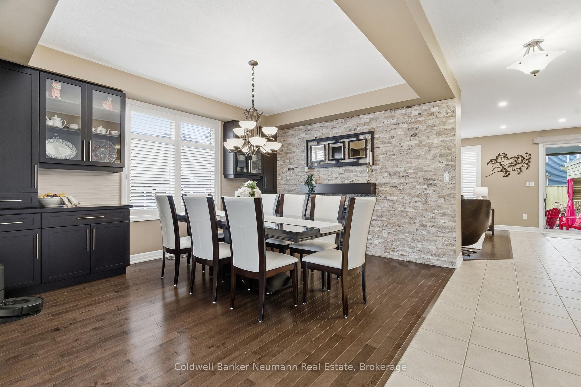
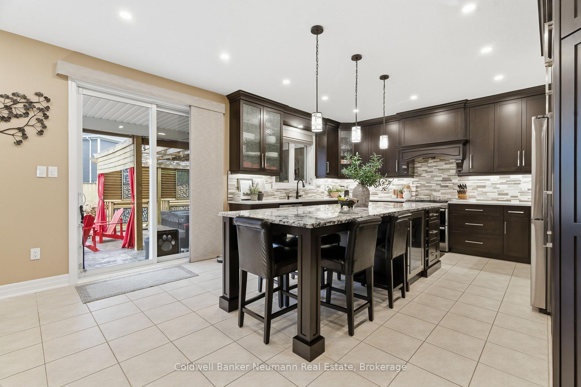
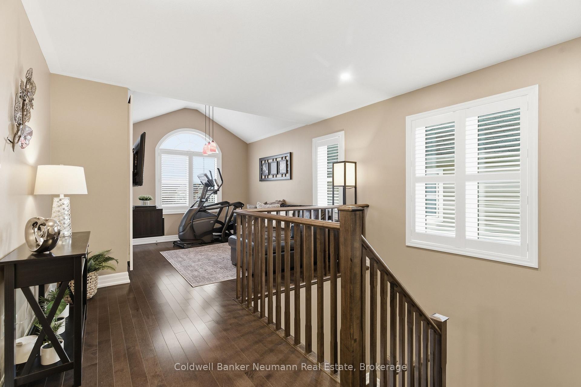
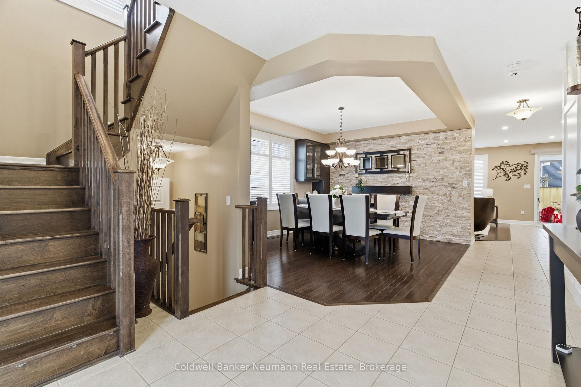
Experience the home and lifestyle you’ve always dreamed of. This 3,100+sqft sanctuary was crafted for entertaining, from the backyard oasis with an in-ground pool, hot tub, and covered outdoor kitchen, setting the stage for summer gatherings, to the finished basement featuring a wrap-around bar and custom theatre room. Arrive to an interlock driveway, covered front porch, manicured gardens with an irrigation system, and poured concrete walkways guiding you to your private retreat. Inside, elegance and warmth greet you at every turn. A grand foyer with 9-foot ceilings and board-and-batten accents welcomes you, flowing seamlessly into a formal dining room with rich hardwood floors and custom built-ins, perfect for gatherings. The fully custom kitchen boasts rich cabinetry, granite counters, a custom range hood, wine fridge, built-in microwave, oversized island with seating for five, ample pantry space and sliding sliding doors opening to the covered outdoor kitchen and BBQ area. The open-concept living room boasts hardwood floors and built-in shelving, while the main floor is rounded out by an office/den, powder room and a laundry/mudroom with wood counters, stone backsplash, built-in bench and storage area. Upstairs, enjoy a loft-style family room, four generous bedrooms, and three full bathrooms. The primary suite features a modern accent wall, oversized walk-in closet, and spa-like ensuite with soaker tub, walk-in shower and dual sinks. Updated bathrooms feature textured subway tile, granite countertops, and vessel sinks.The finished basement elevates entertainment with a wrap-around bar, games room, and custom theatre-perfect for unforgettable gatherings. Situated in a family-friendly neighbourhood near schools, trails, parks, the 401, and Huron Natural Area, this home is more than a house-it’s a lifestyle of elegance, leisure, and cherished moments with those you love.

Additional Details

  • Property Age: 6-15
  • Property Sub Type: Detached
  • Transaction Type: For Sale
  • Basement: Full, Finished
  • Heating Source: Gas
  • Heating Type: Forced Air
  • Cooling: Central Air
  • Parking Space: 2
  • Pool Features: Inground
  • Fire Places: Living Room, Natural Gas
  • Virtual Tour: https://unbranded.youriguide.com/356_falling_green_cres_kitchener_on/

Similar Properties

View Property

8 Pamela Place, Guelph, ON N1H 8C9

All-Brick Bungalow with In-Law Suite on Quiet Cul-de-Sac. Don’t miss…

Bedrooms
3
Bathrooms
2

$775,000

View Property

80 London Road W, Guelph, ON N1H 2B7
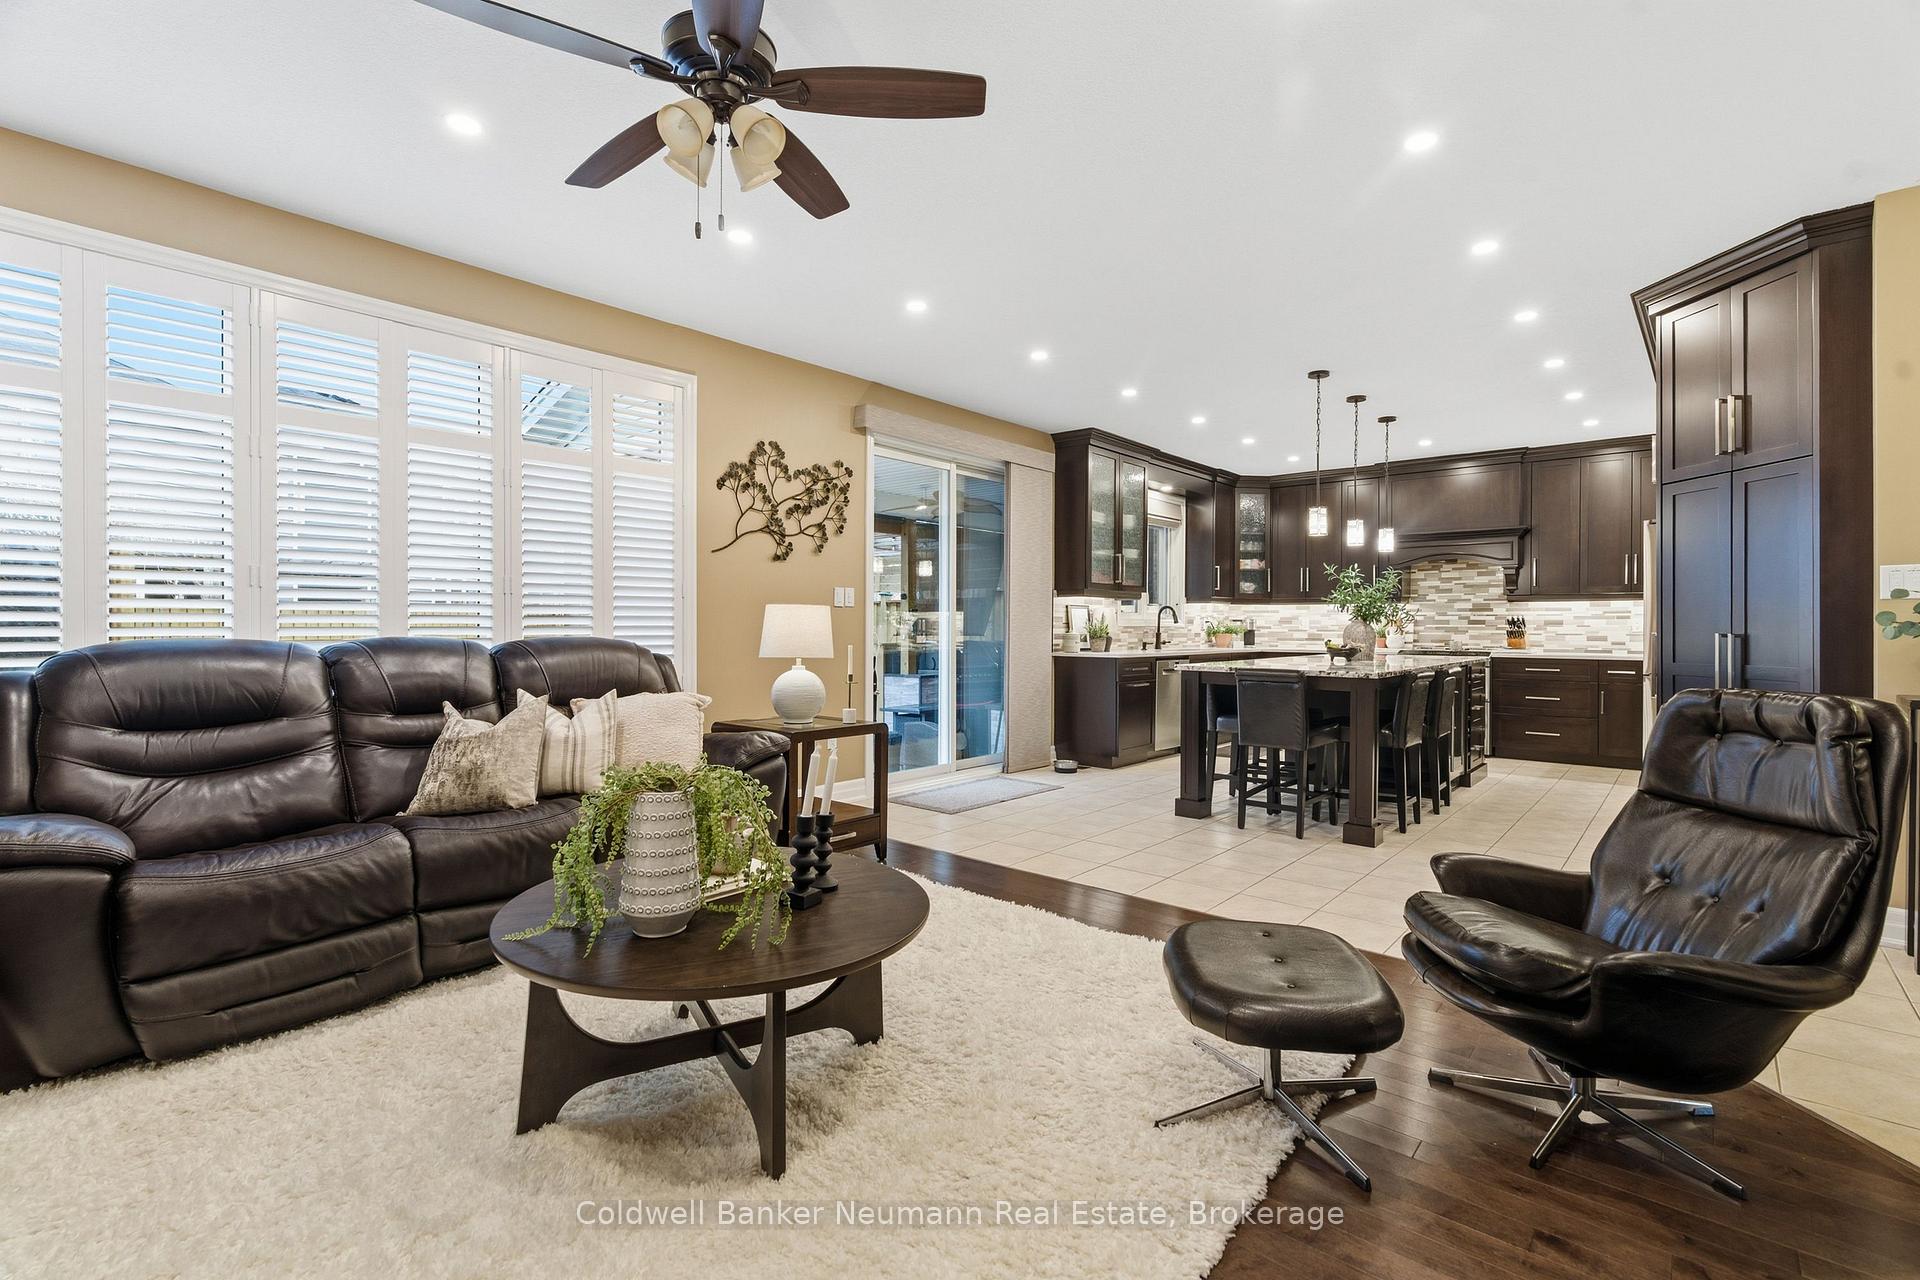
Historical Elegance Meets Modern Versatility. Imagine the possibilities: ARCHITECTURAL HISTORIC…

Bedrooms
7
Bathrooms
7

$1,893,000

Debolender

Menu

  • Home
  • About
  • Buying Tips
  • Selling Tips
  • Testimonials
  • Contact OLD

Contact Info

1499 Gordon St Guelph, ON N1L 1C9

+1 519 993 5656

deb@deboraholender.com

Find your new Home

  • All Listings
  • Guelph Listing
  • Kitchener Listing
  • Waterloo Listing
  • Cambridge Listing

Copyright © 2022, Deb Olender RE/MAX Guelph Real Estate Centre

|
103 Glazebrook Crescent, Cambridge, ON N1T 2H8 297 Waterloo Avenue, Guelph, ON N1H 3J7

Owning a home is a keystone of wealth… both financial affluence and emotional security.

Suze Orman
May 10, 2026 Sunday!
Debolender
  • Login
Forget Password?