Debolender
  • Home
  • About
    • Relocating
    • Testimonials
  • Real Estate Listings
    • Guelph
    • Kitchener
    • Waterloo
    • Cambridge
  • News and Advice
    • Deb’s Blog
    • Home Buying Advice
    • Home Selling Advice
    • Get Listings Sent To You
    • Get Your Free Home Evaluation
  • Contact
Debolender
  • Home
  • About
    • Relocating
    • Testimonials
  • Real Estate Listings
    • Guelph
    • Kitchener
    • Waterloo
    • Cambridge
  • News and Advice
    • Deb’s Blog
    • Home Buying Advice
    • Home Selling Advice
    • Get Listings Sent To You
    • Get Your Free Home Evaluation
  • Contact

356 Garth Massey Drive, Cambridge, ON N1T 2L4

  • Home
  • Cambridge

356 Garth Massey Drive, Cambridge, ON N1T 2L4

356 Garth Massey Drive, Cambridge, ON N1T 2L4

$699,000
  • a6a6b0ad-8e93-4d1d-9391-2dad1b6d1492-l.jpeg
  • b097d0e7-2a6d-454f-9442-1a11e42da5a5-l.jpeg
  • a9ae51ae-cc46-4202-add3-2bdea6ed6074-l.jpeg
  • 4f2dc505-5a36-4e60-93b7-fc7fb06e864a-l.jpeg
  • 39d7f7b4-58b1-4c88-9f62-07b0ddd8d3f8-l.jpeg
  • e9556c60-f4c8-4b9b-a9bf-8470baad1f9e-l.jpeg
  • a23fb9d6-9419-4077-b53e-3b18bb98e80a-l.jpeg
  • 08a8b8f7-42bb-47b5-9c63-530a347221d9-l.jpeg
  • 06c69604-ed91-4282-9211-c26e1071422e-l.jpeg
  • 79b77976-eb08-4029-b0cb-d8f656022828-l.jpeg
  • 39f1f3c4-1c7d-411e-8c80-7363b6f72e46-l.jpeg
  • d14c926f-1f14-4cc1-9410-eb8730c5fc6e-l.jpeg
  • 49279e21-91b8-42af-90be-f611b72bff59-l.jpeg
  • 55dda8c4-bade-411f-8a86-ff486310d6b0-l.jpeg
  • 8af367f1-3098-4495-a34a-b2620959c4ce-l.jpeg
  • 5e71f346-fc53-42fb-ae88-fcecd204f853-l.jpeg
  • 54dabcd3-d5c7-4a76-ac46-f14f5c9753f0-l.jpeg
  • fa569a69-5fcb-4e8a-ace9-14bb0bd9560f-l.jpeg
  • b62f7832-5519-47b0-bed2-ccfa42cf6879-l.jpeg

Property ID:

 RH-1157761-property

Bedrooms
4
Bathrooms
3
Garage
No

Description

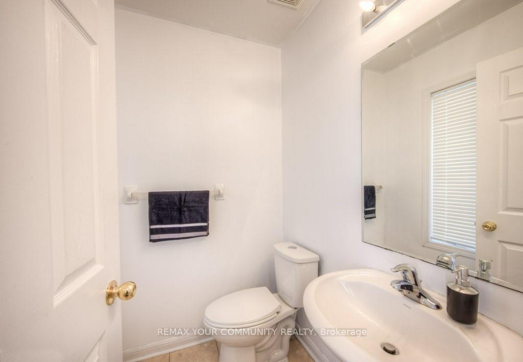
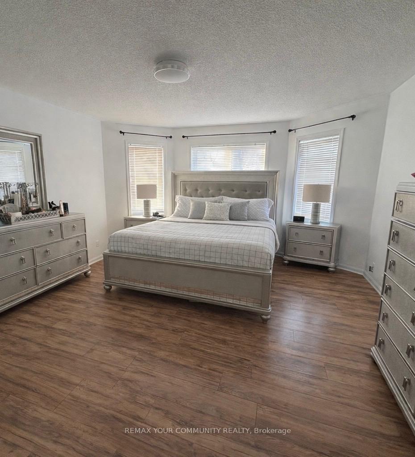
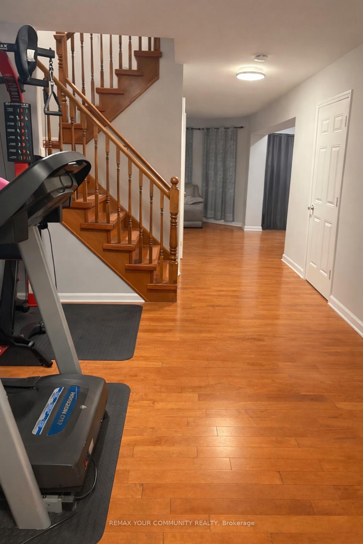
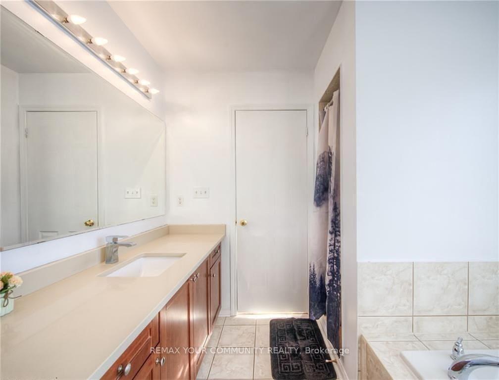
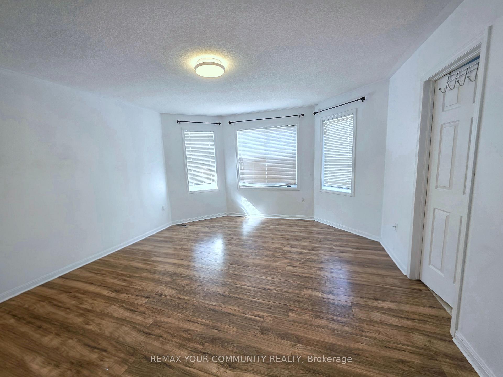
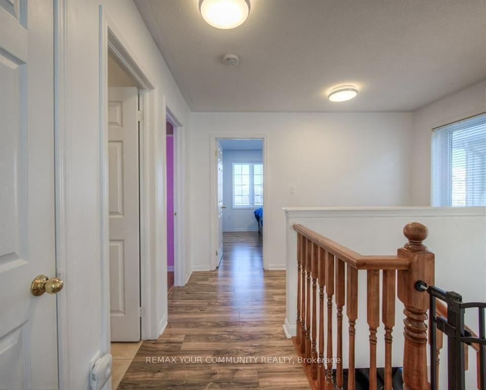
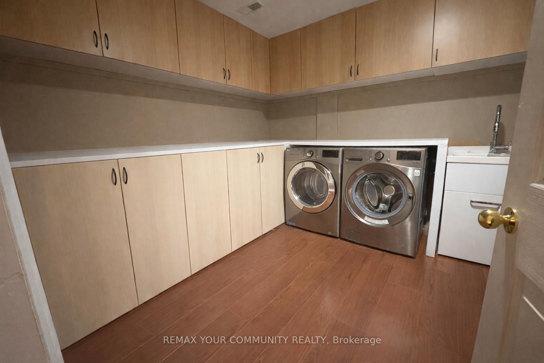
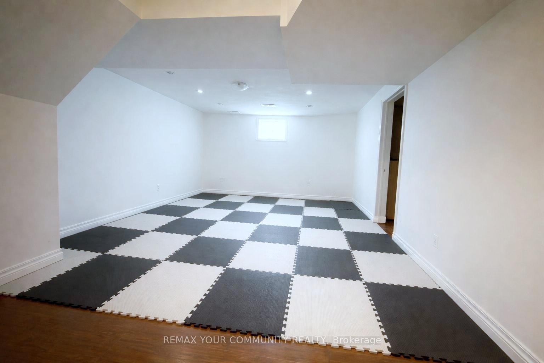
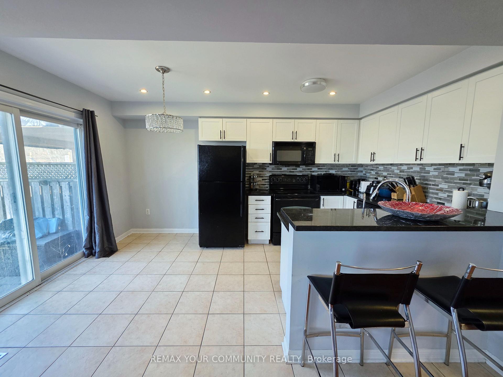
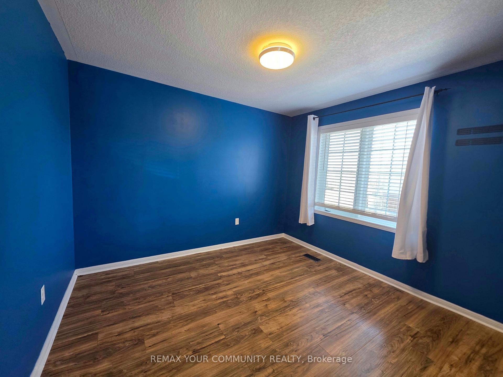
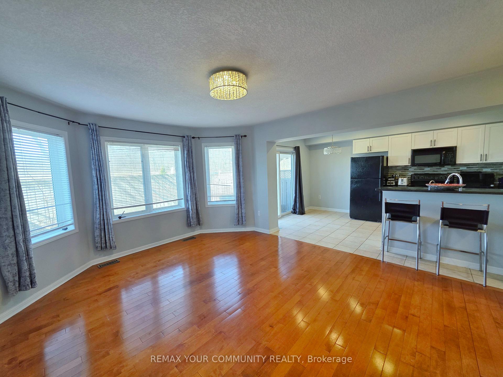
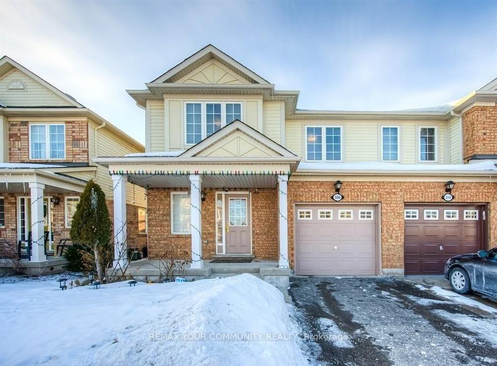
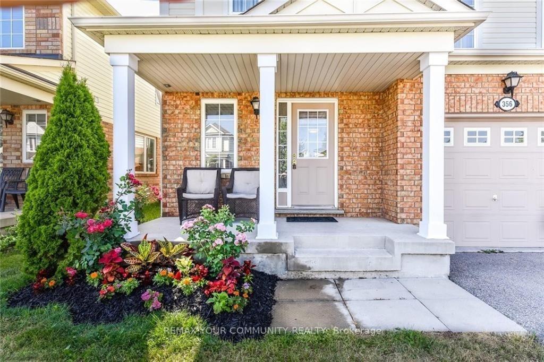
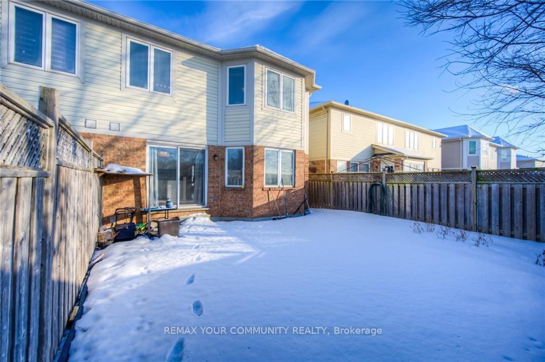
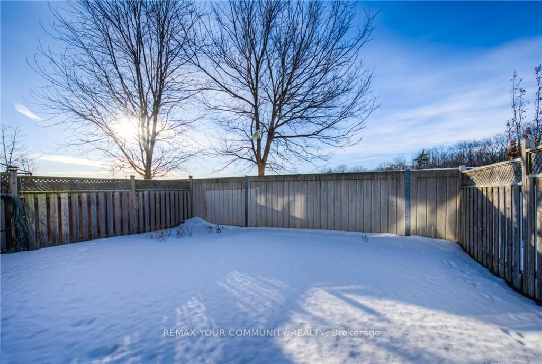
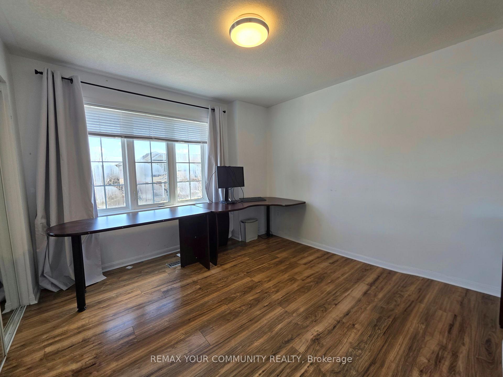
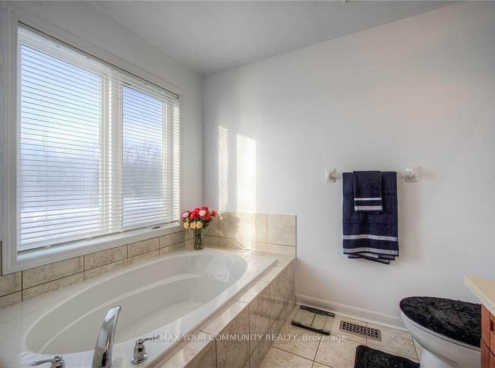
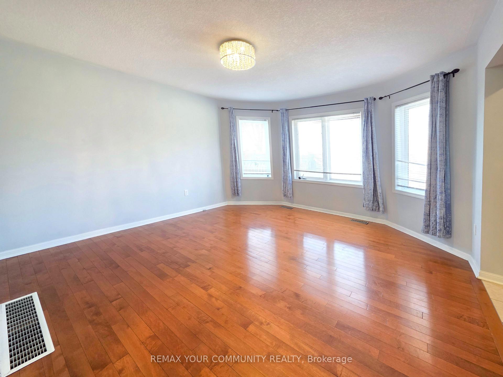
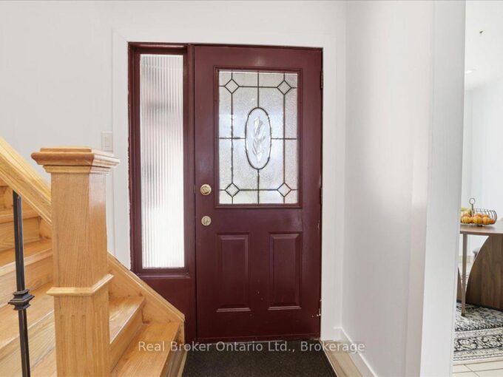

Welcome to 356 Garth Massey Drive, a stunning Mattamy-built semi-detached home nestled in the quiet, family-friendly Upper Country Club neighbourhood of Galt North in Cambridge. Backing onto no rear neighbours, this beautifully maintained, carpet-free 3+1 bedroom, 2-storey home with a finished basement offers the perfect blend of comfort and convenience.The bright open-concept main floor features spacious living and dining areas, a modern eat-in kitchen with granite countertops, breakfast bar, and sliding doors leading to a private backyard, along with a convenient powder room.Upstairs, you’ll find three generous bedrooms, including a primary suite, walk-in closet, and private 4pc ensuite washroom.The fully finished basement adds valuable living space with a recreation room and an additional bedroom-ideal for extended family or investment potential.Located just minutes to Highway 401, schools, parks, shopping, transit routes, and all amenities, this exceptional home is perfect for families and investors alike.

Additional Details

  • Property Sub Type: Semi-Detached
  • Transaction Type: For Sale
  • Basement: Finished
  • Heating Source: Gas
  • Heating Type: Forced Air
  • Cooling: Central Air
  • Parking Space: 1

Similar Properties

View Property

9 Holm Street, Cambridge, ON N3C 3N3

Welcome to this well-maintained family home in a highly sought-after,…

Bedrooms
3
Bathrooms
3

$849,900

View Property

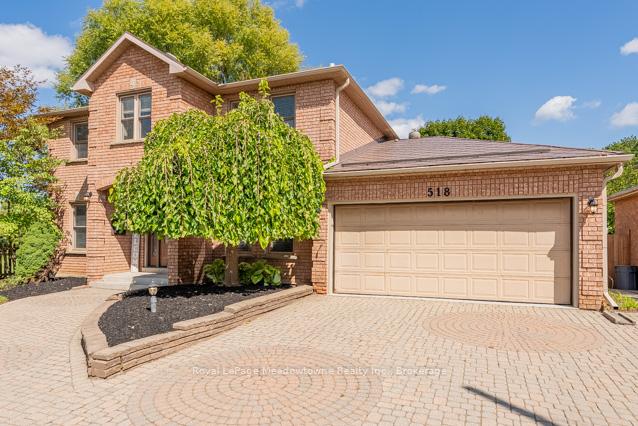
518 Grand Ridge Drive, Cambridge, ON N1S 4Y9

Welcome home! This beautiful 4-bedroom executive home is set on…

Bedrooms
4
Bathrooms
3

$1,129,900

Debolender

Menu

  • Home
  • About
  • Buying Tips
  • Selling Tips
  • Testimonials
  • Contact

Contact Info

238 Speedvale Ave W, Guelph, ON N1L 1C9

+1 519 993 5656

deb@deboraholender.com

Find your new Home

  • All Listings
  • Guelph Listing
  • Kitchener Listing
  • Waterloo Listing
  • Cambridge Listing

Copyright © 2026, Deb Olender RE/MAX Guelph Real Estate Centre

|
350 Boxbury Drive, Waterloo, ON N2K 1W2 222 Blair Creek Drive, Kitchener, ON N2P 0G2

Owning a home is a keystone of wealth… both financial affluence and emotional security.

Suze Orman
July 30, 2026 Thursday!
Debolender
  • Login
Forget Password?