Debolender
  • Home
  • About
    • Relocating
    • Testimonials
  • Real Estate Listings
    • Guelph
    • Kitchener
    • Waterloo
    • Cambridge
  • News and Advice
    • Deb’s Blog
    • Home Buying Advice
    • Home Selling Advice
    • Get Listings Sent To You
    • Get Your Free Home Evaluation
  • Contact
Debolender
  • Home
  • About
    • Relocating
    • Testimonials
  • Real Estate Listings
    • Guelph
    • Kitchener
    • Waterloo
    • Cambridge
  • News and Advice
    • Deb’s Blog
    • Home Buying Advice
    • Home Selling Advice
    • Get Listings Sent To You
    • Get Your Free Home Evaluation
  • Contact

357 Hunter Street W 13, Hamilton, ON L8P 1S6

  • Home
  • Hamilton

357 Hunter Street W 13, Hamilton, ON L8P 1S6

357 Hunter Street W 13, Hamilton, ON L8P 1S6

$585,000
  • 03dfd76b-363c-4f48-abf8-be150fb1bfbe-l.jpeg
  • 05725a26-b0fc-415c-a7f9-ed09efa51e93-l.jpeg
  • 0f94caf7-1469-4047-a42a-55e018648faa-l.jpeg
  • 10a806fe-f54d-4c13-aca4-72353e226799-l.jpeg
  • 1f351f2e-8c1d-45a6-af55-8a6ae0052f44-l.jpeg
  • 317463e5-0143-4ecf-8a3b-698e1e64d6ef-l.jpeg
  • 3b62fc0e-0f0f-470d-8268-9db51ca9efaa-l.jpeg
  • 49a205e9-3046-444a-b785-5893e08bfa8a-l.jpeg
  • 5486c4e6-840a-4238-a2f3-b1617be9d7bf-l.jpeg
  • 573f14ff-58a5-4bcf-a52e-3a7bcb26e877-l.jpeg
  • 5c222258-c383-481f-b485-fbc525d9f01d-l.jpeg
  • 5c5083d2-4061-4574-9f20-d626d87caccf-l.jpeg
  • 5c8adef6-2746-4a1c-9864-d8a15e32831e-l.jpeg
  • 5ecf4ed3-27d5-4b34-a588-3d5a8bd72cd5-l.jpeg
  • 62abe42e-583a-4a6c-8358-dbb5cb6282be-l.jpeg
  • 67275fc1-71f1-4759-9985-4189732246c3-l.jpeg
  • 6c9dd31f-da37-4144-b47e-6e249b652ade-l.jpeg
  • 6fc48acc-b24a-462b-9e44-b11868488a3a-l.jpeg
  • 872f53be-8fcd-4205-a5a0-c91422344517-l.jpeg
  • 8900327c-d5a8-4a89-847a-55c7994794fb-l.jpeg
  • 8bda2a85-a84d-44e7-a4e1-72aec4d0a79c-l.jpeg
  • 914c1a9e-ff8f-488a-b026-8b15769e12fd-l.jpeg
  • 95200111-871d-4de9-b7c1-18192637fdfc-l.jpeg
  • a11f332e-a51b-41c3-a155-0f13cc02cb96-l.jpeg
  • a4bd0196-d037-48fd-8516-653be4c99fbd-l.jpeg
  • b4b3a321-d78f-4113-9c2a-c0eee481ac63-l.jpeg
  • b75b9706-faf2-49de-b741-7fab502a06ce-l.jpeg
  • bc2c835c-a439-43b9-b47d-f7cd78524db3-l.jpeg
  • c0fc065b-1e96-4335-9973-f48ee8a9f435-l.jpeg
  • d26b1e50-2549-46fc-878d-e846a23e0e39-l.jpeg
  • dd23153d-275f-4a79-87a2-669eaed37abe-l.jpeg
  • ec1c48d2-2a57-4157-9211-141c58789076-l.jpeg
  • ef7825e6-f86a-42bd-b14c-c27495e93e2e-l.jpeg
  • f67ef548-d4de-4e6e-834d-4b90d252497e-l.jpeg
  • ff866163-dca4-4ae9-bd34-723bb1c2a054-l.jpeg

Property ID:

 RH-1958790-property

Bedrooms
1
Bathrooms
1
Garage
No
Year Built
2026

Description

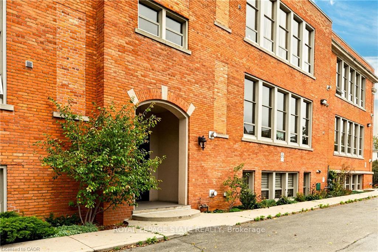
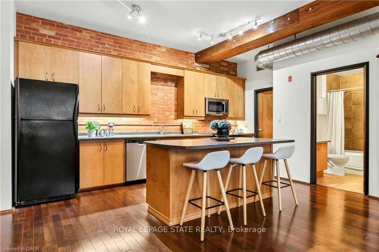
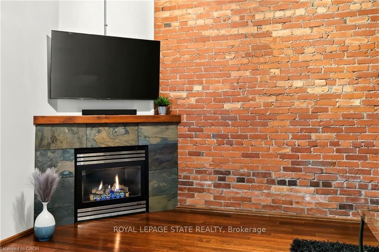
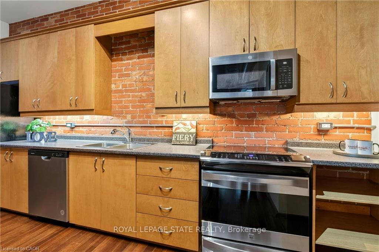
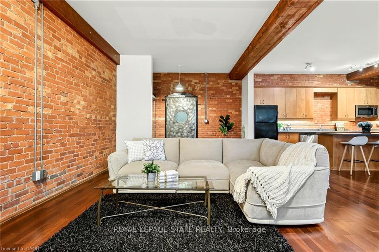
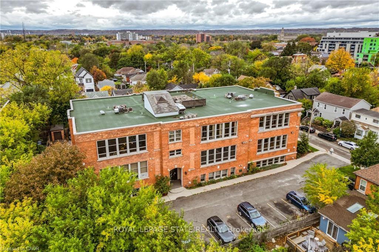
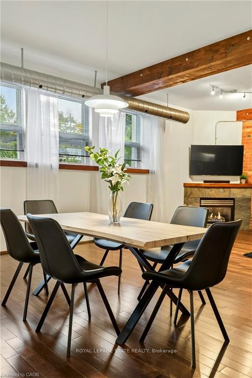
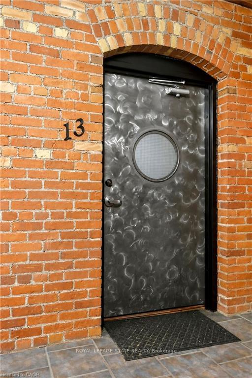
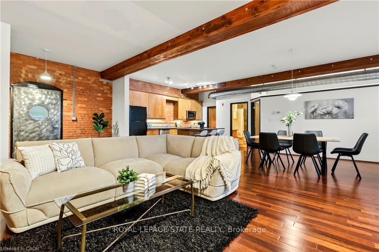
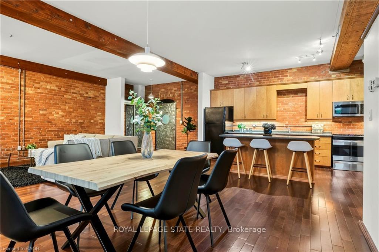
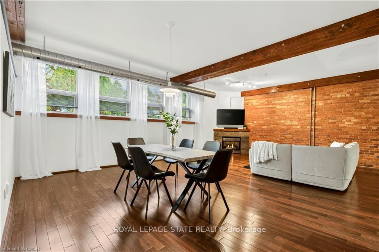
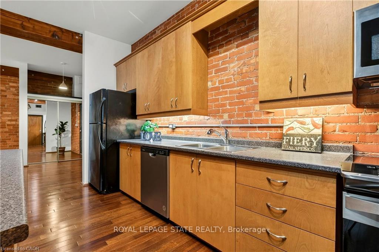
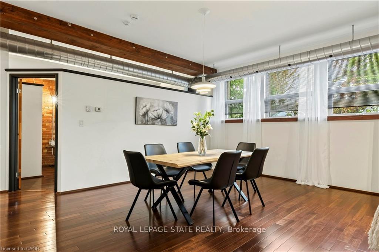
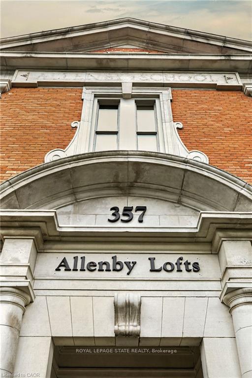
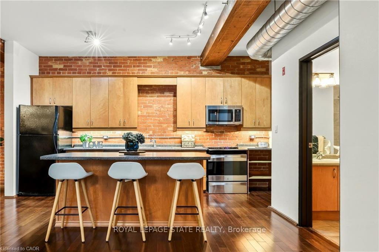
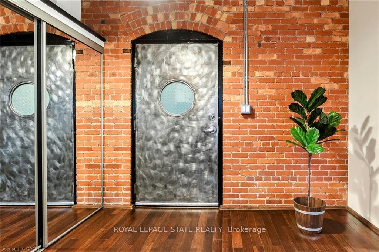
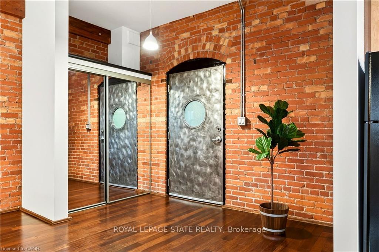
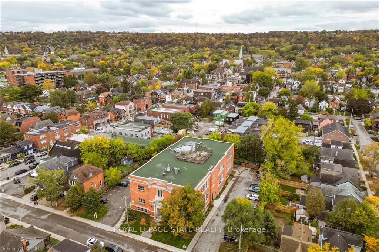
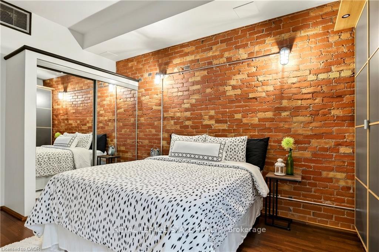
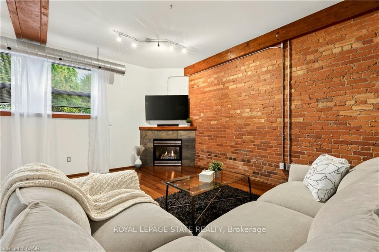
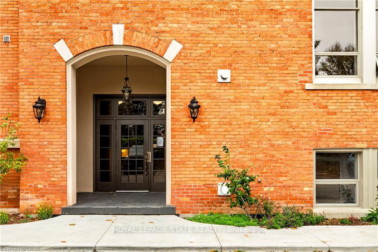
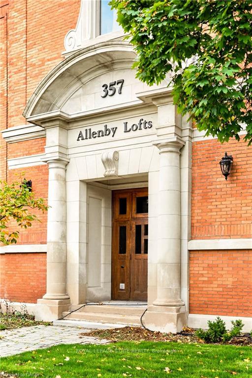
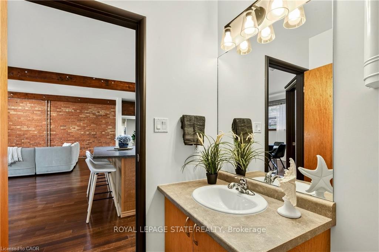
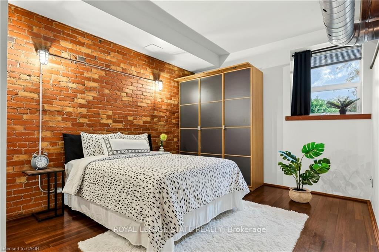
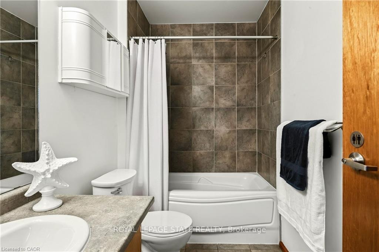
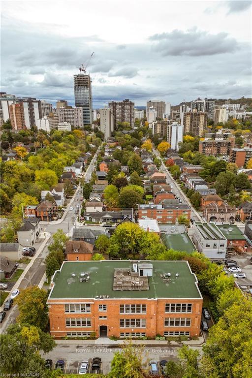
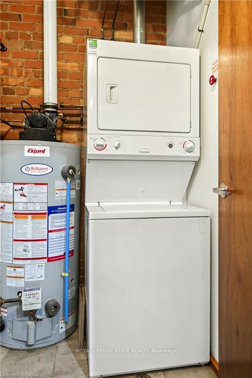
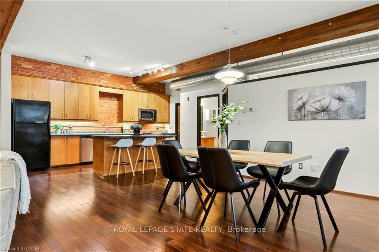
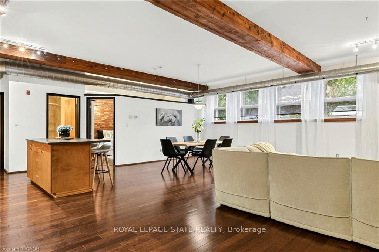
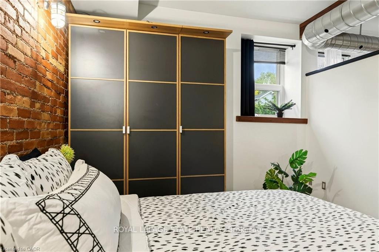
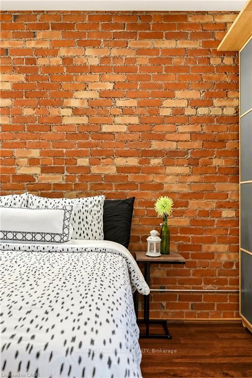
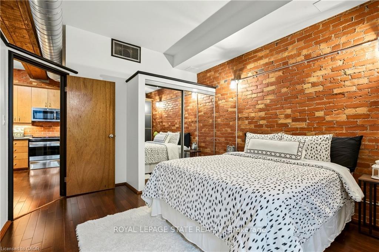
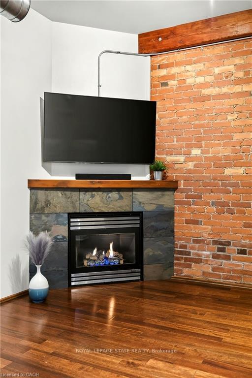
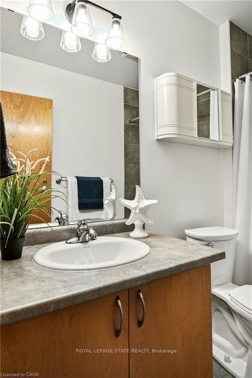
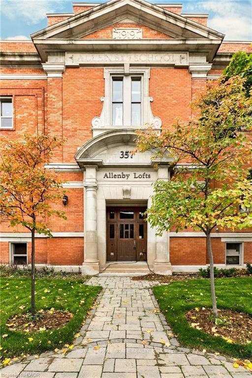
HISTORIC SOUL meets URBAN COOL! Loft condo in the heart of the trendy neighbourhood of Kirkendall, offers lifestyle and nostalgia at its best! Originally a historic Hamilton school house of the early 1900’s, this building has been converted to a boutique residential 3-storey building with a total of 18 units only. Boasting over 1160 square feet of living space with a generous-sized primary bedroom, a 4-piece bath, and an upscale open-concept kitchen, living and dining room, this unit also features 12′ ceilings, exposed brick, rustic beams and ductwork, and a gas fireplace. You will love the airy feel and design throughout, yet will appreciate being nestled in all the small comforts of carefree living, providing you with more time to relax or entertain your friends. The over-sized windows provide an abundance of natural light and compliment the warm interior tones of the unit. Enjoy the rooftop patio as a fabulous perk, especially in the summer and fall when the stunning views of the City and Niagara Escarpment are at its prime. Fresh decor throughout with nice improvements provide a move in ready opportunity and early possession available. This cool west facing Garden Suite includes one owned parking space and visitor parking and fantastic sunset views. Steps away from the trendiest shops, eateries, and cafes on vibrant Locke Street. GO and bus routes to McMaster University plus easy access to the 403 and transit routes. Charming and sophisticated in every way….A rare opportunity to own a true urban loft in one of Hamilton’s most sought-after neighbourhoods!

Additional Details

  • Property Age: 16-30
  • Property Sub Type: Condo Apartment
  • Transaction Type: For Sale
  • Stories: 1
  • Basement: None
  • Heating Source: Gas
  • Heating Type: Forced Air
  • Cooling: Central Air
  • Parking Space: 1
  • Fire Places: Living Room, Natural Gas
  • Virtual Tour: https://sites.nomorecowboys.media/mls/269266671
  • MLS Status: New

Similar Properties

View Property

39 West 21st Street, Hamilton ON L9C 4M6

Completely Updated, Carpet-Free Gem with Main-Floor Bedroom & Finished Basement!…

Bedrooms
4
Bathrooms
2.5
Area
1596 Square Feet

$749,900

View Property

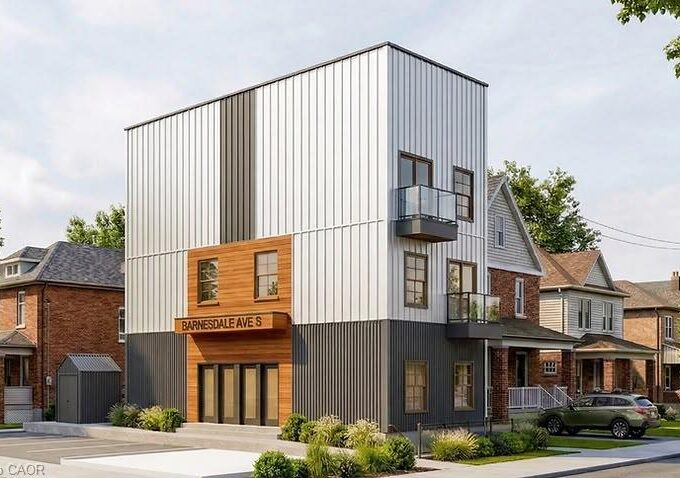
5 Barnesdale Avenue, Hamilton ON L8M 2V1

SHOVEL-READY CONSTRUCTION OPPORTUNITY! Excellent opportunity for builders, developers and investors…

Bedrooms
6
Bathrooms
3
Area
2462 Square Feet

$749,999

Debolender

Menu

  • Home
  • About
  • Buying Tips
  • Selling Tips
  • Testimonials
  • Contact

Contact Info

238 Speedvale Ave W, Guelph, ON N1L 1C9

+1 519 993 5656

deb@deboraholender.com

Find your new Home

  • All Listings
  • Guelph Listing
  • Kitchener Listing
  • Waterloo Listing
  • Cambridge Listing

Copyright © 2026, Deb Olender RE/MAX Guelph Real Estate Centre

|
4620 20 Side Road N, Puslinch, ON N1H 6J3 118 Wheatfield Crescent, Kitchener, ON N2P 1P7

Owning a home is a keystone of wealth… both financial affluence and emotional security.

Suze Orman
November 2, 2026 Monday!
Debolender
  • Login
Forget Password?

OTP Verification

Please enter the 6-digit OTP sent to your email.

Time remaining: 05:00