Debolender
  • Home
  • About
    • Relocating
    • Testimonials
  • Real Estate Listings
    • Guelph
    • Kitchener
    • Waterloo
    • Cambridge
  • News and Advice
    • Deb’s Blog
    • Home Buying Advice
    • Home Selling Advice
    • Get Listings Sent To You
    • Get Your Free Home Evaluation
  • Contact
Debolender
  • Home
  • About
    • Relocating
    • Testimonials
  • Real Estate Listings
    • Guelph
    • Kitchener
    • Waterloo
    • Cambridge
  • News and Advice
    • Deb’s Blog
    • Home Buying Advice
    • Home Selling Advice
    • Get Listings Sent To You
    • Get Your Free Home Evaluation
  • Contact

359 Sunnymeade Drive, Hamilton, ON L9G 4L2

  • Home
  • Hamilton

359 Sunnymeade Drive, Hamilton, ON L9G 4L2

359 Sunnymeade Drive, Hamilton, ON L9G 4L2

$1,499,800
  • 009e626e-89a2-46ab-9673-d2c1c3bddd90-l.jpeg
  • 048182b0-43c0-4be8-bf5b-f59352fd8793-l.jpeg
  • 0fc86d4e-0ba2-4478-904a-a48e20bf9fd0-l.jpeg
  • 160aabc5-3255-4e70-8334-dac5923d6dc3-l.jpeg
  • 26998e55-08f6-4d47-93c5-e0b38f59d3fa-l.jpeg
  • 2a2c4ff8-892b-439d-aa9e-95373c5f8f98-l.jpeg
  • 39f09ef0-eb61-4bd4-8d3c-9c6a44075966-l.jpeg
  • 3b78cf69-9fc5-4555-b7d9-4fae1abba2e5-l.jpeg
  • 3ce0dac3-ab0c-4cac-8fbf-1b76dbcb4224-l.jpeg
  • 3f13f8b7-5c2c-4895-bd70-df36816be691-l.jpeg
  • 4255f4e6-2cca-4a9b-b6e6-aab5379d1d34-l.jpeg
  • 4a5a79d0-6961-47ca-88a5-4df9e736cd77-l.jpeg
  • 57aece33-be8b-4a3e-aef4-927322b0a5e1-l.jpeg
  • 58693b11-0abc-468b-8e38-3083e2ddafc1-l.jpeg
  • 5cd9c72b-c737-4d72-97b5-d59539d6a398-l.jpeg
  • 615c4f05-fda7-4c35-9fa7-82337774e0ee-l.jpeg
  • 6c26baff-0467-4871-8eda-a68f63f0d8ef-l.jpeg
  • 6d328df1-a435-4051-a8cb-848a6c220bf1-l.jpeg
  • 6f25927e-5f46-4db6-8945-aeb8adff26fd-l.jpeg
  • 6f7cbbf1-662c-4214-9ef0-b995e8659b49-l.jpeg
  • 7440b008-8e2a-4f20-9c73-b232cb46aad9-l.jpeg
  • 78375100-225b-484c-8823-33a7c1047259-l.jpeg
  • 78d0af21-12dc-4a8e-b5b0-7ddaf1844a4d-l.jpeg
  • 7d514e1d-bd00-4ea1-91a8-dc91a2f416fd-l.jpeg
  • 80cf6808-7fee-4b4a-894f-89ce44327b66-l.jpeg
  • 89b5ad5b-a846-4db5-a82c-4eb003245412-l.jpeg
  • 8f2d94e4-f41b-49eb-aba7-6a1fb44b1852-l.jpeg
  • 94e30253-639f-4802-91ea-f4464b35a351-l.jpeg
  • 9e444957-0a71-416e-8a97-f5f85ce3b568-l.jpeg
  • 9e64ce33-3bb7-4429-9a69-191be5df4135-l.jpeg
  • b0430930-b90f-4532-8ea8-e62e7f9d5ea4-l.jpeg
  • bbb06612-ccbb-435f-8de4-f0aa62599342-l.jpeg
  • bbccd6f3-1d9e-485a-a37e-cce3f1b605bf-l.jpeg
  • bc8c850b-98a6-4849-b9e4-999aef1b6051-l.jpeg
  • c09c95ec-5654-43d2-b91f-05de08e12c77-l.jpeg
  • c179cb68-8e93-4bd7-a506-29e70e93de12-l.jpeg
  • c3dc5d31-8c0d-48e4-a15e-0c6126b6d501-l.jpeg
  • c6d43ddc-192e-47e5-8cb1-d30df6d58c00-l.jpeg
  • d383083d-2b5c-4667-950d-19d4e5b46b27-l.jpeg
  • d66aa7bf-027d-4599-aa00-3b45640a7e49-l.jpeg
  • dd4cf35f-838b-4f78-9379-b511fdbf6f7b-l.jpeg
  • f0954e2a-0fcb-488e-a14f-9c23c3e81b6d-l.jpeg
  • f0967f8c-71eb-40e9-98b3-5e8ce7281bfa-l.jpeg
  • f3900f55-8c59-444a-9d90-d5265f524e8c-l.jpeg
  • d45d1067-5cc1-4037-9c40-ee1c32daff3b-l.jpeg
  • e42083a3-74d0-4b1a-972c-2299523189da-l.jpeg
  • 54fb0a8a-99d4-4498-8f4a-3458dea521a7-l.jpeg
  • 93efb763-31f3-49f7-8553-8347b8ac5c99-l.jpeg
  • 6ddede62-8cd3-4b37-8b9b-1747cc61ff75-l.jpeg
  • 808cdf6d-8799-45f1-8071-b99a0bf03c79-l.jpeg

Property ID:

 RH-1771564-property

Featured
Bedrooms
5
Bathrooms
3
Garage
No
Year Built
2025

Description

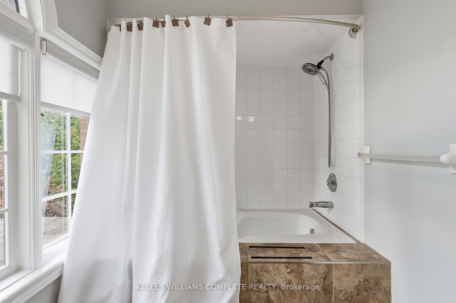
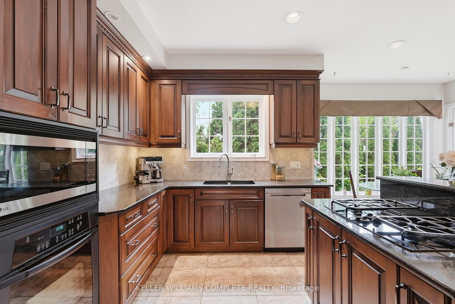
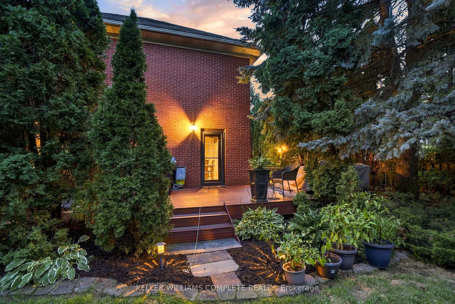
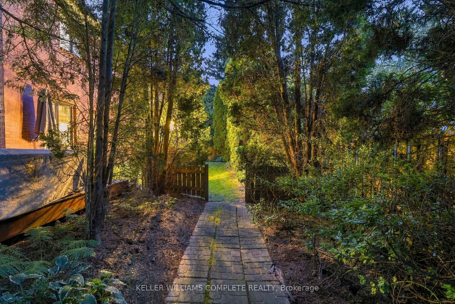
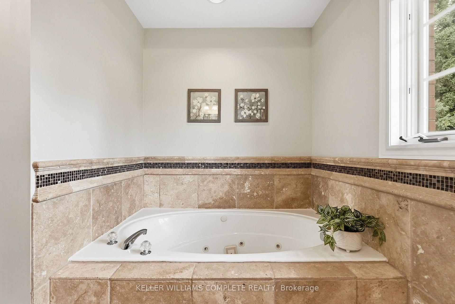
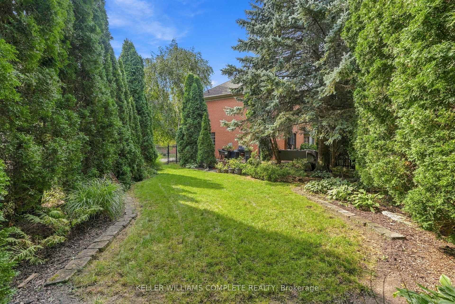
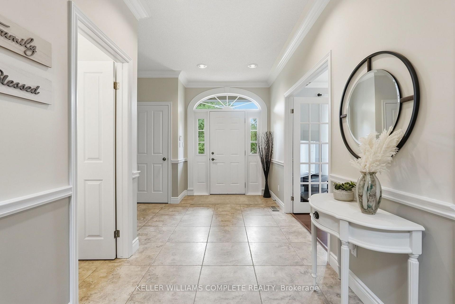
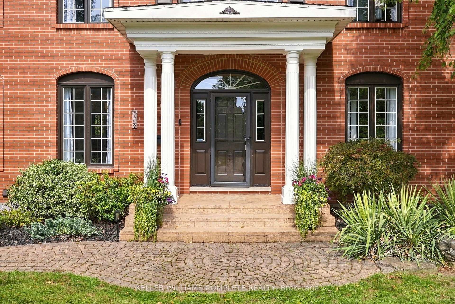
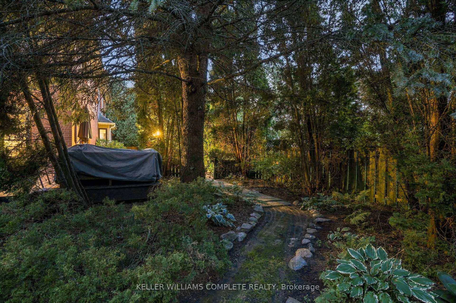
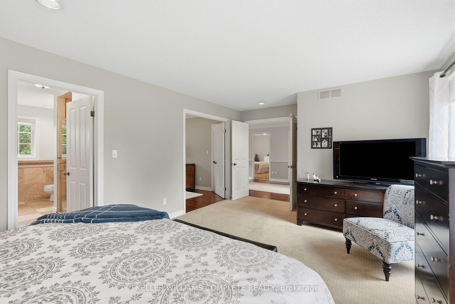
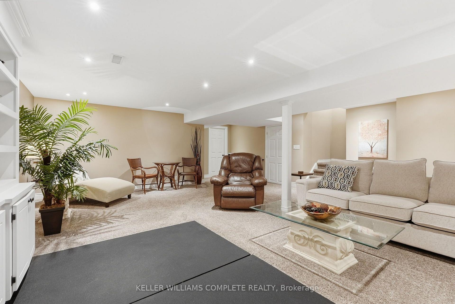
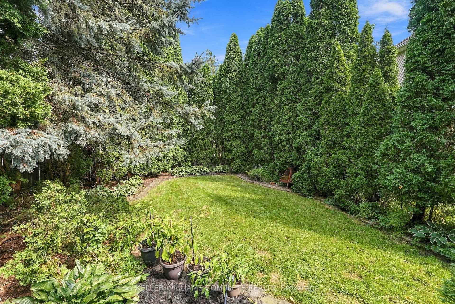
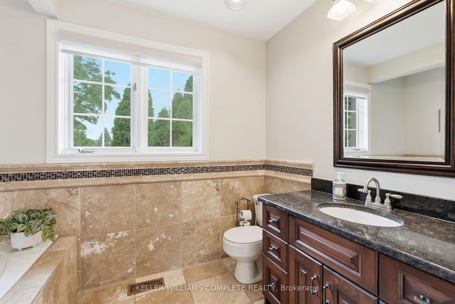
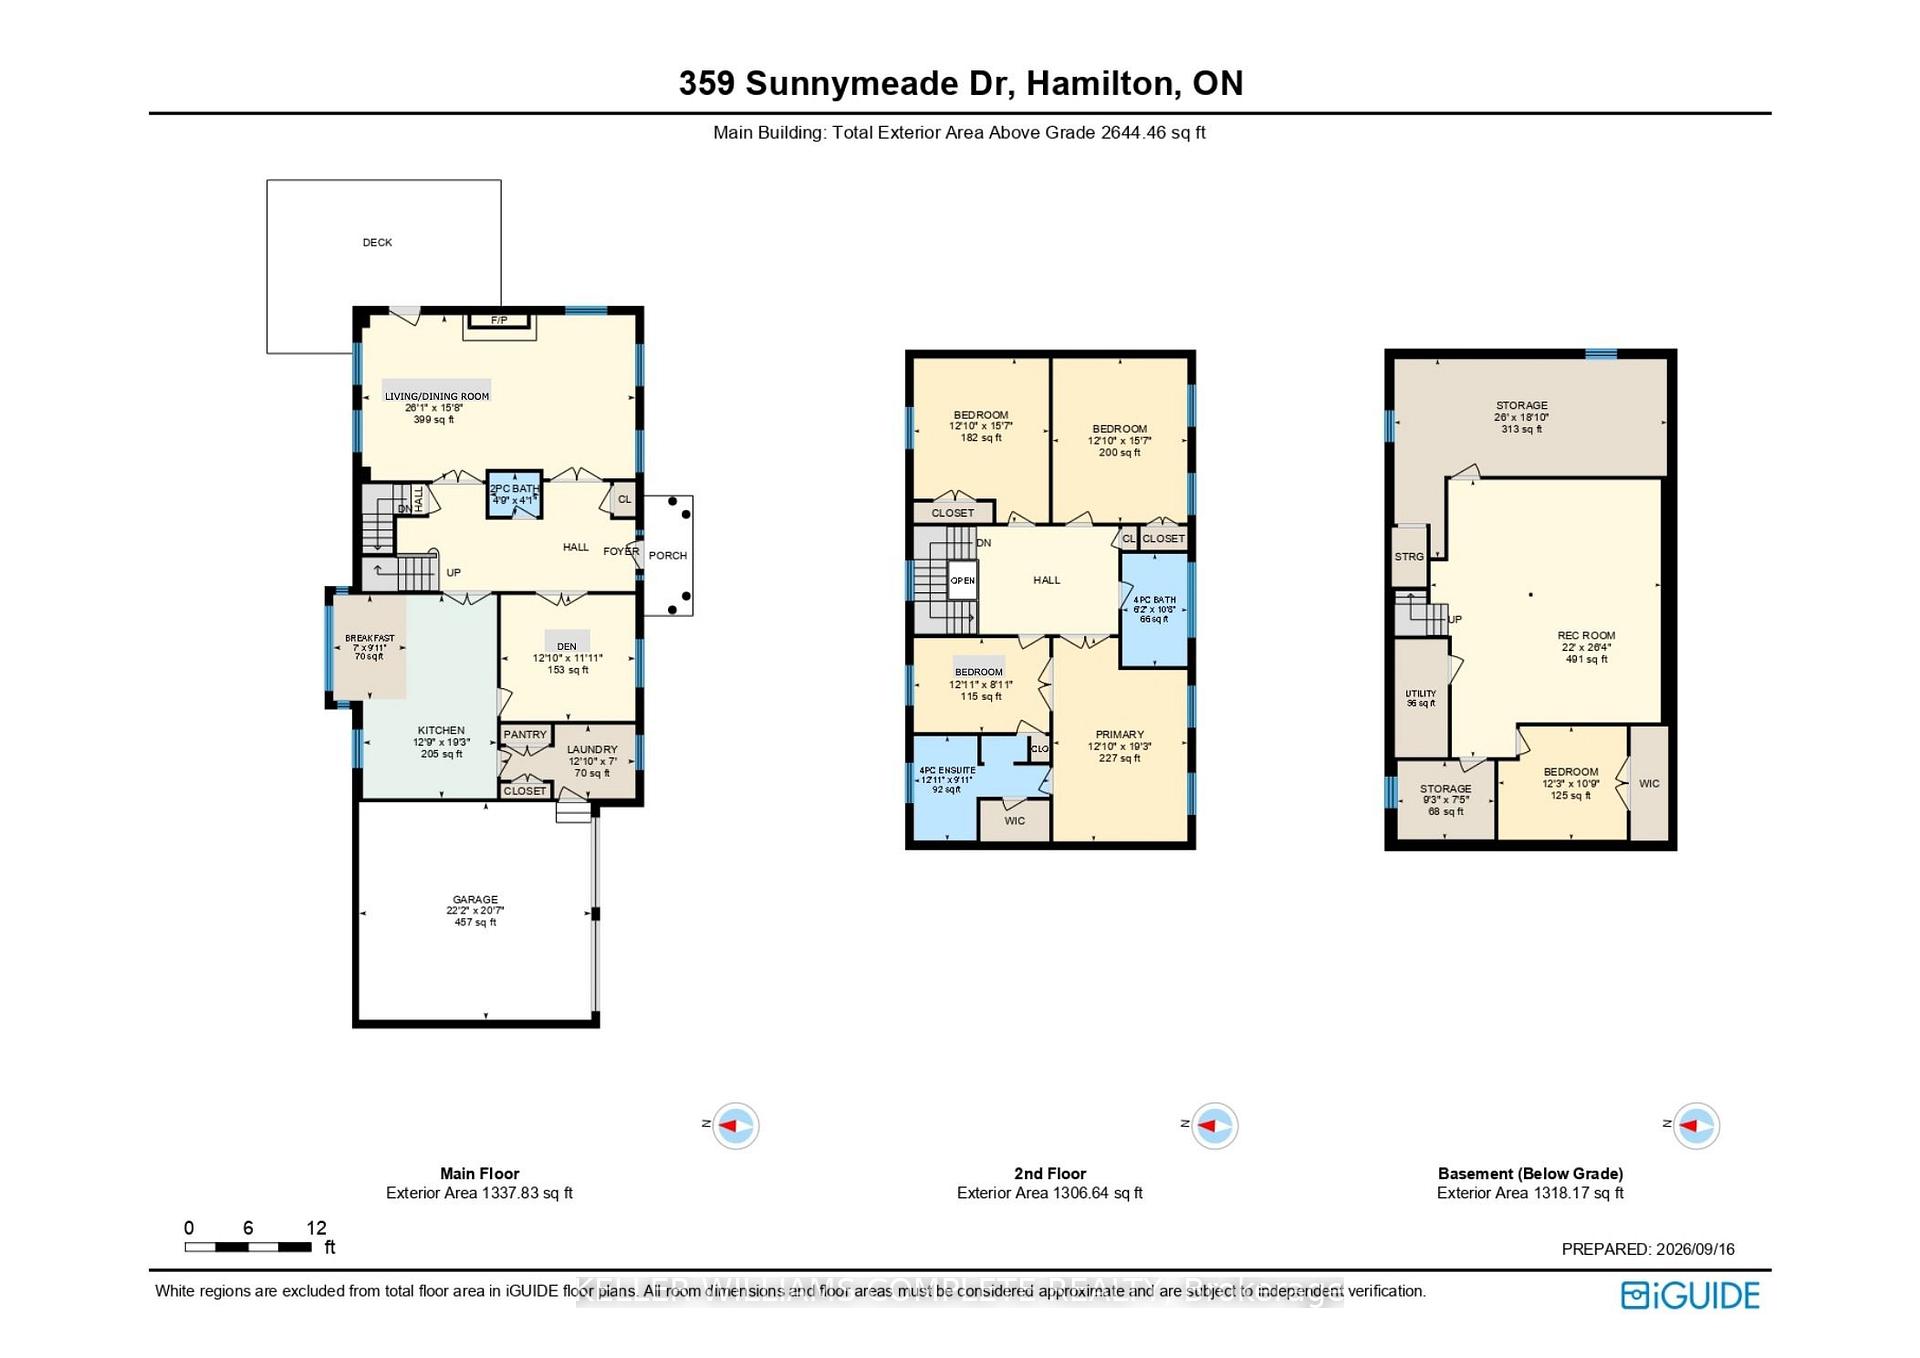
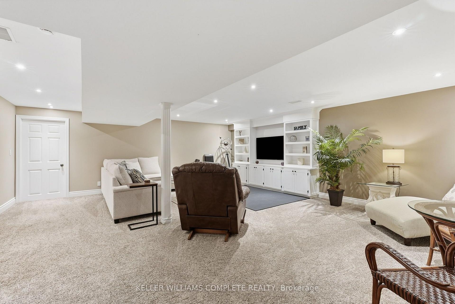
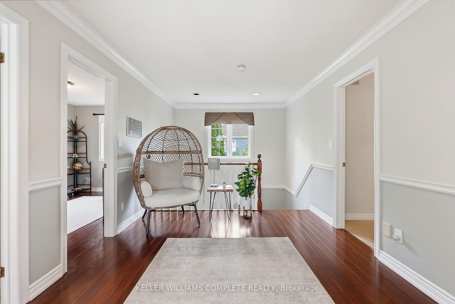
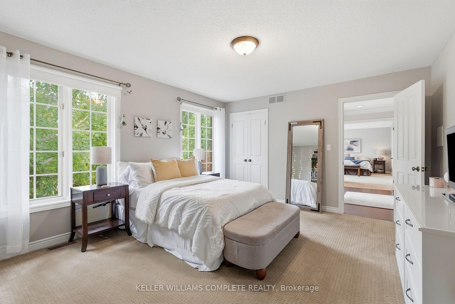
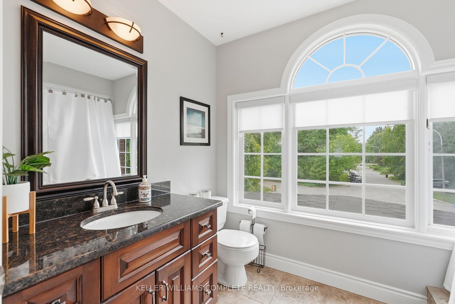
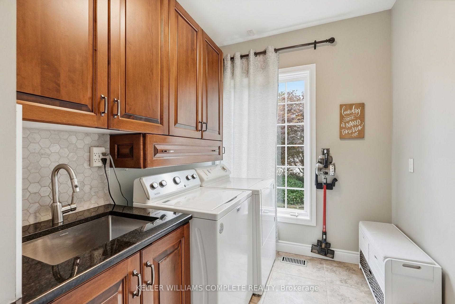
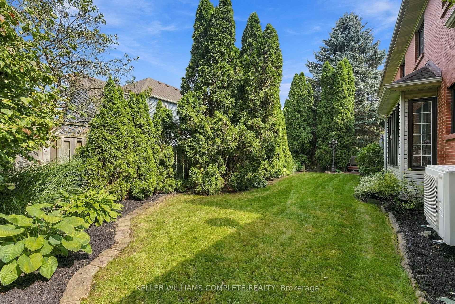
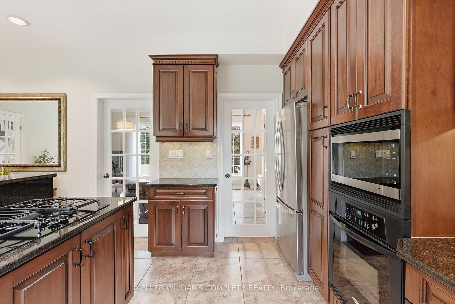
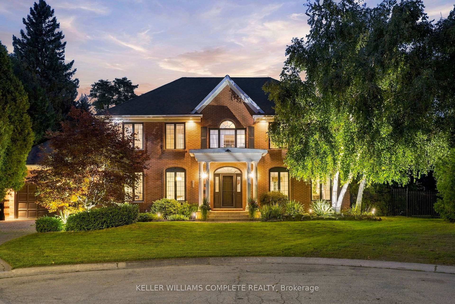
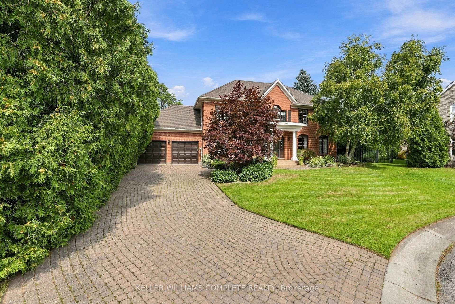
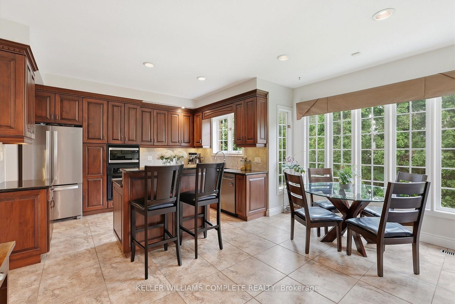
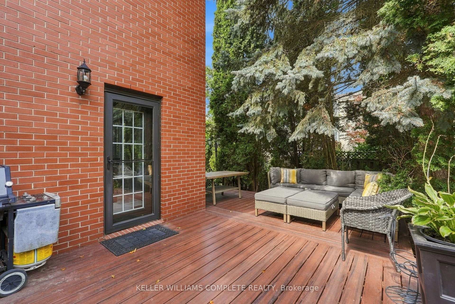
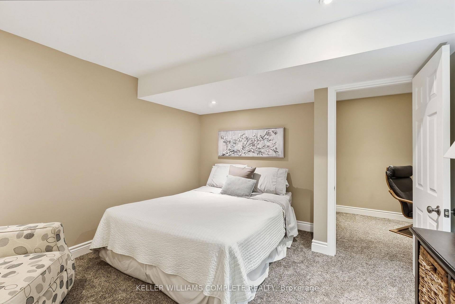
Welcome to this beautifully renovated home situated on a quiet court in an upscale family-friendly West Ancaster neighbourhood. Boasting a grand exterior, this property sits on a large, pie-shaped lot featuring well-established gardens, mature trees providing privacy, an irrigation system, deck, and a fully fenced yard. Step inside to a classic centre hallway layout highlighted by high ceilings, elegant crown moulding, updated flooring, and fresh neutral paint throughout. The formal living and dining rooms impress with gorgeous hardwood floors and a cozy gas fireplace. The versatile main floor den is the perfect place to relax, set up a quiet home office, or create a separate dining room, while the thoughtfully updated eat-in kitchen (2010) is ready for all your family gatherings. Lastly, a 2-piece bathroom and laundry room complete the main floor. Upstairs features 4 generous bedrooms, including a primary suite with a connecting room, ideal for use as a massive walk-in closet, a baby’s room, a private office, or a workout area. The primary 4-piece ensuite and additional 4-piece bathroom, plus the main floor powder room were all stylishly updated in 2010. Downstairs, the fully finished basement significantly expands your living space with a large rec room, a 5th bedroom, ample storage, and a convenient bathroom rough-in. Enjoy modern peace-of-mind with a newer heat pump furnace and A/C (2024), shingles (approx. 2006), alongside well-maintained windows and doors. Additional perks include a high-ceiling 2-car attached garage accessed directly through the main floor laundry room. Located just minutes to downtown, highway access, and the West Ancaster super shopping area, this exceptional home perfectly blends luxury, space, and ultimate convenience! Come and see this gorgeous home with true pride of ownership! Note: The heat pump provides both heating (powered by natural gas until -8 degrees Celsius, then switches to electric) and cooling to the home.

Additional Details

  • Property Age: 31-50
  • Property Sub Type: Detached
  • Transaction Type: For Sale
  • Basement: Full, Finished
  • Heating Source: Electric
  • Heating Type: Heat Pump
  • Cooling: Other
  • Parking Space: 6
  • Fire Places: Living Room, Natural Gas
  • Virtual Tour: https://unbranded.youriguide.com/359_sunnymeade_dr_hamilton_on
  • MLS Status: New

Similar Properties

View Property

74 Cathcart Street, Hamilton ON L8R 1M5

Welcome to a fantastic investment opportunity in Hamilton. This detached…

Bedrooms
4
Bathrooms
4
Area
2605 Square Feet

$749,000
View Property

6 Upton Crescent, Guelph, ON N1E 6P2

Fantastic opportunity for first-time buyers, downsizers, or investors! This beautifully…

Bedrooms
4
Bathrooms
2

$629,000
Debolender

Menu

  • Home
  • About
  • Buying Tips
  • Selling Tips
  • Testimonials
  • Contact

Contact Info

238 Speedvale Ave W, Guelph, ON N1L 1C9

+1 519 993 5656

deb@deboraholender.com

Find your new Home

  • All Listings
  • Guelph Listing
  • Kitchener Listing
  • Waterloo Listing
  • Cambridge Listing

Copyright © 2026, Deb Olender RE/MAX Guelph Real Estate Centre

|
490 wentworth Street N, Hamilton, ON L8L 5W9 952 Eden Oak Court, Kitchener, ON N2A 0C6

Owning a home is a keystone of wealth… both financial affluence and emotional security.

Suze Orman
September 28, 2026 Monday!
Debolender
  • Login
Forget Password?

OTP Verification

Please enter the 6-digit OTP sent to your email.

Time remaining: 05:00