Debolender
  • Home
  • About
    • Relocating
    • Testimonials
  • Real Estate Listings
    • Guelph
    • Kitchener
    • Waterloo
    • Cambridge
  • News and Advice
    • Deb’s Blog
    • Home Buying Advice
    • Home Selling Advice
    • Get Listings Sent To You
    • Get Your Free Home Evaluation
  • Contact
Debolender
  • Home
  • About
    • Relocating
    • Testimonials
  • Real Estate Listings
    • Guelph
    • Kitchener
    • Waterloo
    • Cambridge
  • News and Advice
    • Deb’s Blog
    • Home Buying Advice
    • Home Selling Advice
    • Get Listings Sent To You
    • Get Your Free Home Evaluation
  • Contact

36 Aird Court, Milton, ON L9T 3Y1

  • Home
  • Milton

36 Aird Court, Milton, ON L9T 3Y1

36 Aird Court, Milton, ON L9T 3Y1

$950,000

  • 0c120c9b-337d-48bc-87b3-744fcc90540a-l.jpeg
  • 10644ec4-2b20-4fc1-a43f-4073a79386e1-l.jpeg
  • 16d79281-df56-4961-b80b-576f0a6ecdc9-l.jpeg
  • 2020b28b-65f2-4766-852d-74e8fdb45ea2-l.jpeg
  • 27b586fb-295e-4d93-a283-1473e5acda40-l.jpeg
  • 29c195fb-9a02-4803-a1fe-10e5d860222b-l.jpeg
  • 2f356568-f9cf-4c4d-a6ec-9a8bc66f4265-l.jpeg
  • 38b92d3a-59d9-42df-9088-6e4e7a20baa8-l.jpeg
  • 3d63b740-80e4-4da8-a700-98da154f4d37-l.jpeg
  • 426a00d4-aa3f-4de1-89eb-94eb7b934606-l.jpeg
  • 45bf269b-c901-4a1f-9422-9008cc4038bb-l.jpeg
  • 532f72e2-780c-4ab3-be92-9e9319b4fd8e-l.jpeg
  • 55d186be-3f09-4cd2-9cdb-bcd23d8e5c55-l.jpeg
  • 5da1e2f3-4500-405a-b820-eb631742309c-l.jpeg
  • 65a80e60-0799-4072-9acc-79d42005dc47-l.jpeg
  • 65b98c33-60d1-483a-8303-f48d1a18f201-l.jpeg
  • 6fa3d59b-3519-4d4a-977a-74d5e7ef22d6-l.jpeg
  • 80c04b3b-1580-49d9-adac-db280c01b564-l.jpeg
  • 8d662f87-7c79-42aa-8440-ccc3e33603cd-l.jpeg
  • 94d9b049-8878-4cb2-a148-826cc5943d8e-l.jpeg
  • 95247412-7802-4185-ae07-30457bd727b1-l.jpeg
  • 9c71be91-86c1-4c3d-890e-35a90345249e-l.jpeg
  • a1b7f5b8-20b6-4f5c-9f4d-4228294242e3-l.jpeg
  • ab50887a-b557-42a3-8903-71931ca38a0d-l.jpeg
  • b09fb273-ddd2-4eb9-a78b-8933c78ad48b-l.jpeg
  • b12be919-5e52-4165-b2fe-1dac9b16fa5f-l.jpeg
  • c3800909-553a-4f6b-a1e7-f246e7132f7b-l.jpeg
  • c5d5ff09-4b8e-4081-8830-a247bf934af1-l.jpeg
  • c5e01197-3211-4651-bc19-54d0bdac5b77-l.jpeg
  • c9a630e4-2d8c-4041-96a4-445c43fc9791-l.jpeg
  • cd63ce14-d242-4475-829e-88a543346d9f-l.jpeg
  • d40494cb-1e77-43cc-a73c-43b3cba49ab2-l.jpeg
  • d6419dbd-9f19-45c6-a1c8-dd41b05ecd69-l.jpeg
  • dc778f12-16e5-4f65-bbea-01a6070e7d77-l.jpeg
  • e0682845-1d2d-49f7-8a69-db0e5d760cc0-l.jpeg
  • e23f8c71-7095-4bfb-bb73-02f72795b8c9-l.jpeg
  • f3217aea-e264-4669-8a76-a73b459b30b5-l.jpeg
  • f618c98b-d26e-4ab4-9aea-0ac8ed503595-l.jpeg

Property ID:

 RH-1706423-property

Featured
Bedrooms
4
Bathrooms
4
Garage
No
Year Built
2025

Description

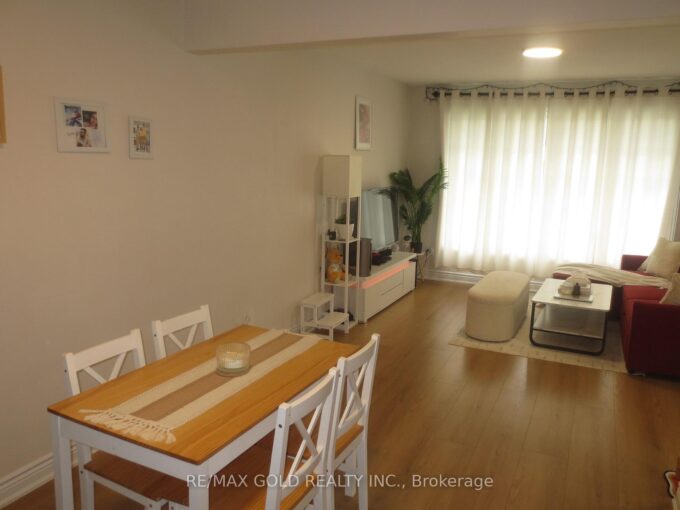
Welcome to this rarely offered Heathwood Traditions Azalea Model, a spacious 4-bedroom, 4-bathroom semi-detached home located on a quiet court in Milton’s sought-after Scott neighbourhood. Built in 2011, this home offers approximately 2,189 sq. ft. above grade plus an additional 900+ sq. ft. below grade, providing plenty of space for a growing family. The bright and functional open layout features 9-foot ceilings, hardwood flooring throughout the main level and staircases, and freshly painted kitchen and front living room. At the heart of the home is a generous kitchen with granite countertops, stainless steel appliances, breakfast bar and ample workspace, opening to the comfortable family room with a gas fireplace. Upstairs you’ll find four well-sized bedrooms, a convenient computer nook and a spacious primary suite with walk-in closet and ensuite featuring double sinks, soaker tub and glass-enclosed shower. The finished lower level adds valuable additional living space, while the main-floor laundry/mudroom with interior garage access makes everyday family life that much easier. Step outside to a fully fenced low maintenance backyard with gas BBQ line, perfect for summer entertaining. Located in a family-friendly community with walking distance to trails, playgrounds, schools, Sherwood Community Centre, shopping, restaurants and everyday amenities, with convenient access to downtown Milton and Highways 401 and 407. A wonderful opportunity to enjoy space, comfort and an established neighbourhood in one of Milton’s most desirable family communities.

Additional Details

  • Property Sub Type: Semi-Detached
  • Transaction Type: For Sale
  • Basement: Finished
  • Heating Source: Gas
  • Heating Type: Forced Air
  • Cooling: Central Air
  • Parking Space: 1
  • Fire Places:
  • Virtual Tour: https://dl.dropboxusercontent.com/scl/fi/fgzl558lbuip02ue4kmi3/01-36-aird-ct-sarah-wilson-side-V1-CINEMATIC.mp4?rlkey=7tjxlqxn611zldkovnyofibtw&raw=1
  • MLS Status: New

Similar Properties

View Property

54 Bakersfield Drive, Cambridge, ON N1R 6X6

Welcome to 54 Bakersfield Dr, Beautiful raised Bungalow in Well…

Bedrooms
4
Bathrooms
2

$619,900

View Property

457 WHITLOCK Avenue, Milton, ON L9E 1J5

Modern, Spacious & Move-In Ready !! Welcome To This Beautiful…

Bedrooms
4
Bathrooms
4

$929,000

Debolender

Menu

  • Home
  • About
  • Buying Tips
  • Selling Tips
  • Testimonials
  • Contact

Contact Info

238 Speedvale Ave W, Guelph, ON N1L 1C9

+1 519 993 5656

deb@deboraholender.com

Find your new Home

  • All Listings
  • Guelph Listing
  • Kitchener Listing
  • Waterloo Listing
  • Cambridge Listing

Copyright © 2026, Deb Olender RE/MAX Guelph Real Estate Centre

|
471 Garafraxa Street E, Centre Wellington, ON N1M 1E6 57 Vancouver Drive, Guelph, ON N1E 2G1

Owning a home is a keystone of wealth… both financial affluence and emotional security.

Suze Orman
September 29, 2026 Tuesday!
Debolender
  • Login
Forget Password?

OTP Verification

Please enter the 6-digit OTP sent to your email.

Time remaining: 05:00
