Debolender
  • Home
  • About
    • Relocating
    • Testimonials
  • Real Estate Listings
    • Guelph
    • Kitchener
    • Waterloo
    • Cambridge
  • News and Advice
    • Deb’s Blog
    • Home Buying Advice
    • Home Selling Advice
    • Get Listings Sent To You
    • Get Your Free Home Evaluation
  • Contact
Debolender
  • Home
  • About
    • Relocating
    • Testimonials
  • Real Estate Listings
    • Guelph
    • Kitchener
    • Waterloo
    • Cambridge
  • News and Advice
    • Deb’s Blog
    • Home Buying Advice
    • Home Selling Advice
    • Get Listings Sent To You
    • Get Your Free Home Evaluation
  • Contact

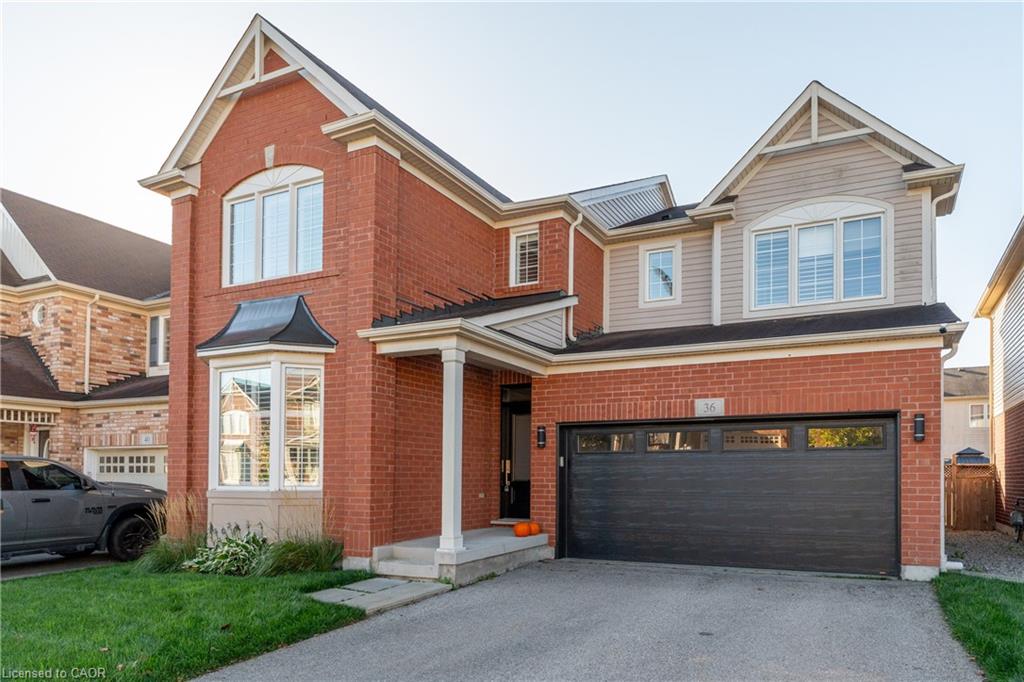
36 Beattie Crescent, Cambridge ON N3C 0E8

  • Home
  • Cambridge

36 Beattie Crescent, Cambridge ON N3C 0E8

36 Beattie Crescent, Cambridge ON N3C 0E8

$899,000
  • 97230391b02fe062d6a6d9a6e45bd5b8-m1.jpeg
  • 97230391b02fe062d6a6d9a6e45bd5b8-m2.jpeg
  • 97230391b02fe062d6a6d9a6e45bd5b8-m3.jpeg
  • 97230391b02fe062d6a6d9a6e45bd5b8-m4.jpeg
  • 97230391b02fe062d6a6d9a6e45bd5b8-m5.jpeg
  • 97230391b02fe062d6a6d9a6e45bd5b8-m6.jpeg
  • 97230391b02fe062d6a6d9a6e45bd5b8-m7.jpeg
  • 97230391b02fe062d6a6d9a6e45bd5b8-m8.jpeg
  • 97230391b02fe062d6a6d9a6e45bd5b8-m9.jpeg
  • 97230391b02fe062d6a6d9a6e45bd5b8-m10.jpeg
  • 97230391b02fe062d6a6d9a6e45bd5b8-m11.jpeg
  • 97230391b02fe062d6a6d9a6e45bd5b8-m12.jpeg
  • 97230391b02fe062d6a6d9a6e45bd5b8-m13.jpeg
  • 97230391b02fe062d6a6d9a6e45bd5b8-m14.jpeg
  • 97230391b02fe062d6a6d9a6e45bd5b8-m15.jpeg
  • 97230391b02fe062d6a6d9a6e45bd5b8-m16.jpeg
  • 97230391b02fe062d6a6d9a6e45bd5b8-m17.jpeg
  • 97230391b02fe062d6a6d9a6e45bd5b8-m18.jpeg
  • 97230391b02fe062d6a6d9a6e45bd5b8-m19.jpeg
  • 97230391b02fe062d6a6d9a6e45bd5b8-m20.jpeg
  • 97230391b02fe062d6a6d9a6e45bd5b8-m21.jpeg
  • 97230391b02fe062d6a6d9a6e45bd5b8-m22.jpeg
  • 97230391b02fe062d6a6d9a6e45bd5b8-m23.jpeg
  • 97230391b02fe062d6a6d9a6e45bd5b8-m24.jpeg
  • 97230391b02fe062d6a6d9a6e45bd5b8-m25.jpeg
  • 97230391b02fe062d6a6d9a6e45bd5b8-m26.jpeg
  • 97230391b02fe062d6a6d9a6e45bd5b8-m27.jpeg
  • 97230391b02fe062d6a6d9a6e45bd5b8-m28.jpeg
  • 97230391b02fe062d6a6d9a6e45bd5b8-m29.jpeg
  • 97230391b02fe062d6a6d9a6e45bd5b8-m30.jpeg
  • 97230391b02fe062d6a6d9a6e45bd5b8-m31.jpeg
  • 97230391b02fe062d6a6d9a6e45bd5b8-m32.jpeg
  • 97230391b02fe062d6a6d9a6e45bd5b8-m33.jpeg
  • 97230391b02fe062d6a6d9a6e45bd5b8-m34.jpeg
  • 97230391b02fe062d6a6d9a6e45bd5b8-m35.jpeg
  • 97230391b02fe062d6a6d9a6e45bd5b8-m36.jpeg
  • 97230391b02fe062d6a6d9a6e45bd5b8-m37.jpeg
  • 97230391b02fe062d6a6d9a6e45bd5b8-m38.jpeg
  • 97230391b02fe062d6a6d9a6e45bd5b8-m39.jpeg
  • 97230391b02fe062d6a6d9a6e45bd5b8-m40.jpeg
  • 97230391b02fe062d6a6d9a6e45bd5b8-m41.jpeg
  • 97230391b02fe062d6a6d9a6e45bd5b8-m42.jpeg
  • 97230391b02fe062d6a6d9a6e45bd5b8-m43.jpeg
  • 97230391b02fe062d6a6d9a6e45bd5b8-m44.jpeg
  • 97230391b02fe062d6a6d9a6e45bd5b8-m45.jpeg
  • 97230391b02fe062d6a6d9a6e45bd5b8-m46.jpeg
  • 97230391b02fe062d6a6d9a6e45bd5b8-m47.jpeg
  • 97230391b02fe062d6a6d9a6e45bd5b8-m48.jpeg

Property ID:

 RH-1318358-property

Bedrooms
5
Bathrooms
3.5
Garage
Yes
Year Built
2012
Area
3281 Square Feet

Description

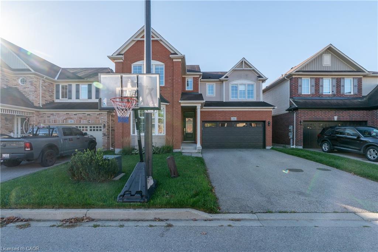
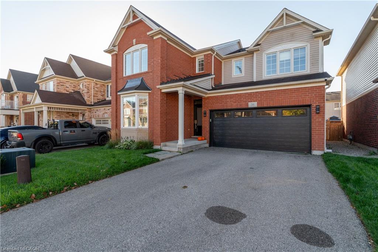
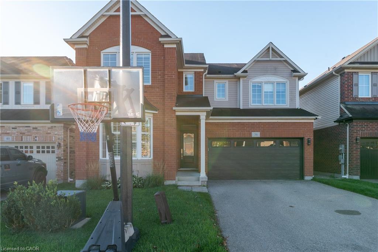
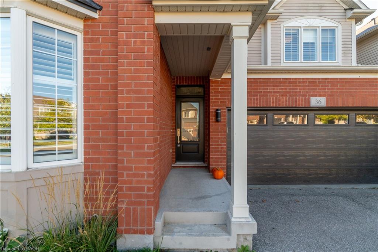
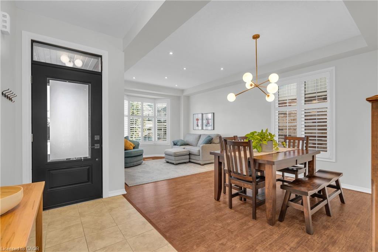
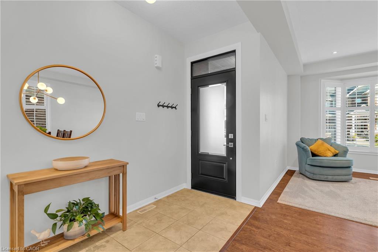


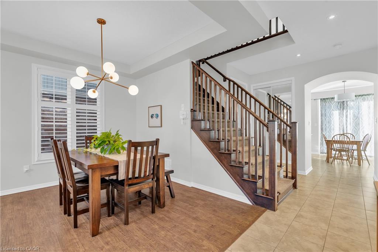
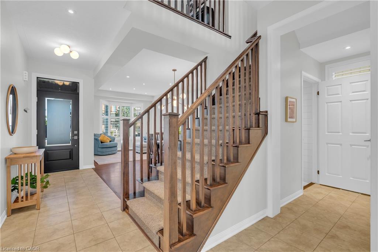
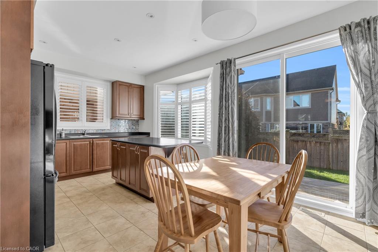
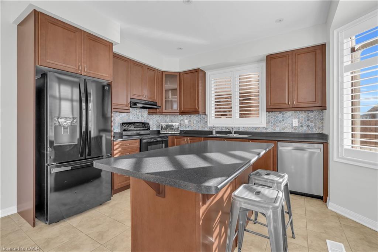
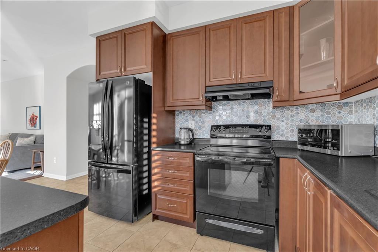
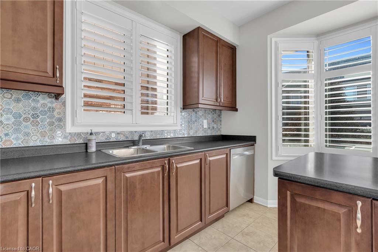
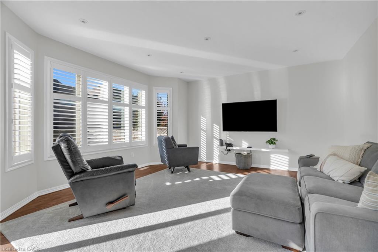
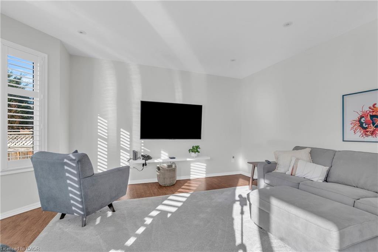

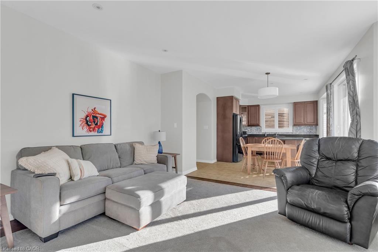
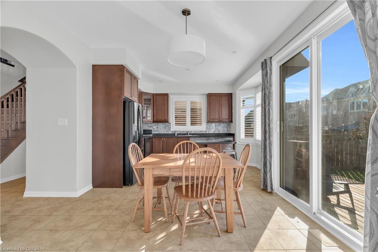
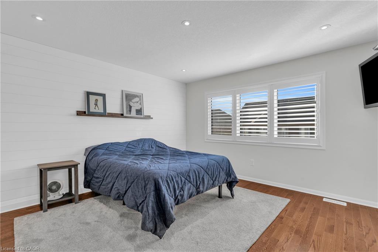


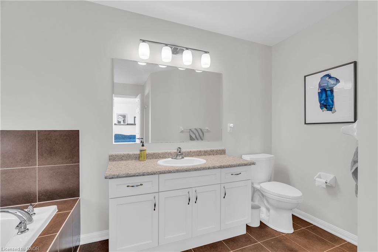

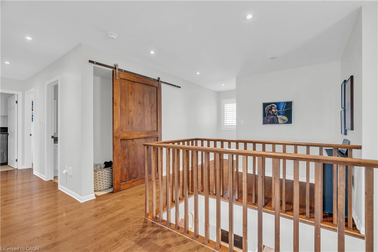
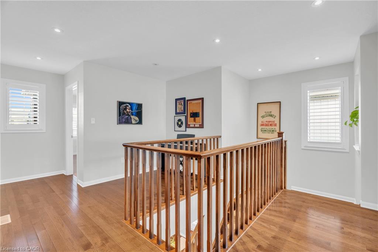
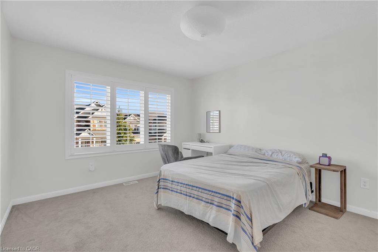
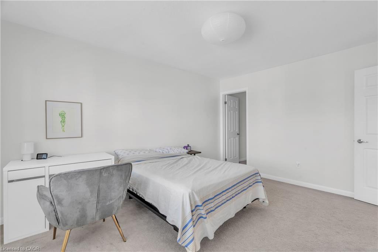
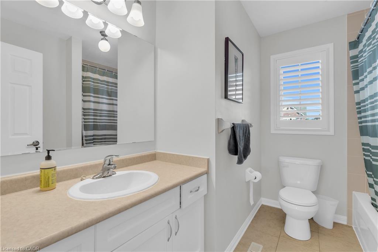

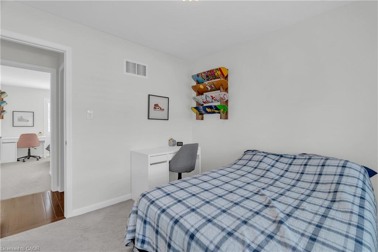
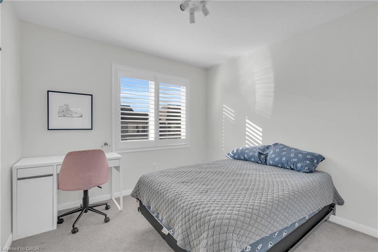
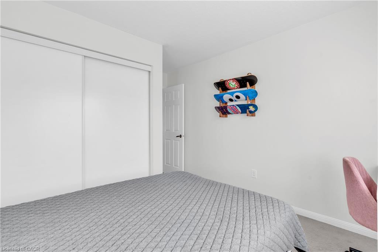
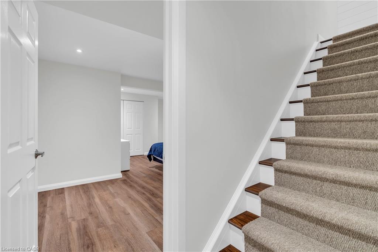


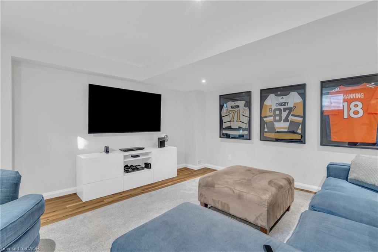
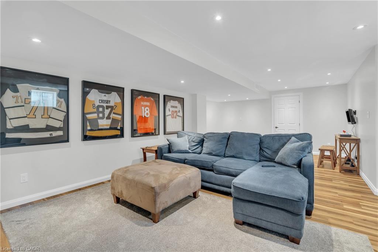
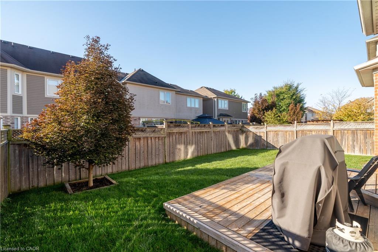
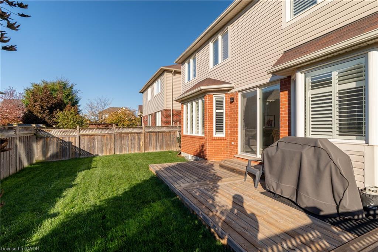
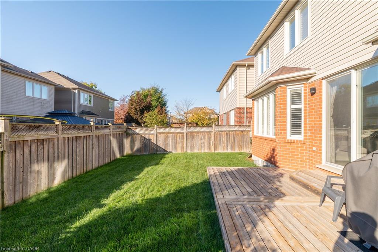
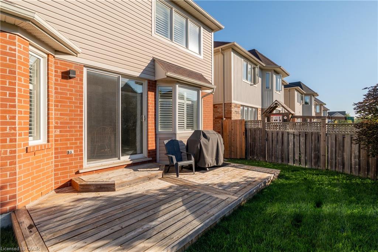
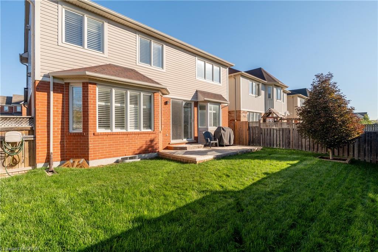
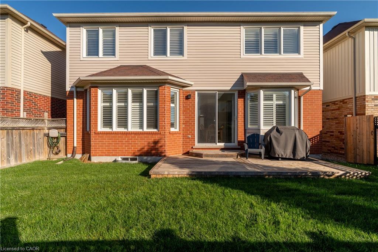

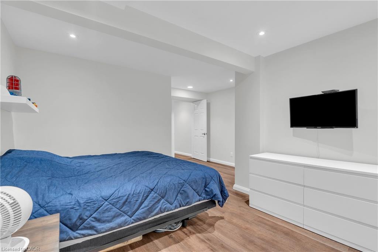
BEST DEAL IN HESPELER!!!!! Truly One Of A Kind 5 Bedrooms & 4 Washrooms Upgraded Fully Finished Home in Mattamy’s High Demand Millpond Community on a Lovely Street Overlooking the Farmlands. Loaded with Numerous Updates!!! Popular ” Greenway” Model Just Under 2300 Sq. Ft . + 1001 SQ FT Fully Finished Gorgeous Basement. Main Floor Features 9′ Ceiling, Upgraded Flooring Thru-out . Open Concept Living & Dining room With Bay Window. Upgraded Kitchen With large Centre Island, Pots & Pan Drawers. Custom Back splash, Huge Family Room. POT LIGHTS GALORE!!! CALIFORNIA SHUTTERS. Painted in Clear Neutral Tonnes. Hardwood Staircase With Plush Runner. Computer Loft on 2nd Floor, Custom Size Huge Master Bedroom With W/I Closet & a 5 Pce En-suite Featuring A Stand Up Shower & A Large Soaker Tub. 2nd Bedroom With a Walk In Closet & Cathedral Ceilings. 2 Other Good Sized Rooms. Hardwood Staircase Leads to A Fully Finished Gorgeous Basement. With a Full Oversize Bedroom & A Full Washroom. Huge Rec. Room + games Rm/ gym setup. POT LIGHTS!! Lush Green Front & Backyard Lawns. NIce Newer Deck. PARKING FOR 4 CARS ON THE DRIVEWAY & A DOUBLE CAR GARAGE. No Rental Contracts. Upgraded Closet Organizers inside Every BEdroom Closet. Close To 3 Parks, Hwy 401 ,Transit, Schools, Shopping & the Thriving yet Quaint Downtown Hespeler on The River.

Additional Details

  • Property Age: 2012
  • Property Sub Type: Single Family Residence
  • Zoning: R
  • Transaction Type: Sale
  • Basement: Full, Finished
  • Heating: Forced Air, Natural Gas
  • Cooling: Private Drive Double Wide
  • Parking Space: 6

Similar Properties

View Property

46 Menzie Avenue, Guelph ON N1E 5X9

Welcome To 46 Menzie Avenue Located In The Highly Sought-After…

Bedrooms
4
Bathrooms
2
Area
1412 Square Feet

$599,998

View Property

2096 Lakeshore Road E, Halton ON L6J 1M3

Tucked behind stately gates and mature trees for exceptional privacy…

Bedrooms
6
Bathrooms
6.5
Area
9330 Square Feet

$6,288,000
Debolender

Menu

  • Home
  • About
  • Buying Tips
  • Selling Tips
  • Testimonials
  • Contact

Contact Info

238 Speedvale Ave W, Guelph, ON N1L 1C9

+1 519 993 5656

deb@deboraholender.com

Find your new Home

  • All Listings
  • Guelph Listing
  • Kitchener Listing
  • Waterloo Listing
  • Cambridge Listing

Copyright © 2026, Deb Olender RE/MAX Guelph Real Estate Centre

|
1213 Mulroney Heights, Milton ON L9E 1B9 4053 Watson Road S, Puslinch ON N0B 2J0
Owning a home is a keystone of wealth… both financial affluence and emotional security.

Suze Orman
July 15, 2026 Wednesday!
Debolender
  • Login
Forget Password?