Debolender
  • Home
  • About
    • Relocating
    • Testimonials
  • Real Estate Listings
    • Guelph
    • Kitchener
    • Waterloo
    • Cambridge
  • News and Advice
    • Deb’s Blog
    • Home Buying Advice
    • Home Selling Advice
    • Get Listings Sent To You
    • Get Your Free Home Evaluation
  • Contact
Debolender
  • Home
  • About
    • Relocating
    • Testimonials
  • Real Estate Listings
    • Guelph
    • Kitchener
    • Waterloo
    • Cambridge
  • News and Advice
    • Deb’s Blog
    • Home Buying Advice
    • Home Selling Advice
    • Get Listings Sent To You
    • Get Your Free Home Evaluation
  • Contact

36 Emily Street, Centre Wellington, ON N0B 1S0

  • Home
  • Centre Wellington

36 Emily Street, Centre Wellington, ON N0B 1S0

36 Emily Street, Centre Wellington, ON N0B 1S0

$1,549,900
  • 4a64bc59-9aa1-4c41-ac6d-23afd48229df-l.jpeg
  • e5ab3c7d-6a27-4711-9389-360b34cb0693-l.jpeg
  • 974ea8d9-a03f-4471-8b08-cb79bd0f68a3-l.jpeg
  • d0264e9d-2f7c-4be8-a18a-4b7167343aac-l.jpeg
  • 93ee8128-2d2e-46f7-9c28-abef01048b7e-l.jpeg
  • 415137b7-9465-43e6-95b2-7af0830d1993-l.jpeg
  • 01c34d10-2d7a-405e-98af-04a859d14e65-l.jpeg
  • c428689c-bbd7-4a0f-b821-624ce38411cb-l.jpeg
  • bfdac123-064d-4829-ae83-4173c885ad5e-l.jpeg
  • 302945b0-dce5-42ee-a810-849b22601658-l.jpeg
  • a45adedc-b128-4359-9ea3-f2f4e5ff87f3-l.jpeg
  • 50aeda5b-927c-41c7-89a8-29c15cbe39bd-l.jpeg
  • 3a67394b-0f3f-41ba-b6e2-82ffca7bbe21-l.jpeg
  • ea031166-e10b-4922-b160-bcbfbf96b0cb-l.jpeg
  • 41ae37a3-ac77-4a23-b2c4-ed54f083e531-l.jpeg
  • 7ca82607-592d-4471-b7e3-998235917a79-l.jpeg
  • 2e977123-9c5f-40f0-b584-7322f820c790-l.jpeg
  • 37ad575d-9a7f-4580-a331-bed35dbdd5b0-l.jpeg
  • 6424d991-7be4-417b-8976-f52d6b1c0e65-l.jpeg
  • 3bcebbd4-4204-4cd5-80af-d87c68f0fed5-l.jpeg
  • 315c73ee-a652-4fb8-98a5-c42ea429bcac-l.jpeg
  • bd347283-57d4-4d94-bd16-1a058327d214-l.jpeg
  • 743eb6c8-64a1-4d65-b1ef-16dbbff01fad-l.jpeg
  • 3f4738a1-05de-46ee-8894-476718ff3c44-l.jpeg
  • 153d12fa-5020-486c-b250-dfde4fa29516-l.jpeg
  • d2b50de3-0b73-4a57-8580-00a770c33156-l.jpeg
  • 30e6ed65-840d-4df3-a889-0c1d13a55c28-l.jpeg
  • 5241c838-0096-497b-a18f-fcc5ef1e6ce1-l.jpeg
  • d273c45e-4fe4-4000-9439-92ec23fe438d-l.jpeg
  • cc79285b-90f4-40cb-a0f4-6d333098cda3-l.jpeg
  • 5cd2595a-8012-400e-9d28-0f6b33239236-l.jpeg
  • 620e29f1-0b7a-4179-aa37-d1d5b1e66fbf-l.jpeg
  • 2024ff7c-03e4-4b14-a900-362376b5f608-l.jpeg
  • 4ffb212c-5741-4a31-83cc-bf288eb8051b-l.jpeg
  • 7d3d92ca-e8b1-49f4-bdae-b5534895342b-l.jpeg
  • 02916c8a-16d3-4a1e-89c2-f821af4de206-l.jpeg
  • 4c9f2138-58da-4a08-8b40-7826d0f180b4-l.jpeg
  • 708d91eb-b0c9-4c86-a89e-0aaa39675ddf-l.jpeg
  • 1d624988-1420-489d-a524-d24c6bf0f901-l.jpeg
  • c537e883-b7bd-4d72-95ef-5403f49a96d6-l.jpeg

Property ID:

 RH-1180021-property

Bedrooms
3
Bathrooms
3
Garage
No

Description

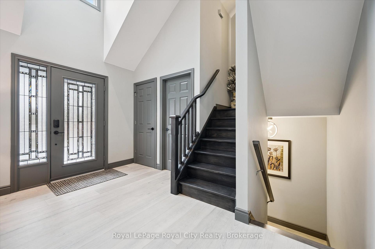
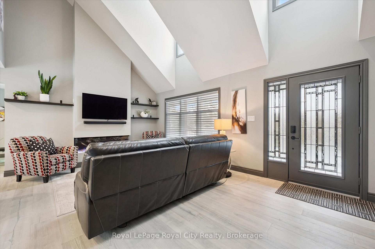
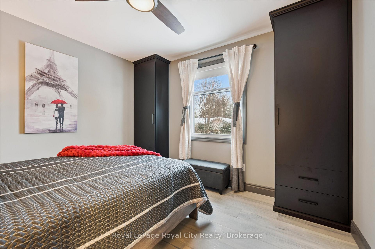
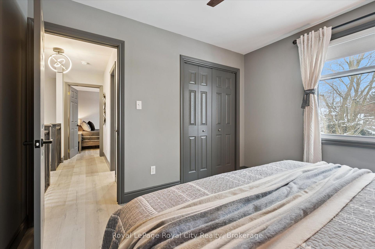
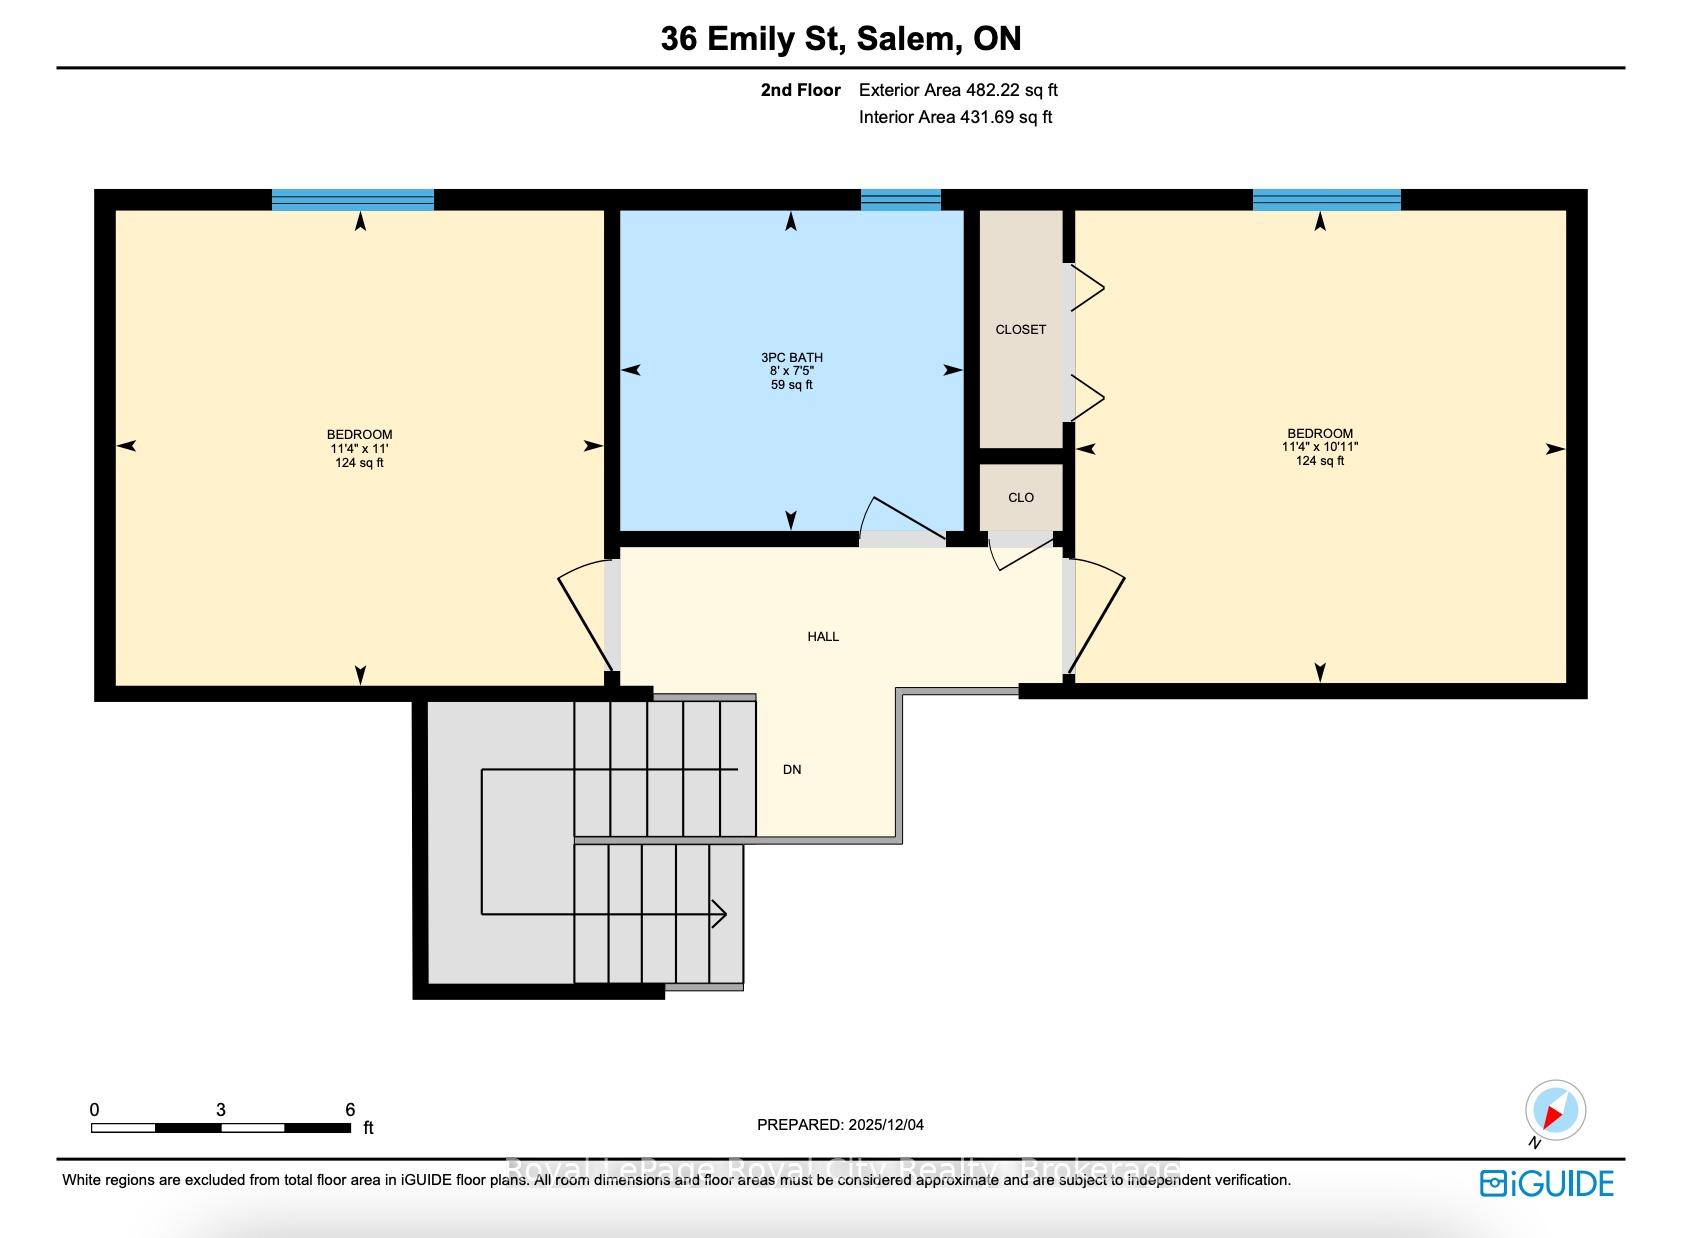
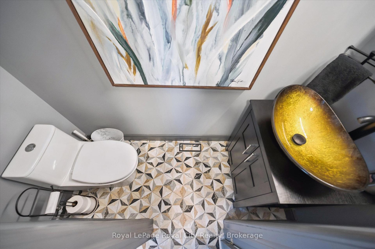
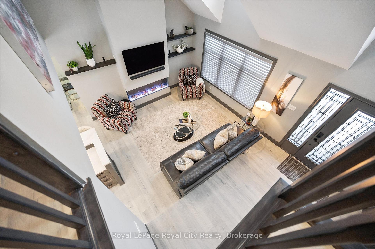
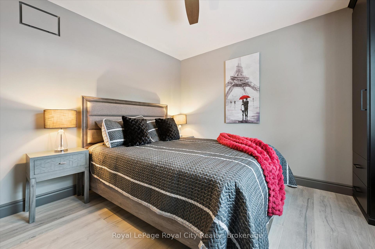
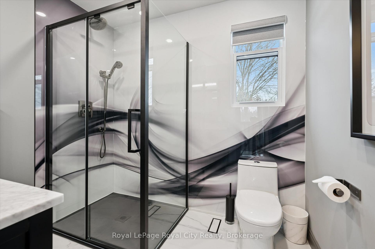
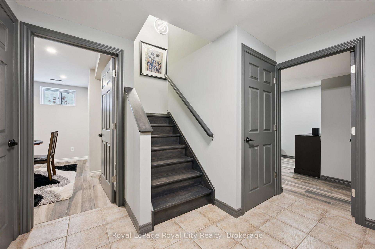
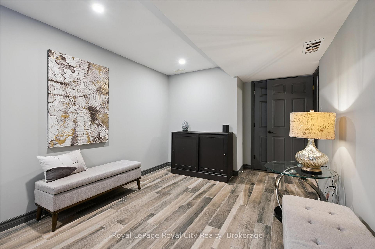
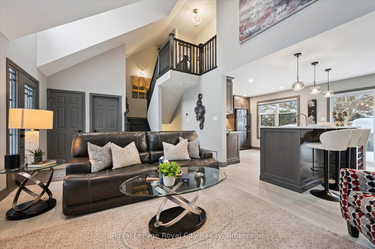
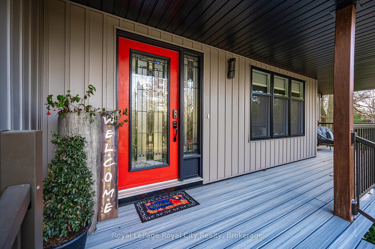
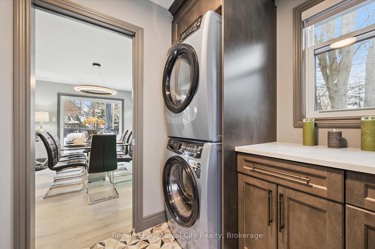
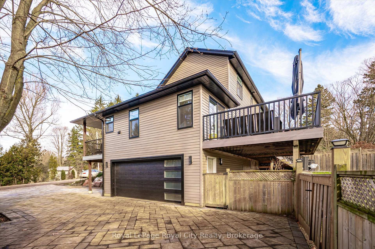
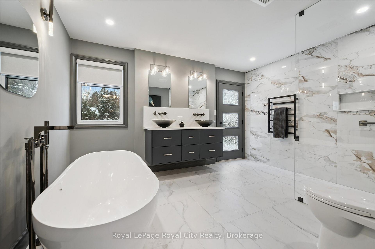
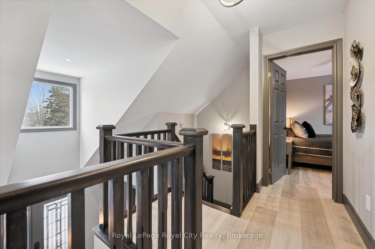
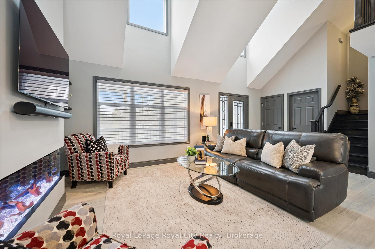
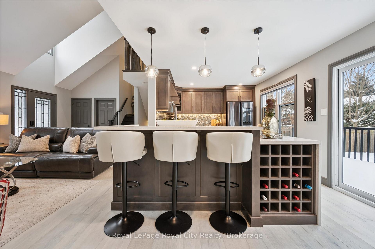
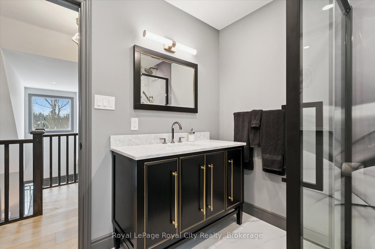
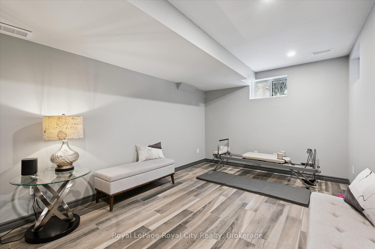
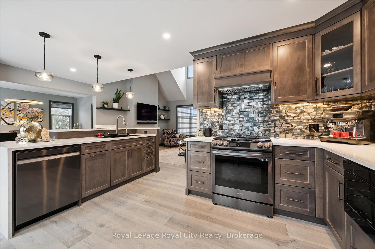
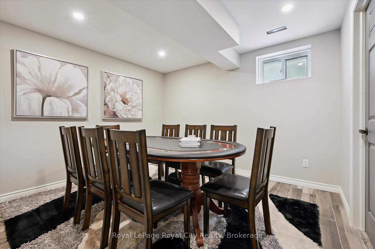
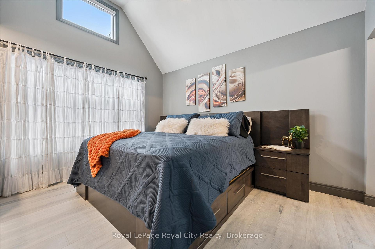
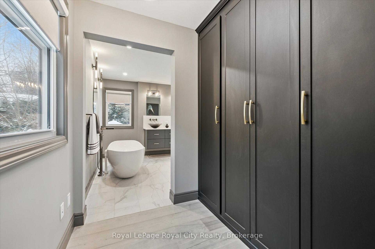
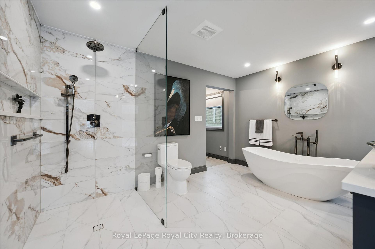
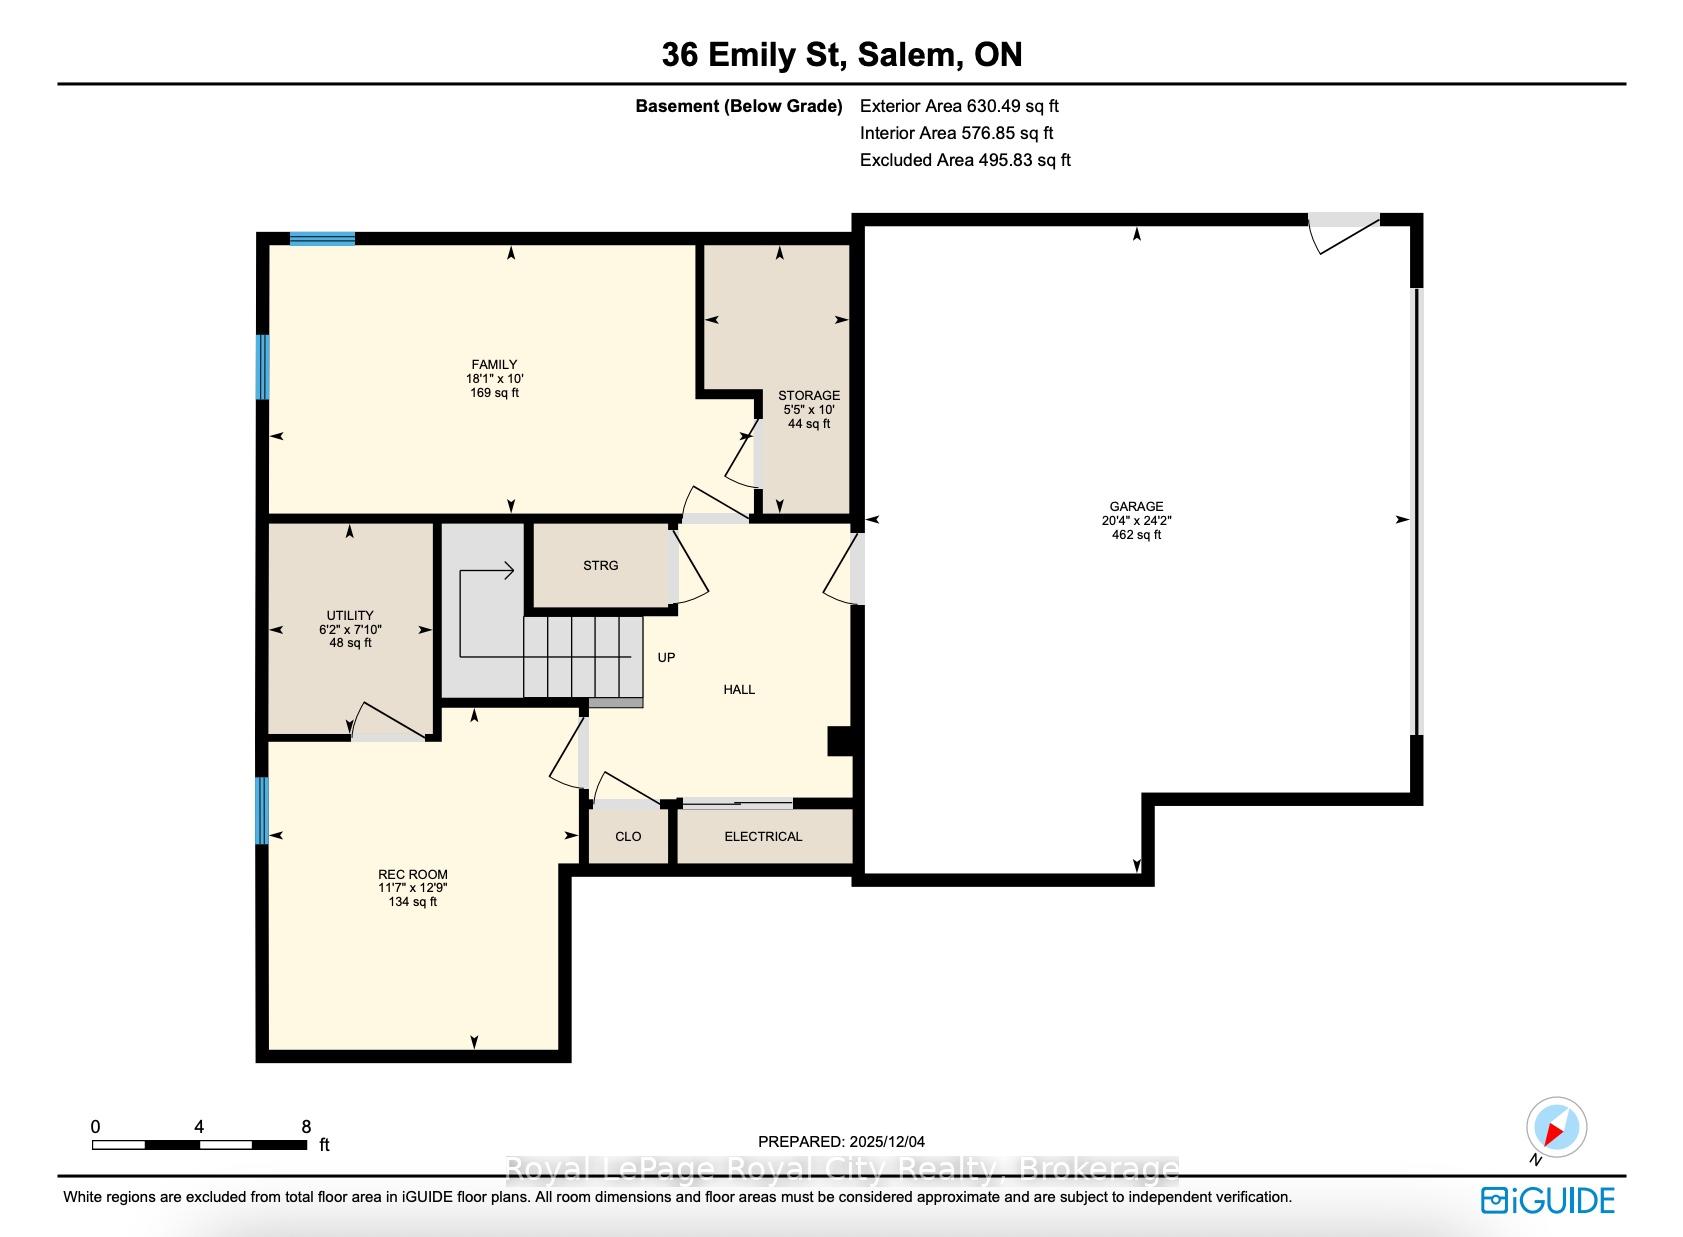
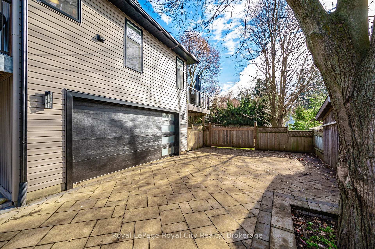
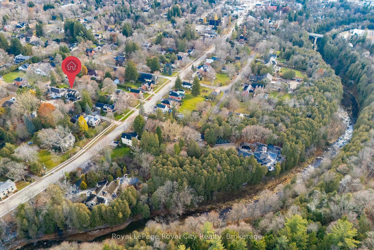
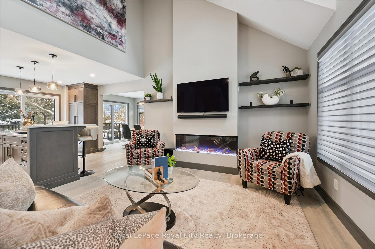
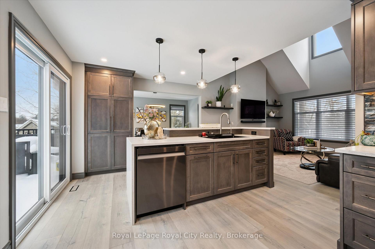
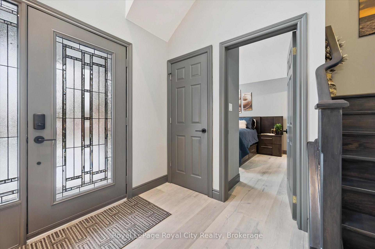
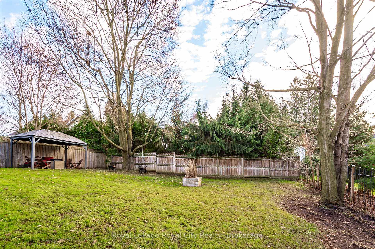
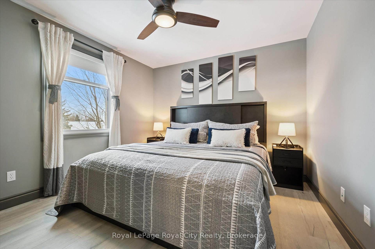
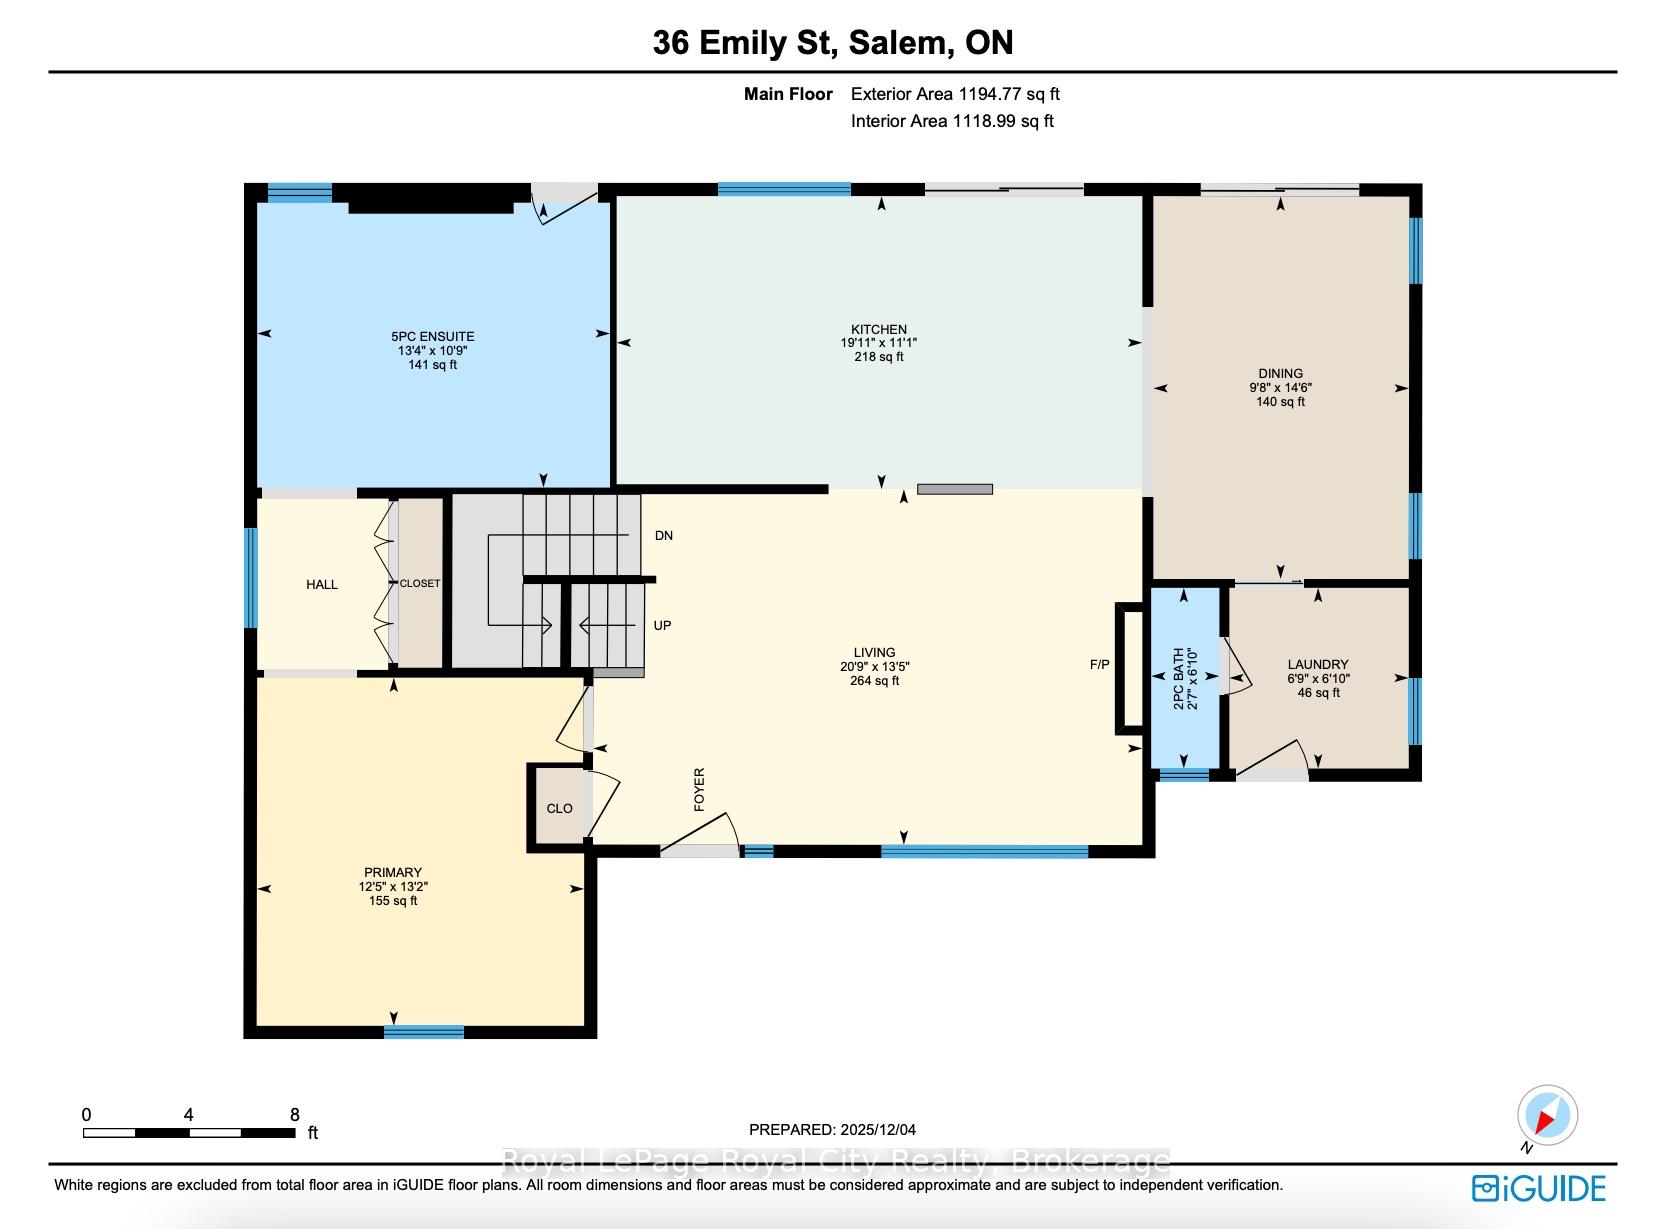
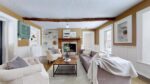
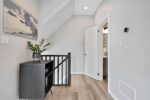
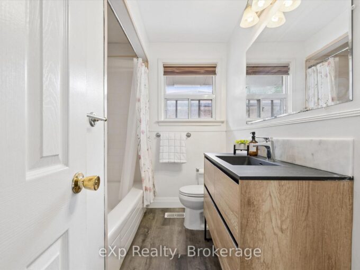
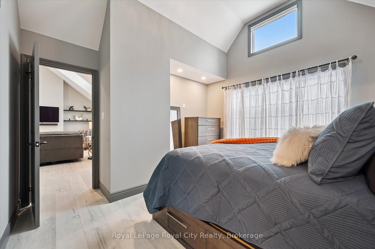
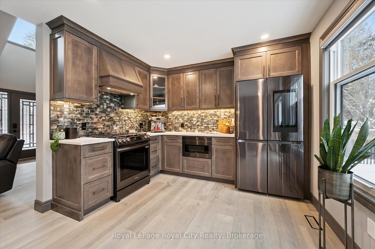
If you are looking for a beautifully updated custom built home walking distance to Downtown Elora, then this is it! This one is a real gem hiding in plain sight. Located on a very quiet little known street – not even a lot of the locals know it is there. If you are a discerning buyer looking for something different, you need to take a look. The current owner has done a truly spectacular job with high end updates over the past couple years – designer kitchen including new appliances, a jaw dropping luxury ensuite, fireplace wall and maple flooring to name a few – plus exterior updates like windows, siding, composite decking, interlock driveway and more. Great curb appeal with a magazine ready interior to match. Open concept with vaulted ceiling to upper level. A very spacious feeling home with plenty of natural light. Over 2200 square feet of living space, 3 bedrooms and 3 bathrooms. (Flexible floor plan would allow for a 4th bedroom on lower level if needed.) Main floor primary suite with walk through closet and that “to die for” ensuite. Renovated main floor laundry room. Two more bedrooms and nicely updated bath on the upper level. Completely finished lower level with walk out to double car garage. Covered front porch and spacious decking out back (with hot tub and gas bbq hookup). Situated on an amazing large private treed lot. Fenced year yard. Close to the Gorge and walking trails – and a short stroll to the restaurants, cafes, shops and everything Elora has to offer. A special home with a flexible & unique layout that will work for both empty nesters and families.

Additional Details

  • Property Age: 16-30
  • Property Sub Type: Detached
  • Transaction Type: For Sale
  • Basement: Finished
  • Heating Source: Gas
  • Heating Type: Forced Air
  • Cooling: Central Air
  • Parking Space: 6
  • Fire Places: Electric, Living Room
  • Virtual Tour: https://media.visualadvantage.ca/36-Emily-St/idx

Similar Properties

View Property

79 Dumbarton Street, Guelph, ON N1E 3T5

Brick Bungalow on a 52×128 foot lot in an established…

Bedrooms
4
Bathrooms
2

$749,900
View Property

123 Lorraine Avenue, Kitchener, ON N2B 2N1

A rare opportunity for this one owner 4-level sidesplit in…

Bedrooms
3
Bathrooms
2

$737,500

Debolender

Menu

  • Home
  • About
  • Buying Tips
  • Selling Tips
  • Testimonials
  • Contact

Contact Info

238 Speedvale Ave W, Guelph, ON N1L 1C9

+1 519 993 5656

deb@deboraholender.com

Find your new Home

  • All Listings
  • Guelph Listing
  • Kitchener Listing
  • Waterloo Listing
  • Cambridge Listing

Copyright © 2026, Deb Olender RE/MAX Guelph Real Estate Centre

|
5595 25 Side Road, Milton, ON L7J 2L7 124 Compass Trail 70, Cambridge, ON N3E 0E3

Owning a home is a keystone of wealth… both financial affluence and emotional security.

Suze Orman
July 10, 2026 Friday!
Debolender
  • Login
Forget Password?