Debolender
  • Home
  • About
    • Relocating
    • Testimonials
  • Real Estate Listings
    • Guelph
    • Kitchener
    • Waterloo
    • Cambridge
  • News and Advice
    • Deb’s Blog
    • Home Buying Advice
    • Home Selling Advice
    • Get Listings Sent To You
    • Get Your Free Home Evaluation
  • Contact
Debolender
  • Home
  • About
    • Relocating
    • Testimonials
  • Real Estate Listings
    • Guelph
    • Kitchener
    • Waterloo
    • Cambridge
  • News and Advice
    • Deb’s Blog
    • Home Buying Advice
    • Home Selling Advice
    • Get Listings Sent To You
    • Get Your Free Home Evaluation
  • Contact

36 Lakeview Drive, Hamilton, ON L8E 4X2

  • Home
  • Hamilton

36 Lakeview Drive, Hamilton, ON L8E 4X2

36 Lakeview Drive, Hamilton, ON L8E 4X2

$2,000,000

  • 36fd97bc-af4e-4af2-a0fc-6e00984b157b-l.jpeg
  • 6fb23e40-c88d-463c-85f1-4da529db1242-l.jpeg
  • de924ad3-719a-4715-8c84-8bf88f7a74b5-l.jpeg
  • 5c422a73-fe6a-40dc-b679-2b6c6dc92d8c-l.jpeg
  • c87978ee-2ed1-4b20-b6bf-7adde8e2d770-l.jpeg
  • cd5d1ee8-bc85-421a-b716-e3d08e83310e-l.jpeg
  • 19a2bd4d-50ae-4780-b43a-986cb77e1bd2-l.jpeg
  • cceda60c-b452-49c9-adeb-d0cddad8e1de-l.jpeg
  • 04ed0d05-0ebd-4435-b743-220a5635da23-l.jpeg
  • 49118f10-479c-4186-bb62-be048e2f6f16-l.jpeg
  • 761b5533-19ff-483f-abaa-30d010ab5143-l.jpeg
  • 0e365462-4acf-4f56-9c57-0b49474bb6ad-l.jpeg
  • f1a81fc9-ec15-4fc1-9945-7b1bcb8c5c6a-l.jpeg
  • 5aa2346d-b5cd-4e99-ba15-417b0748e314-l.jpeg
  • 01c8fffb-bdfe-4b05-a276-a0fcff22503c-l.jpeg
  • 2c8b0ead-36a3-436c-91e6-34b0facfa970-l.jpeg
  • 6e447f88-a99c-4c5c-b77d-2f30c676f6b1-l.jpeg
  • 1d4950e1-e178-413f-b119-4a11b9f338c7-l.jpeg
  • a1cb80fc-f31e-4679-adfd-3f775d66b12c-l.jpeg
  • 0915f256-860b-4564-8470-f9ba39e25135-l.jpeg
  • 96a5f5fb-0731-433a-b620-31709df72820-l.jpeg
  • 73b52884-e2b3-4821-8d6f-70d86786061e-l.jpeg
  • d8da13f8-1740-48b4-a8ae-404eef48a481-l.jpeg
  • f0926dc5-d41c-4d12-84bd-04f719f7e4ba-l.jpeg
  • 42e24c49-03e6-49b2-82fd-a14e642e091b-l.jpeg
  • 0245dea4-fa84-4459-9cae-642b3c5ef442-l.jpeg
  • 861d1a40-5712-4c44-b933-6acbdfc487a9-l.jpeg
  • d4c33d88-4af2-490e-b155-e11fb5387393-l.jpeg
  • dbfe33fc-4fe0-4399-b084-a54686a308dc-l.jpeg
  • 77058518-8b00-4017-bdb6-7e532079a671-l.jpeg
  • 529b9cd8-142e-4c32-9f2e-65fdce9b0539-l.jpeg
  • 06681e1e-bd6e-4e59-8954-d062acf84628-l.jpeg
  • e64739fd-71e6-4866-b599-9f2207239a66-l.jpeg
  • 66aa1e72-eab4-4f6b-833e-f5840e075720-l.jpeg
  • f057b5f2-0aaf-4784-9ebd-9060eb013cab-l.jpeg
  • f7135e70-0103-4f67-8e0e-54b7dcfa8aec-l.jpeg
  • 6058f24f-f805-46ca-bd27-48ba452d92ee-l.jpeg
  • 1e009ec4-9a97-453f-97ce-c6f524e08257-l.jpeg
  • aefc270a-870f-464e-9f4d-10573761ae2d-l.jpeg
  • 380feb34-e862-4d4e-acae-406f04b4951e-l.jpeg
  • 331403fa-8620-4e3f-9a85-21ff72fcddd3-l.jpeg
  • f7e69b45-90e7-4394-9163-9d4ebece2730-l.jpeg
  • 396d5c16-e0d2-4298-82df-578882ae5ffe-l.jpeg
  • f2dffcce-d85e-426a-ae85-3f78c026c0a0-l.jpeg
  • 662b5828-ff66-4d9a-ad6f-ca51fc3f657a-l.jpeg
  • 729c1414-c81e-4c60-9018-a9501c9dbc1c-l.jpeg
  • 1bb84f25-6d25-41f9-954a-db56ad338f4a-l.jpeg
  • 1bb2f2c5-eed0-4660-96e9-926080ea25d1-l.jpeg
  • 6e7168ed-8105-4038-809b-9db9887fc638-l.jpeg

Property ID:

 RH-1711306-property

Bedrooms
4
Bathrooms
5
Garage
No
Year Built
2026

Description

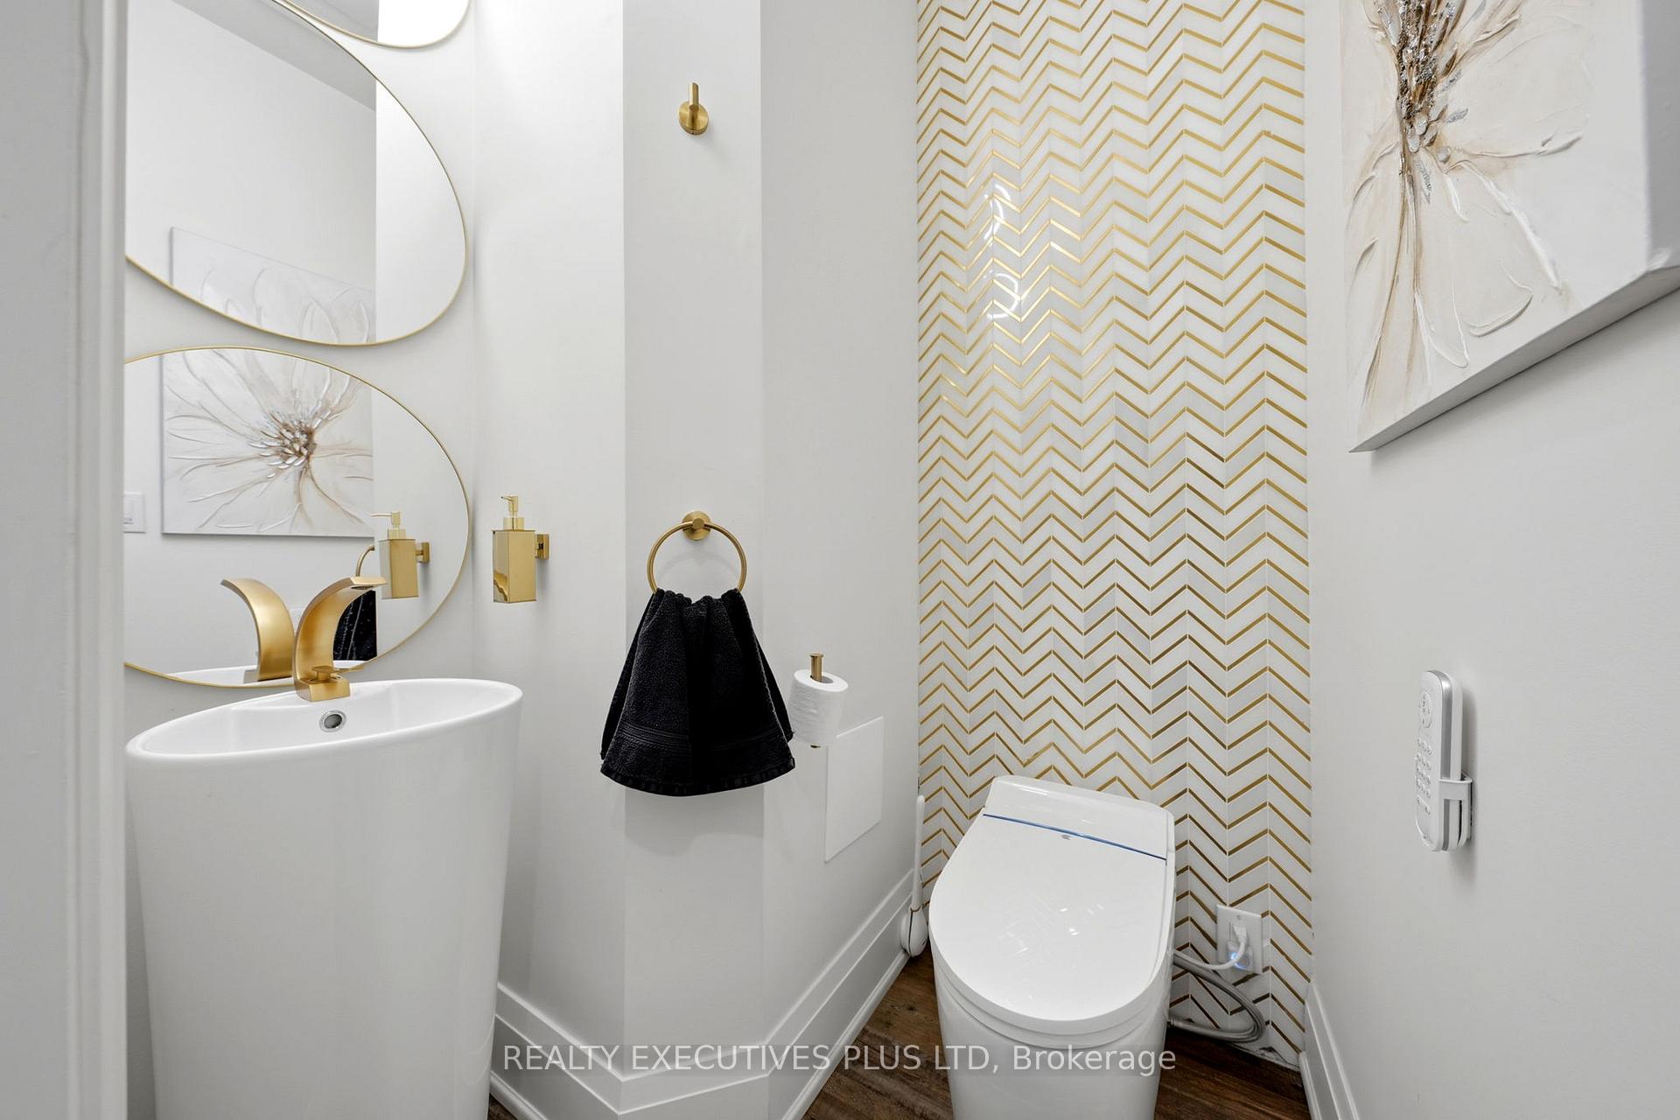
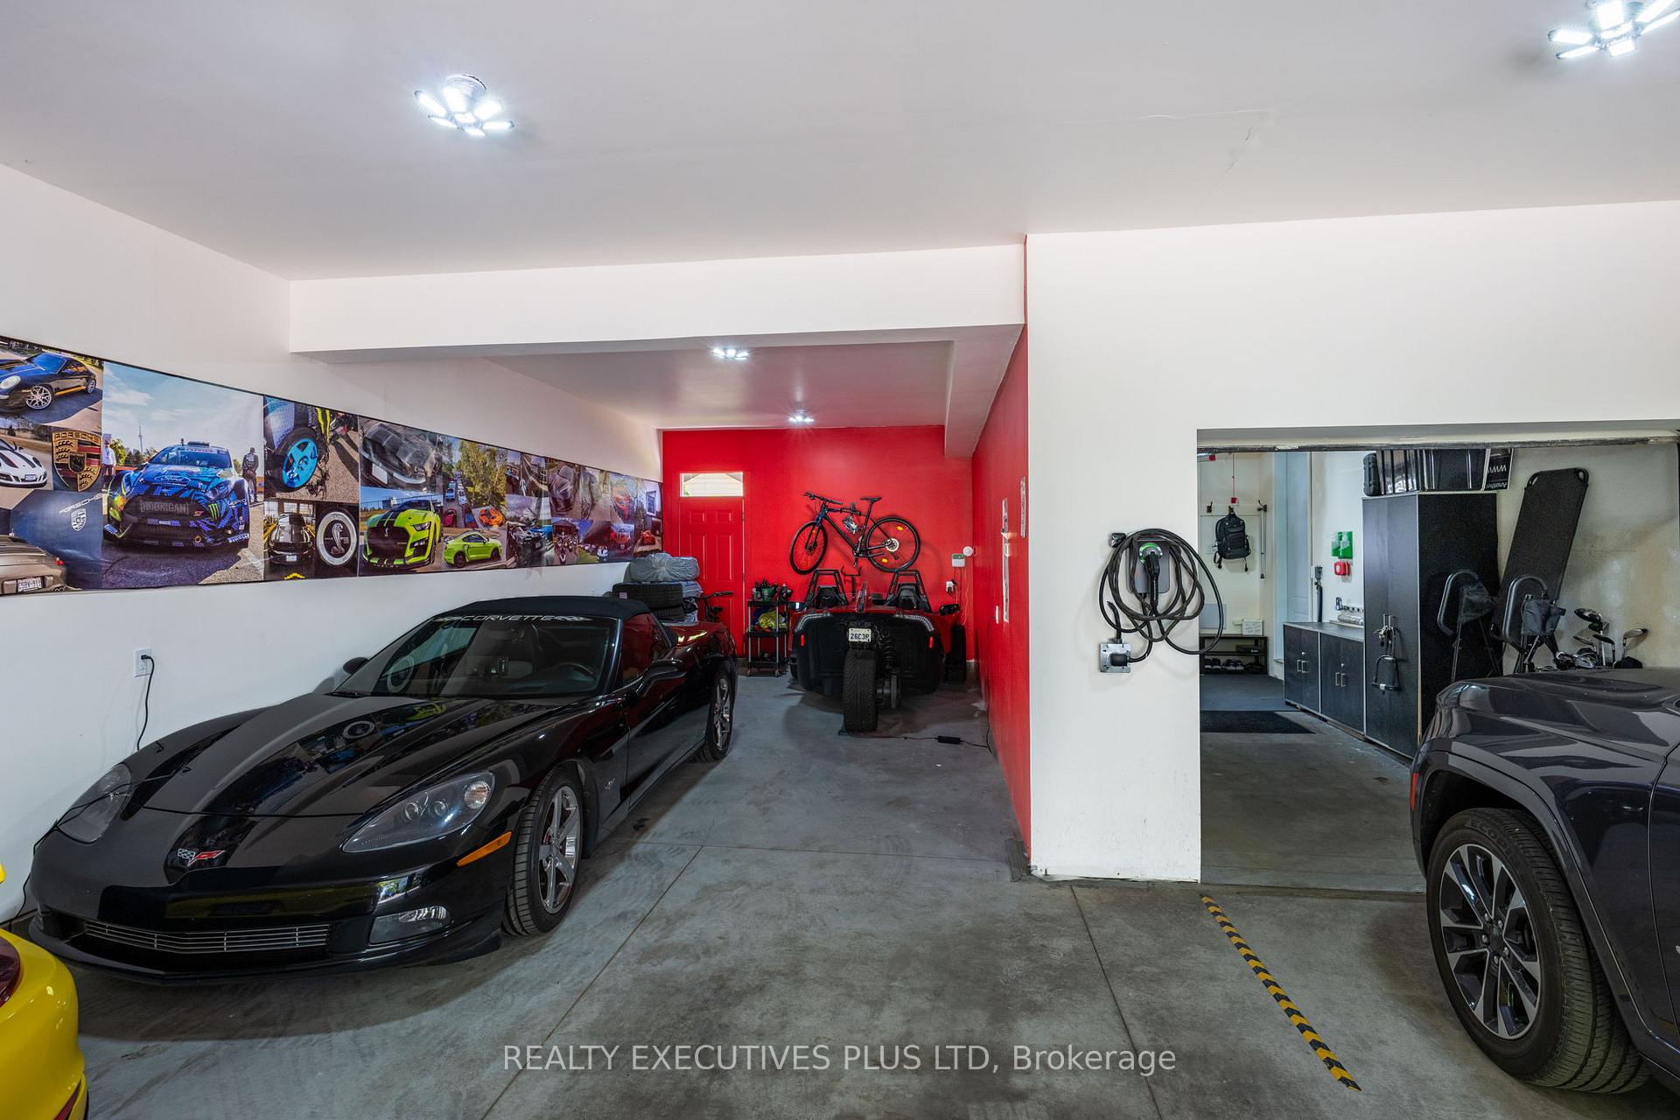
Welcome to 36 Lakeview Drive in Stoney Creek – Paradise by the Lake. An elegant lakeside home where considered design meets effortless living, rebuilt from the inside out for those who appreciate the finer things in life. Wake to the lake, step out for a morning walk along the water in the sought-after Stoney Creek area, and come home to easy, open-concept living bathed in natural light through oversized 8-by-10 curtain-wall windows beneath soaring 13-foot ceilings.Every surface has been elevated with an architect’s eye: upgraded eight-foot two-panel doors with bevelled trim, seven-inch baseboards and bespoke flooring solutions throughout. Built for the entertainer, the home centres on a luxurious chef’s kitchen anchored by a 48-inch pro-style natural gas range with six burners, integrated griddle, convection oven and self-clean, with a fullsuite of chef-grade appliances. Two private primary suites each feature a luxurious bathroom, a large walk-in closet, lake views and walkout access to the rooftop patio, with a private entrance and an 11-foot bathroom ceiling. Outdoor living reaches its finest with lakeview rooftop patios and dining gazebos for long summer evenings, a wine cellar/ventilated cigar lounge, a home gym and multi-zone outdoor living. No detail is overlooked, from smart toilets and designer fixtures to all-new plumbing, electrical, multi-zone HVAC and roof, new European windows and doors, and fresh sod throughout. Above it all, a 100-panel solar array quietly returns roughly $12,000 a year. With four bedrooms, 4.5 baths and a six-car built-in garage ready for the car collection or workshop, this is over 3,400 square feet of finished living space, offered with a flexible, long-term closing. Landscaped grounds with garden shed, landscape lighting and full irrigation complete this one-of-a-kind lakeside offering in an unbeatable location. Luxury living by the lake, a rare offering for those who expect the very best.

Additional Details

  • Property Sub Type: Detached
  • Transaction Type: For Sale
  • Basement: Finished
  • Heating Source: Gas
  • Heating Type: Forced Air
  • Cooling: Central Air, Wall Unit(s)
  • Parking Space: 17
  • Fire Places:
  • Virtual Tour: https://media.virtualgta.com/sites/rnqawooa/unbranded
  • MLS Status: New

Similar Properties

View Property

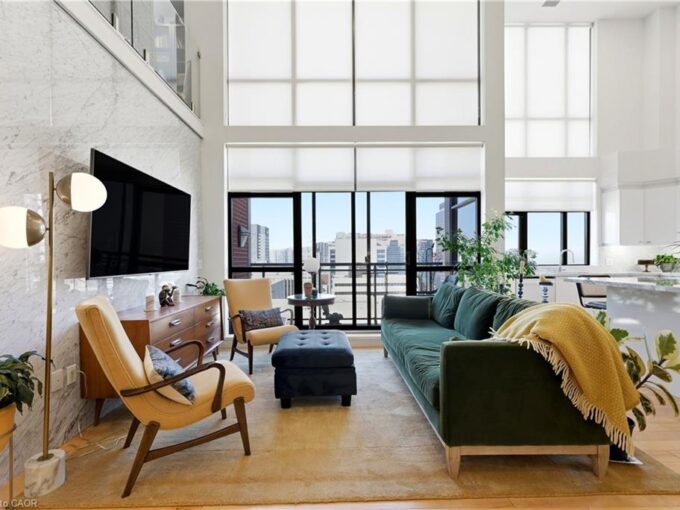
112 King Street E, Hamilton ON L8N 1A8

Welcome to one of Hamilton’s most exceptional penthouses, set atop…

Bedrooms
2
Bathrooms
2
Area
1210 Square Feet

$799,900

View Property

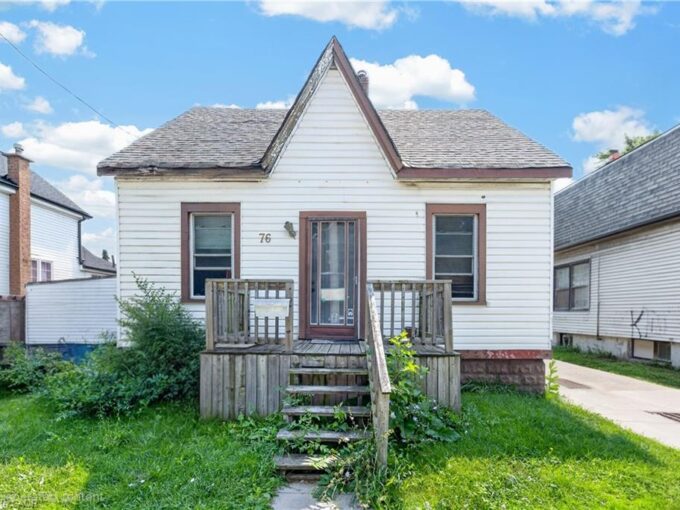
76 Birch Avenue, Hamilton ON L8L 6H7

Opportunity Knocks at 76 Birch Avenue! This charming 1 &…

Bedrooms
3
Bathrooms
2
Area
1607 Square Feet

$299,900

Debolender

Menu

  • Home
  • About
  • Buying Tips
  • Selling Tips
  • Testimonials
  • Contact

Contact Info

238 Speedvale Ave W, Guelph, ON N1L 1C9

+1 519 993 5656

deb@deboraholender.com

Find your new Home

  • All Listings
  • Guelph Listing
  • Kitchener Listing
  • Waterloo Listing
  • Cambridge Listing

Copyright © 2026, Deb Olender RE/MAX Guelph Real Estate Centre

|
320 Kingsleigh Court, Milton, ON L9T 1X7 15 Nicklaus Drive 17, Hamilton, ON L8K 5J5

Owning a home is a keystone of wealth… both financial affluence and emotional security.

Suze Orman
October 1, 2026 Thursday!
Debolender
  • Login
Forget Password?

OTP Verification

Please enter the 6-digit OTP sent to your email.

Time remaining: 05:00