Debolender
  • Home
  • About
    • Relocating
    • Testimonials
  • Real Estate Listings
    • Guelph
    • Kitchener
    • Waterloo
    • Cambridge
  • News and Advice
    • Deb’s Blog
    • Home Buying Advice
    • Home Selling Advice
    • Get Listings Sent To You
    • Get Your Free Home Evaluation
  • Contact
Debolender
  • Home
  • About
    • Relocating
    • Testimonials
  • Real Estate Listings
    • Guelph
    • Kitchener
    • Waterloo
    • Cambridge
  • News and Advice
    • Deb’s Blog
    • Home Buying Advice
    • Home Selling Advice
    • Get Listings Sent To You
    • Get Your Free Home Evaluation
  • Contact

36 Sherman Avenue N, Hamilton ON L8L 6L8

  • Home
  • Hamilton

36 Sherman Avenue N, Hamilton ON L8L 6L8

36 Sherman Avenue N, Hamilton ON L8L 6L8

$499,900
  • f9ea4e5a47eb8f3b323fa3dfccff4e82-m1.jpeg
  • f9ea4e5a47eb8f3b323fa3dfccff4e82-m2.jpeg
  • f9ea4e5a47eb8f3b323fa3dfccff4e82-m3.jpeg
  • f9ea4e5a47eb8f3b323fa3dfccff4e82-m4.jpeg
  • f9ea4e5a47eb8f3b323fa3dfccff4e82-m5.jpeg
  • f9ea4e5a47eb8f3b323fa3dfccff4e82-m6.jpeg
  • f9ea4e5a47eb8f3b323fa3dfccff4e82-m7.jpeg
  • f9ea4e5a47eb8f3b323fa3dfccff4e82-m8.jpeg
  • f9ea4e5a47eb8f3b323fa3dfccff4e82-m9.jpeg
  • f9ea4e5a47eb8f3b323fa3dfccff4e82-m10.jpeg
  • f9ea4e5a47eb8f3b323fa3dfccff4e82-m11.jpeg
  • f9ea4e5a47eb8f3b323fa3dfccff4e82-m12.jpeg
  • f9ea4e5a47eb8f3b323fa3dfccff4e82-m13.jpeg
  • f9ea4e5a47eb8f3b323fa3dfccff4e82-m14.jpeg
  • f9ea4e5a47eb8f3b323fa3dfccff4e82-m15.jpeg
  • f9ea4e5a47eb8f3b323fa3dfccff4e82-m16.jpeg
  • f9ea4e5a47eb8f3b323fa3dfccff4e82-m17.jpeg
  • f9ea4e5a47eb8f3b323fa3dfccff4e82-m18.jpeg
  • f9ea4e5a47eb8f3b323fa3dfccff4e82-m19.jpeg
  • f9ea4e5a47eb8f3b323fa3dfccff4e82-m20.jpeg
  • f9ea4e5a47eb8f3b323fa3dfccff4e82-m21.jpeg
  • f9ea4e5a47eb8f3b323fa3dfccff4e82-m22.jpeg
  • f9ea4e5a47eb8f3b323fa3dfccff4e82-m23.jpeg
  • f9ea4e5a47eb8f3b323fa3dfccff4e82-m24.jpeg
  • f9ea4e5a47eb8f3b323fa3dfccff4e82-m25.jpeg
  • f9ea4e5a47eb8f3b323fa3dfccff4e82-m26.jpeg
  • f9ea4e5a47eb8f3b323fa3dfccff4e82-m27.jpeg
  • f9ea4e5a47eb8f3b323fa3dfccff4e82-m28.jpeg
  • f9ea4e5a47eb8f3b323fa3dfccff4e82-m29.jpeg
  • f9ea4e5a47eb8f3b323fa3dfccff4e82-m30.jpeg
  • f9ea4e5a47eb8f3b323fa3dfccff4e82-m31.jpeg
  • f9ea4e5a47eb8f3b323fa3dfccff4e82-m32.jpeg
  • f9ea4e5a47eb8f3b323fa3dfccff4e82-m33.jpeg
  • f9ea4e5a47eb8f3b323fa3dfccff4e82-m34.jpeg
  • f9ea4e5a47eb8f3b323fa3dfccff4e82-m35.jpeg
  • f9ea4e5a47eb8f3b323fa3dfccff4e82-m36.jpeg
  • f9ea4e5a47eb8f3b323fa3dfccff4e82-m37.jpeg
  • f9ea4e5a47eb8f3b323fa3dfccff4e82-m38.jpeg
  • f9ea4e5a47eb8f3b323fa3dfccff4e82-m39.jpeg
  • f9ea4e5a47eb8f3b323fa3dfccff4e82-m40.jpeg
  • f9ea4e5a47eb8f3b323fa3dfccff4e82-m41.jpeg
  • f9ea4e5a47eb8f3b323fa3dfccff4e82-m42.jpeg
  • f9ea4e5a47eb8f3b323fa3dfccff4e82-m43.jpeg
  • f9ea4e5a47eb8f3b323fa3dfccff4e82-m44.jpeg
  • f9ea4e5a47eb8f3b323fa3dfccff4e82-m45.jpeg
  • f9ea4e5a47eb8f3b323fa3dfccff4e82-m46.jpeg
  • f9ea4e5a47eb8f3b323fa3dfccff4e82-m47.jpeg

Property ID:

 RH-1806467-property

Bedrooms
5
Bathrooms
1.5
Garage
No
Year Built
1912
Area
1702 Square Feet

Description

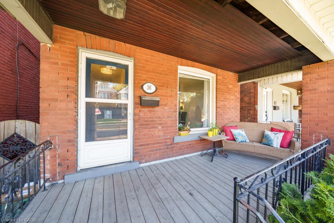
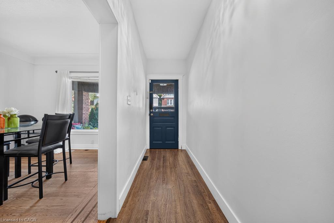
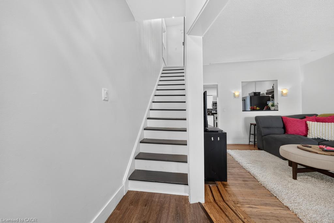
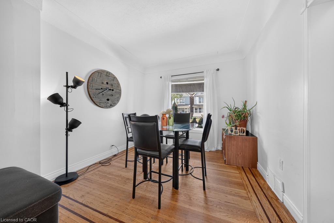
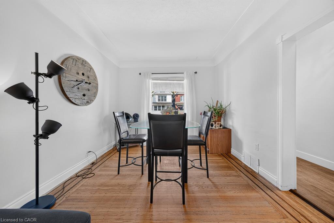
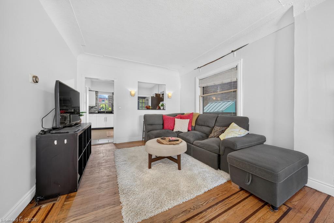
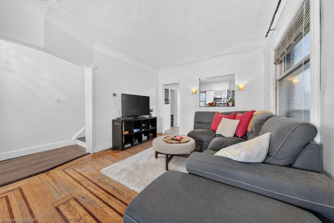
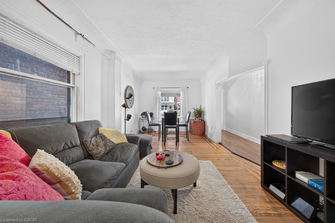
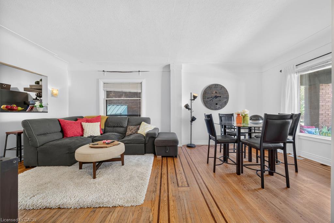
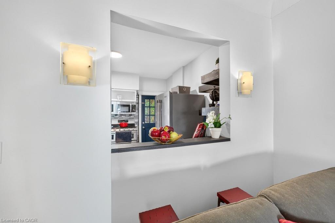
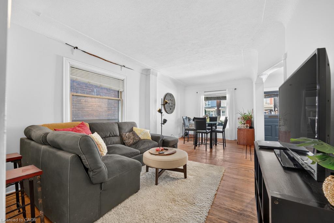
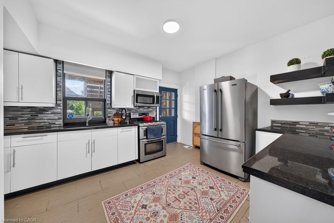
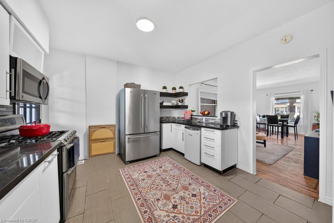
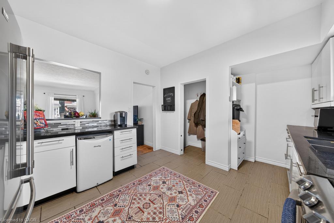
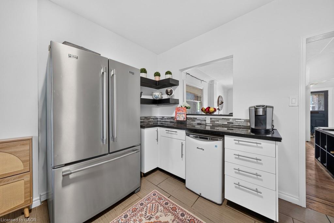
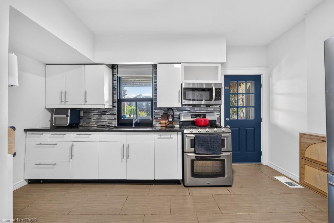
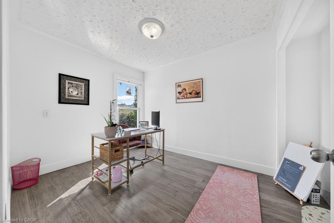
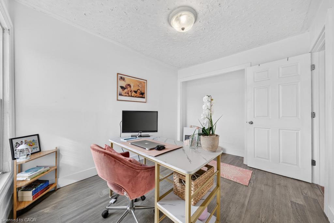
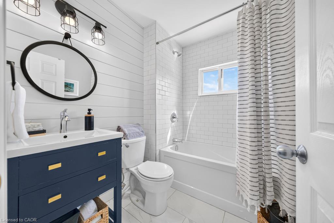
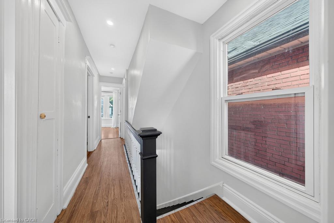
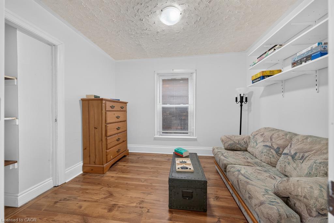
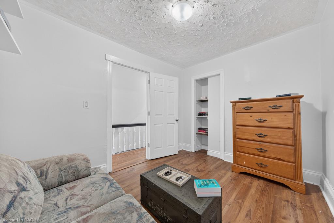
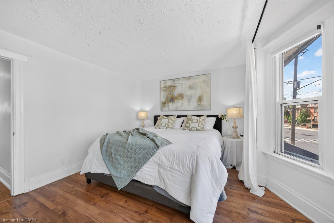
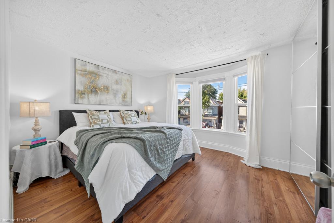
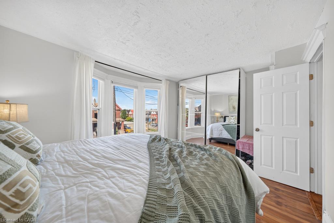
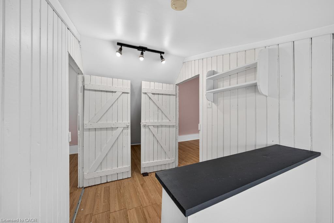
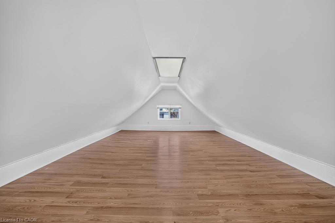
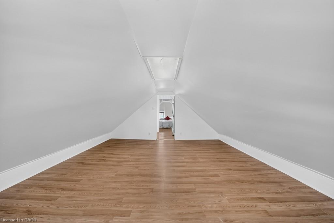
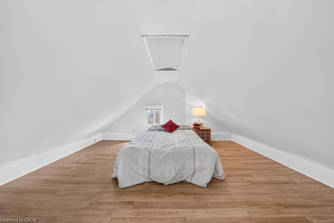
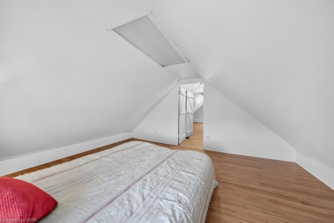
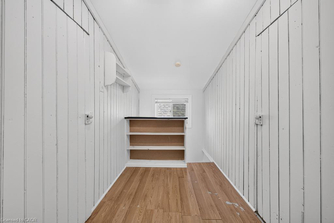
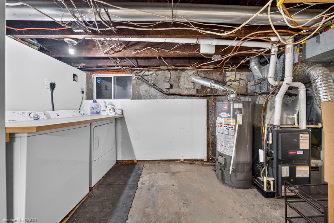
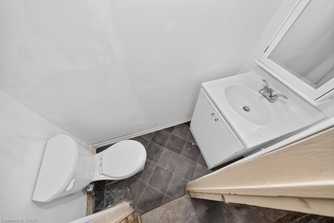
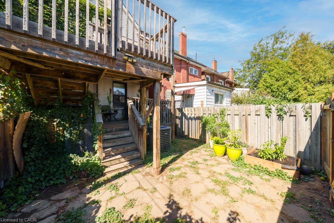
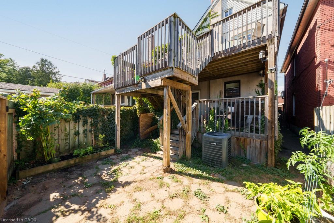
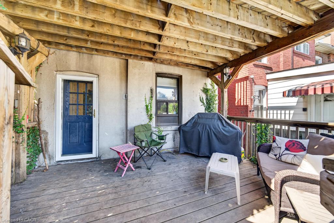
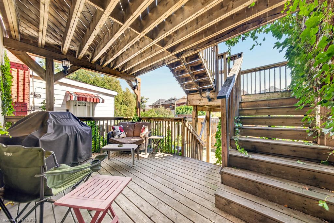
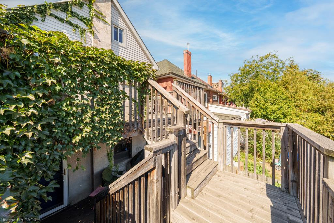
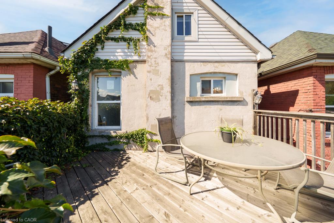
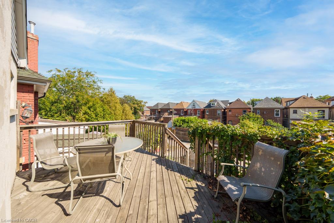
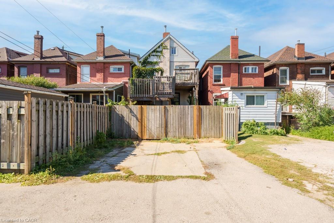
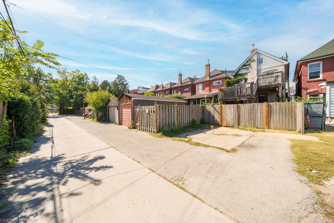
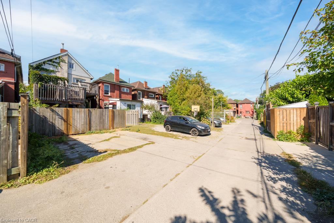
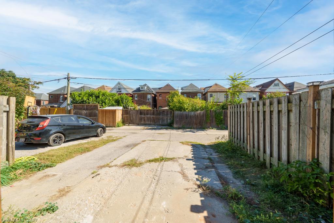
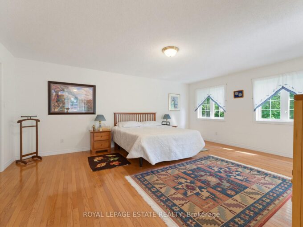
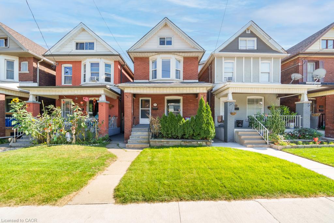
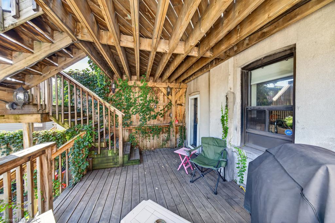
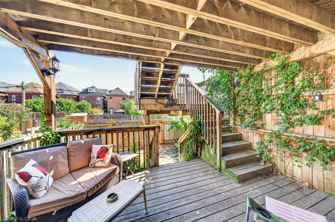
Welcome to 36 Sherman Ave N! This spacious 2.5 storey home offers a versatile layout with plenty of room for growing families, professionals or those looking for flexible work from home space. A welcoming front porch leads into the main floor foyer and bright open concept living and dining area, featuring hardwood floors and a large window that fills the space with natural light. The updated kitchen offers plenty of cabinetry, tile flooring and bar seating, making it a great space for everyday living and entertaining. Upstairs, the second level features a recently updated 4 piece bathroom, a generous primary bedroom and two additional bedrooms. Continue to the third floor where two large bonus rooms offer excellent flexibility as additional bedrooms, home offices, playrooms or hobby spaces. The unfinished basement provides additional storage, laundry and a 2 piece bathroom. Outside, enjoy a 21 x 106 ft lot with a tiered rear deck offering two separate entertaining areas, plus two car rear parking accessed from Garfield Ave N. Ideally located just steps from Tim Hortons Field and less than 10 minutes from the restaurants, shops and amenities of James St N and Ottawa St, with everyday conveniences close by.

Additional Details

  • Property Age: 1912
  • Property Sub Type: Single Family Residence
  • Zoning: R1a
  • Transaction Type: Sale
  • Basement: Separate Entrance, Full, Unfinished
  • Heating: Forced Air, Natural Gas
  • Cooling: Lane/Alley Parking, Private Drive Double Wide
  • Parking Space: 2
  • MLS Status: Active

Similar Properties

View Property

346 Moorlands Crescent, Kitchener ON N2P 0C5

Welcome to 346 Moorlands Crescent, Kitchener, a beautifully designed family…

Bedrooms
6
Bathrooms
3.5
Area
3514 Square Feet

$1,379,000
View Property

120 Beddoe Drive 20, Hamilton, ON L8P 4Z4
Beautiful end-unit Townhouse ideally located beside Chedoke Golf Course. This…

Bedrooms
3
Bathrooms
3

$849,999

Debolender

Menu

  • Home
  • About
  • Buying Tips
  • Selling Tips
  • Testimonials
  • Contact

Contact Info

238 Speedvale Ave W, Guelph, ON N1L 1C9

+1 519 993 5656

deb@deboraholender.com

Find your new Home

  • All Listings
  • Guelph Listing
  • Kitchener Listing
  • Waterloo Listing
  • Cambridge Listing

Copyright © 2026, Deb Olender RE/MAX Guelph Real Estate Centre

|
111 Kenilworth Avenue S, Hamilton ON L8K 2T2 111 Silver Street, Paris ON N3L 1V2

Owning a home is a keystone of wealth… both financial affluence and emotional security.

Suze Orman
October 10, 2026 Saturday!
Debolender
  • Login
Forget Password?

OTP Verification

Please enter the 6-digit OTP sent to your email.

Time remaining: 05:00