Debolender
  • Home
  • About
    • Relocating
    • Testimonials
  • Real Estate Listings
    • Guelph
    • Kitchener
    • Waterloo
    • Cambridge
  • News and Advice
    • Deb’s Blog
    • Home Buying Advice
    • Home Selling Advice
    • Get Listings Sent To You
    • Get Your Free Home Evaluation
  • Contact
Debolender
  • Home
  • About
    • Relocating
    • Testimonials
  • Real Estate Listings
    • Guelph
    • Kitchener
    • Waterloo
    • Cambridge
  • News and Advice
    • Deb’s Blog
    • Home Buying Advice
    • Home Selling Advice
    • Get Listings Sent To You
    • Get Your Free Home Evaluation
  • Contact

36 Wilkinson Avenue, Cambridge, ON N1S 0C5

  • Home
  • Cambridge

36 Wilkinson Avenue, Cambridge, ON N1S 0C5

36 Wilkinson Avenue, Cambridge, ON N1S 0C5

$740,000
  • 0c5b434b-ef00-4e98-9f80-2b049d510daf-l.jpeg
  • 2734e8c3-96c3-4ba6-a8f8-f67ad454f558-l.jpeg
  • 2bcffe24-d93d-4711-acfd-bd89e9e0a953-l.jpeg
  • 2e37d679-5726-4ab9-bcdd-824e37c9f7a1-l.jpeg
  • 3998070d-60a0-4bf8-af29-9457f8ffa2e3-l.jpeg
  • 4b8ed313-e76a-4ed7-be8c-07e875374b2c-l.jpeg
  • 52873050-21f6-4577-876e-c4193b065e60-l.jpeg
  • 63766939-c774-47d1-8e24-02155953bbfc-l.jpeg
  • 69ef4a6d-4352-418f-91f5-f52a3a3f4c5b-l.jpeg
  • 720dd7ec-b41b-40b8-9f8c-2711f347f30c-l.jpeg
  • 737c3f07-68fd-4258-9d36-59e7e1db7713-l.jpeg
  • 745b1c57-8382-4031-971f-581cbd16162f-l.jpeg
  • 82e2173d-950e-44f6-9c57-43b0221e90e8-l.jpeg
  • 84c60d0b-5eaf-4d84-8d11-06afa2afc85a-l.jpeg
  • 8c72b17d-9dd7-4cf1-9d38-24ffa0f19846-l.jpeg
  • 8d9cb7d1-7d0a-4bbb-823f-b7e25bbdbdad-l.jpeg
  • 9a07715b-b308-49b7-a96b-c6b81f745699-l.jpeg
  • 9b96494f-58bf-4769-98cb-d56dd7990801-l.jpeg
  • a893cfea-1d16-4dda-bab0-afa1bd49acba-l.jpeg
  • ae3b7fbc-cef7-426a-8f02-67f285d797c2-l.jpeg
  • b4a464cd-76c4-44a9-89a0-fab0a2ce67f8-l.jpeg
  • b4efee8c-0032-4b9f-9dad-692d41273195-l.jpeg
  • cccea346-22fd-4b31-862c-1355abfc0a48-l.jpeg
  • dd6844d5-a2d1-441a-8632-fc9f091032a3-l.jpeg
  • ea1cc390-9e87-40cc-90fc-e4d5422b78c3-l.jpeg
  • ef907ea9-2371-4406-b1f4-3e8833322efe-l.jpeg
  • fe3f63cb-d648-48aa-91d7-1e854f6fdf9c-l.jpeg

Property ID:

 RH-1872782-property

Bedrooms
3
Bathrooms
3
Garage
No

Description

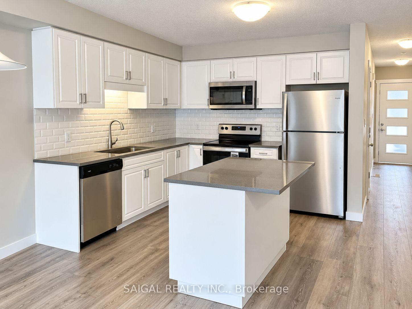
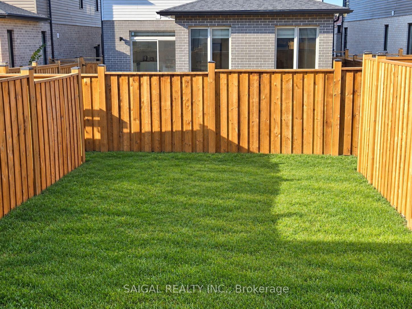
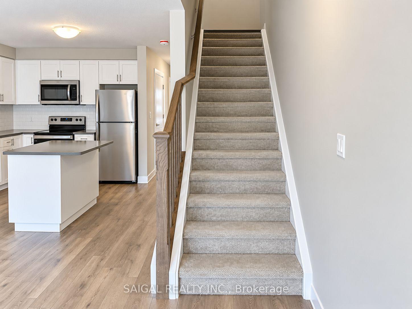
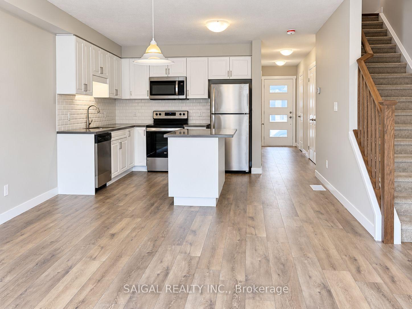
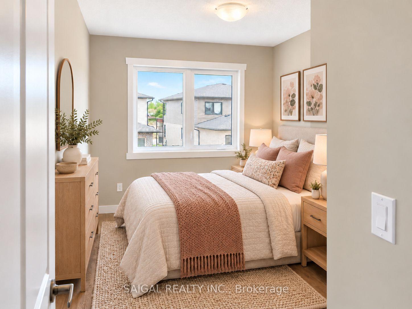
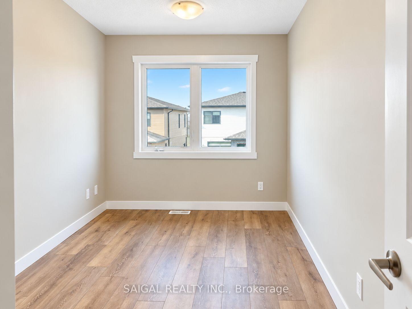
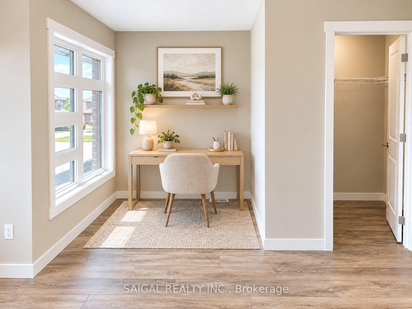
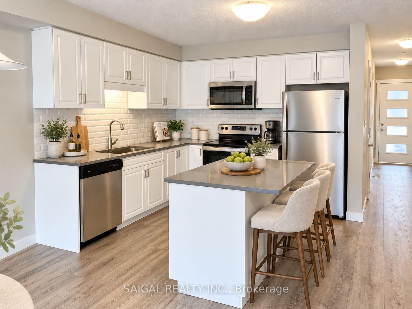
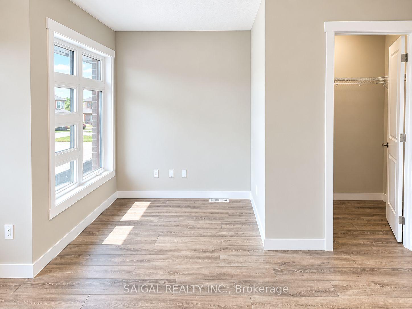
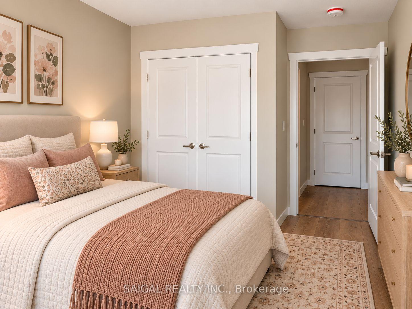
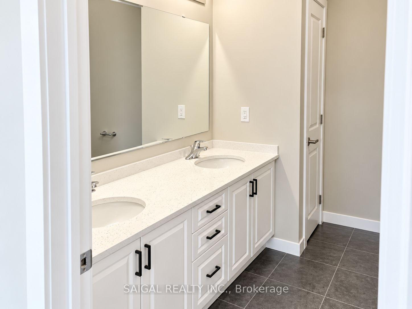
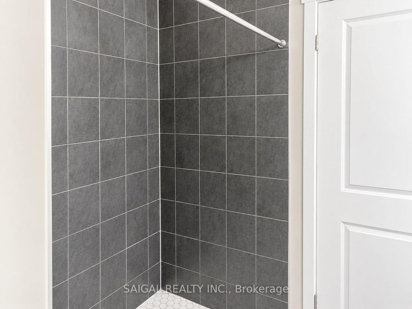
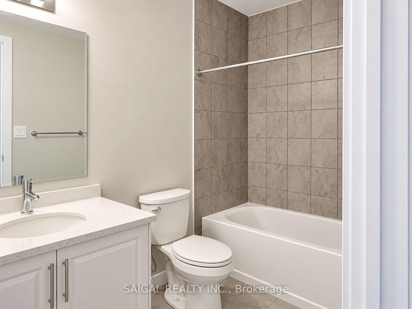
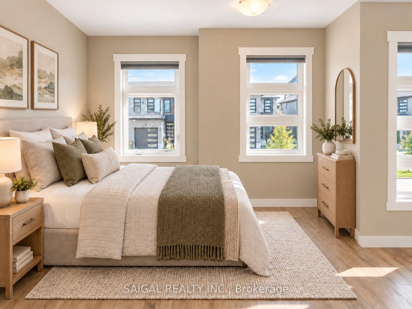
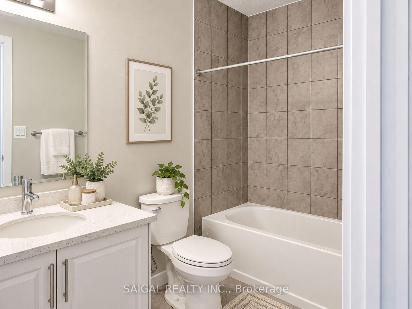
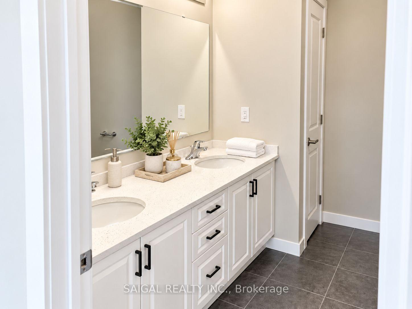
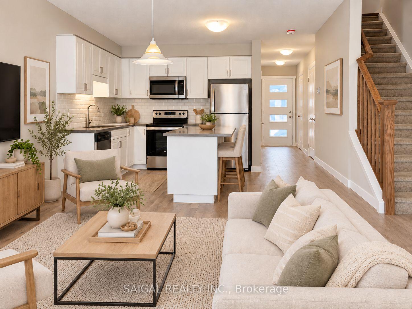
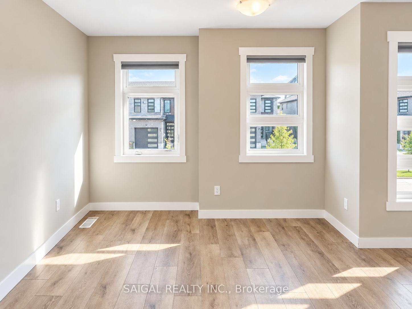
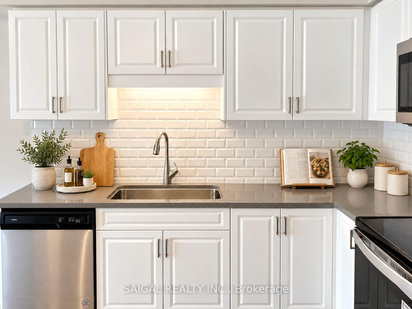
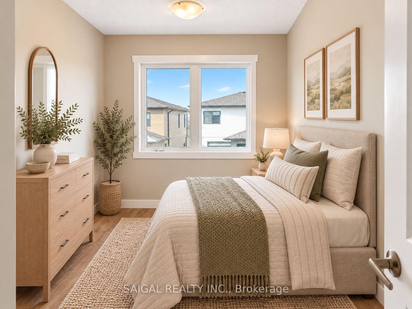
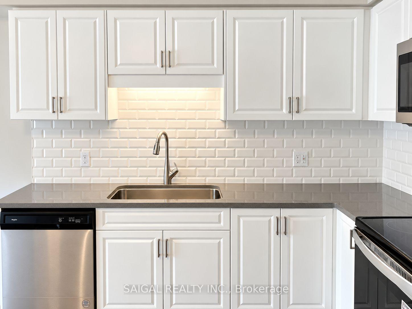
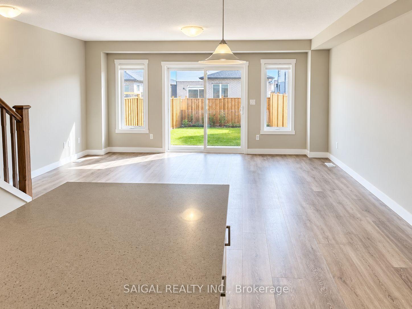
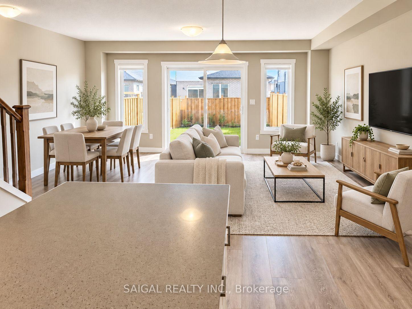
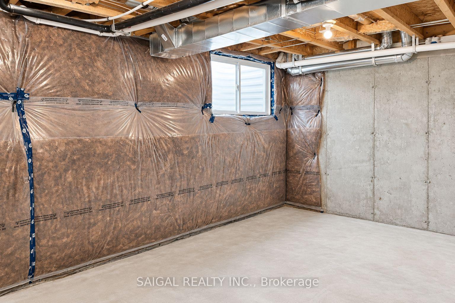
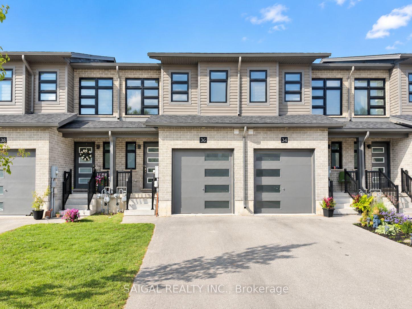
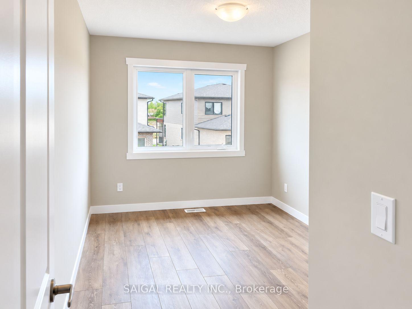
Huroncreek ‘Magnolia 1442 Sqft 3 Bedroom Townhome. This Spectacular Home Boasts An Amazing Layout, Ideal For A Family With Ample Living Space. Open Concept Dining Room & Family Room. Eat-In Kitchen W/Upgraded Centre Island, Backsplash, & Stainless Steel Appliances. Master Bedroom W/4Pc & W/I Closet. Other 2 Bedrooms Of Good Size.

Additional Details

  • Property Sub Type: Att/Row/Townhouse
  • Transaction Type: For Sale
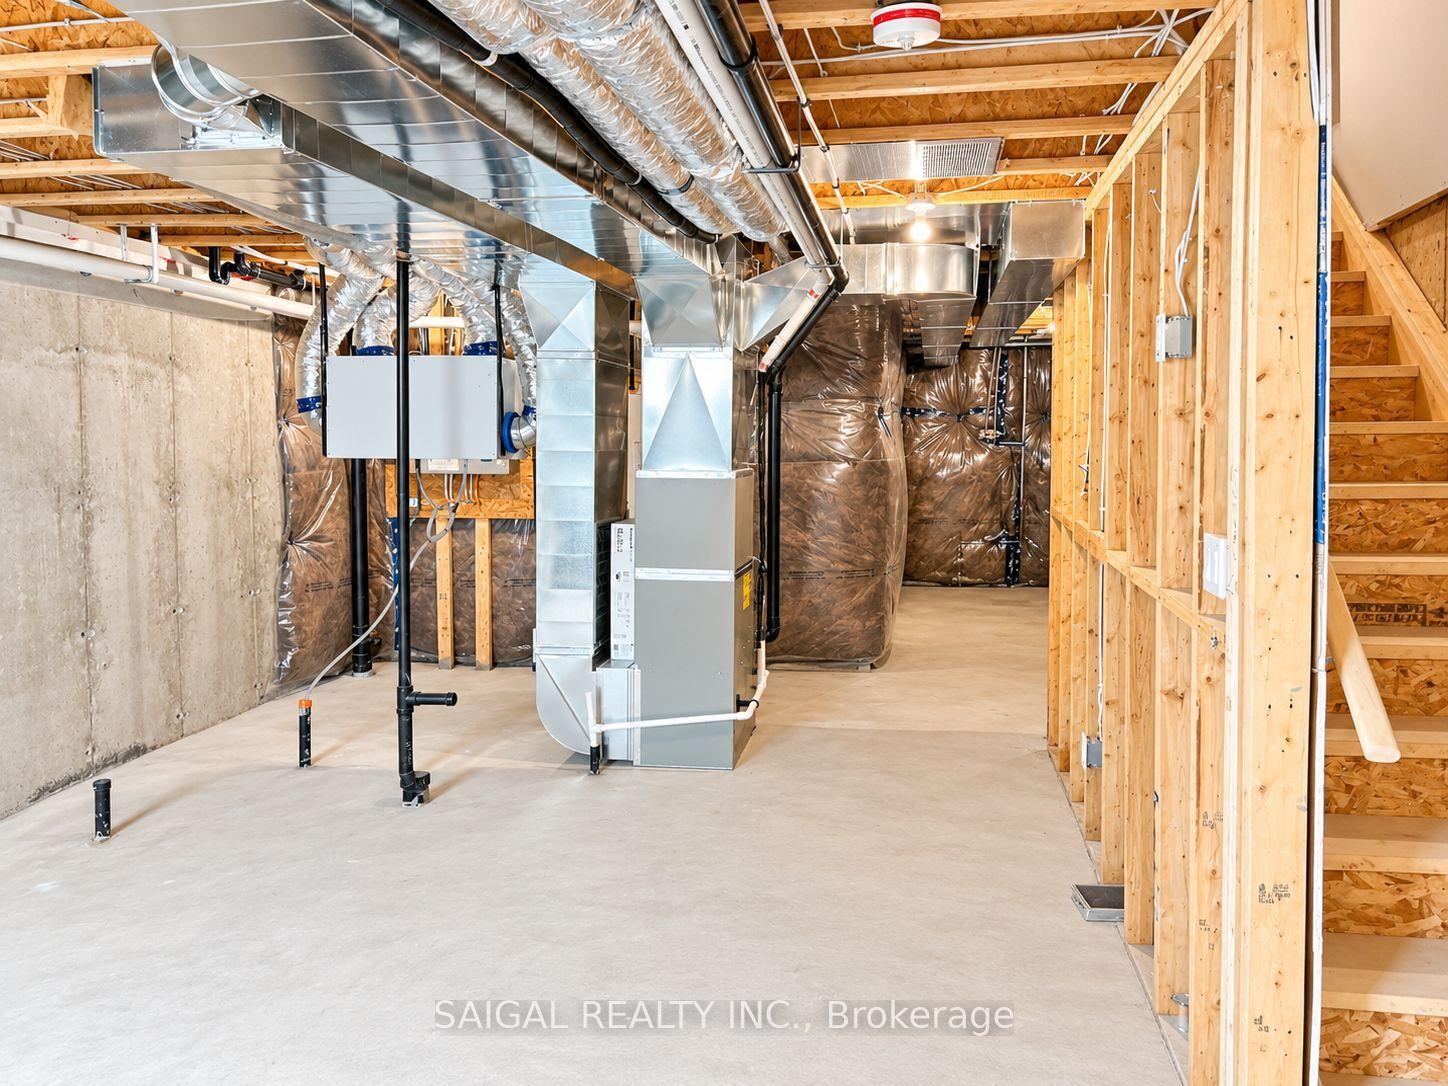
  • Basement: Full, Unfinished
  • Heating Source: Gas
  • Heating Type: Forced Air
  • Cooling: Central Air
  • Parking Space: 2
  • MLS Status: New

Similar Properties

View Property

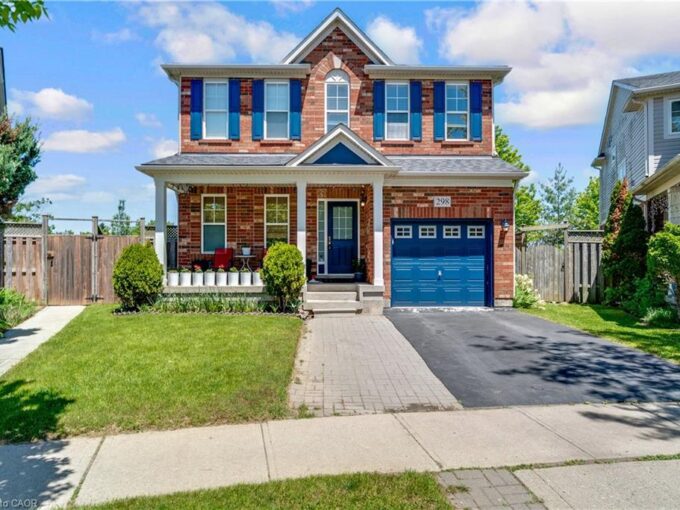
298 Garth Massey Drive, Cambridge ON N1T 2K3

MINUTES FROM THE 401! 298 Garth Massey Drive, where vibrant…

Bedrooms
3
Bathrooms
3
Area
2341 Square Feet

$799,900

View Property

52 Stirling MacGregor Drive, Cambridge, ON N1S 4N5

Welcome to 52 Stirling MacGregor Drive, tucked into one of…

Bedrooms
4
Bathrooms
3

$799,999

Debolender

Menu

  • Home
  • About
  • Buying Tips
  • Selling Tips
  • Testimonials
  • Contact

Contact Info

238 Speedvale Ave W, Guelph, ON N1L 1C9

+1 519 993 5656

deb@deboraholender.com

Find your new Home

  • All Listings
  • Guelph Listing
  • Kitchener Listing
  • Waterloo Listing
  • Cambridge Listing

Copyright © 2026, Deb Olender RE/MAX Guelph Real Estate Centre

|
20 Kitty Murray Lane 49, Hamilton, ON L8K 1L7 34 SOUTHBROOK Drive 43, Hamilton, ON L0R 1C0

Owning a home is a keystone of wealth… both financial affluence and emotional security.

Suze Orman
October 17, 2026 Saturday!
Debolender
  • Login
Forget Password?

OTP Verification

Please enter the 6-digit OTP sent to your email.

Time remaining: 05:00