Debolender
  • Home
  • About
    • Relocating
    • Testimonials
  • Real Estate Listings
    • Guelph
    • Kitchener
    • Waterloo
    • Cambridge
  • News and Advice
    • Deb’s Blog
    • Home Buying Advice
    • Home Selling Advice
    • Get Listings Sent To You
    • Get Your Free Home Evaluation
  • Contact
Debolender
  • Home
  • About
    • Relocating
    • Testimonials
  • Real Estate Listings
    • Guelph
    • Kitchener
    • Waterloo
    • Cambridge
  • News and Advice
    • Deb’s Blog
    • Home Buying Advice
    • Home Selling Advice
    • Get Listings Sent To You
    • Get Your Free Home Evaluation
  • Contact

37-124 Gosling Gardens, Guelph ON N1G 5K6

  • Home
  • Guelph

37-124 Gosling Gardens, Guelph ON N1G 5K6

37-124 Gosling Gardens, Guelph ON N1G 5K6

$628,000
  • 5d375be32a5f60b3cdf268168824c9f0-m1.jpeg
  • 5d375be32a5f60b3cdf268168824c9f0-m2.jpeg
  • 5d375be32a5f60b3cdf268168824c9f0-m3.jpeg
  • 5d375be32a5f60b3cdf268168824c9f0-m4.jpeg
  • 5d375be32a5f60b3cdf268168824c9f0-m5.jpeg
  • 5d375be32a5f60b3cdf268168824c9f0-m6.jpeg
  • 5d375be32a5f60b3cdf268168824c9f0-m7.jpeg
  • 5d375be32a5f60b3cdf268168824c9f0-m8.jpeg
  • 5d375be32a5f60b3cdf268168824c9f0-m9.jpeg
  • 5d375be32a5f60b3cdf268168824c9f0-m10.jpeg
  • 5d375be32a5f60b3cdf268168824c9f0-m11.jpeg
  • 5d375be32a5f60b3cdf268168824c9f0-m12.jpeg
  • 5d375be32a5f60b3cdf268168824c9f0-m13.jpeg
  • 5d375be32a5f60b3cdf268168824c9f0-m14.jpeg
  • 5d375be32a5f60b3cdf268168824c9f0-m15.jpeg
  • 5d375be32a5f60b3cdf268168824c9f0-m16.jpeg
  • 5d375be32a5f60b3cdf268168824c9f0-m17.jpeg
  • 5d375be32a5f60b3cdf268168824c9f0-m18.jpeg
  • 5d375be32a5f60b3cdf268168824c9f0-m19.jpeg
  • 5d375be32a5f60b3cdf268168824c9f0-m20.jpeg
  • 5d375be32a5f60b3cdf268168824c9f0-m21.jpeg
  • 5d375be32a5f60b3cdf268168824c9f0-m22.jpeg
  • 5d375be32a5f60b3cdf268168824c9f0-m23.jpeg
  • 5d375be32a5f60b3cdf268168824c9f0-m24.jpeg
  • 5d375be32a5f60b3cdf268168824c9f0-m25.jpeg
  • 5d375be32a5f60b3cdf268168824c9f0-m26.jpeg
  • 5d375be32a5f60b3cdf268168824c9f0-m27.jpeg
  • 5d375be32a5f60b3cdf268168824c9f0-m28.jpeg
  • 5d375be32a5f60b3cdf268168824c9f0-m29.jpeg
  • 5d375be32a5f60b3cdf268168824c9f0-m30.jpeg
  • 5d375be32a5f60b3cdf268168824c9f0-m31.jpeg
  • 5d375be32a5f60b3cdf268168824c9f0-m32.jpeg
  • 5d375be32a5f60b3cdf268168824c9f0-m33.jpeg
  • 5d375be32a5f60b3cdf268168824c9f0-m34.jpeg
  • 5d375be32a5f60b3cdf268168824c9f0-m35.jpeg
  • 5d375be32a5f60b3cdf268168824c9f0-m36.jpeg
  • 5d375be32a5f60b3cdf268168824c9f0-m37.jpeg
  • 5d375be32a5f60b3cdf268168824c9f0-m38.jpeg
  • 5d375be32a5f60b3cdf268168824c9f0-m39.jpeg
  • 5d375be32a5f60b3cdf268168824c9f0-m40.jpeg
  • 5d375be32a5f60b3cdf268168824c9f0-m41.jpeg
  • 5d375be32a5f60b3cdf268168824c9f0-m42.jpeg
  • 5d375be32a5f60b3cdf268168824c9f0-m43.jpeg
  • 5d375be32a5f60b3cdf268168824c9f0-m44.jpeg

Property ID:

 RH-1417516-property

Bedrooms
3
Bathrooms
2.5
Garage
Yes
Area
1314 Square Feet

Description

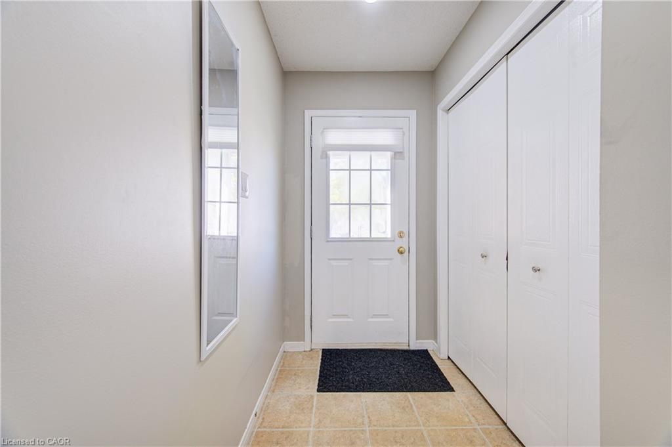
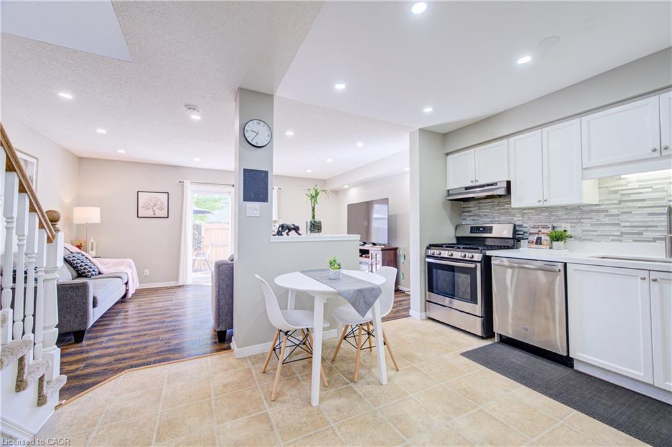
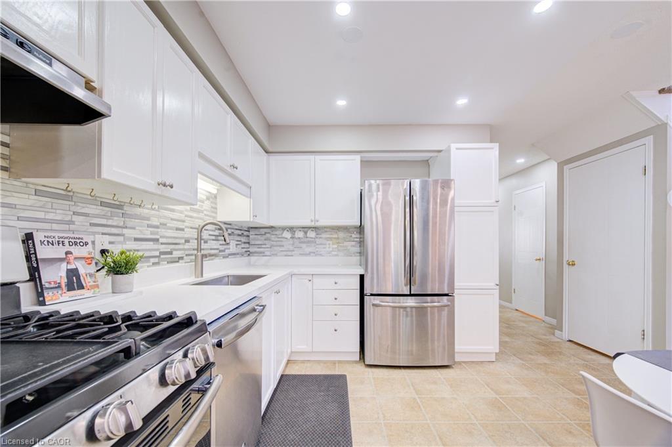
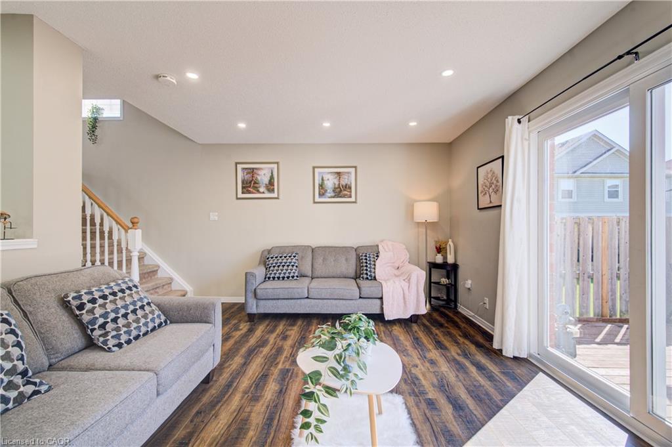
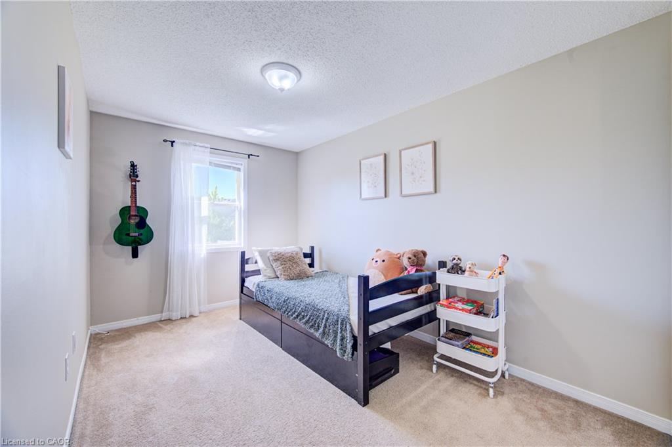
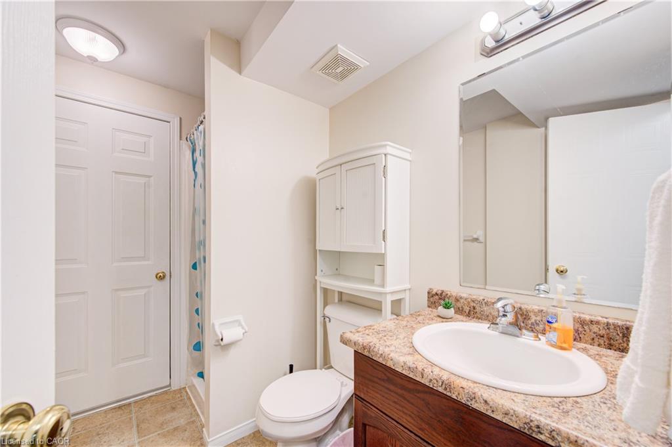
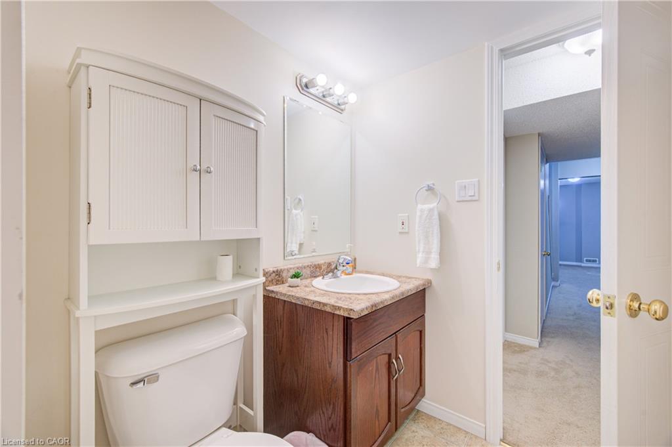
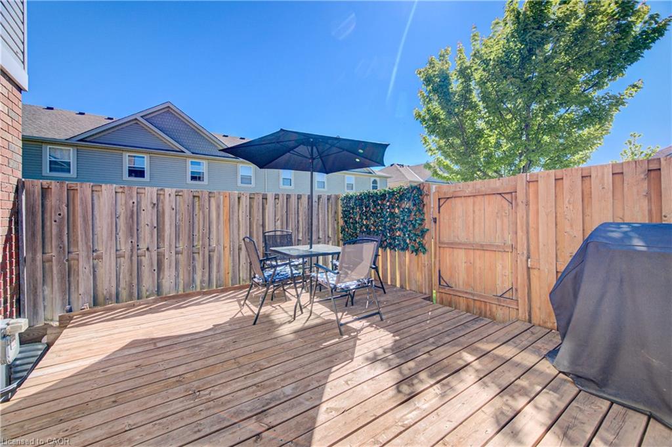
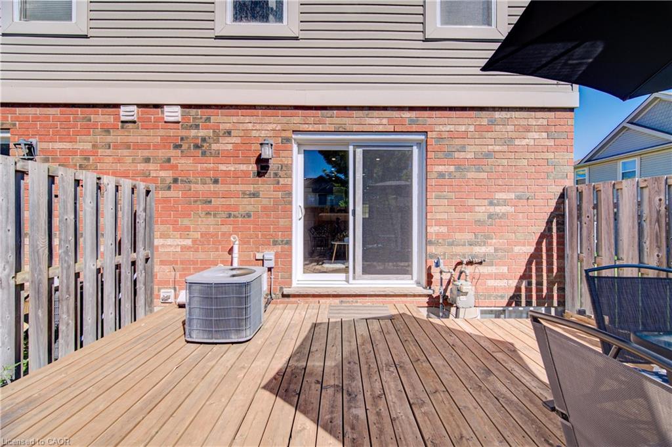
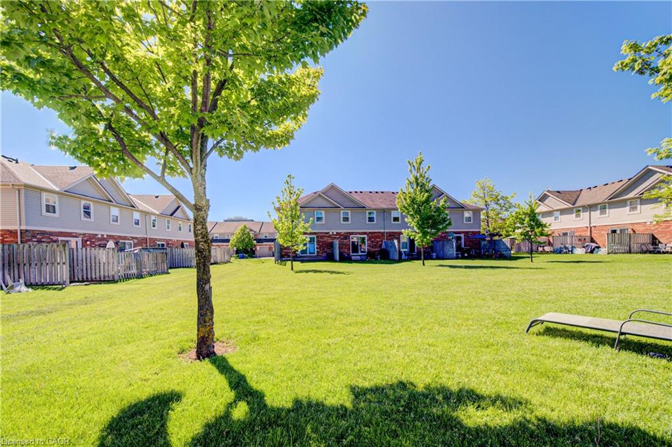
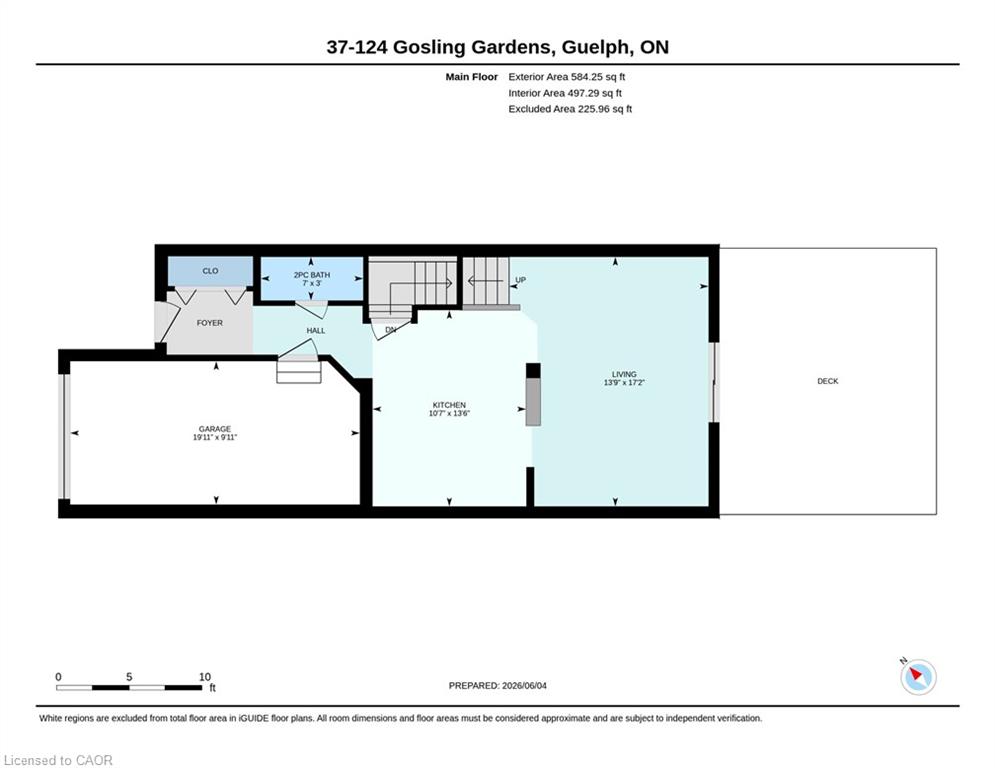
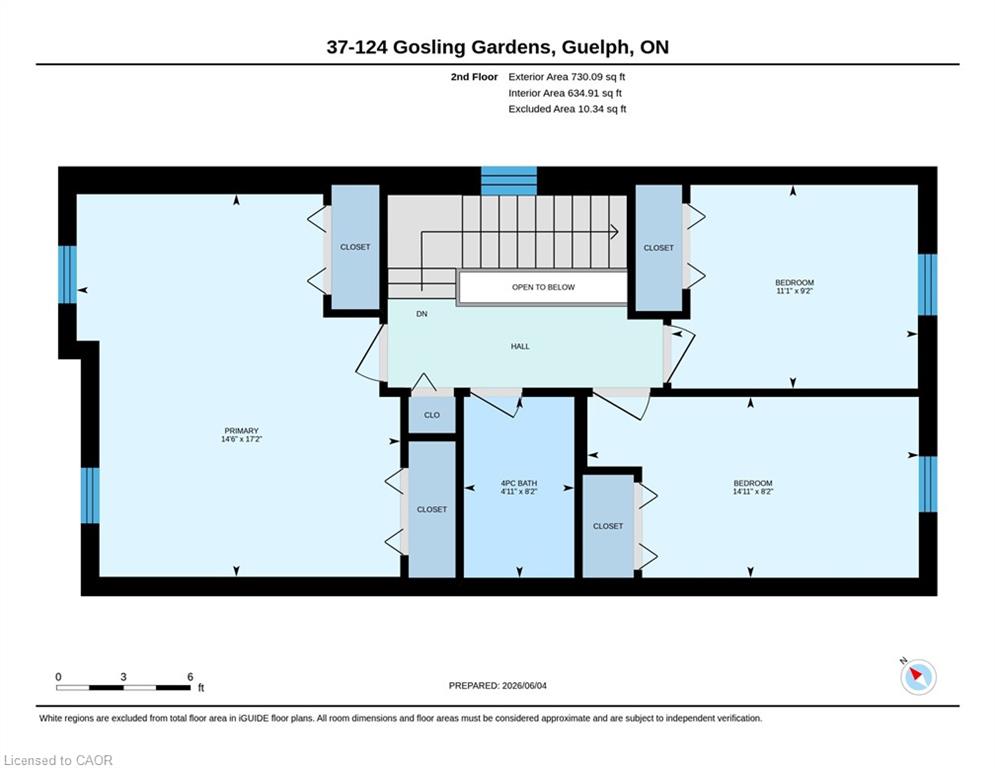
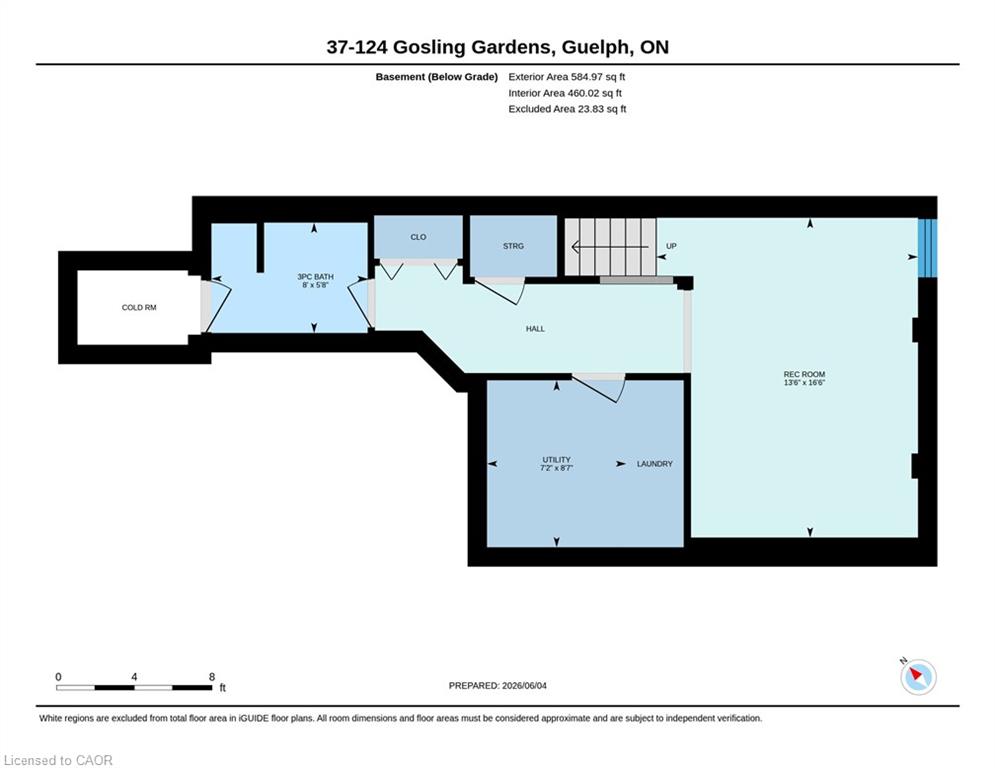
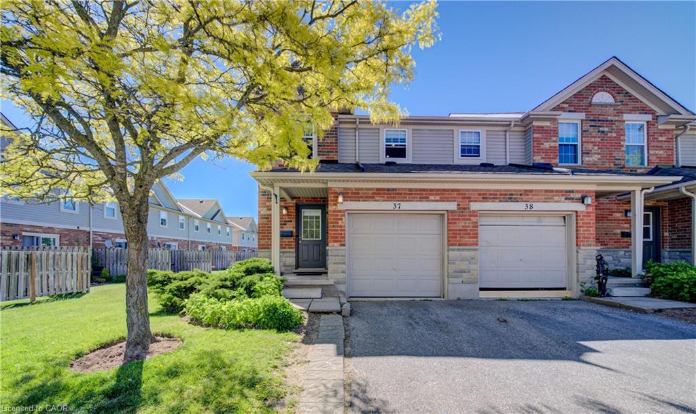
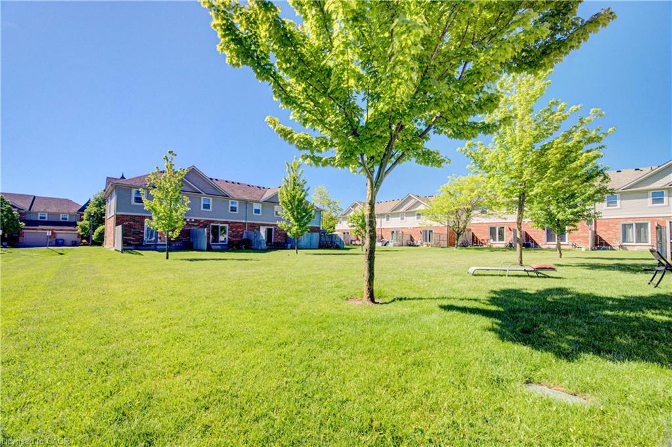
Welcome to this beautifully maintained end-unit townhouse in Guelph’s desirable south-end community, offering over 1,800 sq. ft. of finished living space across three levels. Featuring an updated kitchen with quartz countertops, a new furnace (2024), and a fully finished basement with a 3-piece bathroom, this move-in-ready home is ideal for first-time buyers, families, professionals, and investors. Enjoy a private deck and fully fenced backyard backing onto a quiet greenspace, while the end-unit design fills the home with natural light. Perfectly situated near multiple grocery stores, restaurants, coffee shops, and everyday amenities, with convenient transit access to the University of Guelph and GO service for commuters travelling to Toronto. This home offers the perfect blend of comfort, privacy, and convenience.
Additional Details

  • Property Sub Type: Row/Townhouse
  • Zoning: R
  • Transaction Type: Sale
  • Basement: Full, Finished
  • Heating: Forced Air, Natural Gas
  • Cooling: Private Drive Single Wide
  • Parking Space: 2

Similar Properties

View Property


17 Terraview Crescent, Guelph ON N1G 5A7

Welcome to 17 Terraview, a beautiful bungaloft in one of…

Bedrooms
2
Bathrooms
3.5
Area
1776.43 Square Feet

$799,999

View Property

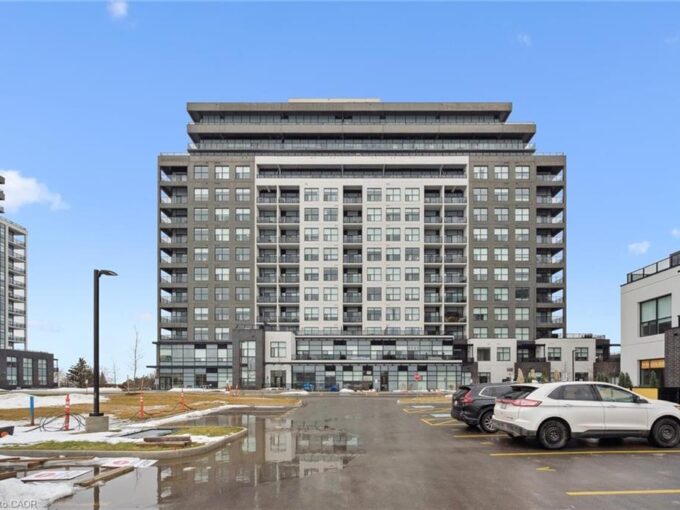
809-1880 Gordon Street, Guelph ON N1L 0P5
Welcome to this stunning 2 Bedroom + Den, 2-bathroom condo…

Bedrooms
2
Bathrooms
2
Area
1196.97 Square Feet

$728,900

Debolender

Menu

  • Home
  • About
  • Buying Tips
  • Selling Tips
  • Testimonials
  • Contact

Contact Info

238 Speedvale Ave W, Guelph, ON N1L 1C9

+1 519 993 5656

deb@deboraholender.com

Find your new Home

  • All Listings
  • Guelph Listing
  • Kitchener Listing
  • Waterloo Listing
  • Cambridge Listing

Copyright © 2026, Deb Olender RE/MAX Guelph Real Estate Centre

|
27 Robbins Ridge, Paris ON N3L 0H2 22 Woodhouse Street, Hamilton ON L9K 0H2

Owning a home is a keystone of wealth… both financial affluence and emotional security.

Suze Orman
July 23, 2026 Thursday!
Debolender
  • Login
Forget Password?