Debolender
  • Home
  • About
    • Relocating
    • Testimonials
  • Real Estate Listings
    • Guelph
    • Kitchener
    • Waterloo
    • Cambridge
  • News and Advice
    • Deb’s Blog
    • Home Buying Advice
    • Home Selling Advice
    • Get Listings Sent To You
    • Get Your Free Home Evaluation
  • Contact
Debolender
  • Home
  • About
    • Relocating
    • Testimonials
  • Real Estate Listings
    • Guelph
    • Kitchener
    • Waterloo
    • Cambridge
  • News and Advice
    • Deb’s Blog
    • Home Buying Advice
    • Home Selling Advice
    • Get Listings Sent To You
    • Get Your Free Home Evaluation
  • Contact

37 Ferman Drive, Guelph, ON N1H 7C9

  • Home
  • Guelph

37 Ferman Drive, Guelph, ON N1H 7C9

37 Ferman Drive, Guelph, ON N1H 7C9

$899,000
  • 014585bb-311e-48f1-9087-6ff43b782ca4-l.jpeg
  • 01467d46-f4ab-4d3b-b51a-f074fbfb82c3-l.jpeg
  • 0ba2c7db-b032-4ae7-9efe-e52a3488b775-l.jpeg
  • 1b0e2011-1f9a-4128-91b5-8d93a0007718-l.jpeg
  • 1cd69b20-ea8e-48ae-bf8f-dead7f770865-l.jpeg
  • 1d0a6da9-f577-4f6b-8147-21162b1c27f9-l.jpeg
  • 2229e512-7781-445d-ab8a-41fcda2c365a-l.jpeg
  • 241bc6d3-9626-4c54-8869-543b6883aaae-l.jpeg
  • 26254592-caeb-4caa-84df-6f75b03bd0a9-l.jpeg
  • 2638d5ff-2805-4a51-b2ed-a7318031ac92-l.jpeg
  • 2b4550b6-8744-4ed5-bc0b-6319ee644cd3-l.jpeg
  • 2ed376ad-fc7e-4b38-a053-ec23718ba801-l.jpeg
  • 3203acd6-4f6a-4a6d-8fe0-73d4989155cf-l.jpeg
  • 39cf0f97-2415-47a5-8f30-9fd93d5444f9-l.jpeg
  • 4085199f-cb72-494e-8227-b2ba1bf8c68f-l.jpeg
  • 51c95782-0eaf-4a47-b8b6-650947516005-l.jpeg
  • 542607fb-e690-4af8-864b-76fd11e125aa-l.jpeg
  • 66b51654-7a12-4477-b0f0-e0c90eac9db1-l.jpeg
  • 6b7c3c11-35ff-4c32-99bb-f10054d5fa99-l.jpeg
  • 721db749-ce48-4e0e-b602-76541ea76baf-l.jpeg
  • 72912806-cea3-4915-9d99-19eb04b638fd-l.jpeg
  • 77779a28-b85b-4829-b994-61d7fe010e21-l.jpeg
  • 83734ea6-4517-420b-9bb7-b6a23e1e8775-l.jpeg
  • 8420b5d5-0c4b-4e05-8285-984126b46468-l.jpeg
  • 85d53153-bc56-4d99-bb3c-56e86276b1b8-l.jpeg
  • 86a5a30e-350d-4816-920c-871d518d1a88-l.jpeg
  • 87325cb4-b010-48ae-bf5d-371fe149f25c-l.jpeg
  • 8816f988-9031-4fdb-b7c5-bd8bbe69f746-l.jpeg
  • 8f4b5396-9af0-4361-b662-b0bae470b680-l.jpeg
  • 9066f577-c5e1-4277-8d24-8c2650b95233-l.jpeg
  • 91c5dea6-53e6-4ef4-b939-947f85e0ee31-l.jpeg
  • 92046691-22c6-45bc-8252-ddae191fab56-l.jpeg
  • 92b6631c-4147-4463-b285-9779e1929ffe-l.jpeg
  • a22b893d-162a-46cf-800e-489d3151db74-l.jpeg
  • a263543d-7b24-47fe-af45-ad25758c0db7-l.jpeg
  • a968e5aa-f114-44d9-af9b-835f51cc45a8-l.jpeg
  • abcd7893-718d-4c6a-bdd9-9503f5205a88-l.jpeg
  • b28d24a8-fe3f-414e-a2d4-625eccd7ee8b-l.jpeg
  • b7ccf0c1-813c-4600-b1a6-8a783951fd0f-l.jpeg
  • c11c64b2-82ca-4886-a5f3-4afddad47c89-l.jpeg
  • cc17333a-2d79-4c8b-8d4a-ced14fcc7d20-l.jpeg
  • d4f51eb1-b306-4dec-8912-45df75641383-l.jpeg
  • e7c63004-383d-4217-9b77-7979c8439d7d-l.jpeg
  • efe0bab4-f426-4193-be2e-9590ee0251f0-l.jpeg
  • f4eb19b4-2c0e-44b6-9d60-6871447a9a37-l.jpeg
  • f9ea79de-1fae-4293-ae26-aeb7e027c60e-l.jpeg
  • fd6a5d8c-52cd-4522-9685-46f9ddc6800e-l.jpeg
  • 21a19513-162f-4fe0-bee2-92e63669ba6c-l.jpeg
  • a5882817-2e7f-44fb-b4d9-287ea739f2aa-l.jpeg
  • f0ae37b2-3363-4327-a028-a406e4c11238-l.jpeg

Property ID:

 RH-1438134-property

Bedrooms
4
Bathrooms
3
Garage
No
Year Built
2026

Description

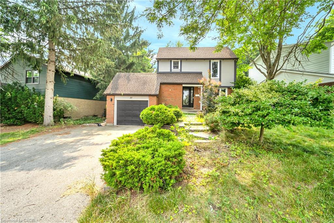
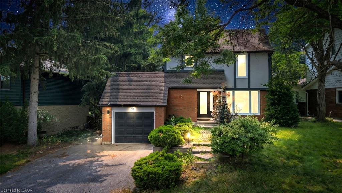
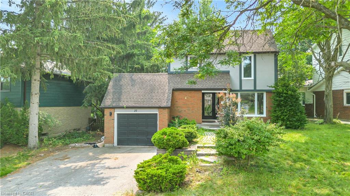
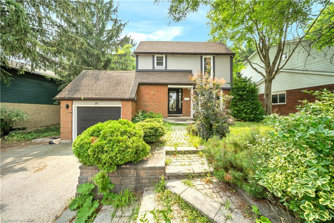
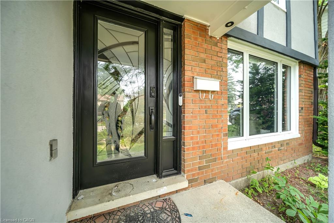
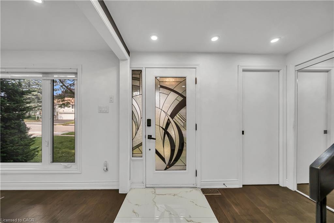
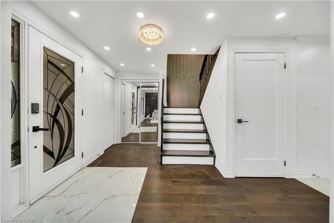
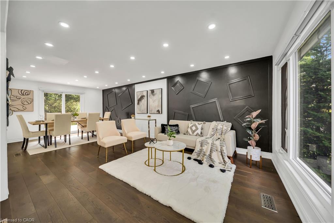
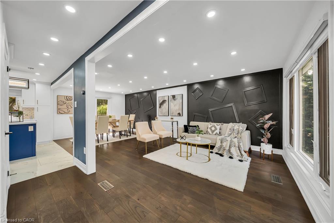
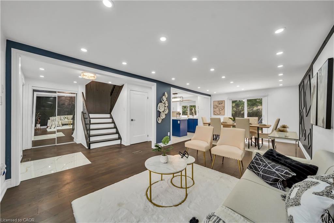
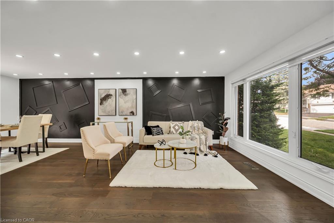
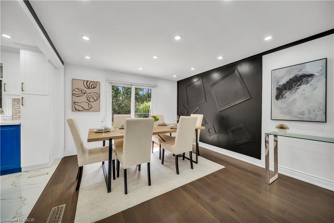
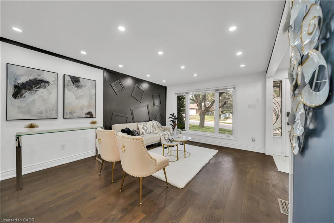
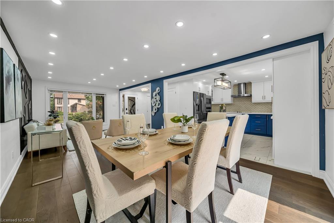
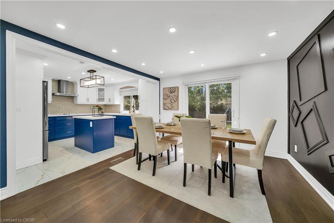
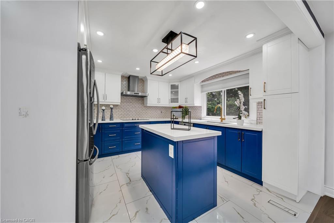
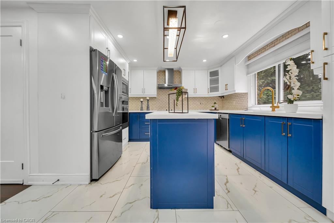
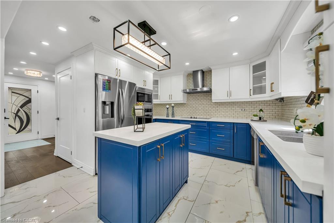
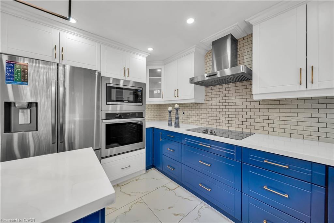
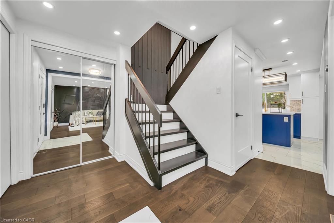
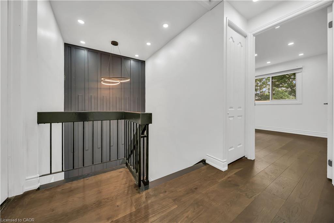
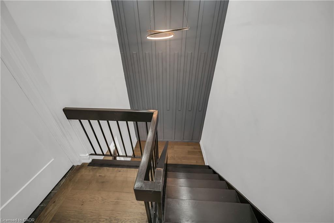
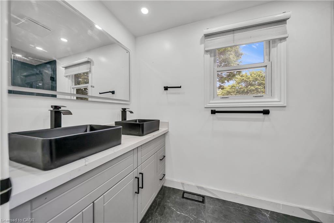
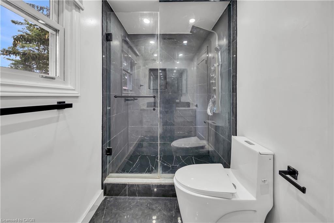
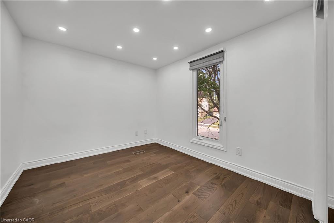
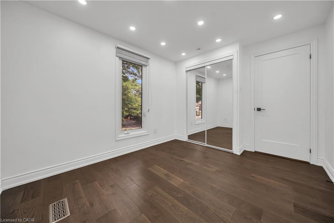
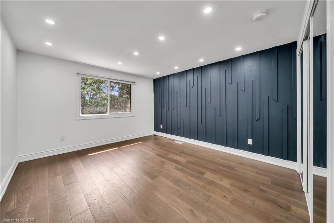
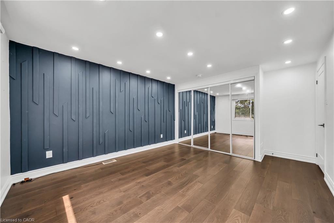
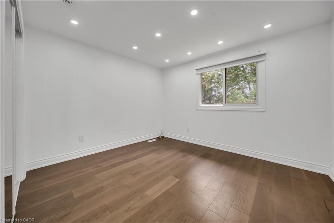
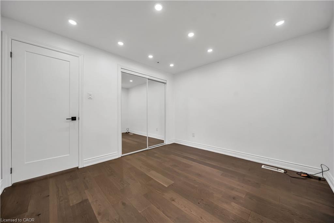
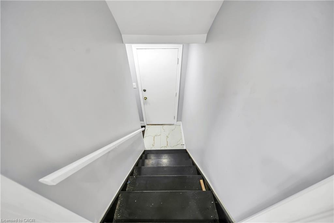
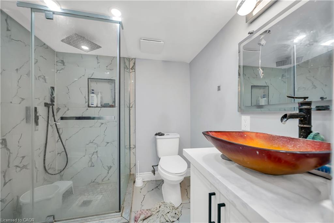
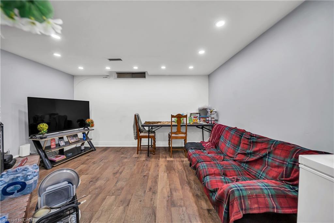
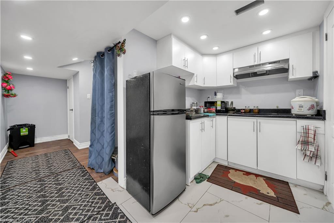
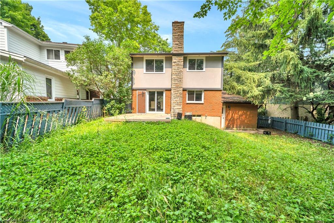
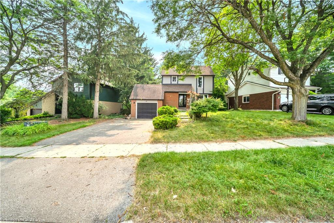
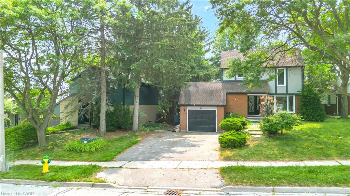
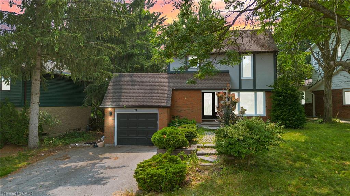
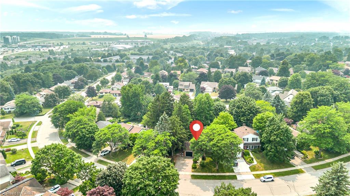
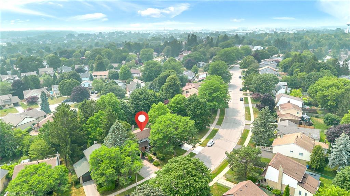
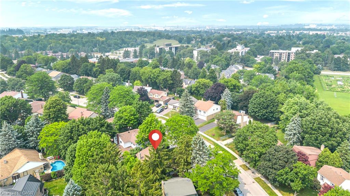
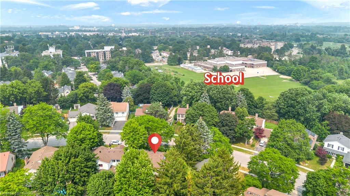
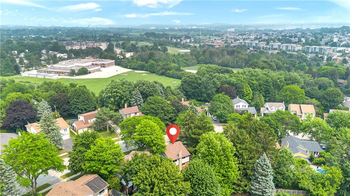
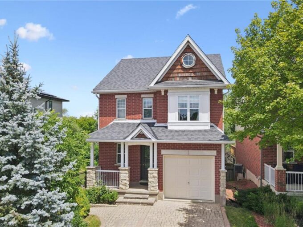
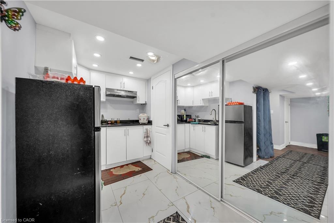
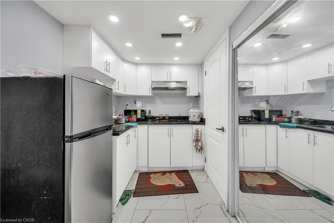
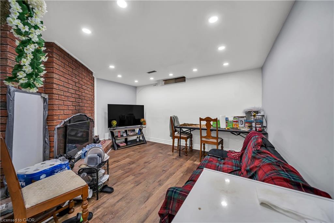
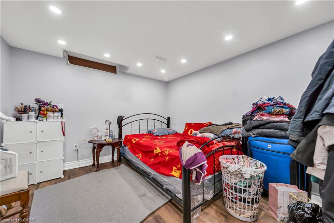
Welcome to this beautifully renovated 3+1 bedroom home situated on a premium lot in a desirable, family-friendly Guelph neighbourhood. Featuring hardwood flooring, oak-finished stairs, pot lights throughout, and a modern kitchen with quartz countertops and ample cabinetry. The bright living area offers a walkout to the deck and spacious backyard. The finished basement features 1 bedroom, 1 bathroom, a kitchen, and a separate entrance, offering excellent potential for extended family or an in-law suite. Conveniently located near schools, Conestoga College, Costco, shopping, transit, parks, and everyday amenities. Move-in ready and packed with upgrades!

Additional Details

  • Property Sub Type: Detached
  • Transaction Type: For Sale
  • Basement: Apartment, Finished
  • Heating Source: Gas
  • Heating Type: Forced Air
  • Cooling: Central Air
  • Parking Space: 4
  • Fire Places:
  • Virtual Tour: https://snaphut.snaphut.ca/cp/37-ferman-drive-guelph/

Similar Properties

View Property

3-53 Arthur Street S, Guelph ON N1E 0P5

Tucked within the sought-after Metalworks community, this stunning townhome is…

Bedrooms
3
Bathrooms
2.5
Area
1756.48 Square Feet

$759,000
View Property

23 Lumb Drive, Cambridge, ON N1T 0E7

Welcome to this luxurious Brand New 4 Bedrooms Home backing…

Bedrooms
4
Bathrooms
4

$1,269,000
Debolender

Menu

  • Home
  • About
  • Buying Tips
  • Selling Tips
  • Testimonials
  • Contact

Contact Info

238 Speedvale Ave W, Guelph, ON N1L 1C9

+1 519 993 5656

deb@deboraholender.com

Find your new Home

  • All Listings
  • Guelph Listing
  • Kitchener Listing
  • Waterloo Listing
  • Cambridge Listing

Copyright © 2026, Deb Olender RE/MAX Guelph Real Estate Centre

|
9438 Wellington Rd 42 Road, Erin, ON N0B 1H0 62 Glenburnie Drive, Guelph, ON N1E 4C5
Owning a home is a keystone of wealth… both financial affluence and emotional security.

Suze Orman
August 6, 2026 Thursday!
Debolender
  • Login
Forget Password?