Debolender
  • Home
  • About
    • Relocating
    • Testimonials
  • Real Estate Listings
    • Guelph
    • Kitchener
    • Waterloo
    • Cambridge
  • News and Advice
    • Deb’s Blog
    • Home Buying Advice
    • Home Selling Advice
    • Get Listings Sent To You
    • Get Your Free Home Evaluation
  • Contact
Debolender
  • Home
  • About
    • Relocating
    • Testimonials
  • Real Estate Listings
    • Guelph
    • Kitchener
    • Waterloo
    • Cambridge
  • News and Advice
    • Deb’s Blog
    • Home Buying Advice
    • Home Selling Advice
    • Get Listings Sent To You
    • Get Your Free Home Evaluation
  • Contact

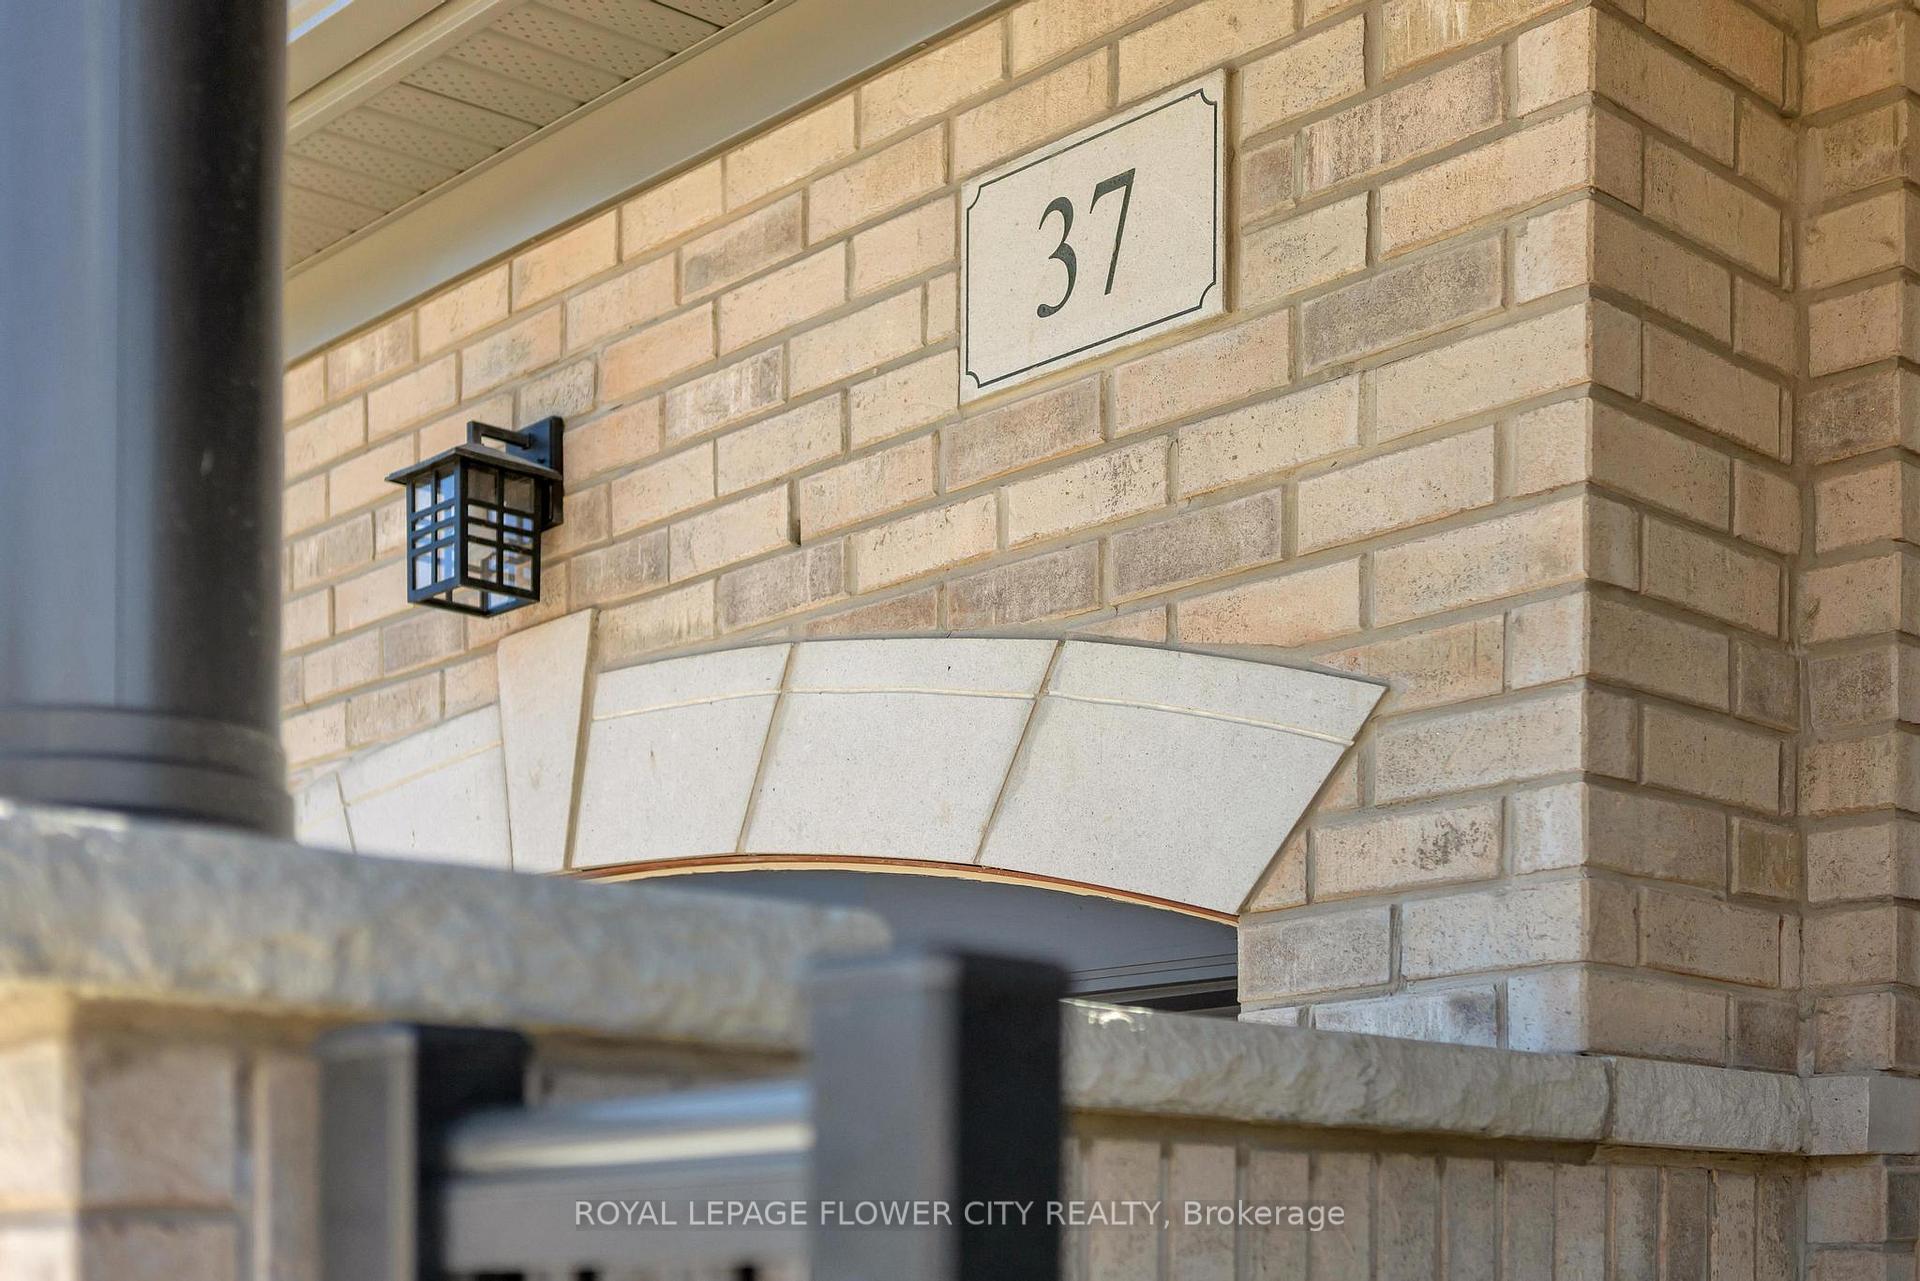
37 Gledhill Crescent, Cambridge, ON N1T 0G4

  • Home
  • Cambridge

37 Gledhill Crescent, Cambridge, ON N1T 0G4

37 Gledhill Crescent, Cambridge, ON N1T 0G4

$759,900
  • 01af6e1c-9b3f-40c2-afb1-247bd89758b4-l.jpeg
  • 021a8826-9857-4fab-afb3-1cdab46e7657-l.jpeg
  • 045353d7-c679-4ac6-a738-5b4e070363ce-l.jpeg
  • 099bd017-9429-4d28-a1eb-5a1c525eb07b-l.jpeg
  • 24435679-be05-4570-b3de-4391187259e6-l.jpeg
  • 269f5806-0b9d-4b7d-96e4-842b45169c14-l.jpeg
  • 2aaabe44-ee38-46c2-b170-fc832edaca51-l.jpeg
  • 2abe4015-c7ff-43f5-a6a3-c3bb8be0cfdf-l.jpeg
  • 3426c62f-8a20-472b-9e25-e9d2ae682a59-l.jpeg
  • 3b2b7e90-02ff-4352-9878-cf9dba99487d-l.jpeg
  • 488d698d-83bf-446c-bf78-66b498cc652a-l.jpeg
  • 49a44e6e-c028-485e-8c26-1b1c59375dad-l.jpeg
  • 5adc14ac-8aee-44fb-9f99-9195fb5611a9-l.jpeg
  • 6431eb7d-0346-4492-bb73-2aa18c3073a4-l.jpeg
  • 67b0994e-4f0a-46ee-8c40-eb8704b6ac75-l.jpeg
  • 69837c80-f317-4980-aceb-de291e2a87a9-l.jpeg
  • 6a7d5f3d-4eeb-408d-977e-a6fe9c23f6cd-l.jpeg
  • 6afb3191-69d8-4acb-b56c-2a1d6760b4a7-l.jpeg
  • 7274548e-1e6f-4a8b-a81a-4e0ec9023430-l.jpeg
  • 7a2cfb3a-edd4-4e1c-a5b8-ce0b71f2bd7c-l.jpeg
  • 7cb119ca-0513-487e-90ea-41104c335868-l.jpeg
  • 7dab8b06-f77d-4fe4-810a-5a557e4d34c1-l.jpeg
  • 8695dddc-e22b-4271-9f1a-274f6e46e262-l.jpeg
  • 8d5a1fb6-9b56-48e9-96f5-d2361f6ae5cf-l.jpeg
  • 8edc9fbd-1d58-46ba-980f-70859a371313-l.jpeg
  • 8f03052e-25e5-4d9d-bc20-a8687d3092a6-l.jpeg
  • 957d6152-c693-4976-8d7f-eb36daeb2475-l.jpeg
  • 979594fa-2efa-42fa-8aae-b30c15525d89-l.jpeg
  • b1e2e24d-97c5-4207-a141-54dc6d93af97-l.jpeg
  • b217ee05-0778-42e9-a834-20a4c33916f0-l.jpeg
  • bb6fdd9f-ef95-46db-af17-0a475f94950d-l.jpeg
  • c5356f31-9247-4934-b1c4-131310716150-l.jpeg
  • c5ba05c8-5b47-4acf-a6d4-02efb4627a50-l.jpeg
  • c5bd8c01-6044-4de8-893b-ae6da8db39ed-l.jpeg
  • d56113d5-43b8-4165-a561-8eab528dd3ed-l.jpeg
  • daba81d0-3337-4fcf-bd2f-afd5f6dda41e-l.jpeg
  • dc632776-9395-4546-966e-e13bcfa8abfa-l.jpeg
  • e287133c-25eb-4d71-8623-233645091e94-l.jpeg
  • e46ae0da-f976-4017-8d96-f5a0b1f9dc6d-l.jpeg
  • eaace468-2bd6-4140-ba9a-c744fe133a88-l.jpeg
  • f130c716-3658-4f39-9800-80febcc38c00-l.jpeg
  • f337f38d-7eb9-4d19-b97e-9ec00af79978-l.jpeg
  • b6566e6d-7c31-481b-80db-6062ffb92123-l.jpeg
  • 48082764-b6d6-4437-8f40-9f5613ef9a0e-l.jpeg
  • 7e70e6f1-c759-4cfd-a1d2-cbe423b34298-l.jpeg

Property ID:

 RH-1461510-property

Bedrooms
3
Bathrooms
3
Garage
No

Description

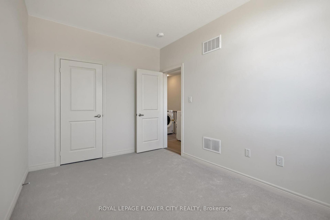
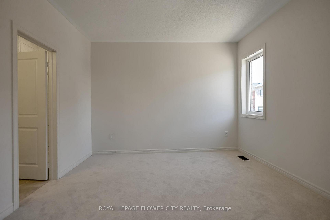
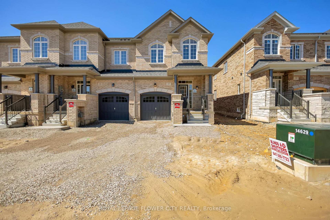
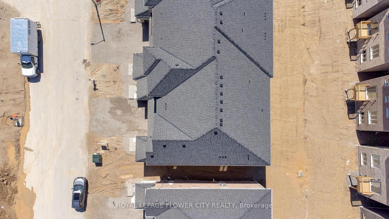
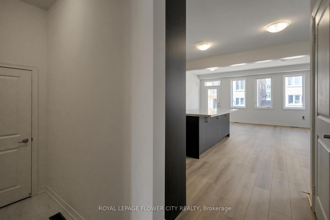
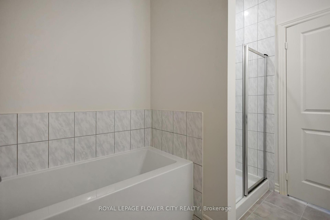
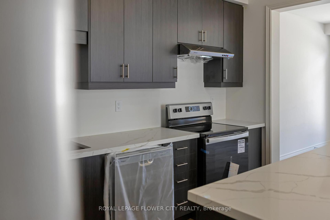
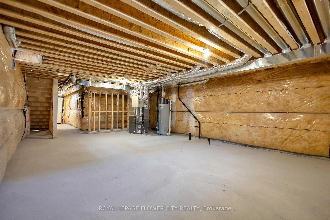
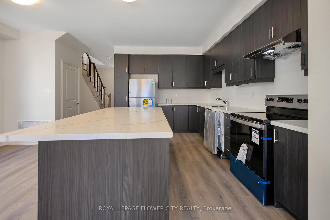
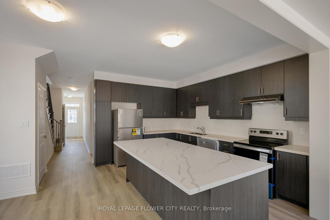
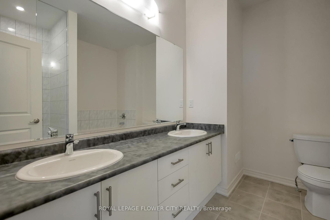
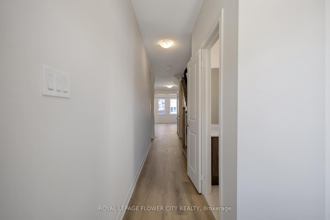
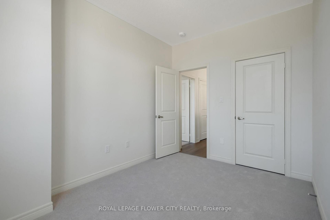
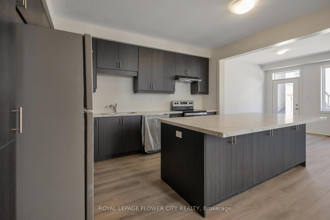
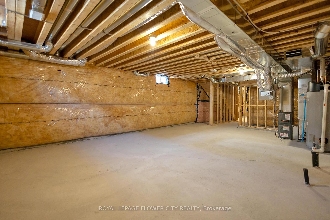
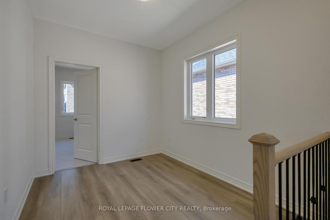
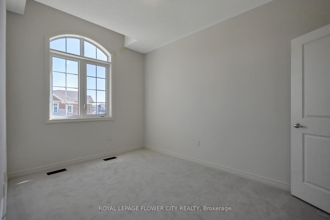
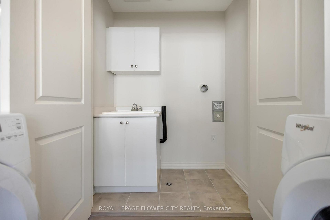
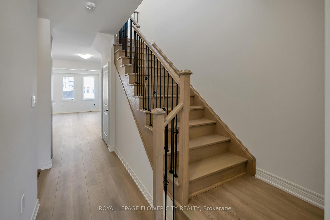
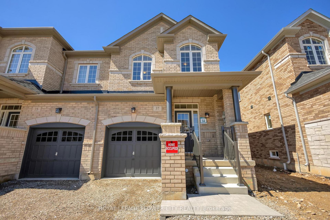
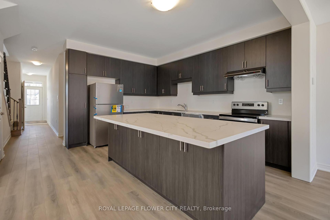
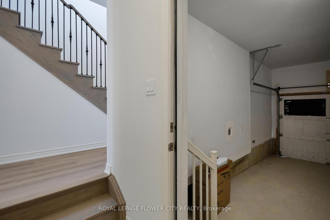
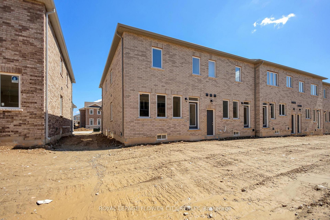
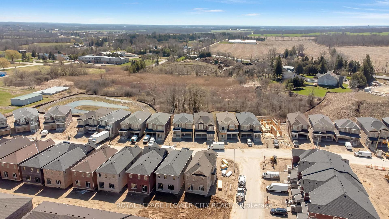
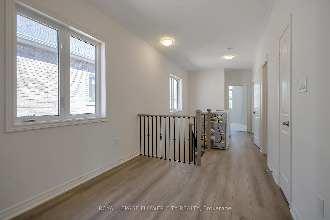
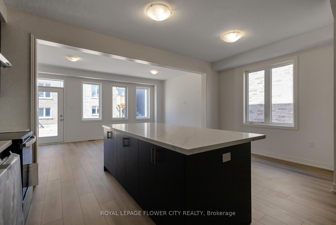
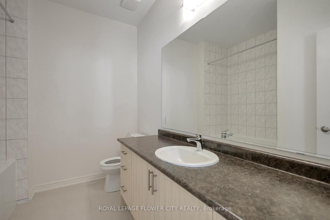
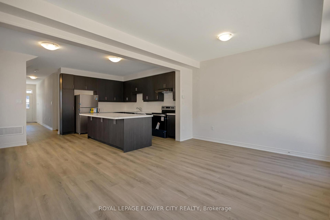
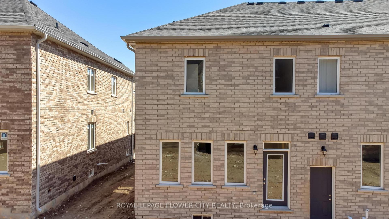
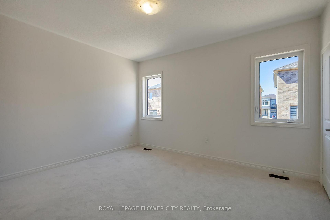
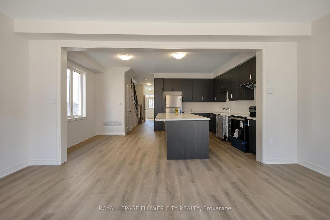
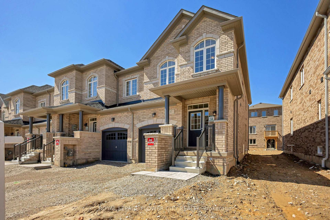
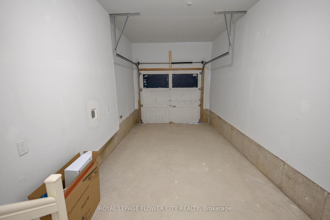
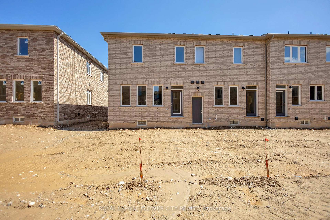
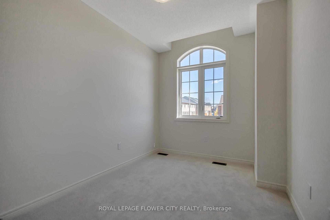
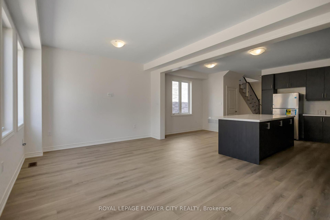
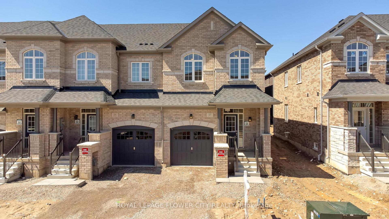
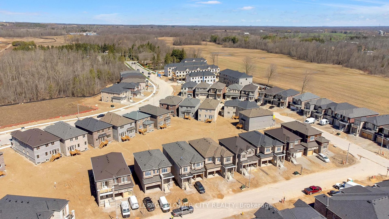
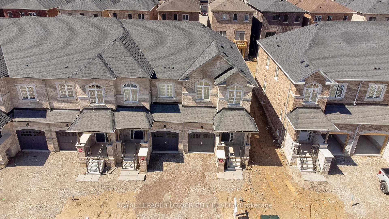
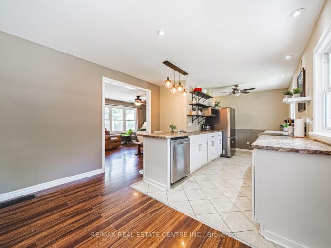
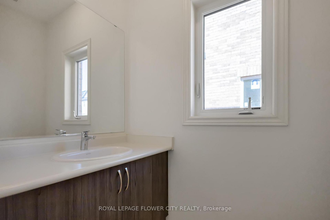
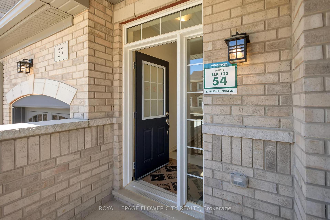
Stunning Freehold End-Unit Townhome in Greenpark’s Highly Sought-After Hazel Glenn Community! Offering the spaciousness and privacy of a semi-detached home, this beautifully upgraded 2-storey residence features 3 bedrooms, 3 bathrooms, a single-car garage, and approximately1,761 sq. ft. of thoughtfully designed living space. The bright open-concept main floorshowcases 9-ft smooth ceilings, durable laminate flooring, upgraded oak staircase with ironpickets, and a modern kitchen complete with quartz countertops, stainless steel appliances, abundant cabinetry, and a functional centre island with electrical outlet.The spacious primary bedroom retreat features a luxurious 5-piece ensuite with glass shower anddual walk-in closets. Two additional generously sized bedrooms, a 3-piece main bath, convenient second-floor laundry, and a versatile open flex space complete the upper level. A 2-piecepowder room is conveniently located on the main floor.Ideally situated close to major shopping centres, big-box stores, restaurants, LCBO, schools,parks, and all essential amenities. A perfect opportunity for families, first-time buyers, or investors seeking a stylish and move-in-ready home in a growing community. Room dimensions asper builder’s layout.

Additional Details

  • Property Sub Type: Att/Row/Townhouse
  • Transaction Type: For Sale
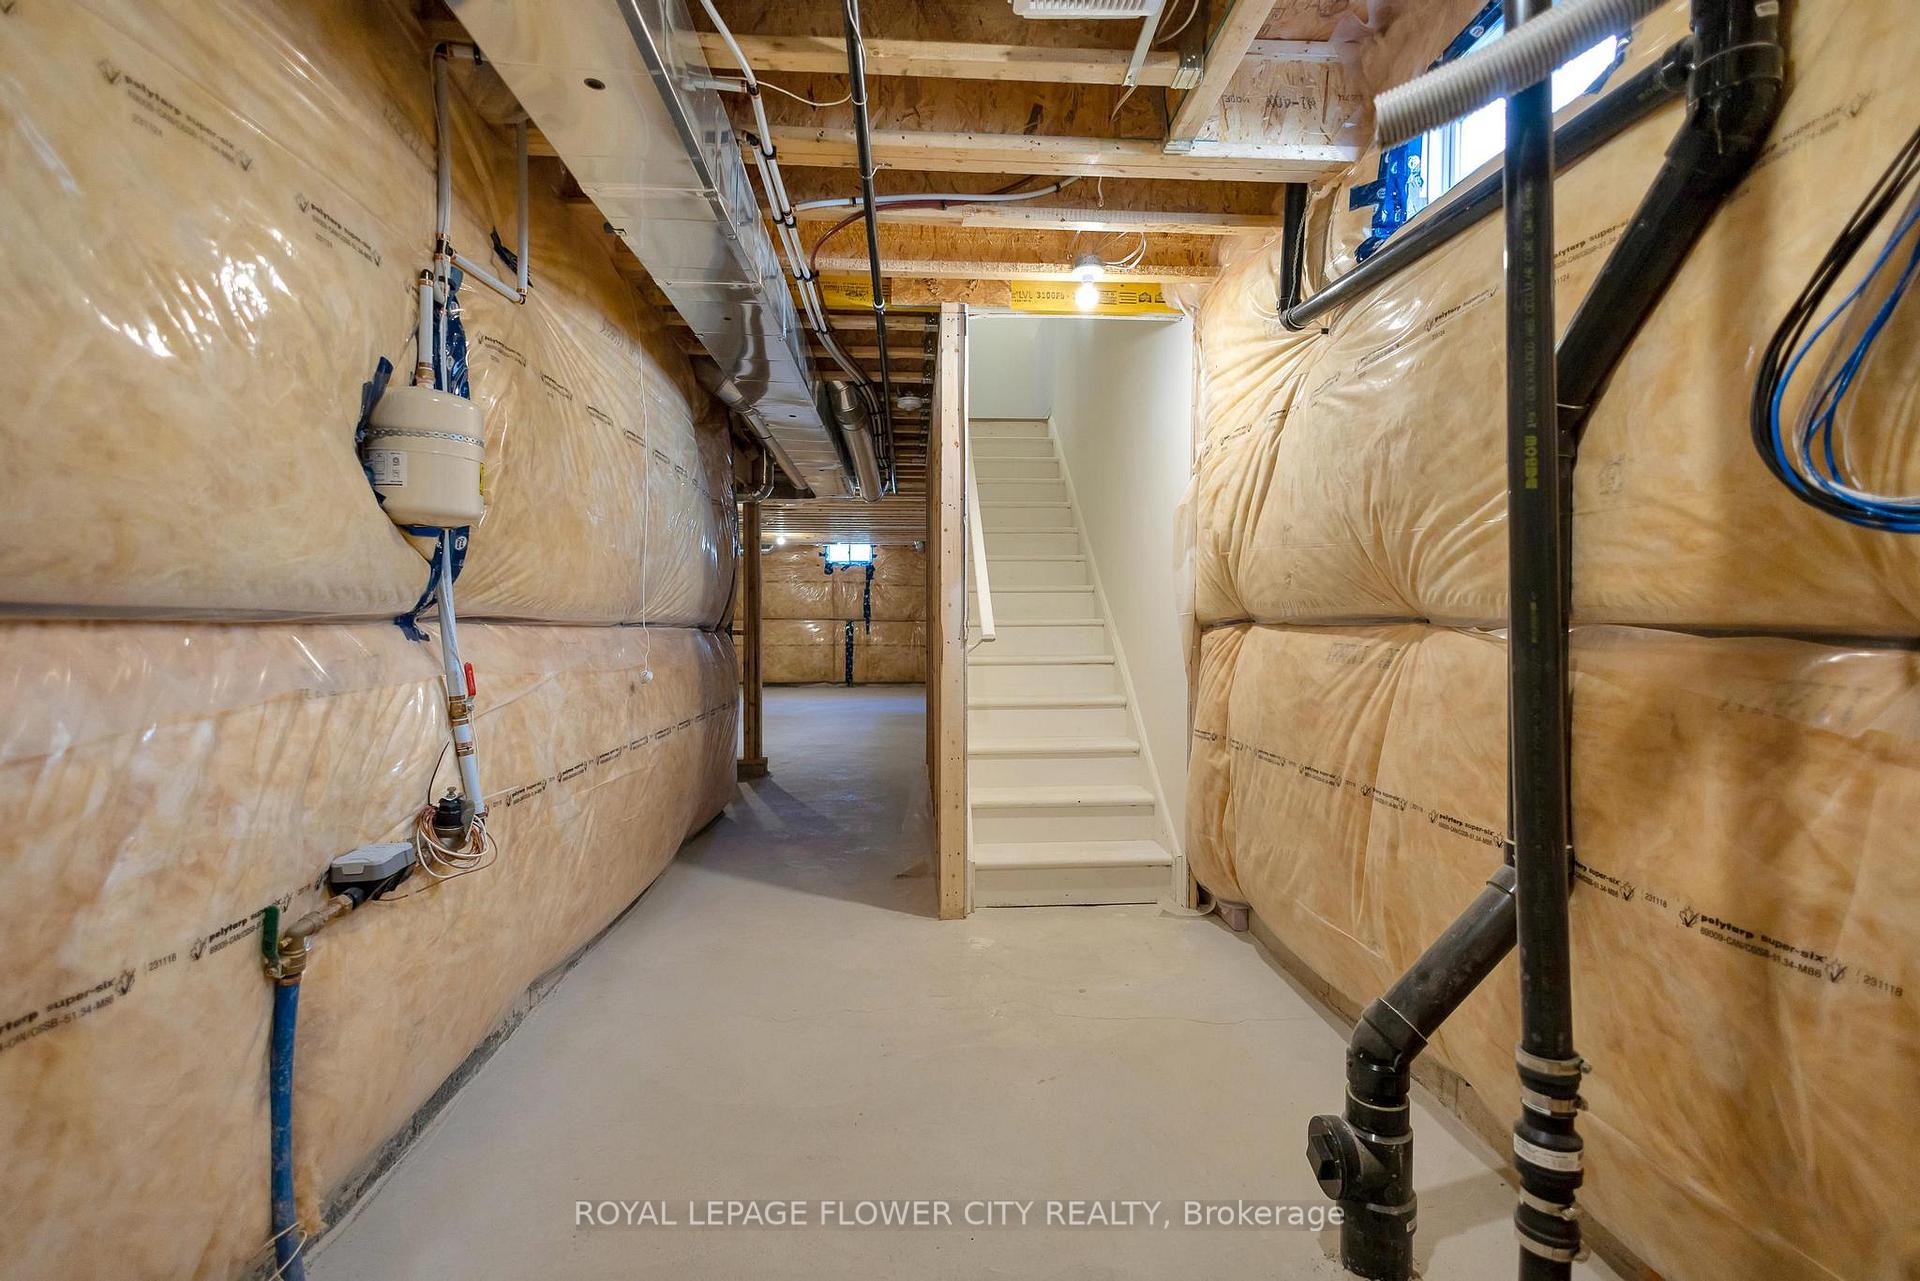
  • Basement: Full, Unfinished
  • Heating Source: Gas
  • Heating Type: Forced Air
  • Cooling: Central Air
  • Parking Space: 1

Similar Properties

View Property

15 Dale Avenue, Cambridge, ON N1S 3M7

WEST GALT BUNGALOW WITH INCOME POTENTIAL & A BACKYARD YOU’LL…

Bedrooms
2
Bathrooms
1

$649,900
View Property

2 Fisher Mills Road, Cambridge ON N3C 1C7

Welcome to 2 Fisher Mills Road, an exceptional opportunity in…

Bedrooms
4
Bathrooms
2
Area
1533 Square Feet

$549,900
Debolender

Menu

  • Home
  • About
  • Buying Tips
  • Selling Tips
  • Testimonials
  • Contact

Contact Info

238 Speedvale Ave W, Guelph, ON N1L 1C9

+1 519 993 5656

deb@deboraholender.com

Find your new Home

  • All Listings
  • Guelph Listing
  • Kitchener Listing
  • Waterloo Listing
  • Cambridge Listing

Copyright © 2026, Deb Olender RE/MAX Guelph Real Estate Centre

|
5779 Third Line, Guelph/Eramosa, ON N0B 2K0 220 Colborne Street, Centre Wellington, ON N0B 1S0
Owning a home is a keystone of wealth… both financial affluence and emotional security.

Suze Orman
August 12, 2026 Wednesday!
Debolender
  • Login
Forget Password?