Debolender
  • Home
  • About
    • Relocating
    • Testimonials
  • Real Estate Listings
    • Guelph
    • Kitchener
    • Waterloo
    • Cambridge
  • News and Advice
    • Deb’s Blog
    • Home Buying Advice
    • Home Selling Advice
    • Get Listings Sent To You
    • Get Your Free Home Evaluation
  • Contact
Debolender
  • Home
  • About
    • Relocating
    • Testimonials
  • Real Estate Listings
    • Guelph
    • Kitchener
    • Waterloo
    • Cambridge
  • News and Advice
    • Deb’s Blog
    • Home Buying Advice
    • Home Selling Advice
    • Get Listings Sent To You
    • Get Your Free Home Evaluation
  • Contact

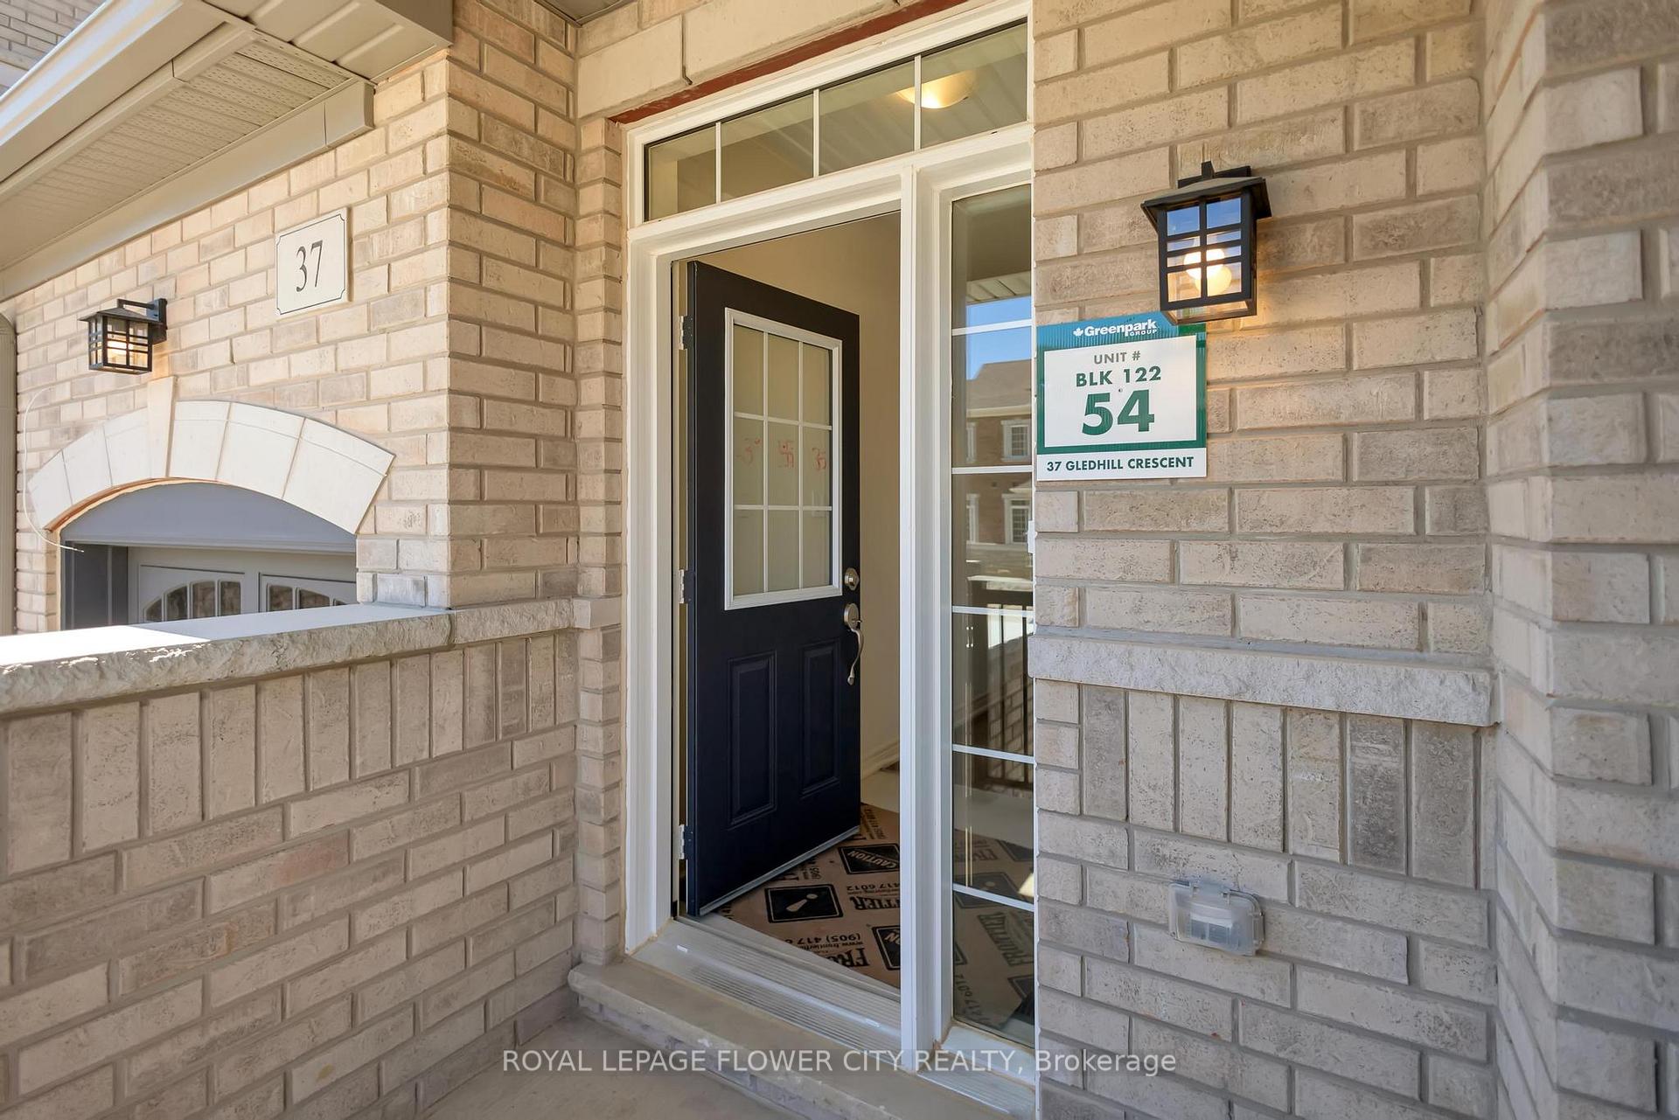
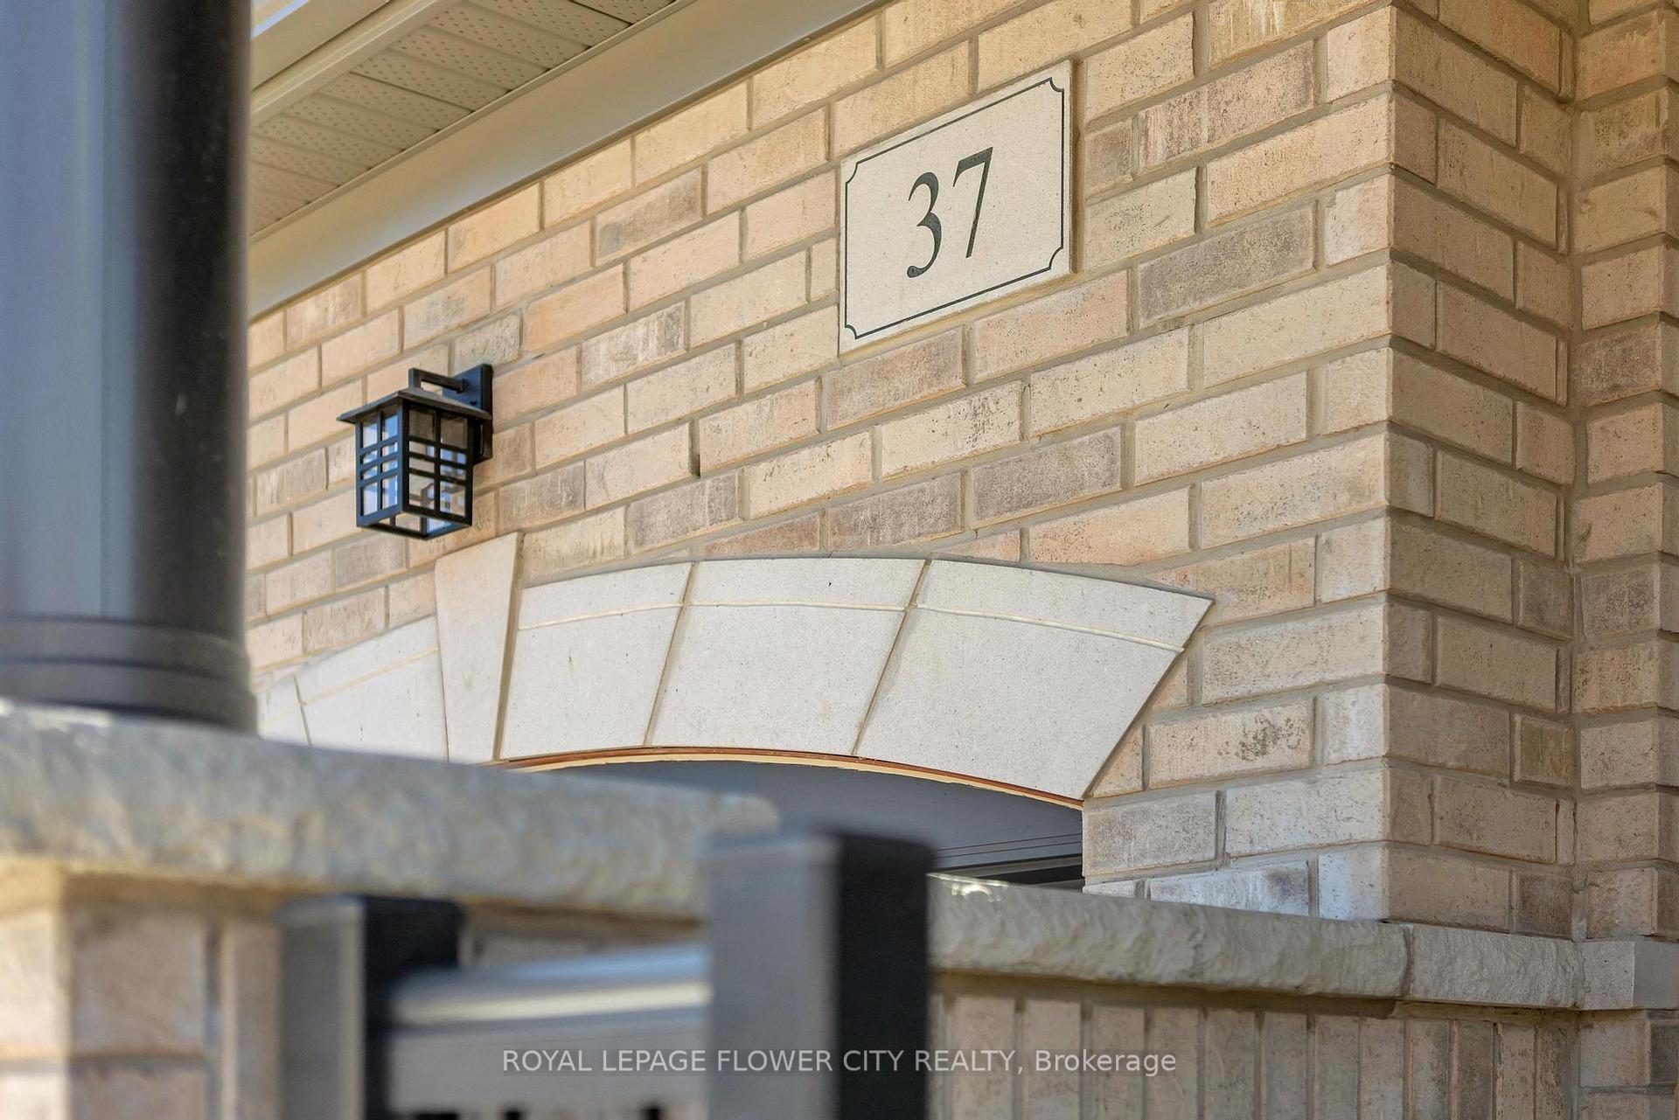
37 Gledhill Crescent, Cambridge, ON N1T 0G4

  • Home
  • Cambridge

37 Gledhill Crescent, Cambridge, ON N1T 0G4

37 Gledhill Crescent, Cambridge, ON N1T 0G4

$799,000
  • 0439900e-a080-4733-9da4-27ef3cba5623-l.jpeg
  • 1347934e-f321-4774-9daf-efb40d6c877a-l.jpeg
  • 19dd07cf-b8e8-4ee2-bad5-7e11793f9124-l.jpeg
  • 1de3ef93-4985-412b-9206-289400ee7649-l.jpeg
  • 1efacebe-366c-403c-aa5e-5ea55196b053-l.jpeg
  • 20e1fd77-a48f-41aa-9bfb-319cf0988750-l.jpeg
  • 22a51408-9a72-4695-bccc-3880b192ea7d-l.jpeg
  • 232781bc-26ca-44f1-baf1-d082802337f2-l.jpeg
  • 279f485c-03cb-4288-a2d2-edae1bba00c5-l.jpeg
  • 32a9c3e6-635e-47c4-9a05-a6e18fe5ee6f-l.jpeg
  • 33e9a037-76d0-4ff3-b17e-520c31886faa-l.jpeg
  • 36ea9249-bc43-4f96-b234-b9c1fb5d2e3f-l.jpeg
  • 3d1143dc-6afe-424d-aa58-ba9015cb04d0-l.jpeg
  • 49418ddb-f135-4811-a934-1aa1bf938770-l.jpeg
  • 4b19e525-aa57-4254-8d02-97798292d87c-l.jpeg
  • 559896ac-8ed9-4a72-85ba-791371409d4a-l.jpeg
  • 68ec7e5a-fe08-4587-b1a1-9223430a0165-l.jpeg
  • 71c2a8a6-9526-4400-8df6-323ab4229d6f-l.jpeg
  • 7a1a5db4-b35e-40c3-9efb-6311f1cd144f-l.jpeg
  • 7a4aadf1-134b-4cbd-baf4-7e3a73a5efab-l.jpeg
  • 7d883419-a8db-4978-807c-dd6a5845ad9d-l.jpeg
  • 82b08453-6819-42be-800e-4d2799ae5459-l.jpeg
  • 85d51c3d-8faa-4b9f-adfb-7ac363776f63-l.jpeg
  • 8a84da12-8306-428f-bb75-bc9406b1e41e-l.jpeg
  • 9814b783-f2a0-4612-b5ed-2c6112171154-l.jpeg
  • a662a0b8-3e43-4a75-8024-dc591e8935f6-l.jpeg
  • aab91dbc-f522-41ec-9269-627a6605132e-l.jpeg
  • ada387fa-6c0b-4cf5-ae36-1406e5b29cab-l.jpeg
  • add722bc-c794-4edd-80bf-1a954c812fc0-l.jpeg
  • b8d9c517-3fa8-40d9-aebe-1e0d13e7d179-l.jpeg
  • c160e4e8-3b91-4bfa-9868-cd6a2e92aa4c-l.jpeg
  • c20bd302-fa93-4dc9-aab8-008cc0cdb650-l.jpeg
  • c50336b2-8ad7-4b86-834c-d688872e05c4-l.jpeg
  • c65ad89d-b968-41fc-a646-3833682bbc09-l.jpeg
  • ca9531f3-818f-404c-a7c0-a73ff365eca0-l.jpeg
  • cf3713b2-d70d-4957-96a2-e329dedd7a94-l.jpeg
  • d1b619cf-4465-43b1-a555-a4c4bbac21f7-l.jpeg
  • d4a72c75-aac1-47be-ac35-6e1ab8427f2c-l.jpeg
  • da9dbdc0-e85d-4a5b-acf4-7f44eb04be02-l.jpeg
  • dd8a66be-ca74-423d-b0d6-e2d616eef867-l.jpeg
  • e26cde13-8b0e-46fc-ac91-b37ed621b6e7-l.jpeg
  • f1c87c3e-aeb4-45ed-b8bd-2945443006be-l.jpeg
  • fbccc9b6-c872-4020-8d48-ffafbb836169-l.jpeg
  • fd94c00e-fe5f-4aec-80aa-9bc625bae96c-l.jpeg
  • fe976712-3eaa-4517-85bb-190fab00b24b-l.jpeg
  • fecc67ef-cb59-4188-82a3-3676227c7b01-l.jpeg

Property ID:

 RH-1400050-property

Bedrooms
3
Bathrooms
3
Garage
No
Year Built
2025

Description

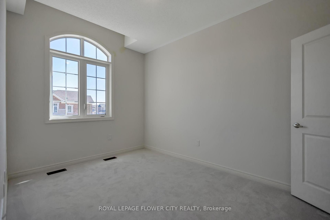
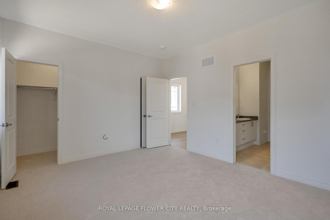
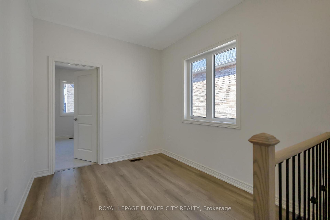
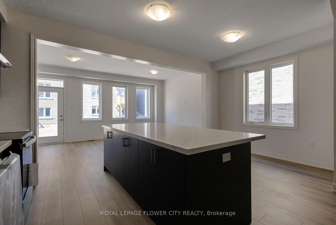
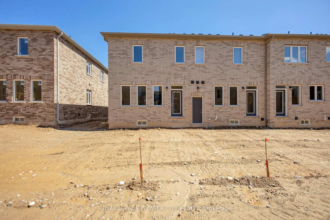
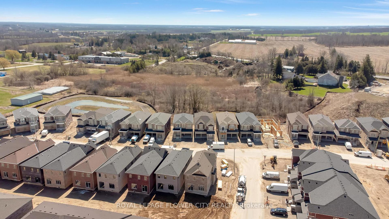
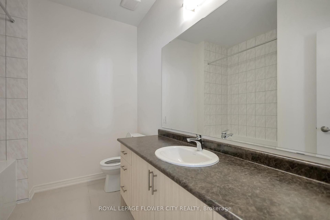
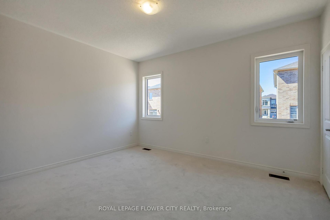
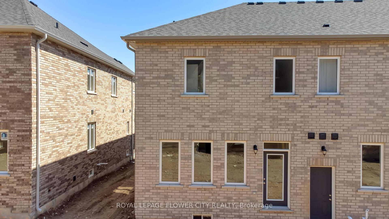
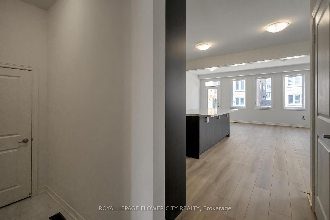
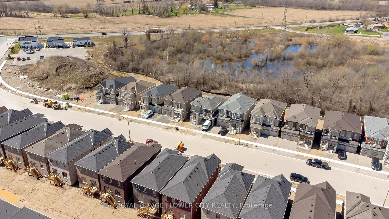
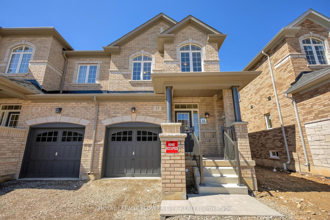
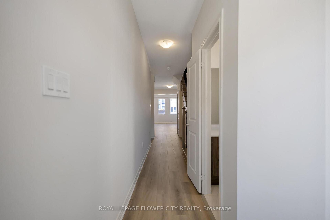
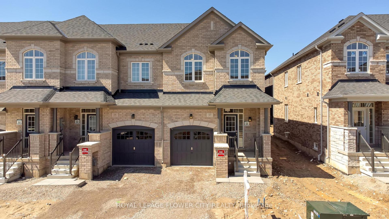
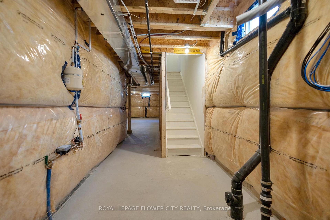
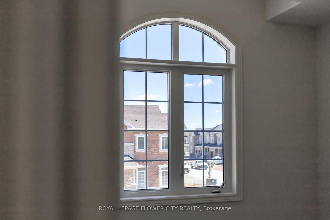
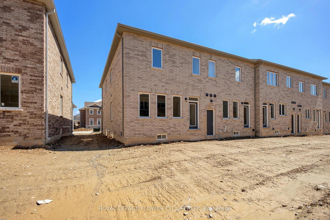
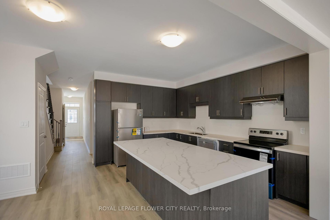
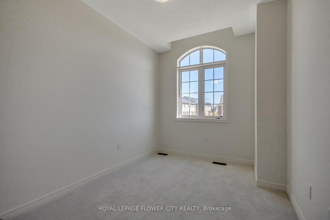
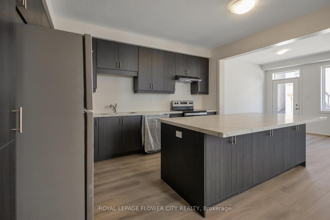
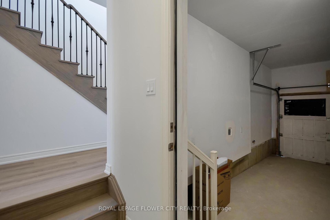
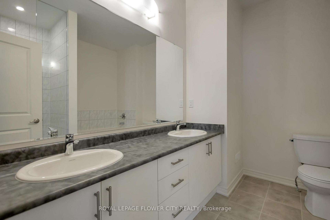
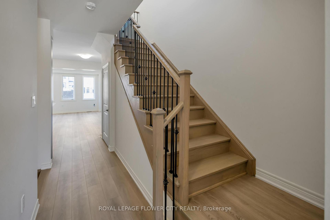
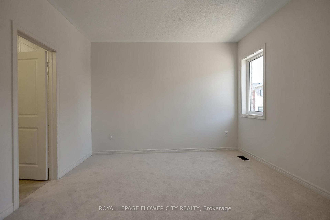
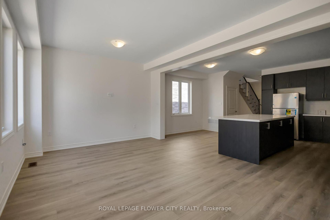
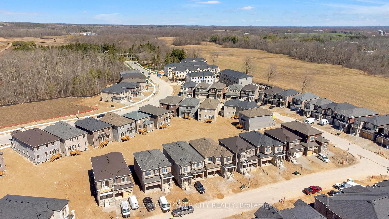
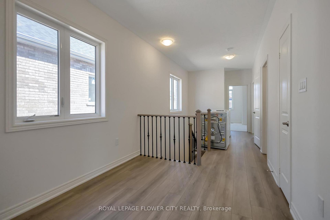
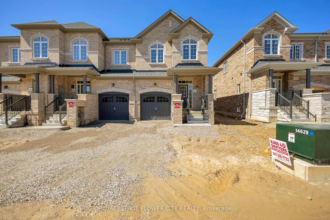
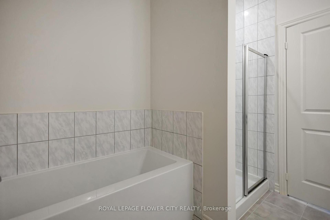
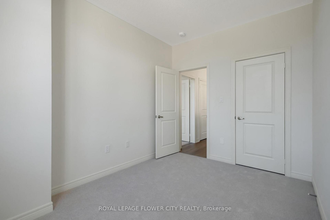
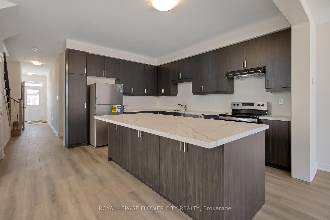
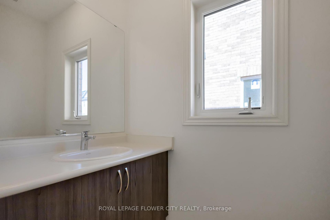
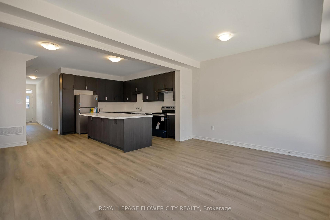
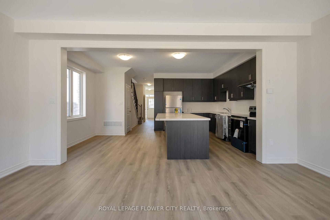
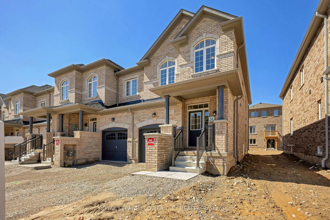
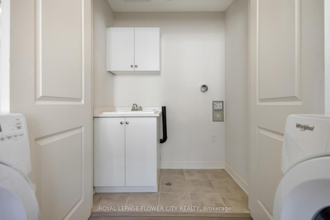
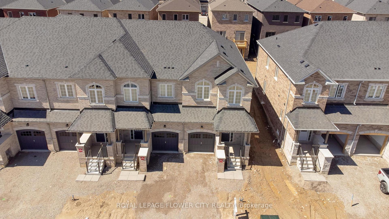
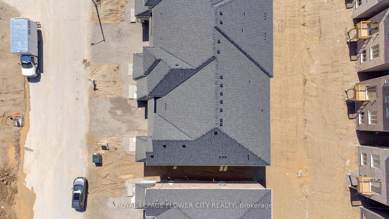
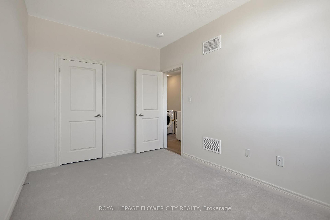
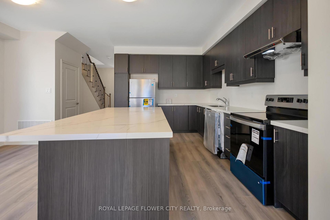
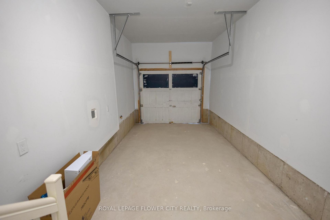
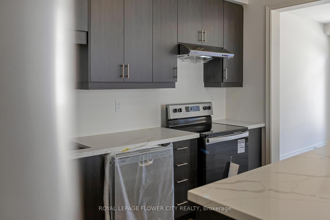
Stunning Freehold End-Unit Townhome in Greenpark’s Highly Sought-After Hazel Glenn Community! Offering the spaciousness and privacy of a semi-detached home, this beautifully upgraded 2-storey residence features 3 bedrooms, 3 bathrooms, a single-car garage, and approximately 1,761 sq. ft. of thoughtfully designed living space. The bright open-concept main floor showcases 9-ft smooth ceilings, durable laminate flooring, upgraded oak staircase with iron pickets, and a modern kitchen complete with quartz countertops, stainless steel appliances, abundant cabinetry, and a functional centre island with electrical outlet. The spacious primary bedroom retreat features a luxurious 5-piece ensuite with glass shower and dual walk-in closets. Two additional generously sized bedrooms, a 3-piece main bath, convenient second-floor laundry, and a versatile open flex space complete the upper level. A 2-piece powder room is conveniently located on the main floor. Ideally situated close to major shopping centres, big-box stores, restaurants, LCBO, schools, parks, and all essential amenities. A perfect opportunity for families, first-time buyers, or investors seeking a stylish and move-in-ready home in a growing community. Room dimensions as per builder’s layout.

Additional Details

  • Property Sub Type: Att/Row/Townhouse
  • Transaction Type: For Sale
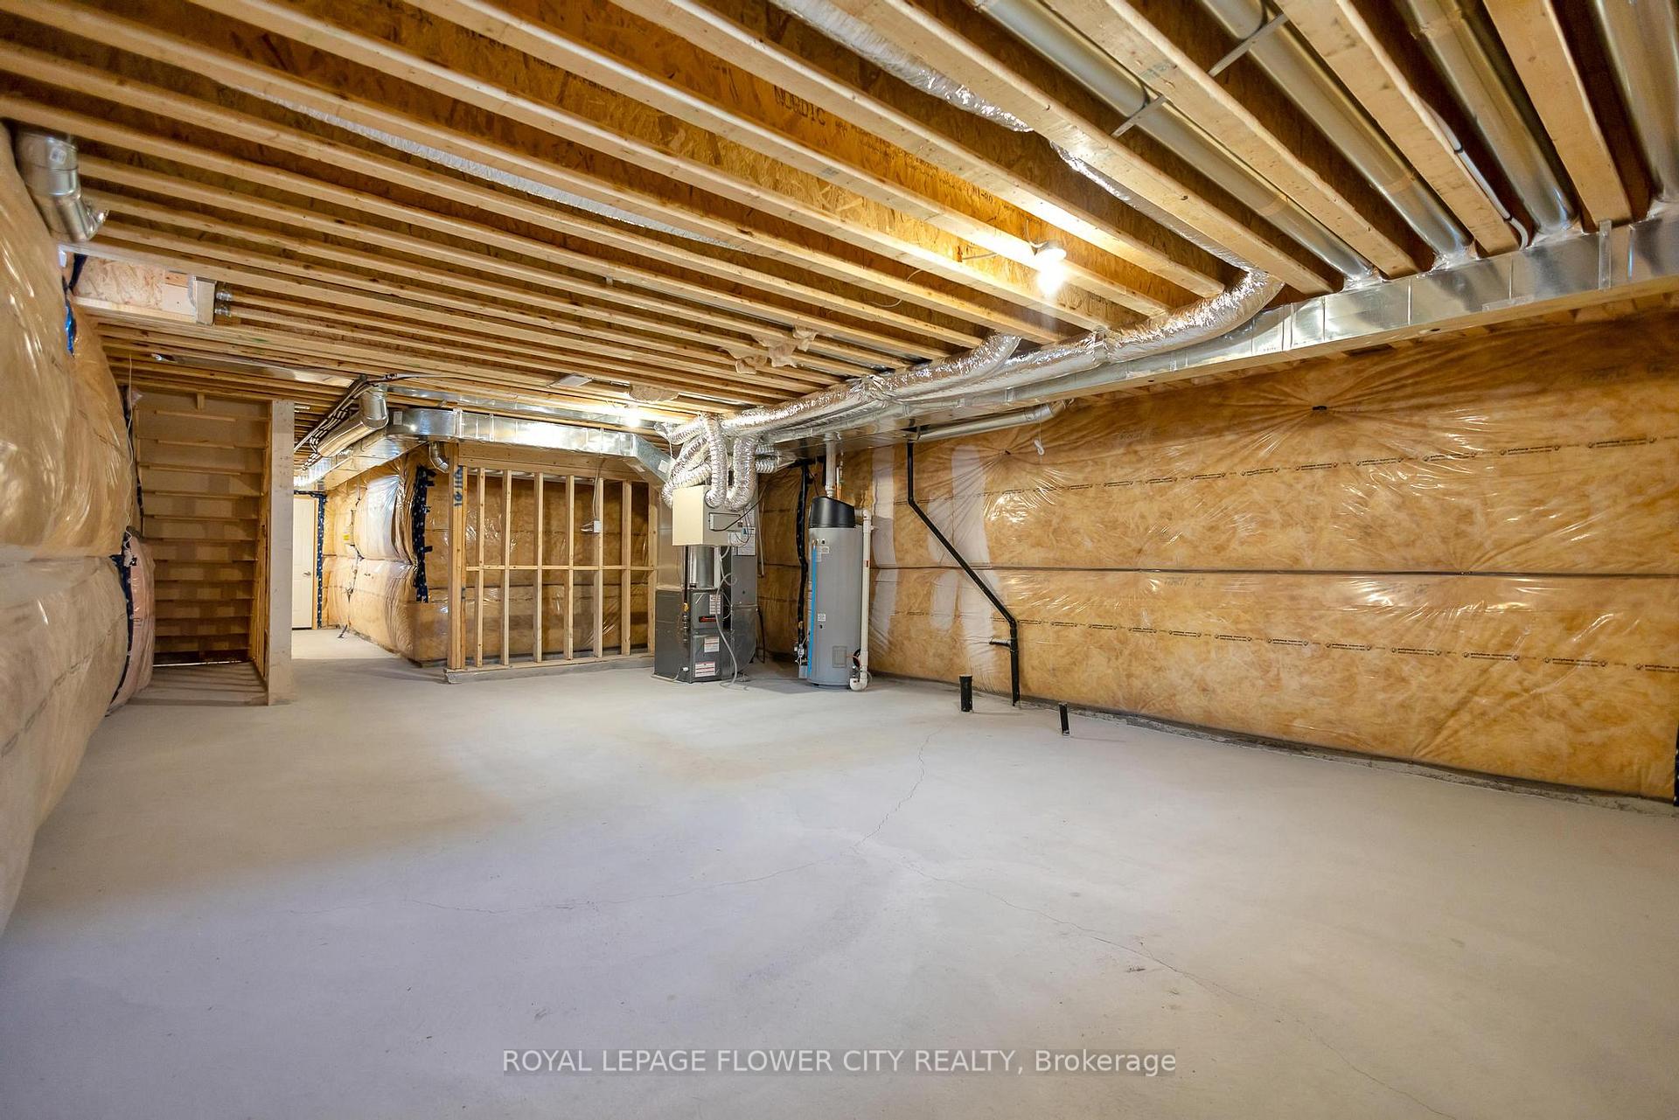
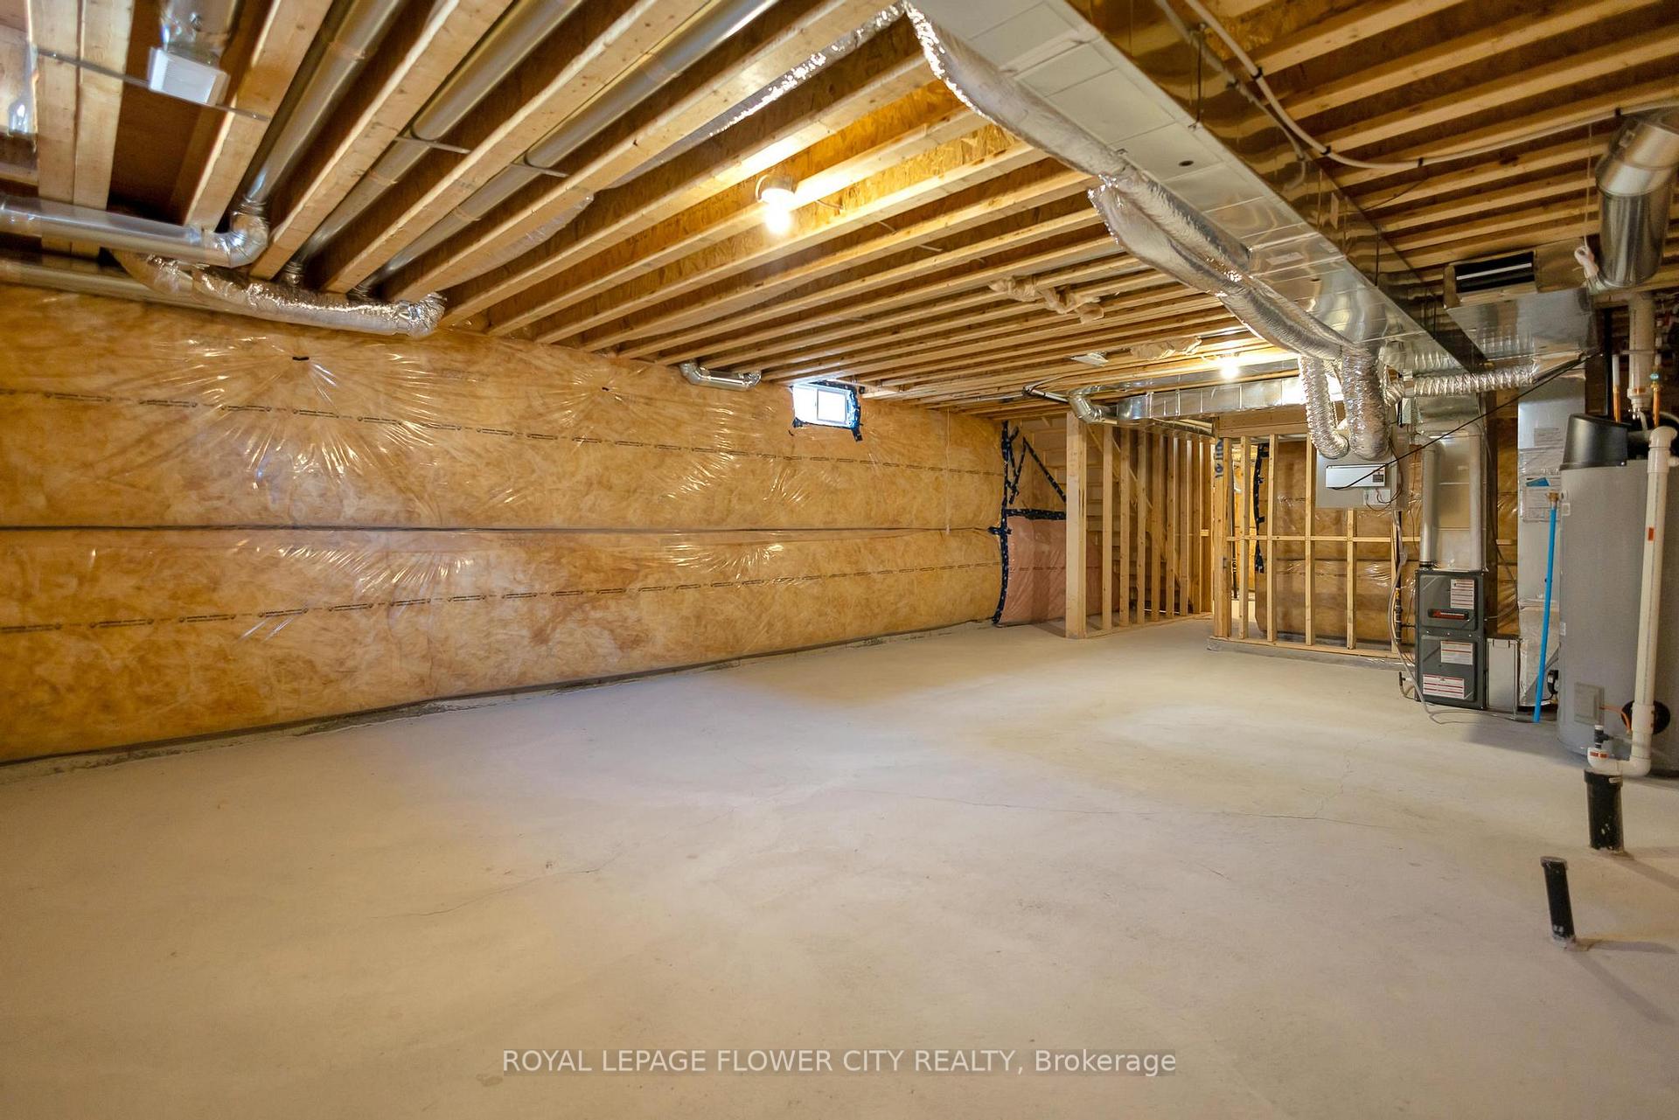
  • Basement: Full, Unfinished
  • Heating Source: Gas
  • Heating Type: Forced Air
  • Cooling: Central Air
  • Parking Space: 1

Similar Properties

View Property

2-369 George Street N, Cambridge ON N1S 4X7

Don’t miss this lovely bungalow townhome located in West Galt’s…

Bedrooms
3
Bathrooms
3
Area
1643 Square Feet

$975,000
View Property

27 Halls Drive, Centre Wellington, ON N0B 1S0

MODERN FREEHOLD TOWNHOME WITH PREMIUM FINISHES AND ENERGY-EFFICIENT DESIGN. Welcome…

Bedrooms
3
Bathrooms
3

$773,500
Debolender

Menu

  • Home
  • About
  • Buying Tips
  • Selling Tips
  • Testimonials
  • Contact

Contact Info

238 Speedvale Ave W, Guelph, ON N1L 1C9

+1 519 993 5656

deb@deboraholender.com

Find your new Home

  • All Listings
  • Guelph Listing
  • Kitchener Listing
  • Waterloo Listing
  • Cambridge Listing

Copyright © 2026, Deb Olender RE/MAX Guelph Real Estate Centre

|
629B Settlersfield Court, Waterloo, ON N2T 2K6 765 Angler Way, Waterloo, ON N2K 4L7

Owning a home is a keystone of wealth… both financial affluence and emotional security.

Suze Orman
July 6, 2026 Monday!
Debolender
  • Login
Forget Password?