Debolender
  • Home
  • About
    • Relocating
    • Testimonials
  • Real Estate Listings
    • Guelph
    • Kitchener
    • Waterloo
    • Cambridge
  • News and Advice
    • Deb’s Blog
    • Home Buying Advice
    • Home Selling Advice
    • Get Listings Sent To You
    • Get Your Free Home Evaluation
  • Contact
Debolender
  • Home
  • About
    • Relocating
    • Testimonials
  • Real Estate Listings
    • Guelph
    • Kitchener
    • Waterloo
    • Cambridge
  • News and Advice
    • Deb’s Blog
    • Home Buying Advice
    • Home Selling Advice
    • Get Listings Sent To You
    • Get Your Free Home Evaluation
  • Contact

37 Woodcroft Place, Cambridge, ON N1P 1B1

  • Home
  • Cambridge

37 Woodcroft Place, Cambridge, ON N1P 1B1

37 Woodcroft Place, Cambridge, ON N1P 1B1

$749,900

  • 01fd6ca8-e76d-416f-8f5f-e715473cc52d-l.jpeg
  • 0759ebf1-aa1e-45a8-8161-b9f1f00a2c0f-l.jpeg
  • 07c0a994-258d-4a56-a695-182497e4eab6-l.jpeg
  • 084937c9-cb60-497f-83f7-f081fec87bc2-l.jpeg
  • 098f2aa1-69c1-4492-b55d-28a5eeb56556-l.jpeg
  • 0c7e6fd4-8692-4f16-9011-865890ad311e-l.jpeg
  • 0ea4d015-3070-4459-984a-5487fe8fa221-l.jpeg
  • 106c5752-ade0-4092-8b3d-b84e3848bd4e-l.jpeg
  • 112cc05c-cb01-4f22-a3a0-407d6a12a068-l.jpeg
  • 18f62c40-a904-4a8b-bcf5-bbb27ac89b5c-l.jpeg
  • 1cfb192b-7321-4e16-b4c0-cec2d424945d-l.jpeg
  • 2e54939b-6d90-486e-a96d-569097e1c30e-l.jpeg
  • 315574ec-67f3-4aea-bf2e-0745e57fc172-l.jpeg
  • 3a67cd4a-8785-41db-bd9d-18559dca0147-l.jpeg
  • 4344a3c5-30a8-4d2f-8710-f7f5e131a12e-l.jpeg
  • 4505a656-3e70-4a3f-8282-a085efe04501-l.jpeg
  • 4753cf75-bdc8-4cf3-b9ec-a22adc086312-l.jpeg
  • 4c84e4f9-0156-4655-a31a-da61371ed5fe-l.jpeg
  • 4df65a5a-7907-4a02-a169-e2b8bf1b6b41-l.jpeg
  • 55f4b77c-dff5-485e-9032-cc12a8ae6159-l.jpeg
  • 59913af2-85d4-4947-a5a0-51519055a3aa-l.jpeg
  • 67731c9b-45d7-4262-b530-03756561e995-l.jpeg
  • 69a9be2b-5dee-4018-9982-b5a12b38ec65-l.jpeg
  • 6e8649d0-2c39-4222-af83-253e8da7e425-l.jpeg
  • 73758035-1fd2-46e3-aaa5-345ba3b6611b-l.jpeg
  • 864d55f4-e686-4475-8dcd-5fa5314560a9-l.jpeg
  • 8ad66e84-bb9b-4c0a-b2f6-a0ecc44e45cb-l.jpeg
  • 8ec18e87-f0da-404d-a99a-fe95d6583084-l.jpeg
  • 8fdbbc3f-d64e-48c8-8c30-ddd75e3f294a-l.jpeg
  • 95c6534b-6280-4288-991a-cf8a93fc70c0-l.jpeg
  • 9e00d96b-2b68-4c19-822c-91ea6386df6c-l.jpeg
  • a02995cb-6d2b-41b7-84c9-e1a83eafb19e-l.jpeg
  • a7aa8ba4-e286-472b-9c1e-758570de24cb-l.jpeg
  • b3be0b43-a765-4536-8df8-d381e731bfda-l.jpeg
  • bbe7379d-ba2f-4315-9533-afc54cac2d23-l.jpeg
  • c1cf3a11-2081-406d-b7e3-c95217890389-l.jpeg
  • c9f58bfb-7765-41be-b5ad-45eebf451e5f-l.jpeg
  • d198e60d-e6a3-4cf4-bd36-52c237993ec8-l.jpeg
  • d1b7d01e-a816-40ef-9405-ddbd9d1089f3-l.jpeg
  • d2a17989-8745-4ab9-818e-8a8de8a652af-l.jpeg
  • d93a721c-ae34-4465-84a6-55e5f5018840-l.jpeg
  • dcbcdfe5-d19d-4c9b-ae0c-e8c8c14162b4-l.jpeg
  • e357c0b7-433d-408c-84bd-ae5715b76e5d-l.jpeg
  • eaa0159e-f28d-4dc4-bdca-5cd8fce9dad0-l.jpeg
  • ecdb757b-3566-4955-bd19-58d88e920322-l.jpeg
  • fb4eb4d8-5c48-4a0c-a5cb-5d14a829a791-l.jpeg

Property ID:

 RH-1795462-property

Bedrooms
3
Bathrooms
3
Garage
No
Year Built
2026

Description

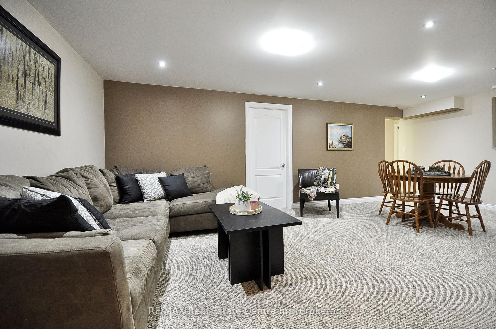
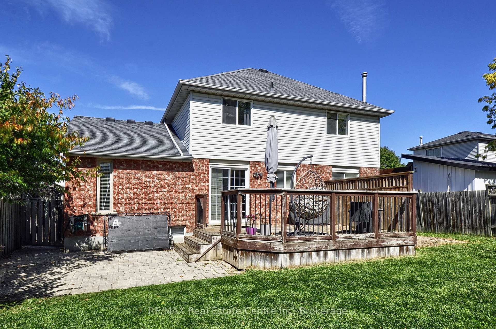
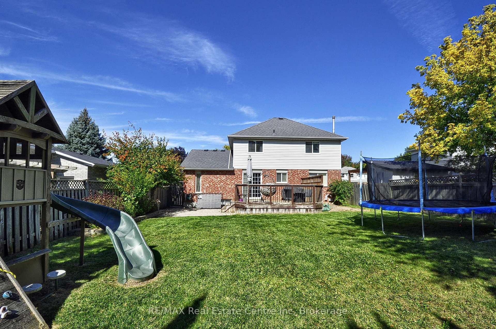
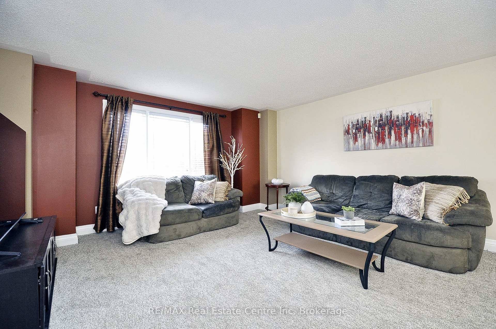
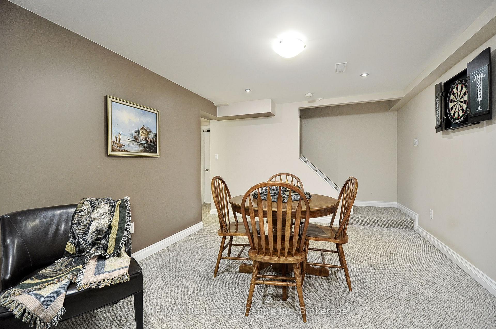
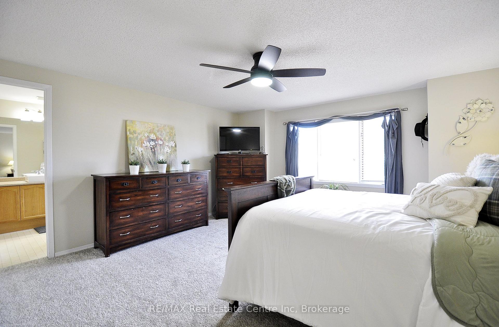
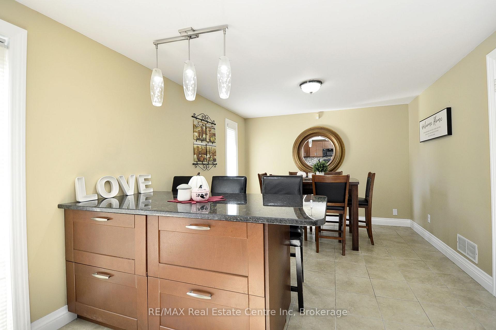
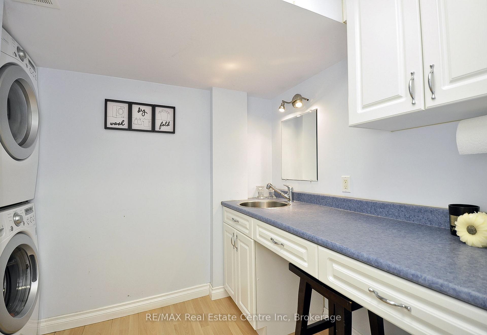
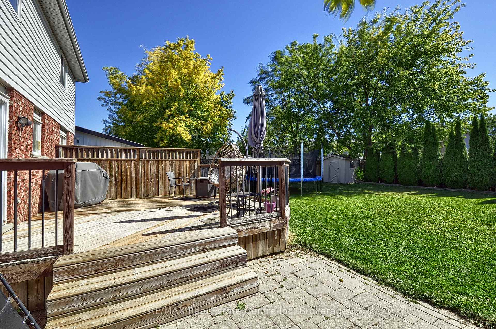
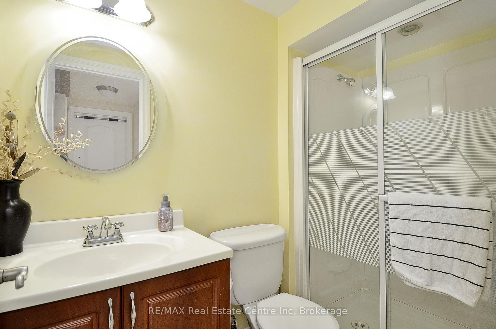
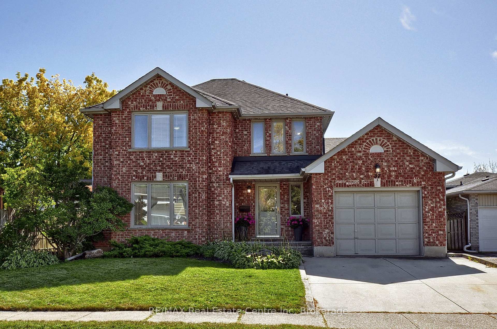
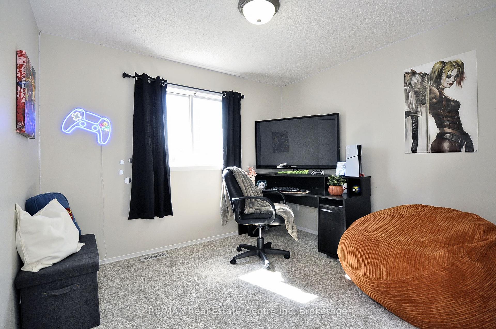
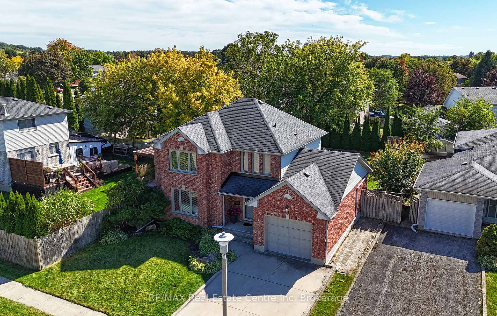
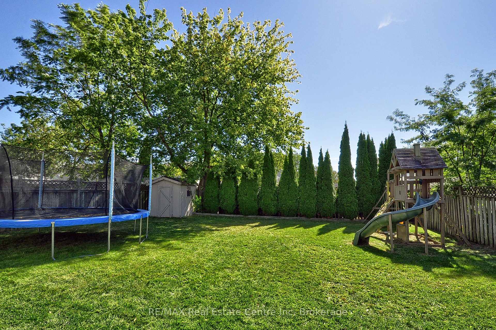
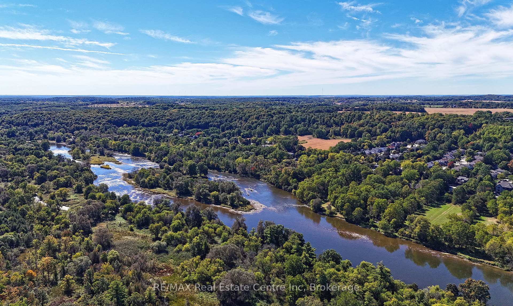
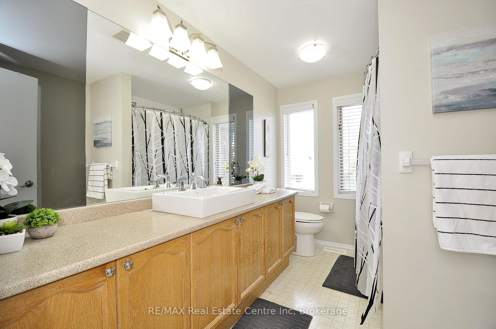
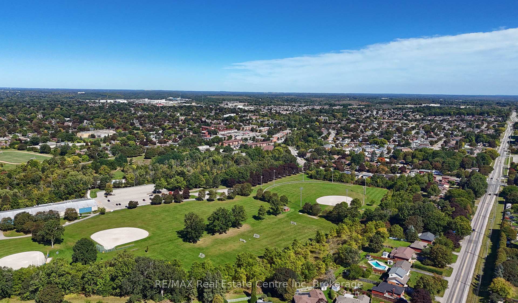
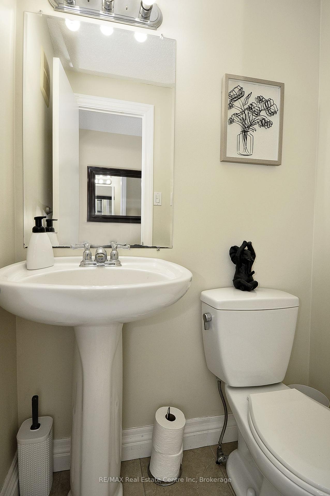
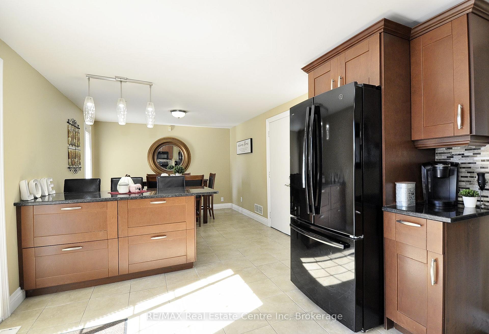
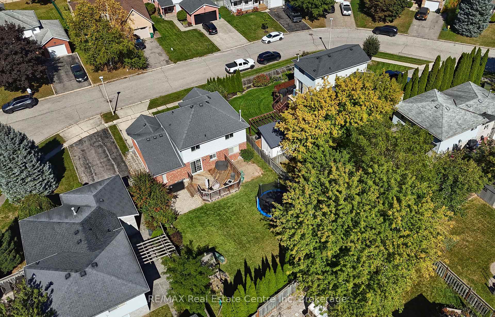
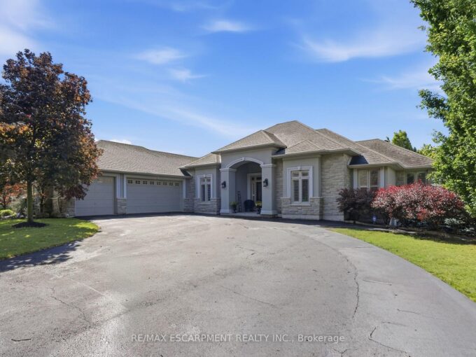
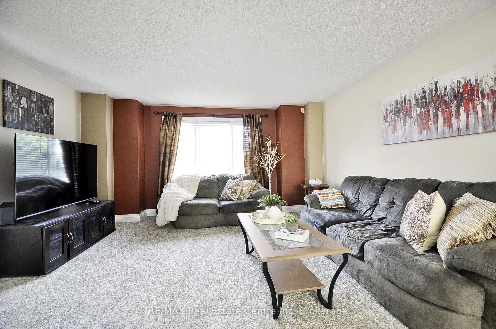
Welcome to 37 Woodcroft Place, a well-maintained detached home **quietly tucked away on a desirable court** in Cambridge’s sought-after Branchton Park neighbourhood. Set on a **large, fully fenced yard**, this spacious 3-bedroom, 3-bathroom home offers approximately 2,159 sq. ft. of finished living space and a comfortable, functional layout for today’s family. The main level features a bright and inviting living room, separate dining room, well-appointed kitchen featuring granite counters, tiled backsplash, kitchen island and adjoining dinette, plus a convenient 2-piece powder room. **New carpeting on the main and upper levels** adds a fresh, updated feel throughout the home. Upstairs, you’ll find three generous bedrooms, including a spacious primary bedroom, along with a 4-piece shared ensuite bathroom. The fully finished basement provides excellent additional living space with a large recreation room, 3-piece bathroom, laundry area and utility room and separate room ideal for a home office, media space, games room or growing family. Additional features include an attached single-car garage, double-wide concrete driveway, central air conditioning installed in 2019, water softener and a newer furnace installed in 2019. The **large fenced backyard** offers plenty of room for children, pets, entertaining and outdoor enjoyment, with both deck and patio areas plus a shed. Ideally located close to parks, trails, schools, shopping, public transit, golf and major highway access, this home combines space, comfort and convenience in a quiet court setting. **A wonderful opportunity for families looking for a spacious home with room to grow, inside and out.*

Additional Details

  • Property Sub Type: Detached
  • Transaction Type: For Sale
  • Basement: Finished
  • Heating Source: Gas
  • Heating Type: Forced Air
  • Cooling: Central Air
  • Parking Space: 2
  • Virtual Tour: https://tours.eyefimedia.com/idx/339572
  • MLS Status: New

Similar Properties

View Property

1318 CONCESSION ROAD 6 W, Hamilton, ON L8B 1N1

Welcome to 1318 Concession Road 6 W, Millgrove – where…

Bedrooms
5
Bathrooms
4

$1,899,999

View Property

32 Allan Avenue, Hamilton, ON L8H 2C9

Client RemarksFrom the moment you open the door, this home…

Bedrooms
3
Bathrooms
1

$440,000
Debolender

Menu

  • Home
  • About
  • Buying Tips
  • Selling Tips
  • Testimonials
  • Contact

Contact Info

238 Speedvale Ave W, Guelph, ON N1L 1C9

+1 519 993 5656

deb@deboraholender.com

Find your new Home

  • All Listings
  • Guelph Listing
  • Kitchener Listing
  • Waterloo Listing
  • Cambridge Listing

Copyright © 2026, Deb Olender RE/MAX Guelph Real Estate Centre

|
40 Perth Road, Kitchener, ON N2M 3G5 234 Eleanor Avenue, Hamilton, ON L8W 1B5

Owning a home is a keystone of wealth… both financial affluence and emotional security.

Suze Orman
October 15, 2026 Thursday!
Debolender
  • Login
Forget Password?

OTP Verification

Please enter the 6-digit OTP sent to your email.

Time remaining: 05:00