Debolender
  • Home
  • About
    • Relocating
    • Testimonials
  • Real Estate Listings
    • Guelph
    • Kitchener
    • Waterloo
    • Cambridge
  • News and Advice
    • Deb’s Blog
    • Home Buying Advice
    • Home Selling Advice
    • Get Listings Sent To You
    • Get Your Free Home Evaluation
  • Contact
Debolender
  • Home
  • About
    • Relocating
    • Testimonials
  • Real Estate Listings
    • Guelph
    • Kitchener
    • Waterloo
    • Cambridge
  • News and Advice
    • Deb’s Blog
    • Home Buying Advice
    • Home Selling Advice
    • Get Listings Sent To You
    • Get Your Free Home Evaluation
  • Contact

378 West Acres Drive, Guelph, ON N1H 7A8

  • Home
  • Guelph

378 West Acres Drive, Guelph, ON N1H 7A8

378 West Acres Drive, Guelph, ON N1H 7A8

$775,000
  • 11e74931-092a-4ec1-ada2-d0a20e0e2f78-l.jpeg
  • 9dbeb2ee-f8c1-4ea1-8e0f-e42e6c17465f-l.jpeg
  • e859fde9-3269-416a-b3a9-df0dc5a8ec21-l.jpeg
  • 03022e9d-02ce-4d7e-8373-0f24e2fb435e-l.jpeg
  • 19758590-5356-41c8-85f1-d3040141189f-l.jpeg
  • 57441879-08d9-4889-9f1b-d5c146ea1e08-l.jpeg
  • 3ab00f3f-8ffc-483b-97c9-6d6150a99270-l.jpeg
  • 6d2ee3bb-df9b-4626-94df-8d38f2a53711-l.jpeg
  • 3e67cccf-0eff-431b-a12e-cfce0a2fd2da-l.jpeg
  • 0d7fc67d-0310-4ad9-8e7b-6c713fe0439c-l.jpeg
  • c139dde5-7523-4d30-ab50-ffbc642a963c-l.jpeg
  • fb2bb3b4-c6fb-4516-acfb-b14529a4966f-l.jpeg
  • f3cfc39f-a949-46be-983d-9ff4650120d6-l.jpeg
  • 573b4853-7b07-460a-a9f0-2a1bb0a3b219-l.jpeg
  • 85d9d940-8573-4c0f-b0a3-36bd611d2072-l.jpeg
  • e9918597-8f87-459f-b834-c7d0779a70d4-l.jpeg
  • 99558fad-6106-491b-99e1-b49e0b5f4abd-l.jpeg
  • 099054bf-a0d2-49d7-88bf-947a2da52999-l.jpeg
  • 05e7dc0f-f682-4e5c-9602-60d45594b8ee-l.jpeg
  • 8526301e-6600-48e3-b585-cb50e06c00a9-l.jpeg
  • 2cc449c7-bcf9-446b-89ee-6866a69b51f9-l.jpeg
  • 958e530a-e095-4d58-b6fa-9cb50aad803d-l.jpeg
  • 815eb26b-4755-4cff-8248-c7dd9f1e4b3b-l.jpeg
  • ce4fa866-e742-4539-89e5-31d6db1086a8-l.jpeg
  • db81496b-d853-4e7a-8355-40ddb9675aa5-l.jpeg
  • 3d91142d-7fe0-44fb-999f-2e86c926c098-l.jpeg
  • 784f7748-707e-4b26-95c2-401e99072ff7-l.jpeg
  • 87c6d2a1-1fef-4a7e-8688-be2a3a72c031-l.jpeg
  • 79349527-ef8c-4f95-8054-8e8101f6d277-l.jpeg
  • 0da23d9a-d429-43b4-ae72-7ff3cd1b0134-l.jpeg
  • 0f56990d-2550-4829-bf51-0892eb81a566-l.jpeg
  • 40723b54-215b-468c-9006-ba54a8389fcc-l.jpeg
  • e7326a7d-dd2c-4421-b2de-0044bd353dd3-l.jpeg
  • 8dd61a43-6a23-46a9-a338-3e754e811be6-l.jpeg
  • 01866d6d-40c9-46b5-83ea-44e405109b61-l.jpeg
  • c544e03f-9157-4ee1-b5d2-a9aa22506a89-l.jpeg
  • 0ce01351-9679-4051-9413-2fc13781e530-l.jpeg
  • c3b5eba3-cd30-478f-961c-6fb48cae8ed8-l.jpeg
  • d0fed960-c424-4c84-9e51-b85747fa5003-l.jpeg
  • 159c1425-fe63-4409-8846-7c41164f90d6-l.jpeg

Property ID:

 RH-1226532-property

Bedrooms
4
Bathrooms
2
Garage
No
Year Built
2026

Description

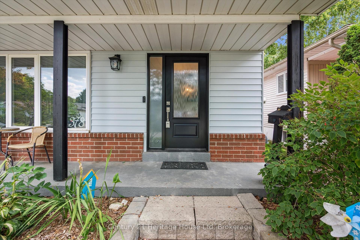
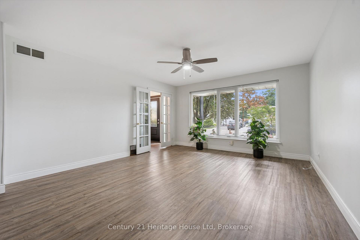
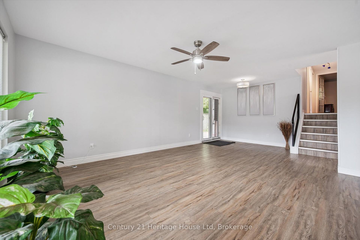
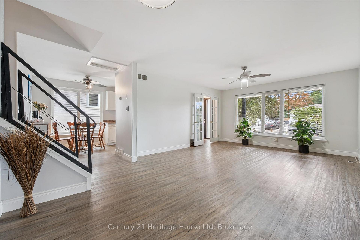
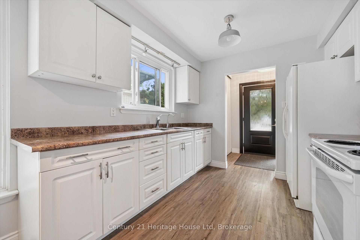
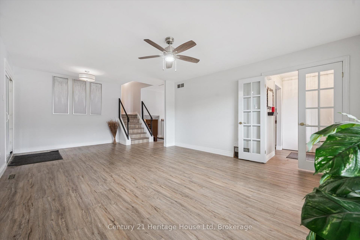
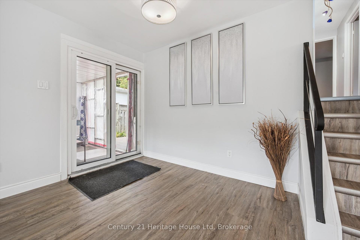
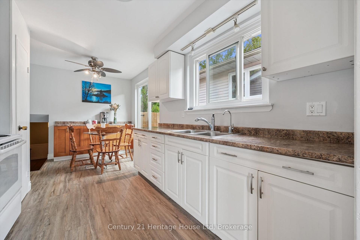
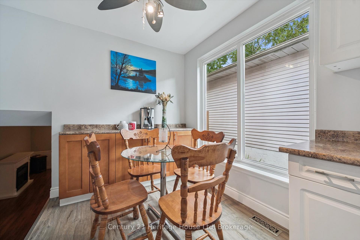
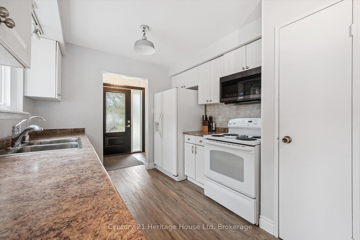
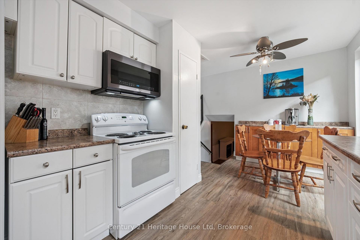
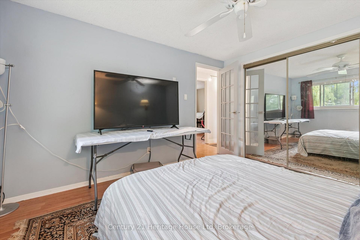
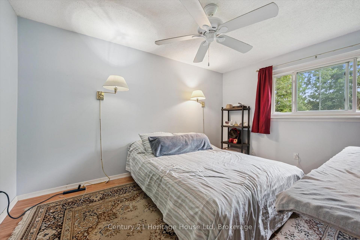
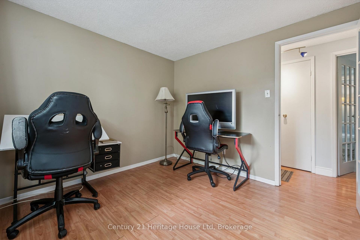
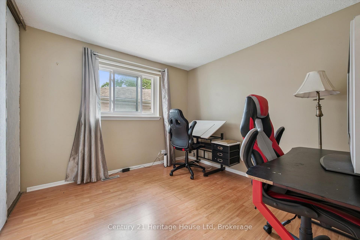
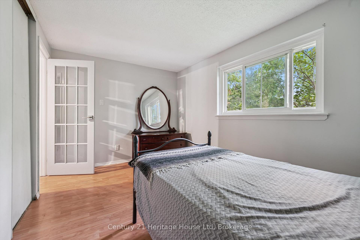
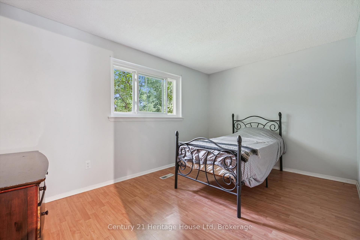
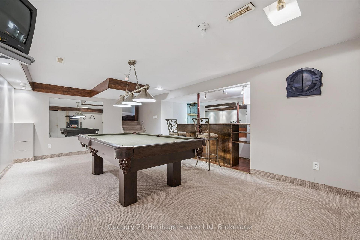
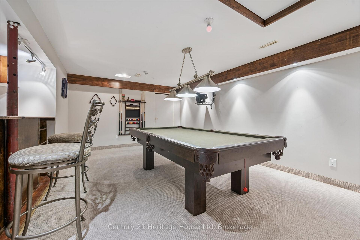
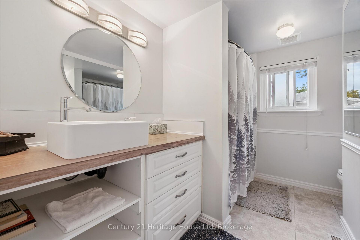
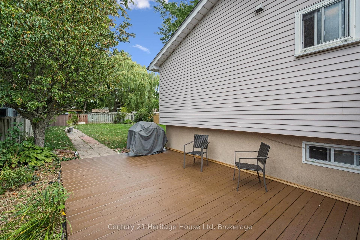
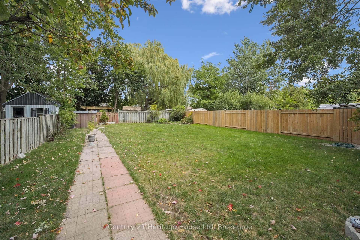
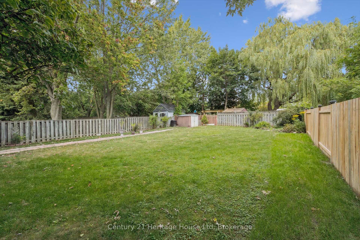
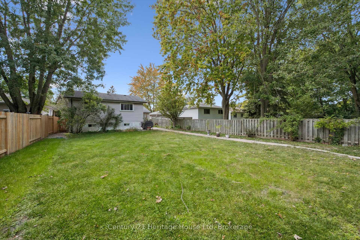
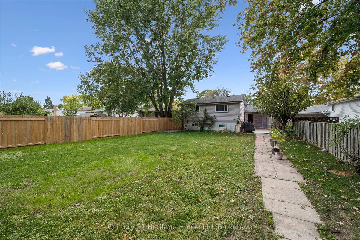
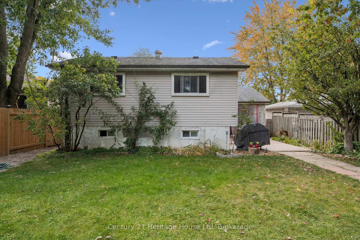
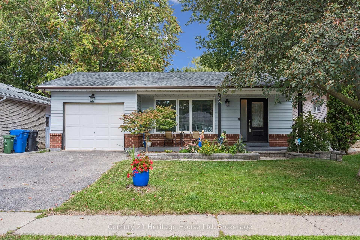
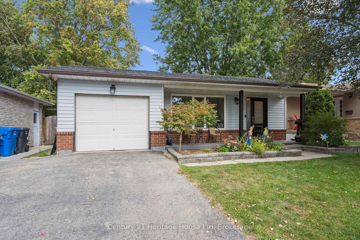
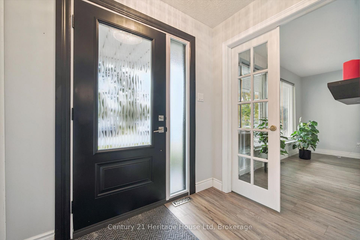
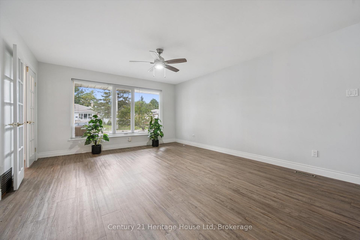
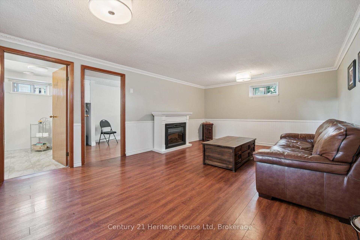
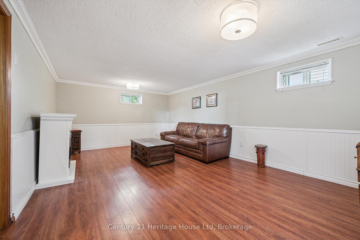
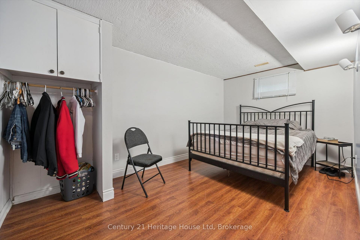
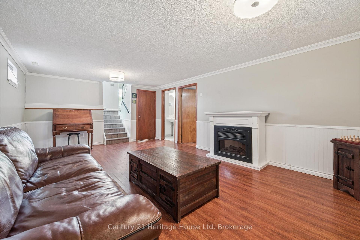
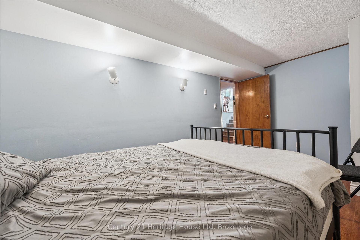
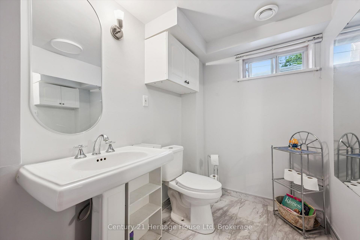
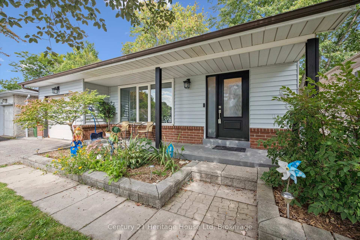
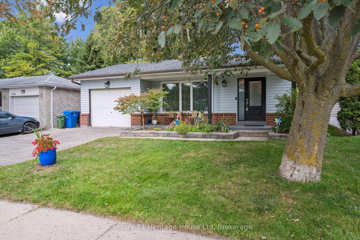
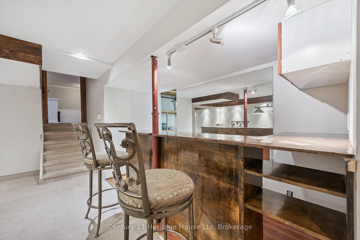
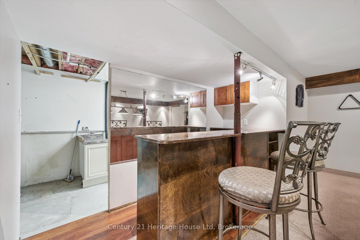
Welcome to 378 West Acres Dr – the kind of home families move into and stay for years. This true 4-bedroom back split offers over 1,600 sq ft of living space across four well-designed levels, giving everyone room to grow, play, and spread out. From the moment you arrive, you’ll love the charming curb appeal and oversized front porch – perfect for morning coffees, or catching up with the neighbours. Step inside to a bright main level featuring a welcoming entrance way, and French doors opening up to your sun-filled living room large enough to accommodate both family lounging and all your entertaining needs. Coupled with a spacious kitchen with plenty of counter space, a comfortable dining area, and sliding doors leading to the enclosed back patio, creating a seamless flow for everyday living and weekend get-togethers.Just a few steps up from the main floor, you’ll find the primary bedroom with a large closet, two more generously sized bedrooms for the kids, and a full 4-piece bath – all conveniently on one level. A few steps down from the main floor is a huge family room, a fourth bedroom, and a 2-piece bath – an ideal setup for older kids, guests, or a home office. Head down one more level and you’ll discover the ultimate family hangout: a rec room complete with pool table, bar, and wiring for sound and cable – perfect for movie nights, game nights, and rainy-day fun. The backyard is where this home really shines: it’s massive, fully fenced, built for family life, and a paradise for your four legged family members, featuring both a large deck and enclosed patio area that makes BBQs, celebrations, and summer evenings effortless. Add in a single garage, double-wide driveway, newer furnace (approx. 2022) and roof (approx. 2019), and you’ve got a home that’s as practical as it is inviting.Located in one of Guelph’s most family friendly neighbourhoods, you’re just steps to schools, parks, and the West End Rec Centre & Library – with quick highway access for commuting.
Additional Details

  • Property Age: 51-99
  • Property Sub Type: Detached
  • Transaction Type: For Sale
  • Basement: Full, Finished
  • Heating Source: Gas
  • Heating Type: Forced Air
  • Cooling: Central Air
  • Parking Space: 2
  • Virtual Tour: https://unbranded.youriguide.com/378_w_acres_dr_guelph_on/

Similar Properties

View Property

55 Povey Road, Centre Wellington, ON N1M 2W3

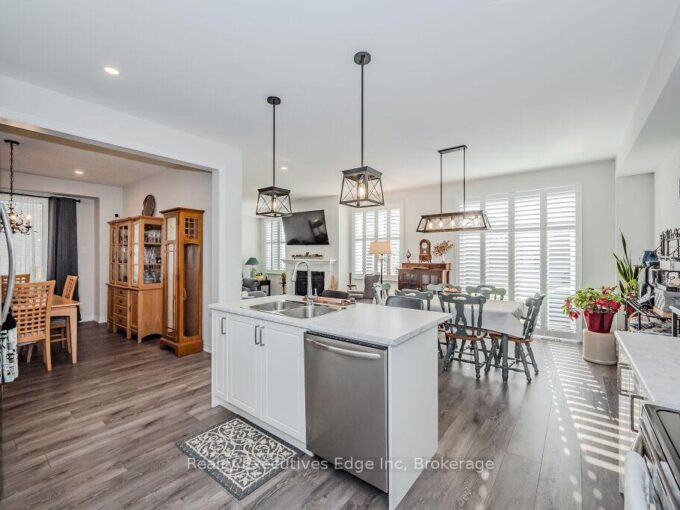
Presenting a magnificent 4-bedroom residence, situated in an enviable location,…

Bedrooms
4
Bathrooms
5

$964,900
View Property

306 Victoria Road N, Guelph, ON N1E 5J4

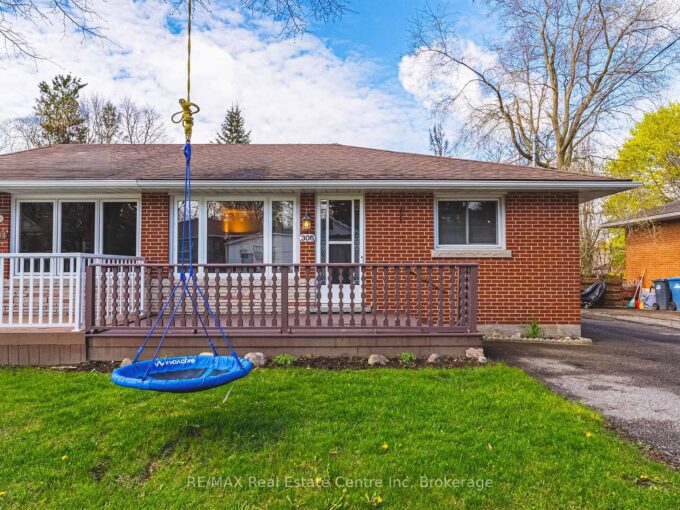
Welcome to this charming semi-detached bungalow nestled in Guelph’s desirable…

Bedrooms
2
Bathrooms
1

$579,900

Debolender

Menu

  • Home
  • About
  • Buying Tips
  • Selling Tips
  • Testimonials
  • Contact

Contact Info

238 Speedvale Ave W, Guelph, ON N1L 1C9

+1 519 993 5656

deb@deboraholender.com

Find your new Home

  • All Listings
  • Guelph Listing
  • Kitchener Listing
  • Waterloo Listing
  • Cambridge Listing

Copyright © 2026, Deb Olender RE/MAX Guelph Real Estate Centre

|
69 Nottingham Street, Guelph, ON N1H 3M9 433 Twinleaf Street, Waterloo, ON N2V 0B5

Owning a home is a keystone of wealth… both financial affluence and emotional security.

Suze Orman
August 1, 2026 Saturday!
Debolender
  • Login
Forget Password?