Debolender
  • Home
  • About
    • Relocating
    • Testimonials
  • Real Estate Listings
    • Guelph
    • Kitchener
    • Waterloo
    • Cambridge
  • News and Advice
    • Deb’s Blog
    • Home Buying Advice
    • Home Selling Advice
    • Get Listings Sent To You
    • Get Your Free Home Evaluation
  • Contact
Debolender
  • Home
  • About
    • Relocating
    • Testimonials
  • Real Estate Listings
    • Guelph
    • Kitchener
    • Waterloo
    • Cambridge
  • News and Advice
    • Deb’s Blog
    • Home Buying Advice
    • Home Selling Advice
    • Get Listings Sent To You
    • Get Your Free Home Evaluation
  • Contact

38 Borland Drive, Guelph, ON N1G 5B5

  • Home
  • Guelph

38 Borland Drive, Guelph, ON N1G 5B5

38 Borland Drive, Guelph, ON N1G 5B5

$924,999
  • 062b3b9d-3329-485e-950c-7f9d783c6e09-l.jpeg
  • 0eca3ba1-c940-4fce-b7fd-b6227c23b2b0-l.jpeg
  • 129adf6f-28f2-470f-8ce8-54e255184608-l.jpeg
  • 19442cac-1ca0-4e8f-a6b3-3fb54671050b-l.jpeg
  • 1a873279-9251-4c76-b68e-c40cba975d6b-l.jpeg
  • 2431a4d5-f5cb-4074-bd07-4313799fa813-l.jpeg
  • 27c65292-0378-424e-8c6a-d7ccde232919-l.jpeg
  • 2fd2dd1a-28a1-4946-81fa-2473b83a0ce3-l.jpeg
  • 3271013f-32aa-49b1-a63f-c3b33ff49b58-l.jpeg
  • 35623fdb-8f61-4bfb-8c66-1643ac766012-l.jpeg
  • 3ce78d13-a550-4b37-9ea7-d4bd587ff307-l.jpeg
  • 488ce79a-8c1b-49a4-a5db-afa0c8ab47b7-l.jpeg
  • 4f69968b-be27-45df-b916-380d3f7cdce0-l.jpeg
  • 5a714146-99b2-4782-a35f-149c7766c94d-l.jpeg
  • 5bea7769-d4ee-4fa1-86bf-591efc67d5fc-l.jpeg
  • 5f0a654f-bd40-454b-a8b3-801ea1f92a15-l.jpeg
  • 78d13de3-d371-4483-8194-e7a350399f47-l.jpeg
  • 8208e51f-a030-4aea-a63b-5363e16aa4b3-l.jpeg
  • 8877de99-fdfb-42b4-b6fc-e73aca2dbba4-l.jpeg
  • 8f1920b0-c9c1-4168-9ead-fc30428d9fee-l.jpeg
  • 9239a376-df2b-423a-9c09-ae00cd948cc6-l.jpeg
  • 998b0d90-dacf-46db-9f94-50501d1ac6c9-l.jpeg
  • 9b034c67-2a50-42ab-9bae-f7d30fd6bc5b-l.jpeg
  • a5e9017f-a258-47e3-999a-96f78bd66ae2-l.jpeg
  • a8de47a9-af48-437a-b645-083575012025-l.jpeg
  • aa3c83b6-e32a-4cee-99df-ea5ef1a82e95-l.jpeg
  • b2c96174-f29d-4758-8cab-49912bfdb64b-l.jpeg
  • b452a647-4ef1-49cf-8086-ff365c3e363c-l.jpeg
  • b4bc5688-f571-400f-b0a2-d171ebb570ac-l.jpeg
  • b6acb0ed-2214-4241-8f19-6eb59ccfe7e3-l.jpeg
  • bbe3ee45-d293-4858-bd5b-8bac481fb5d1-l.jpeg
  • cf57c41b-30db-4e40-89e1-adca94f8a41e-l.jpeg
  • cfc8c440-8f19-424d-af8f-d021489bea39-l.jpeg
  • d0c33cae-6010-4411-bb93-faa6b8528f11-l.jpeg
  • defe637a-bb2e-49da-9831-b79b0372798f-l.jpeg
  • e458ebbf-d279-4a45-94b9-6a0ff43f9387-l.jpeg
  • ea07b97c-ec65-44c7-b282-d0971f15b857-l.jpeg
  • ede9f4fb-841d-4c96-a03f-e9b8dc29140e-l.jpeg
  • effafa9b-e478-4366-abe1-b6b7778a7586-l.jpeg
  • ff4cd02d-0d84-4523-9e1d-55dc3279d170-l.jpeg
  • f6216335-c6c9-4b95-aeb8-b8d7d2f68573-l.jpeg
  • 764a4e31-4e26-494b-b7a9-fa734df005c4-l.jpeg
  • 8edb80dc-5392-457c-b572-43d794dc2c97-l.jpeg

Property ID:

 RH-1646356-property

Bedrooms
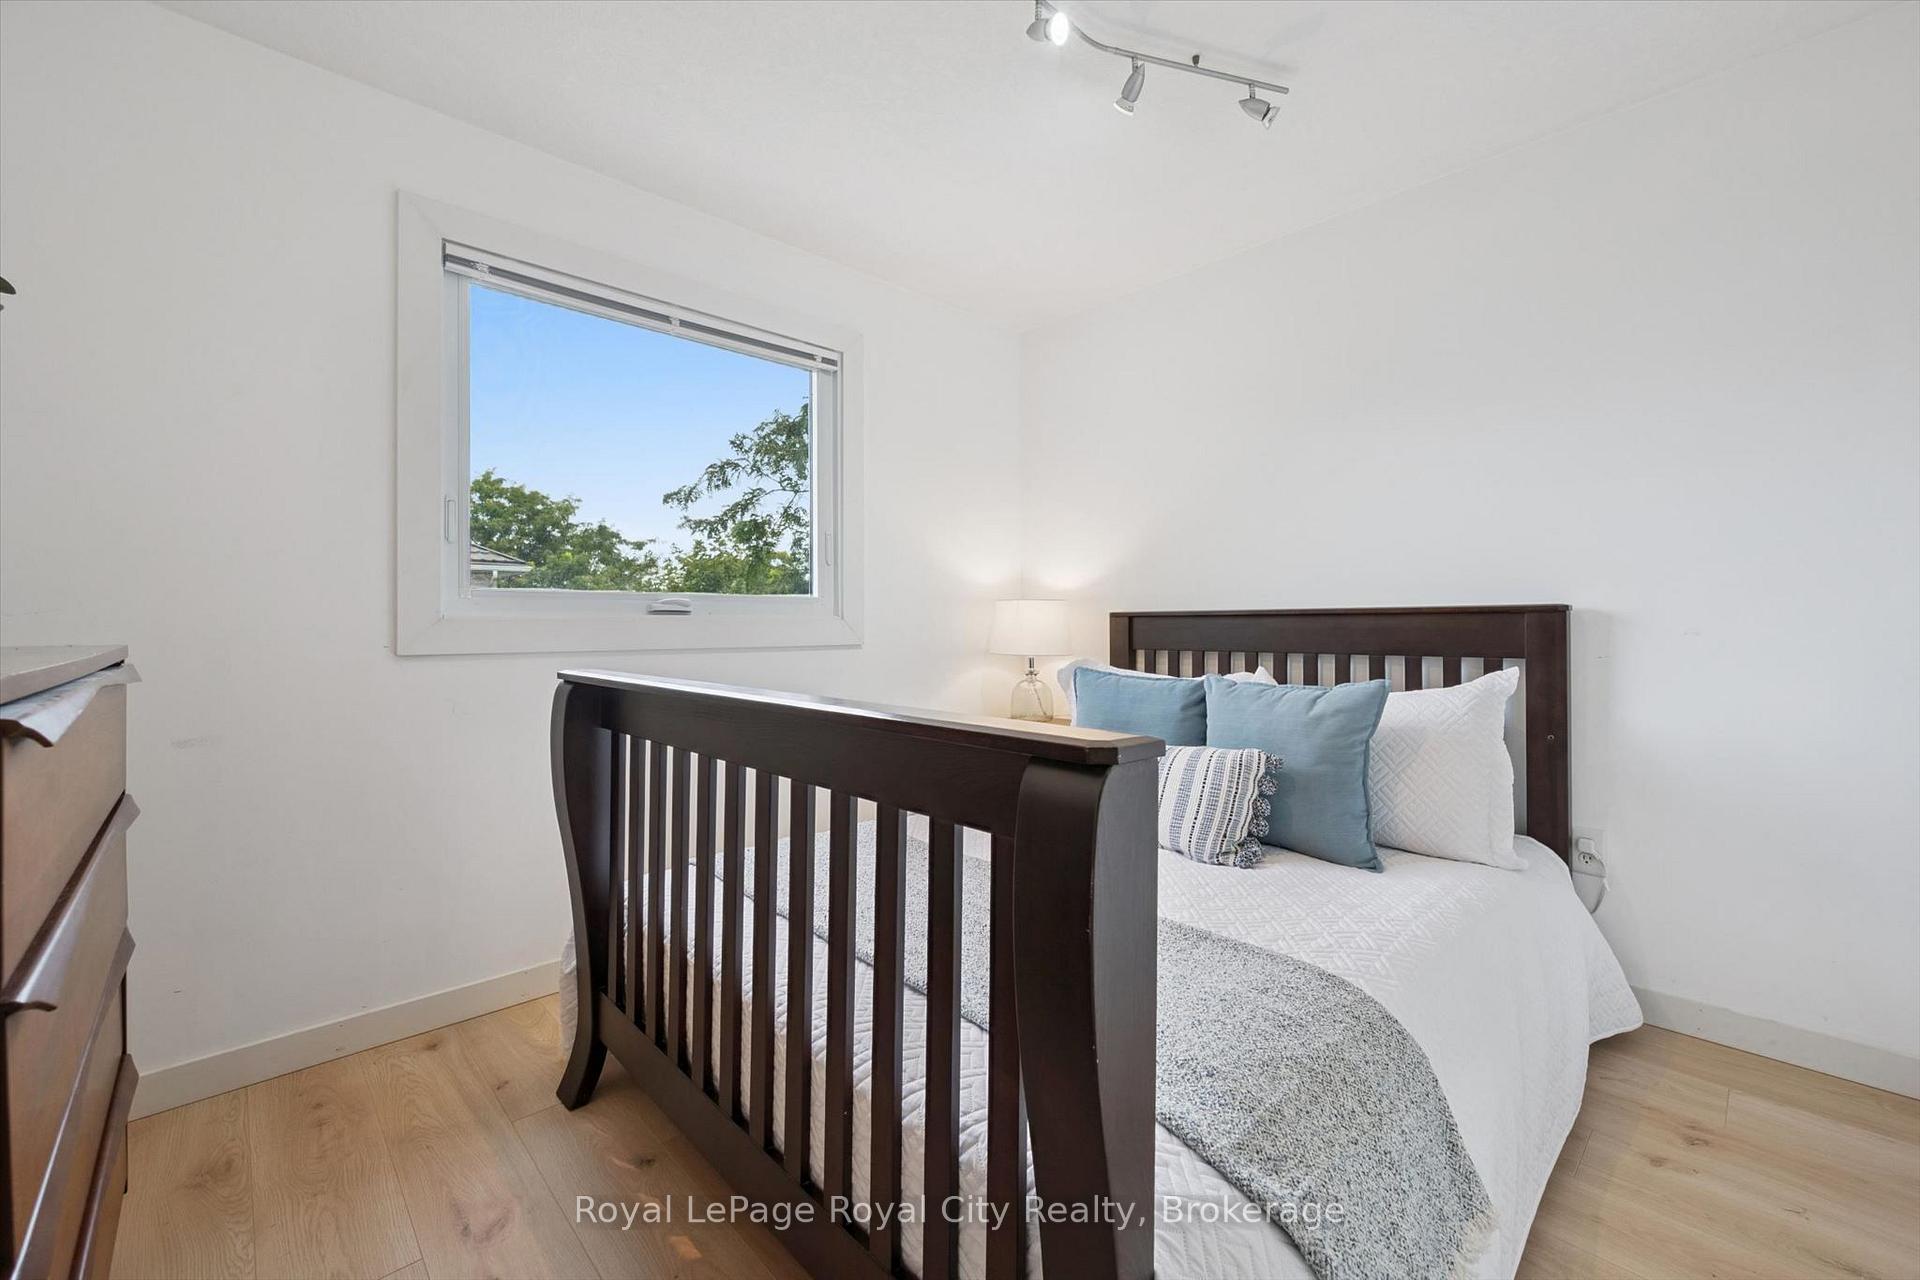
3
Bathrooms
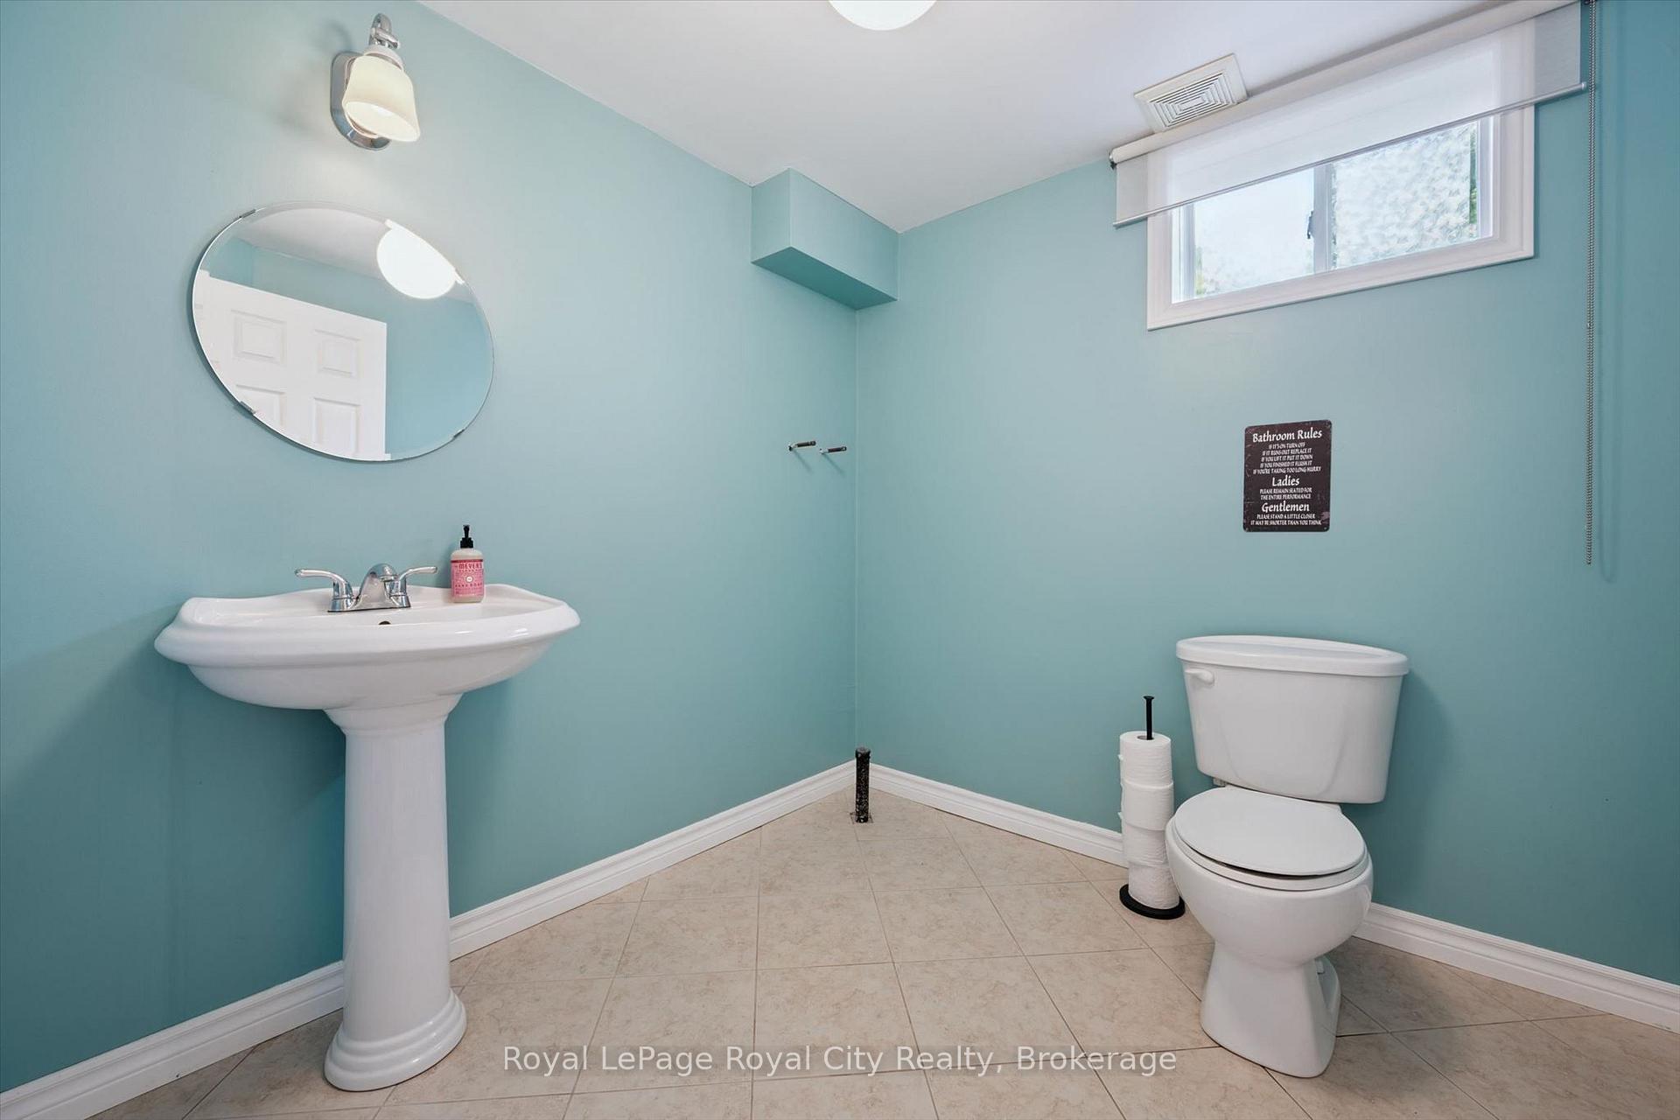
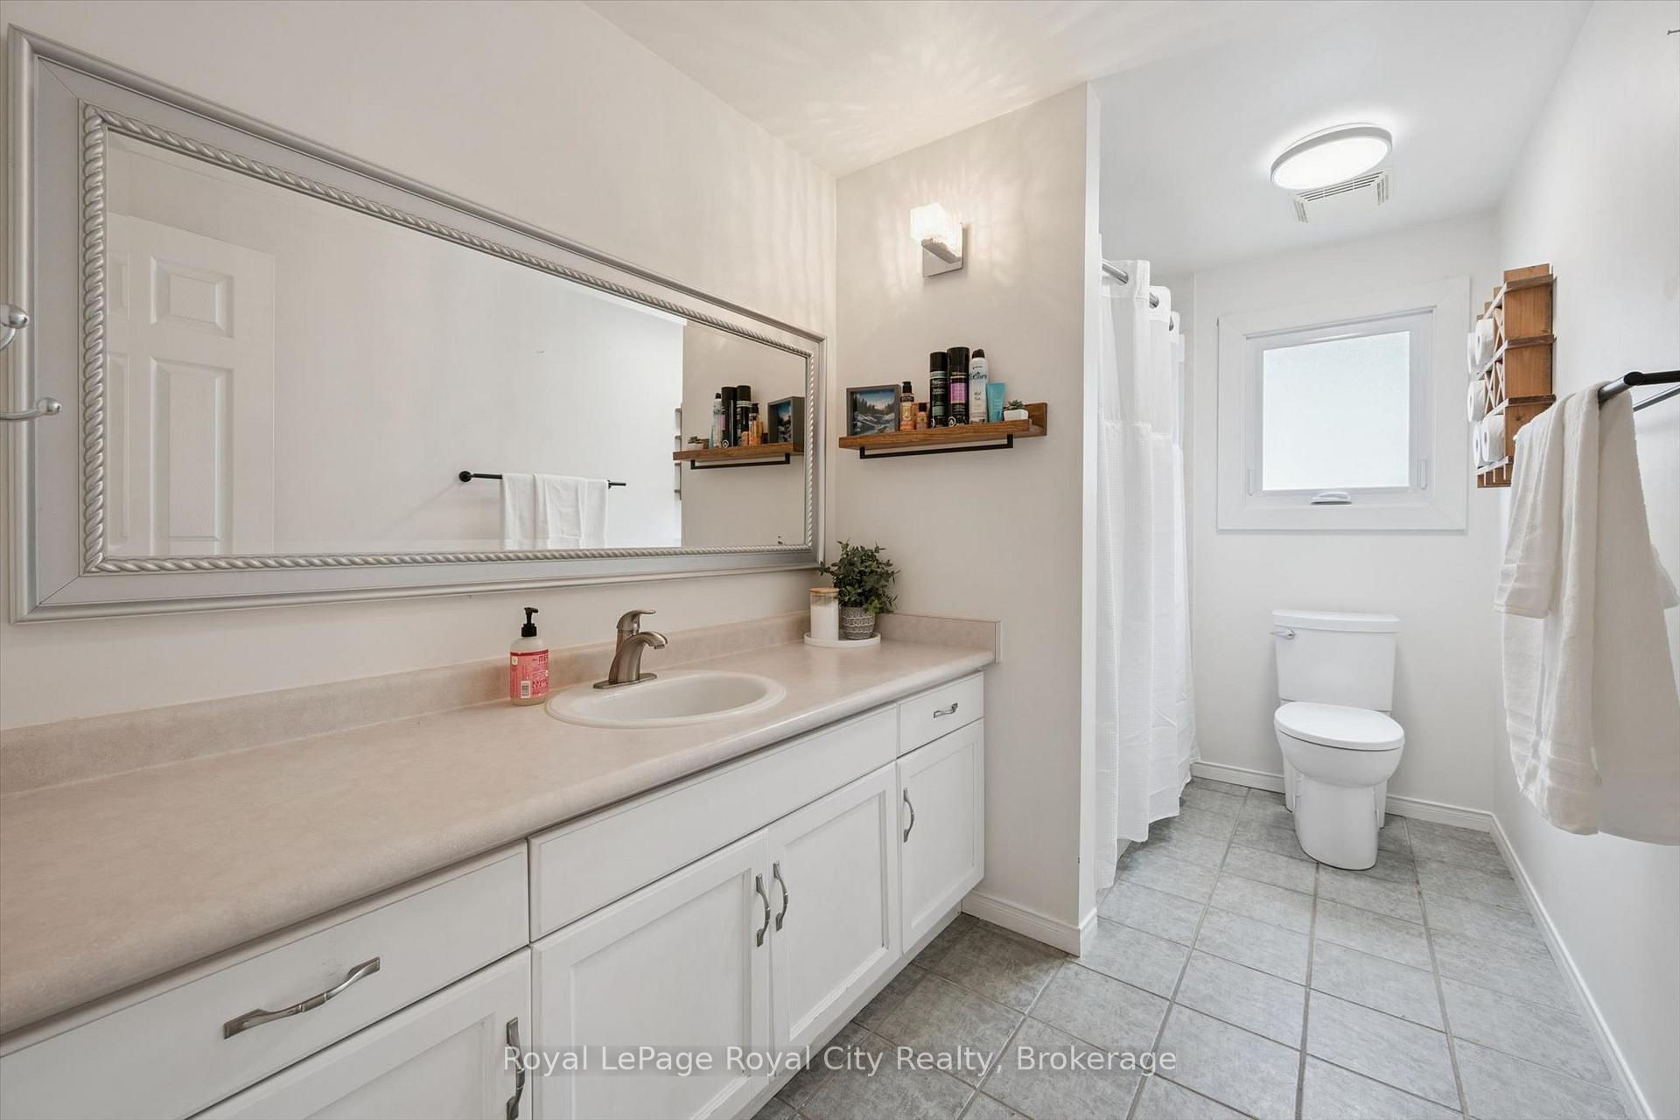
2
Garage
No
Year Built
2025

Description

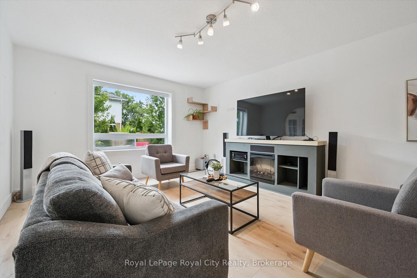
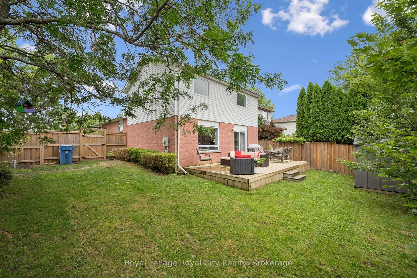
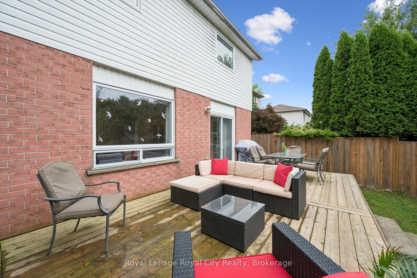
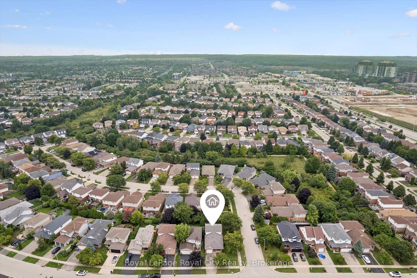
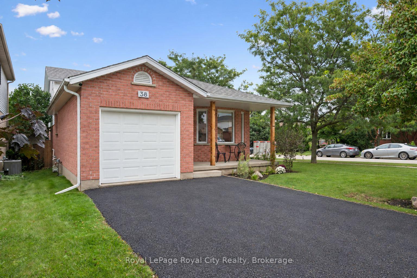
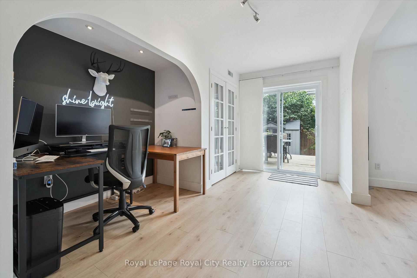
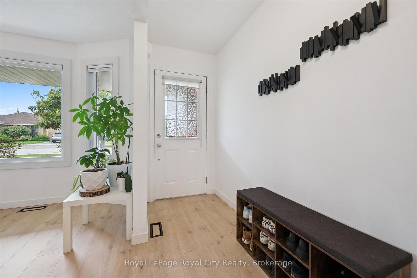
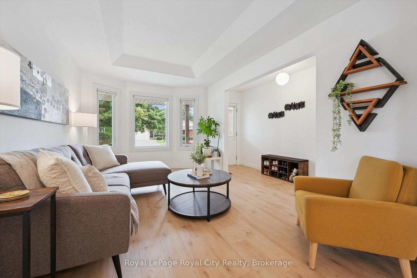
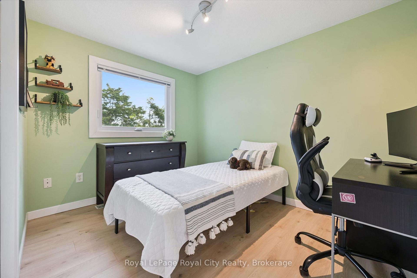
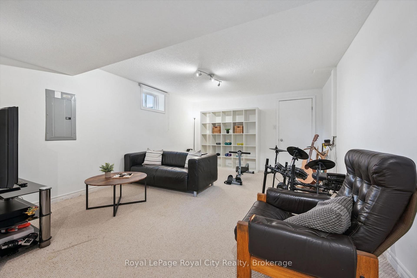
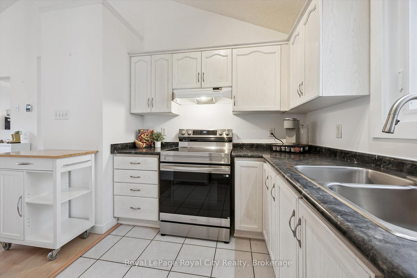
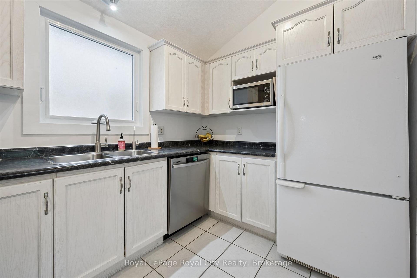
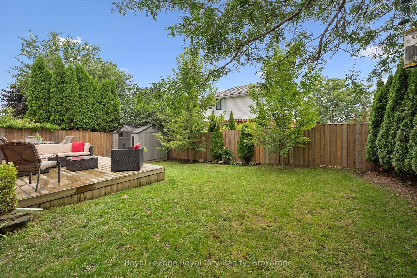
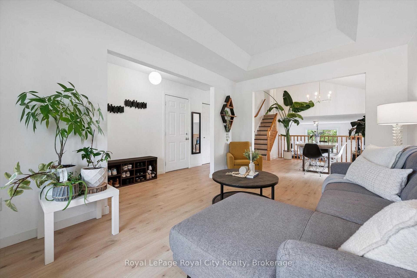
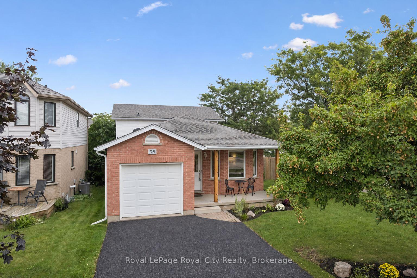
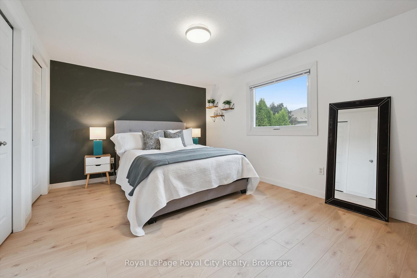
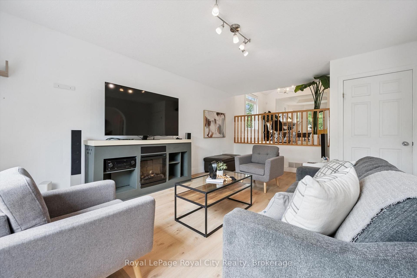
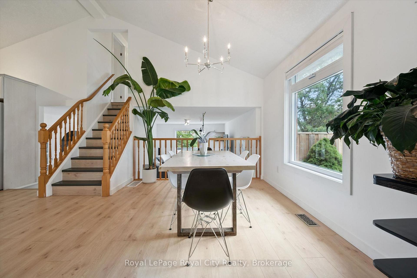
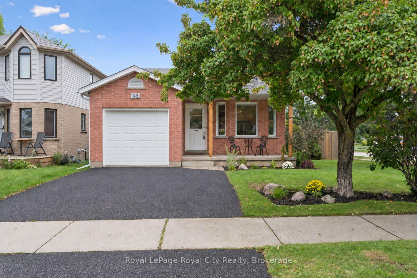
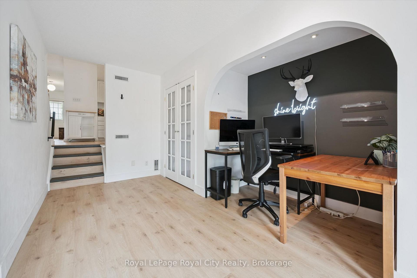
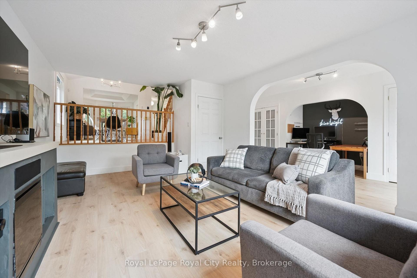
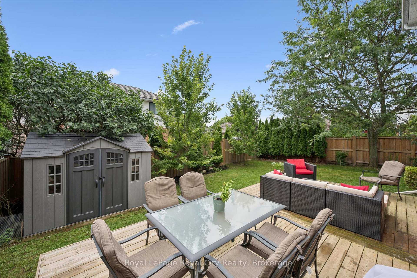
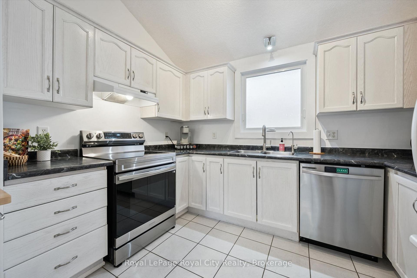
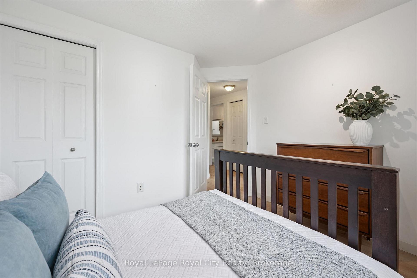
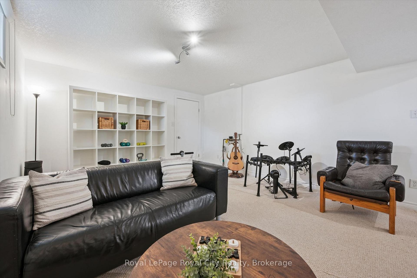
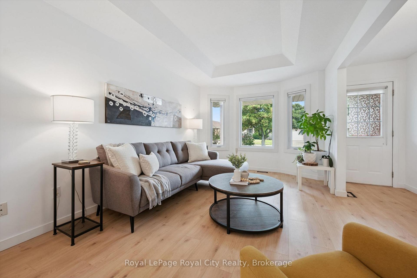
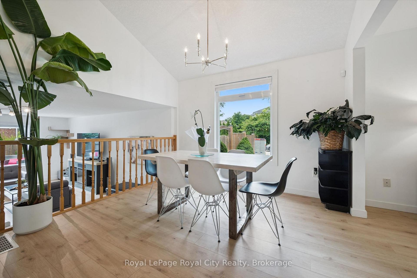
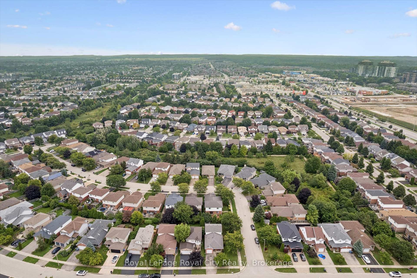
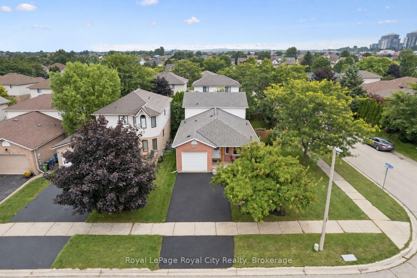
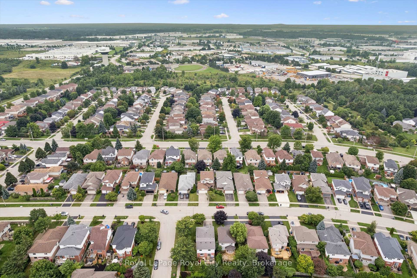
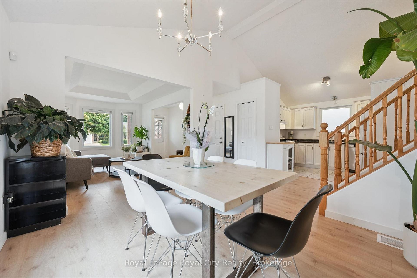
Welcome to this beautifully maintained 3-bedroom backsplit home in a quiet, green South End Guelph neighbourhood. Set on a corner lot, this home offers a large, private backyard and abundant natural light throughout the day, with windows on three sides of the property.Thoughtfully updated over the past five years, features include lightwood laminate flooring, a custom-built deck and fence, energy-efficient windows, new furnace and A/C, and a water softener.The kitchen also features a reverse osmosis drinking-water tap connected to Culligan Water. Enjoy a peaceful setting surrounded by parks and walking trails, while remaining close to everyday conveniences including grocery stores, restaurants, banks and Cineplex. Families will appreciate nearby schools including Bishop Macdonell, Westminster Woods Public School and the newly built TwoRivers High School. The upcoming South End Community Centre, opening Fall 2026, will add recreation and community amenities nearby.Convenient access to Highway 401 and the Hanlon Parkway makes commuting throughout Guelph and beyond easy. A bright, private and well-maintained home offering a convenient South End location, recent updates and comfortable family living.

Additional Details

  • Property Sub Type: Detached
  • Transaction Type: For Sale
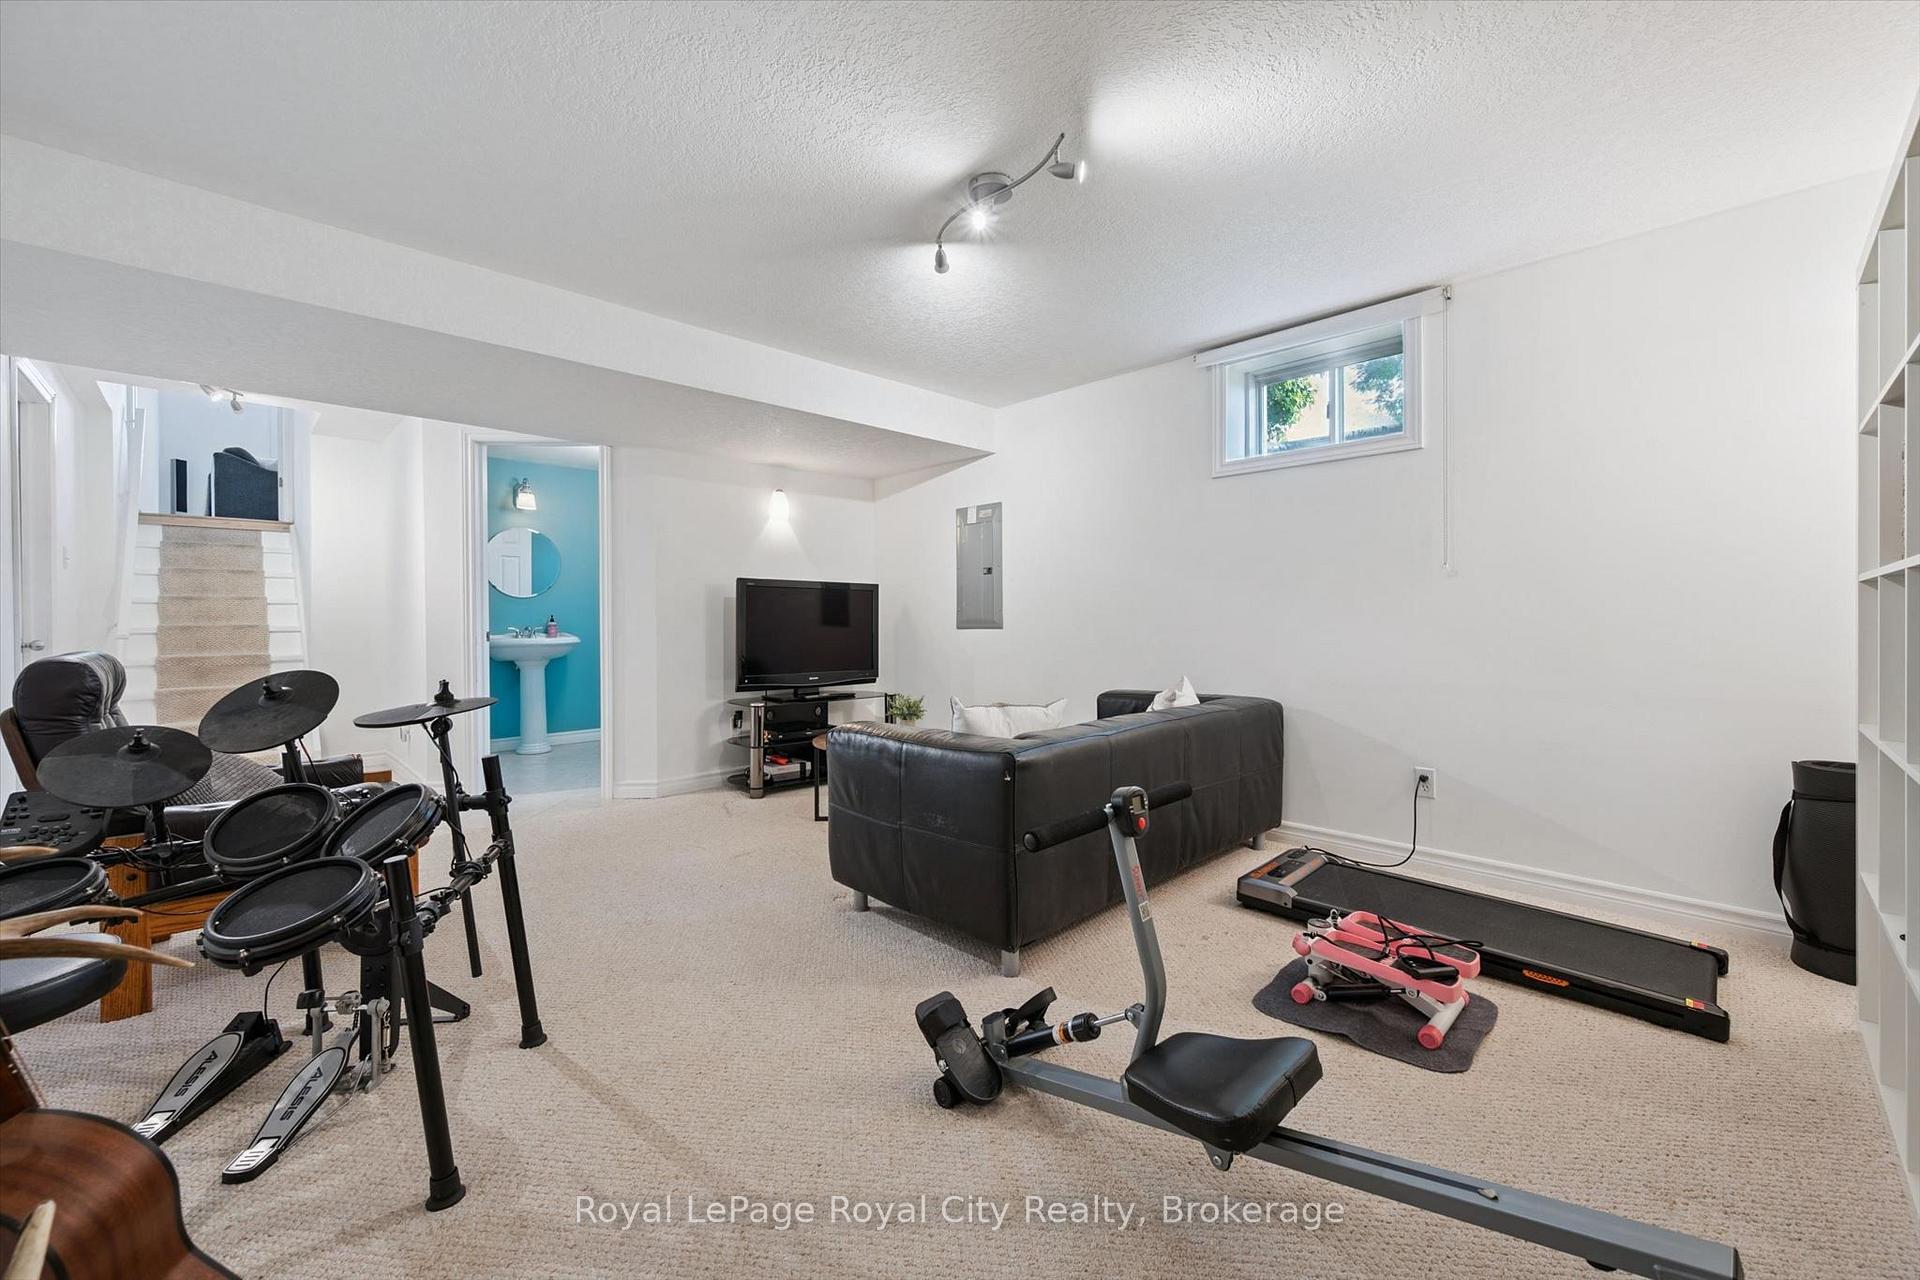
  • Basement: Full, Partially Finished
  • Heating Source: Gas
  • Heating Type: Forced Air
  • Cooling: Central Air
  • Parking Space: 2
  • Fire Places: Electric, Fireplace Insert
  • Virtual Tour: https://unbranded.youriguide.com/38_borland_dr_guelph_on
  • MLS Status: New

Similar Properties

View Property

60 Wyndham Street S 207, Guelph, ON N1E 7H7

Welcome to one of downtown’s most desirable condo offerings with…

Bedrooms
2
Bathrooms
2

$509,900

View Property

128 Hadeland Avenue, Hamilton, ON L9C 5Z9
Rare find on the highly desirable West Hamilton Mountain! This…

Bedrooms
7
Bathrooms
2

$724,900

Debolender

Menu

  • Home
  • About
  • Buying Tips
  • Selling Tips
  • Testimonials
  • Contact

Contact Info

238 Speedvale Ave W, Guelph, ON N1L 1C9

+1 519 993 5656

deb@deboraholender.com

Find your new Home

  • All Listings
  • Guelph Listing
  • Kitchener Listing
  • Waterloo Listing
  • Cambridge Listing

Copyright © 2026, Deb Olender RE/MAX Guelph Real Estate Centre

|
19 GUELPH Avenue 201, Cambridge, ON N3C 1A2 879 Bennett Boulevard, Milton, ON L9T 6X9

Owning a home is a keystone of wealth… both financial affluence and emotional security.

Suze Orman
October 16, 2026 Friday!
Debolender
  • Login
Forget Password?

OTP Verification

Please enter the 6-digit OTP sent to your email.

Time remaining: 05:00