Debolender
  • Home
  • About
    • Relocating
    • Testimonials
  • Real Estate Listings
    • Guelph
    • Kitchener
    • Waterloo
    • Cambridge
  • News and Advice
    • Deb’s Blog
    • Home Buying Advice
    • Home Selling Advice
    • Get Listings Sent To You
    • Get Your Free Home Evaluation
  • Contact

38 Callander Drive, Guelph ON N1E 4H5

  • Home
  • Guelph

38 Callander Drive, Guelph ON N1E 4H5

38 Callander Drive, Guelph ON N1E 4H5

$849,900
  • 1f43f2dede2ac368f24c979f0e80cd03-m1.jpeg
  • 1f43f2dede2ac368f24c979f0e80cd03-m2.jpeg
  • 1f43f2dede2ac368f24c979f0e80cd03-m3.jpeg
  • 1f43f2dede2ac368f24c979f0e80cd03-m4.jpeg
  • 1f43f2dede2ac368f24c979f0e80cd03-m5.jpeg
  • 1f43f2dede2ac368f24c979f0e80cd03-m6.jpeg
  • 1f43f2dede2ac368f24c979f0e80cd03-m7.jpeg
  • 1f43f2dede2ac368f24c979f0e80cd03-m8.jpeg
  • 1f43f2dede2ac368f24c979f0e80cd03-m9.jpeg
  • 1f43f2dede2ac368f24c979f0e80cd03-m10.jpeg
  • 1f43f2dede2ac368f24c979f0e80cd03-m11.jpeg
  • 1f43f2dede2ac368f24c979f0e80cd03-m12.jpeg
  • 1f43f2dede2ac368f24c979f0e80cd03-m13.jpeg
  • 1f43f2dede2ac368f24c979f0e80cd03-m14.jpeg
  • 1f43f2dede2ac368f24c979f0e80cd03-m15.jpeg
  • 1f43f2dede2ac368f24c979f0e80cd03-m16.jpeg
  • 1f43f2dede2ac368f24c979f0e80cd03-m17.jpeg
  • 1f43f2dede2ac368f24c979f0e80cd03-m18.jpeg
  • 1f43f2dede2ac368f24c979f0e80cd03-m19.jpeg
  • 1f43f2dede2ac368f24c979f0e80cd03-m20.jpeg
  • 1f43f2dede2ac368f24c979f0e80cd03-m21.jpeg
  • 1f43f2dede2ac368f24c979f0e80cd03-m22.jpeg
  • 1f43f2dede2ac368f24c979f0e80cd03-m23.jpeg
  • 1f43f2dede2ac368f24c979f0e80cd03-m24.jpeg
  • 1f43f2dede2ac368f24c979f0e80cd03-m25.jpeg
  • 1f43f2dede2ac368f24c979f0e80cd03-m26.jpeg

Property ID:

 RH-1807930-property

Bedrooms
4
Bathrooms
2
Garage
Yes
Year Built
1963
Area
2580 Square Feet

Description

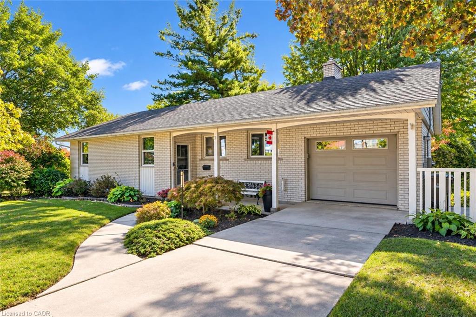
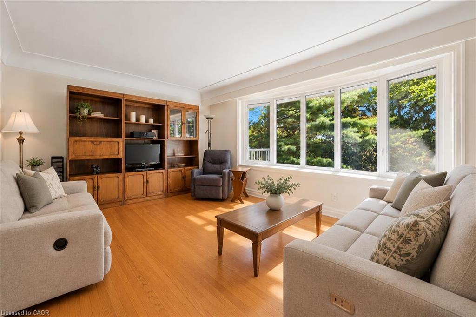
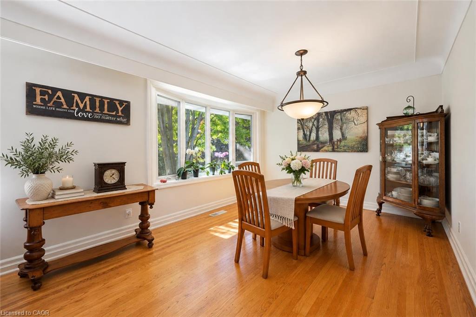
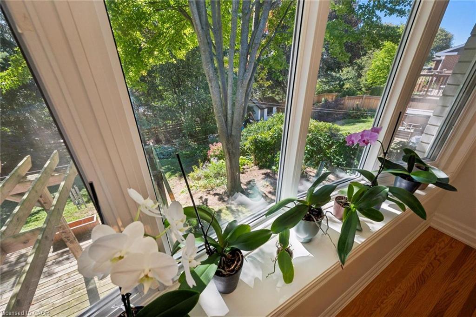
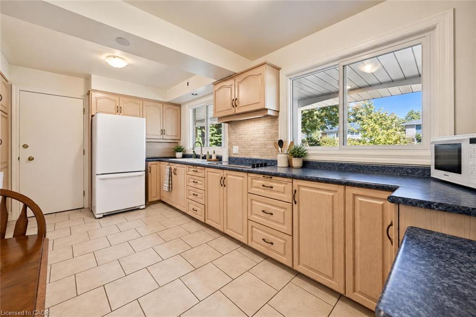
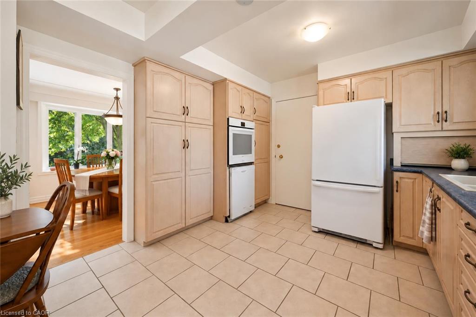
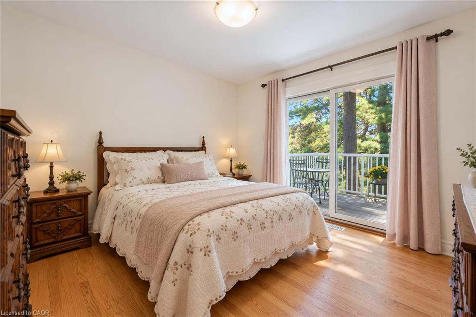
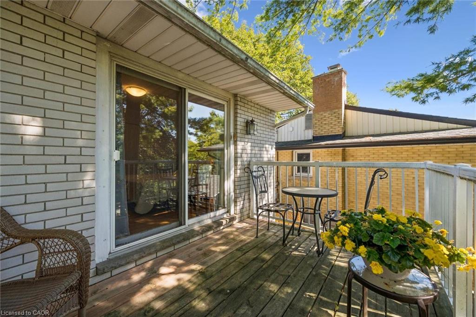
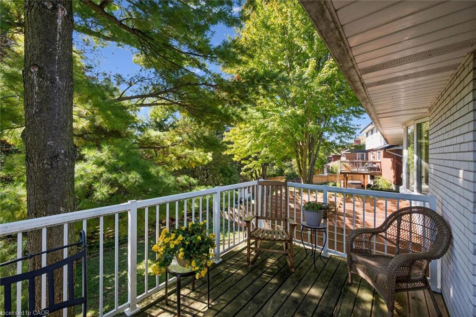
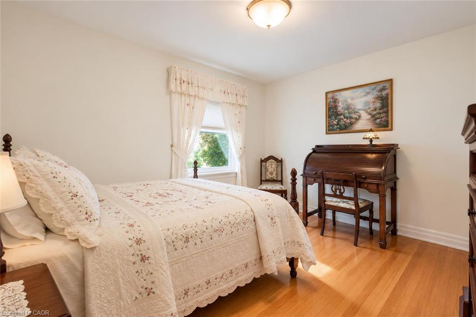
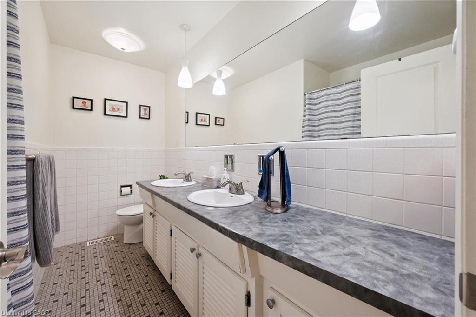
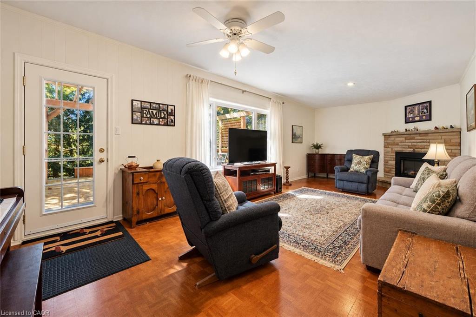
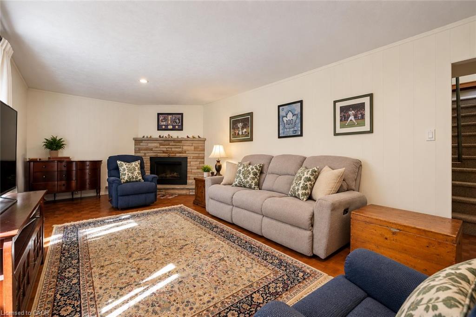
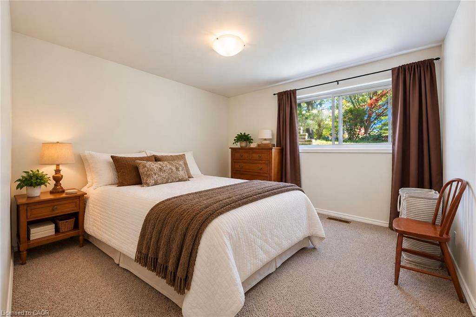
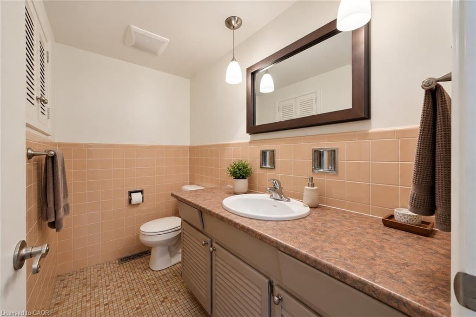
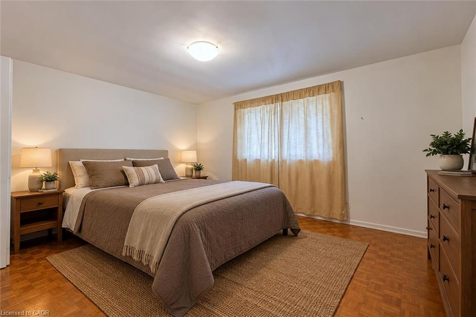
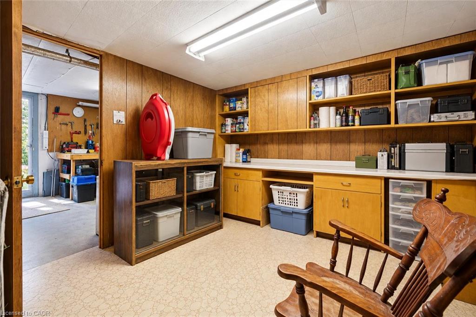
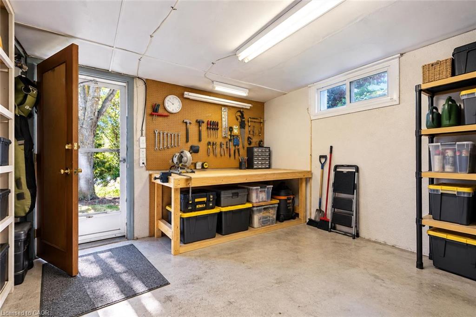
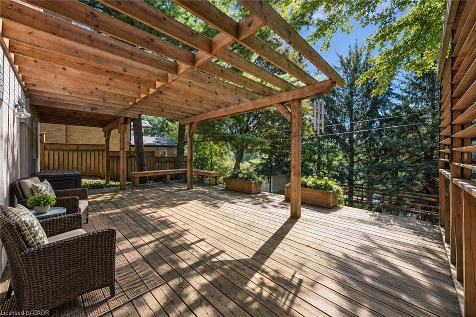
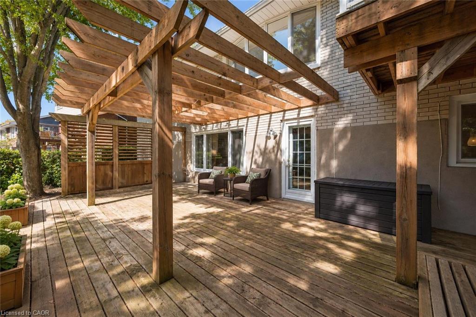
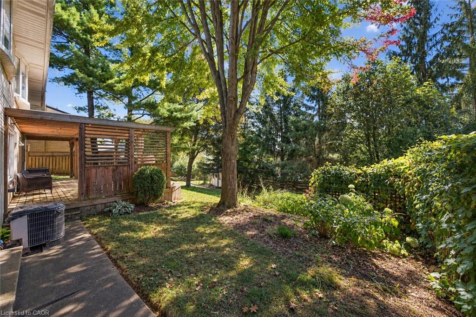
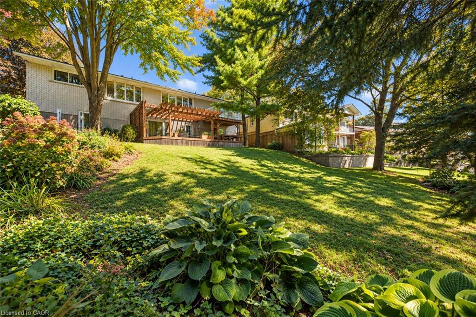
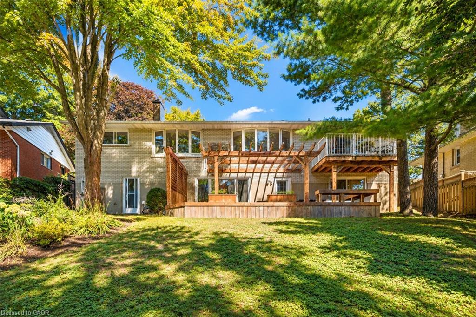
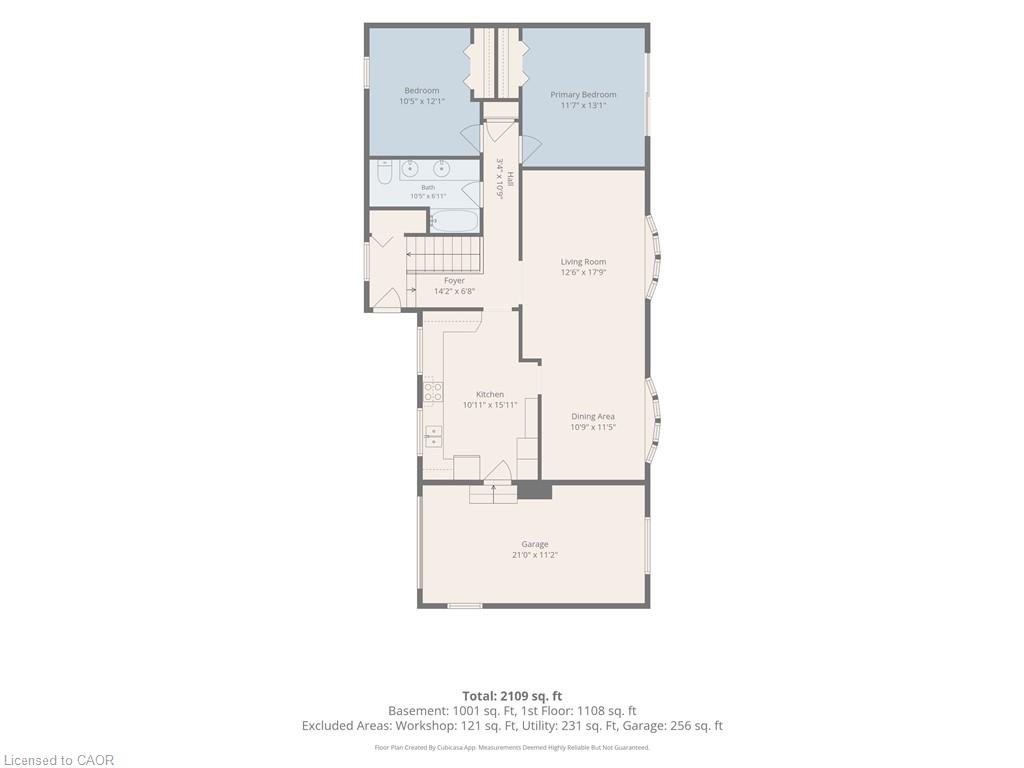
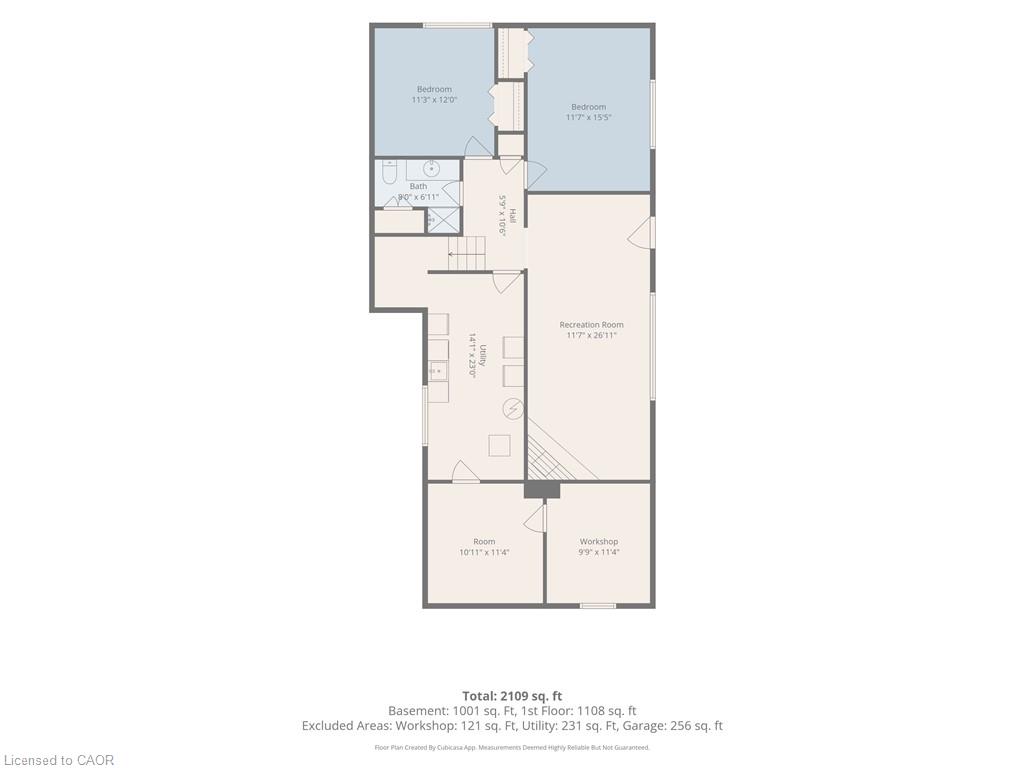
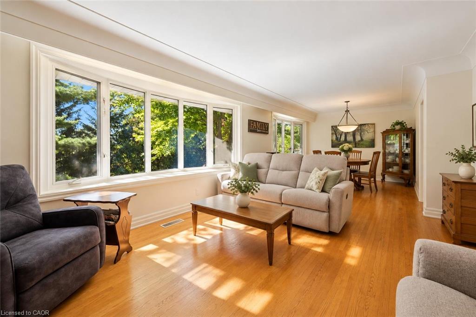
2+2 bdrm brick bungalow with W/O bsmt on treed 80 X 119ft lot in highly sought after neighbourhood! Home welcomes you W/established trees, covered porch & 1-car garage. Home exudes warmth & elegance when you enter W/solid plaster construction, crown moulding, valance lighting & hardwood floors adding to its enduring character. Bay window creates bright living room filled W/natural light & treed views. Abundance of southwest-facing glass across both levels draws in natural light while mature pines & red maple offers shade from harsh direct sunlight. Dining area W/bay window creates perfect setting for family dinners. Kitchen offers lots of counter & cabinetry space incl. pantry cupboards & B/I wine rack. 2 windows keep space bright while B/I workspace offers a spot to organize recipes. Primary bdrm opens to balcony overlooking backyard. 2nd bdrm & 5pc bath W/dbl sink & shower/tub complete main floor. Full W/O bsmt creates a welcoming space that feels like a natural extension of the homes main level. Layout nearly mirrors main level W/rec room, fireplace & access to back deck. 2 bdrms, 4pc bath & bonus room for office or hobby space. Layout is ideal for growing families, empty nesters or those looking to create space for extended family or multi-gen living. Bsmt heating & cooling ductwork is set up to offer consistent temps & warm floors throughout. Excavated beneath the garage, large workshop/storage & sep ent offers spot for projects & hobbies. New high-efficiency furnace & bsmt electric fireplace Jan 2026. 30yr roof 2011. Backyard offers planting beds & large lawn. Newer deck 2019 offers wooden pergola & creates ideal setting for BBQs & relaxing. Concrete steps & walkway offer access to lower level while the yard offers tons of room to garden, play & enjoy nature. Short walk to groceries, dining, fitness & more. Schools & parks within walking distance while nearby Victoria Rec Centre offers swimming & skating. Easy access to downtown restaurants, shops & GO Station

Additional Details

  • Property Age: 1963
  • Property Sub Type: Single Family Residence
  • Zoning: R1B
  • Transaction Type: Sale
  • Basement: Separate Entrance, Walk-Out Access, Full, Finished
  • Heating: Forced Air, Natural Gas
  • Cooling: Private Drive Single Wide
  • Parking Space: 3
  • Fire Places: 1
  • MLS Status: Active

Similar Properties

View Property

224 Weber Street E, Kitchener ON N2H 1E8

Character, space and opportunity come together at 224 Weber Street…

Bedrooms
3
Bathrooms
2.5
Area
2013 Square Feet

$579,900

View Property

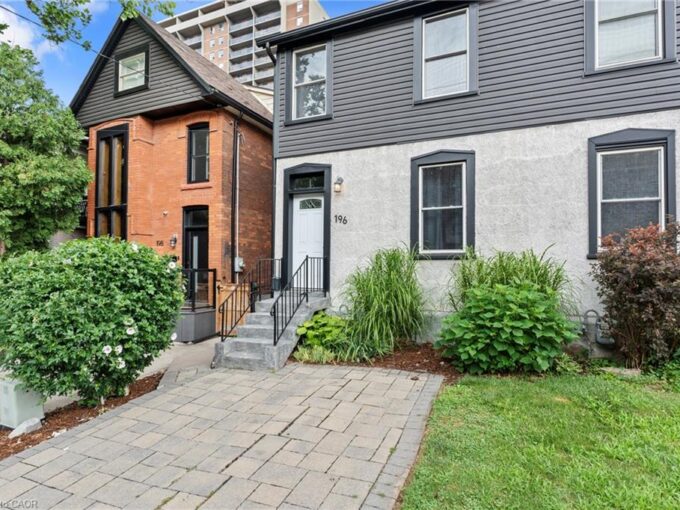
196 Bold Street, Hamilton ON L8P 1V6

Skip the condo fees without sacrificing location or lifestyle. Welcome…

Bedrooms
3
Bathrooms
1.5
Area
1127 Square Feet

$449,900

Debolender

Menu

  • Home
  • About
  • Buying Tips
  • Selling Tips
  • Testimonials
  • Contact

Contact Info

238 Speedvale Ave W, Guelph, ON N1L 1C9

+1 519 993 5656

deb@deboraholender.com

Find your new Home

  • All Listings
  • Guelph Listing
  • Kitchener Listing
  • Waterloo Listing
  • Cambridge Listing

Copyright © 2026, Deb Olender RE/MAX Guelph Real Estate Centre

|
25-166 Mount Albion Road, Hamilton ON L8K 5S8 14 Prospect Street S, Hamilton ON L8M 2Z1

Owning a home is a keystone of wealth… both financial affluence and emotional security.

Suze Orman
October 13, 2026 Tuesday!
Debolender
  • Login
Forget Password?

OTP Verification

Please enter the 6-digit OTP sent to your email.

Time remaining: 05:00