Debolender
  • Home
  • About
    • Relocating
    • Testimonials
  • Real Estate Listings
    • Guelph
    • Kitchener
    • Waterloo
    • Cambridge
  • News and Advice
    • Deb’s Blog
    • Home Buying Advice
    • Home Selling Advice
    • Get Listings Sent To You
    • Get Your Free Home Evaluation
  • Contact
Debolender
  • Home
  • About
    • Relocating
    • Testimonials
  • Real Estate Listings
    • Guelph
    • Kitchener
    • Waterloo
    • Cambridge
  • News and Advice
    • Deb’s Blog
    • Home Buying Advice
    • Home Selling Advice
    • Get Listings Sent To You
    • Get Your Free Home Evaluation
  • Contact

38 Deerhurst Road, Hamilton, ON L8E 2E4

  • Home
  • Hamilton

38 Deerhurst Road, Hamilton, ON L8E 2E4

38 Deerhurst Road, Hamilton, ON L8E 2E4

$899,900

  • 0160cd03-3a3c-4d79-a58b-9c300386bd48-l.jpeg
  • 01fa9bb1-ca92-4cee-8cfc-9a627234d174-l.jpeg
  • 21f4170a-0715-4e13-9f2b-d376a4893611-l.jpeg
  • 285fa5e2-4bbe-49b6-b8ae-a270f1c31f71-l.jpeg
  • 3900b98c-4d49-45f8-bb1a-3864e4e7fd05-l.jpeg
  • 3ea449fb-27b2-4495-abd3-e5cab9877c43-l.jpeg
  • 400471b2-ba0d-427a-9e5f-2a582fcc0363-l.jpeg
  • 4f42d704-64f4-44f2-8c24-31c5fd6ff695-l.jpeg
  • 534e5a45-362e-4ece-a845-ad415d5a0c06-l.jpeg
  • 5a4ba6d0-85bc-42d5-9d86-ca0ee1a3de35-l.jpeg
  • 5c86926e-fc45-41ab-9f92-fa16ad797764-l.jpeg
  • 5cee0d42-5daa-4b69-a6f0-c3e145b56834-l.jpeg
  • 672066d0-8440-4872-be37-248eb4aed958-l.jpeg
  • 6908ba41-0d97-49f2-80e1-e34c46e410a0-l.jpeg
  • 6e56470c-dbcb-4f52-b758-75f7e8aa0cba-l.jpeg
  • 71658035-f223-4a2f-b404-7f9582f2183c-l.jpeg
  • 777c9996-a6be-47cf-a372-9f628a1edbdc-l.jpeg
  • 7abf4872-1758-4b5f-b964-226f9f791e7c-l.jpeg
  • 7efd41e0-2cb8-4d8a-8090-80b01201a30e-l.jpeg
  • 7f754e8d-f38e-410b-b03a-2904e0e2f590-l.jpeg
  • 81c7d48b-68ca-40b7-bd09-dcbbbab82707-l.jpeg
  • 85308934-d417-4b3d-ad3e-f758c36e0d2f-l.jpeg
  • 909bac38-b04f-460f-b39e-c23338137d18-l.jpeg
  • 94b51294-0c01-425f-9135-7046d949a252-l.jpeg
  • 9709fb2a-2e79-4949-ae0c-f17b604ebc7d-l.jpeg
  • 9abaa66a-7d1a-4e4d-bc89-61a0575b462a-l.jpeg
  • 9ac46c52-3b2e-4141-a27a-75c69b037a8e-l.jpeg
  • a040cdc3-44a7-44f7-838e-39d04be1b38d-l.jpeg
  • a095942b-d88e-4418-80b9-82bf27d6371e-l.jpeg
  • a68e640b-ea0a-4e1b-9bd8-b7cd57c4e403-l.jpeg
  • a699e2c9-f018-48d9-a2ba-b0355c488403-l.jpeg
  • a8b8a418-3089-40f5-936d-f8a515a8f579-l.jpeg
  • ab6d60c9-c511-4208-bc47-984d67c5d6ac-l.jpeg
  • adff9718-4748-4816-9c23-f8f498dd3faf-l.jpeg
  • c98594de-09f1-42c6-ab37-065fc030075f-l.jpeg
  • e07f0b08-9af6-47a2-9fe2-553a7c04ba8d-l.jpeg
  • eba70584-1c9f-4b8d-8c8d-5bc36b48ecad-l.jpeg
  • ebbdc4e9-f70e-43d4-a812-1ca4373339a0-l.jpeg
  • ebca9670-31cf-4e6a-ab27-c1c2fd938e4a-l.jpeg
  • f41b2cbf-da89-493b-af06-abd5f26c94ba-l.jpeg
  • fff43063-31b1-4c7d-8764-8cd37c3dd083-l.jpeg

Property ID:

 RH-1878193-property

Bedrooms
5
Bathrooms
2
Garage
No

Description

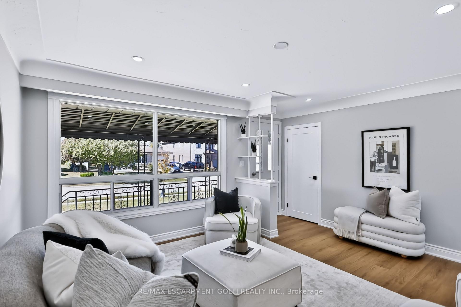
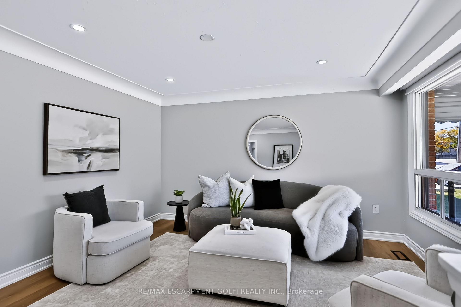
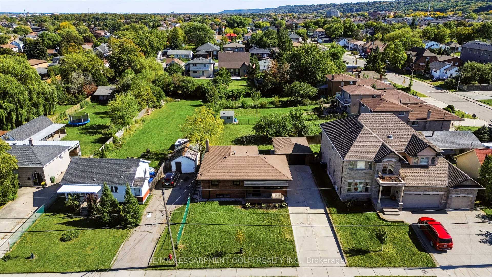
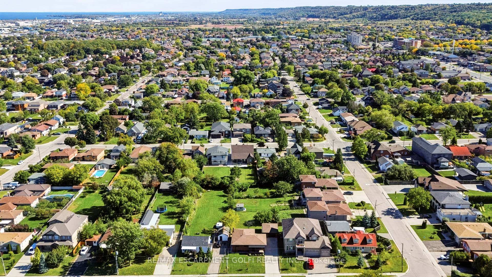
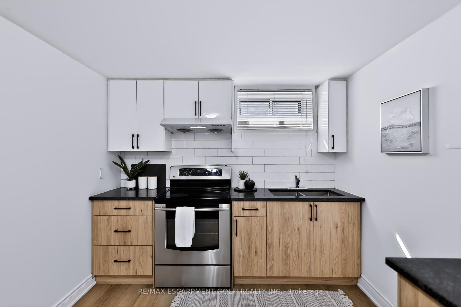
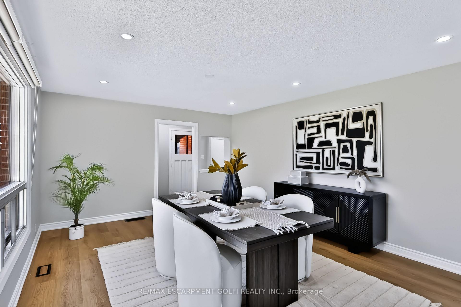
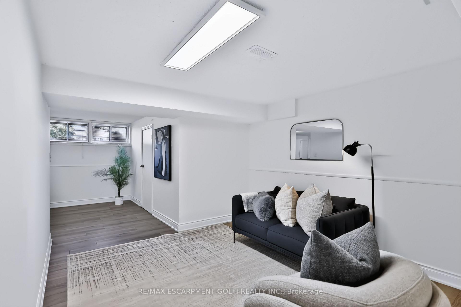
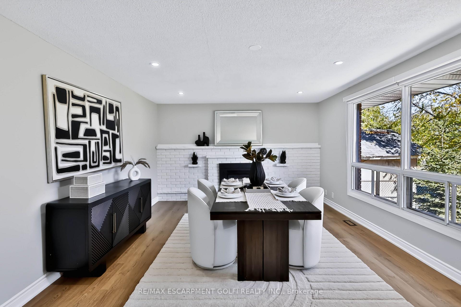
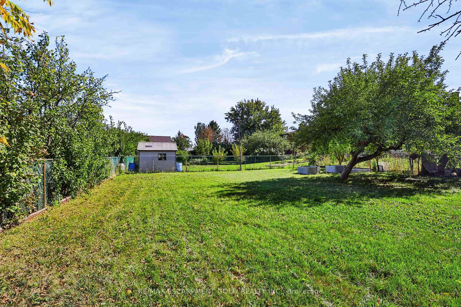
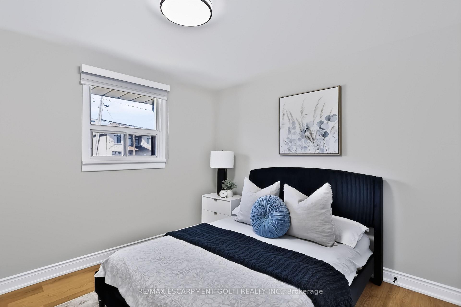
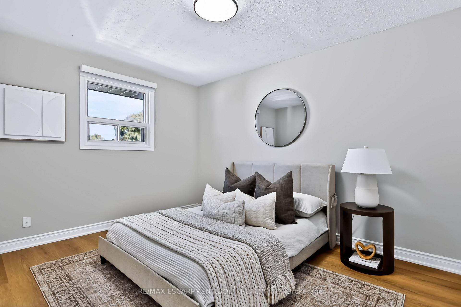
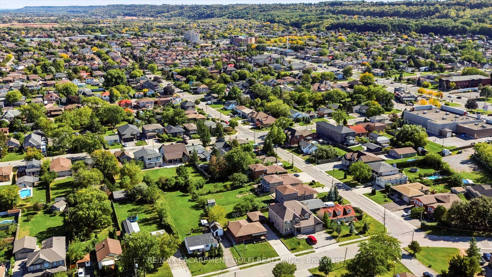
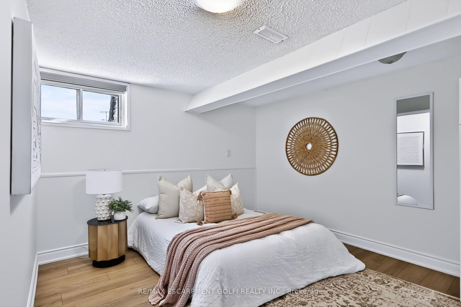
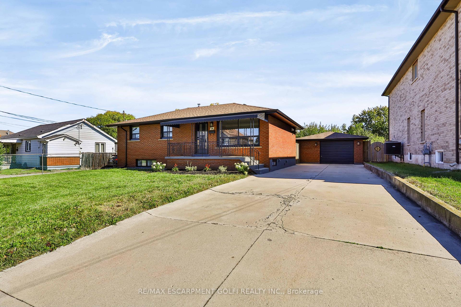
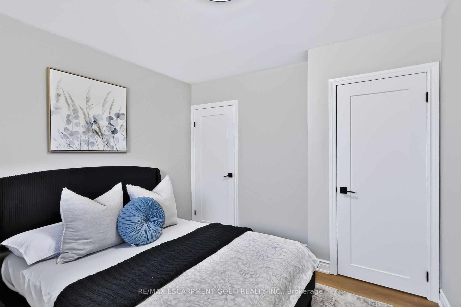
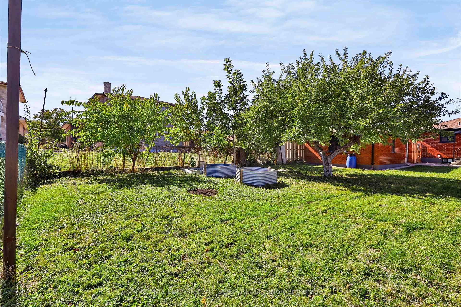
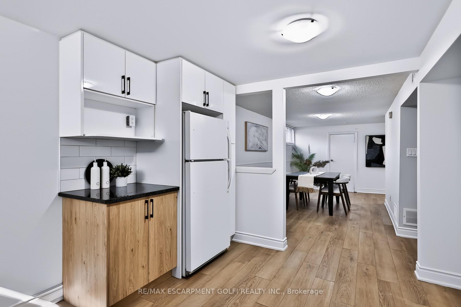
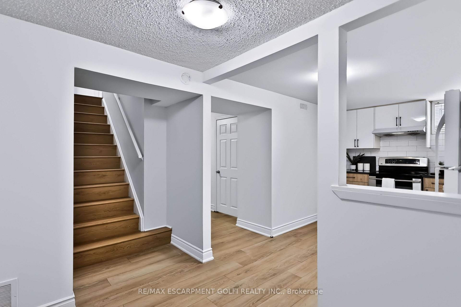
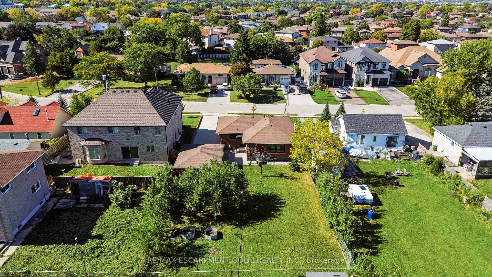
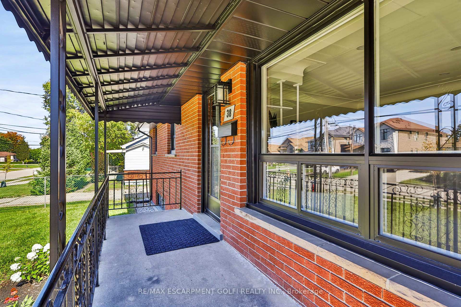
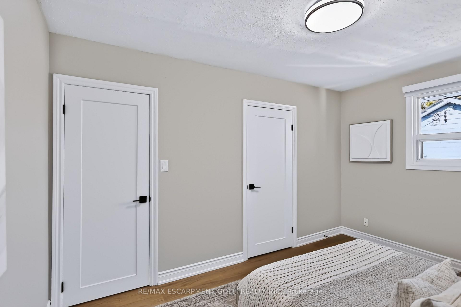
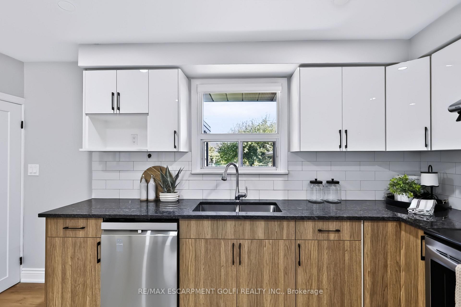
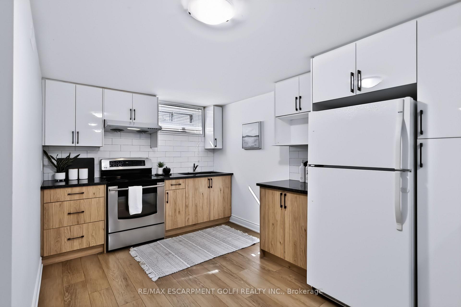
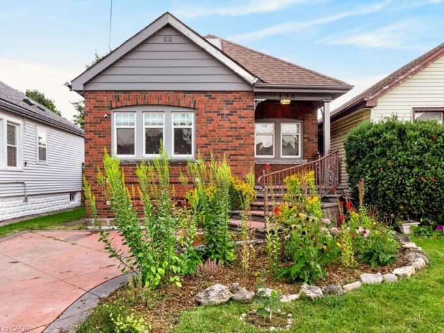
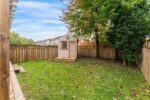
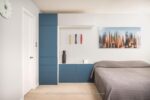
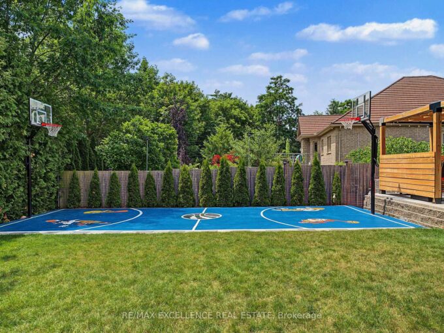
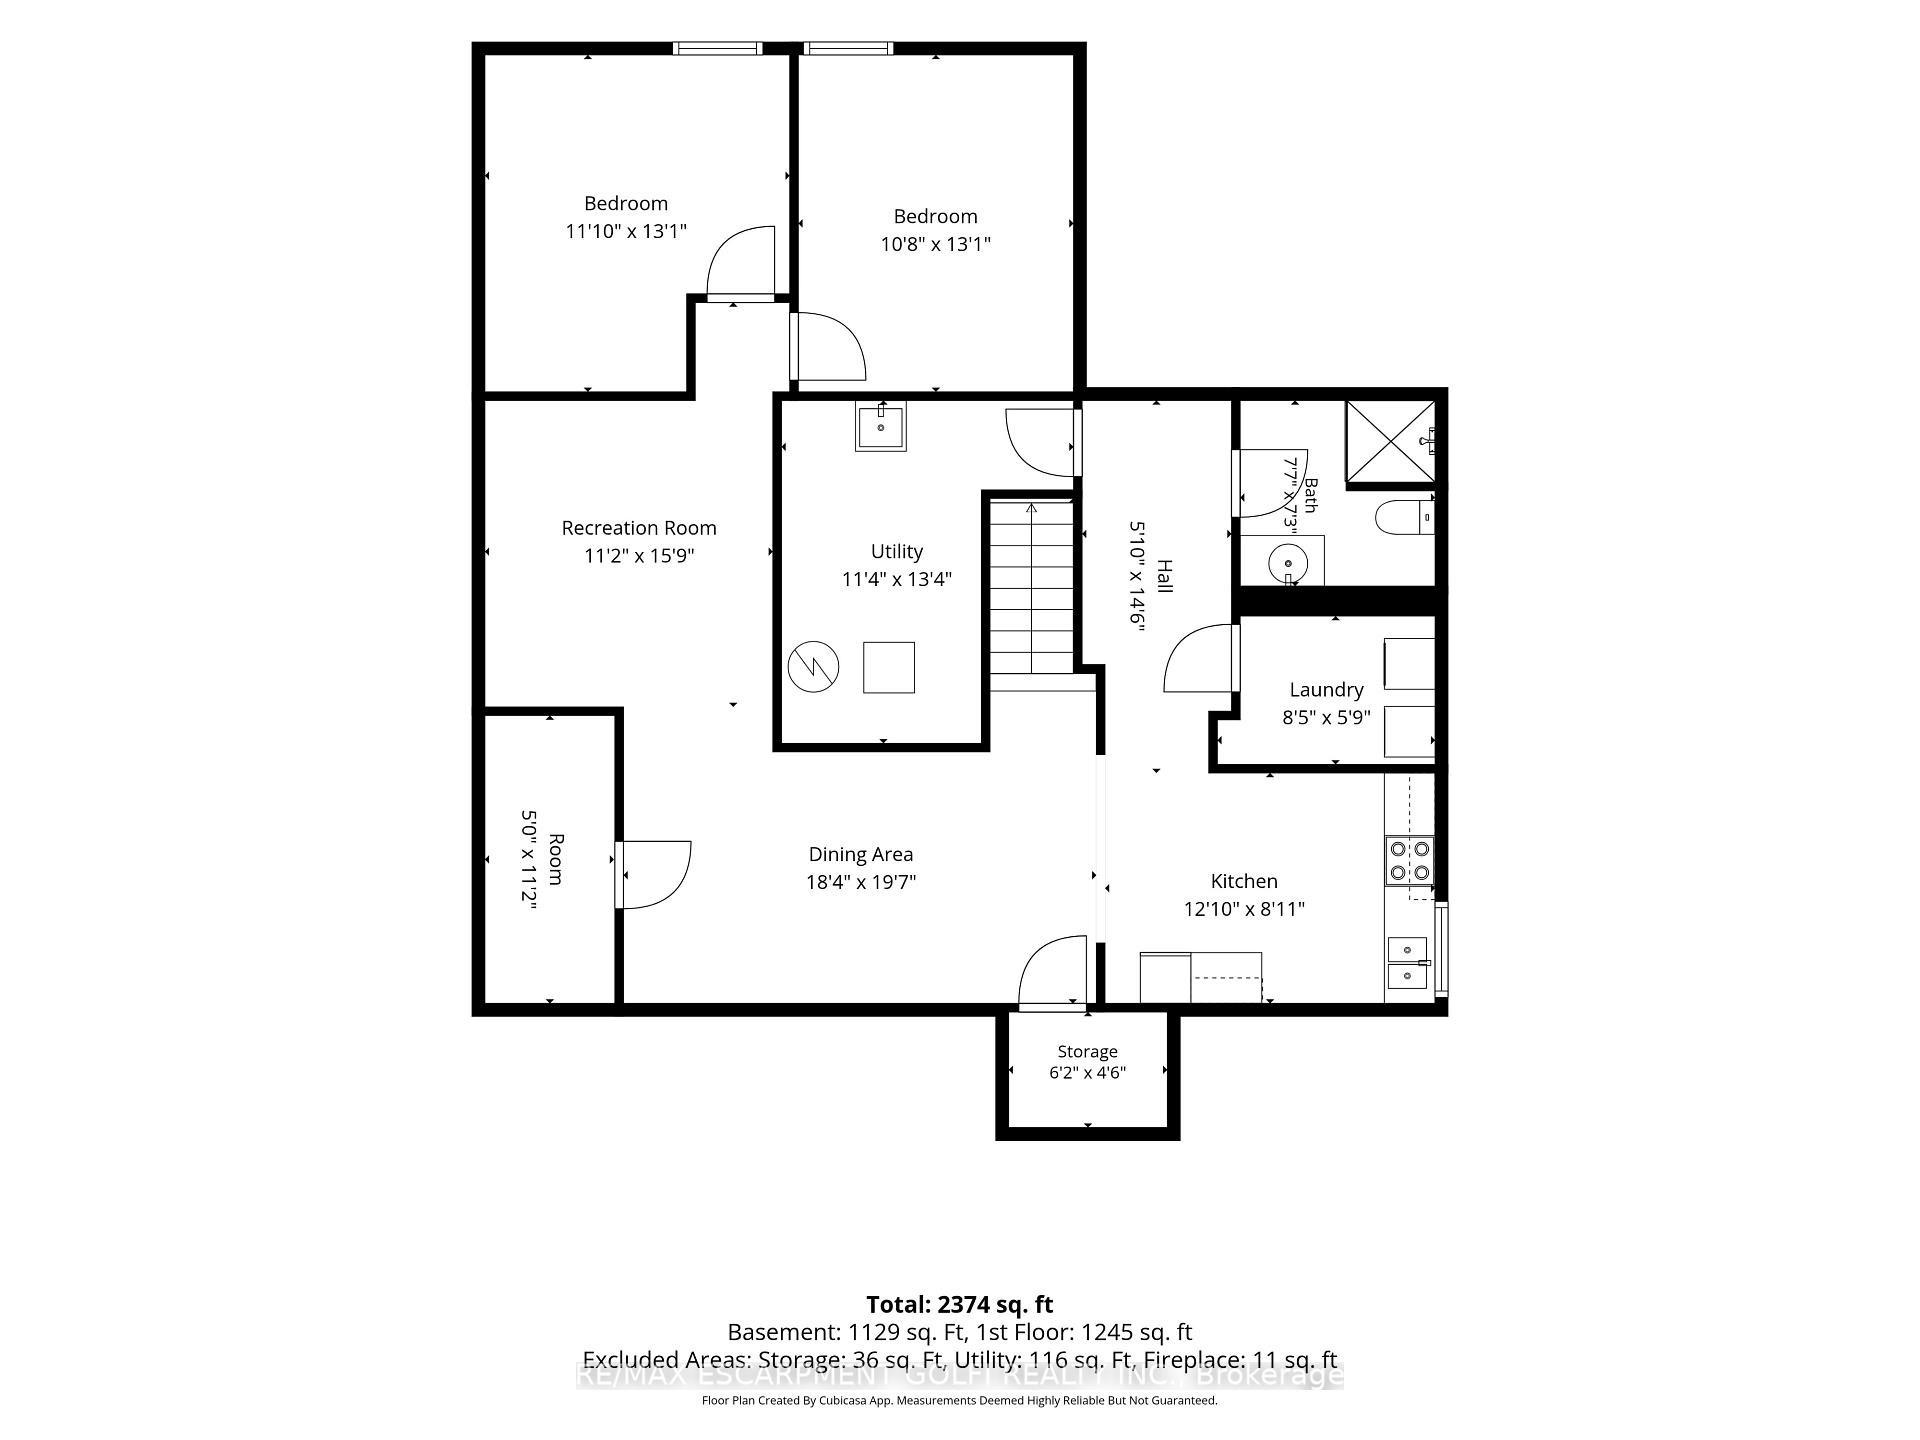
Welcome to 38 Deerhurst Rd in Stoney Creek – an incredible investment opportunity or ideal live-and-rent setup in a prime, family-friendly location close to top schools, parks, and shopping. Offering 2,400 sq. ft. of finished living space, this beautifully updated property features two modern kitchens with updated appliances, updated bathrooms, 5 generous bedrooms (3 upstairs, 2 downstairs), and separate laundry facilities on both the upper and lower levels for maximum convenience and privacy. The home boasts versatile, light-filled spaces, including a spacious main family room plus an amazing secondary family room or formal dining room situated at the rear. Set on an oversized lot, the exterior includes a massive backyard and a detached garage perfect for extra storage, parking, or workshop potential. Whether you are looking to maximize high-yield rental returns across both levels or live comfortably in one unit while collecting rent from the other to offset your mortgage, this turn-key property offers limitless potential for both homeowners and savvy investors alike.

Additional Details

  • Property Age: 51-99
  • Property Sub Type: Detached
  • Transaction Type: For Sale
  • Basement: Finished, Full, Separate Entrance
  • Heating Source: Gas
  • Heating Type: Forced Air
  • Cooling: Central Air
  • Parking Space: 6
  • Virtual Tour: https://www.youtube.com/shorts/nXAwXl7yaE0
  • MLS Status: New

Similar Properties

View Property

136 Johnston Avenue, Cambridge, ON N3C 4P4

Luxury. Comfort. Style. Your Dream Home Awaits! Welcome to a…

Bedrooms
4
Bathrooms
3

$1,090,000

View Property

136 Weir Street N, Hamilton ON L8H 5E9

Looking to make Homeside home? 136 Weir St North is…

Bedrooms
2
Bathrooms
2
Area
953 Square Feet

$519,900
Debolender

Menu

  • Home
  • About
  • Buying Tips
  • Selling Tips
  • Testimonials
  • Contact

Contact Info

238 Speedvale Ave W, Guelph, ON N1L 1C9

+1 519 993 5656

deb@deboraholender.com

Find your new Home

  • All Listings
  • Guelph Listing
  • Kitchener Listing
  • Waterloo Listing
  • Cambridge Listing

Copyright © 2026, Deb Olender RE/MAX Guelph Real Estate Centre

|
133 Steepleridge Street, Kitchener, ON N2P 2W2 219 Septimus Heights, Milton, ON L9T 8N7

Owning a home is a keystone of wealth… both financial affluence and emotional security.

Suze Orman
October 16, 2026 Friday!
Debolender
  • Login
Forget Password?

OTP Verification

Please enter the 6-digit OTP sent to your email.

Time remaining: 05:00