Debolender
  • Home
  • About
    • Relocating
    • Testimonials
  • Real Estate Listings
    • Guelph
    • Kitchener
    • Waterloo
    • Cambridge
  • News and Advice
    • Deb’s Blog
    • Home Buying Advice
    • Home Selling Advice
    • Get Listings Sent To You
    • Get Your Free Home Evaluation
  • Contact
Debolender
  • Home
  • About
    • Relocating
    • Testimonials
  • Real Estate Listings
    • Guelph
    • Kitchener
    • Waterloo
    • Cambridge
  • News and Advice
    • Deb’s Blog
    • Home Buying Advice
    • Home Selling Advice
    • Get Listings Sent To You
    • Get Your Free Home Evaluation
  • Contact

38 Deerhurst Road, Hamilton ON L8E 2E4

  • Home
  • Hamilton

38 Deerhurst Road, Hamilton ON L8E 2E4

38 Deerhurst Road, Hamilton ON L8E 2E4

$899,900
  • 2481bdb54322eb3a7bc3d8f4a2f9e6c7-m1.jpeg
  • 2481bdb54322eb3a7bc3d8f4a2f9e6c7-m2.jpeg
  • 2481bdb54322eb3a7bc3d8f4a2f9e6c7-m3.jpeg
  • 2481bdb54322eb3a7bc3d8f4a2f9e6c7-m4.jpeg
  • 2481bdb54322eb3a7bc3d8f4a2f9e6c7-m5.jpeg
  • 2481bdb54322eb3a7bc3d8f4a2f9e6c7-m6.jpeg
  • 2481bdb54322eb3a7bc3d8f4a2f9e6c7-m7.jpeg
  • 2481bdb54322eb3a7bc3d8f4a2f9e6c7-m8.jpeg
  • 2481bdb54322eb3a7bc3d8f4a2f9e6c7-m9.jpeg
  • 2481bdb54322eb3a7bc3d8f4a2f9e6c7-m10.jpeg
  • 2481bdb54322eb3a7bc3d8f4a2f9e6c7-m11.jpeg
  • 2481bdb54322eb3a7bc3d8f4a2f9e6c7-m12.jpeg
  • 2481bdb54322eb3a7bc3d8f4a2f9e6c7-m13.jpeg
  • 2481bdb54322eb3a7bc3d8f4a2f9e6c7-m14.jpeg
  • 2481bdb54322eb3a7bc3d8f4a2f9e6c7-m15.jpeg
  • 2481bdb54322eb3a7bc3d8f4a2f9e6c7-m16.jpeg
  • 2481bdb54322eb3a7bc3d8f4a2f9e6c7-m17.jpeg
  • 2481bdb54322eb3a7bc3d8f4a2f9e6c7-m18.jpeg
  • 2481bdb54322eb3a7bc3d8f4a2f9e6c7-m19.jpeg
  • 2481bdb54322eb3a7bc3d8f4a2f9e6c7-m20.jpeg
  • 2481bdb54322eb3a7bc3d8f4a2f9e6c7-m21.jpeg
  • 2481bdb54322eb3a7bc3d8f4a2f9e6c7-m22.jpeg
  • 2481bdb54322eb3a7bc3d8f4a2f9e6c7-m23.jpeg
  • 2481bdb54322eb3a7bc3d8f4a2f9e6c7-m24.jpeg
  • 2481bdb54322eb3a7bc3d8f4a2f9e6c7-m25.jpeg
  • 2481bdb54322eb3a7bc3d8f4a2f9e6c7-m26.jpeg
  • 2481bdb54322eb3a7bc3d8f4a2f9e6c7-m27.jpeg
  • 2481bdb54322eb3a7bc3d8f4a2f9e6c7-m28.jpeg
  • 2481bdb54322eb3a7bc3d8f4a2f9e6c7-m29.jpeg
  • 2481bdb54322eb3a7bc3d8f4a2f9e6c7-m30.jpeg
  • 2481bdb54322eb3a7bc3d8f4a2f9e6c7-m31.jpeg
  • 2481bdb54322eb3a7bc3d8f4a2f9e6c7-m32.jpeg
  • 2481bdb54322eb3a7bc3d8f4a2f9e6c7-m33.jpeg
  • 2481bdb54322eb3a7bc3d8f4a2f9e6c7-m34.jpeg
  • 2481bdb54322eb3a7bc3d8f4a2f9e6c7-m35.jpeg
  • 2481bdb54322eb3a7bc3d8f4a2f9e6c7-m36.jpeg
  • 2481bdb54322eb3a7bc3d8f4a2f9e6c7-m37.jpeg
  • 2481bdb54322eb3a7bc3d8f4a2f9e6c7-m38.jpeg
  • 2481bdb54322eb3a7bc3d8f4a2f9e6c7-m39.jpeg
  • 2481bdb54322eb3a7bc3d8f4a2f9e6c7-m40.jpeg
  • 2481bdb54322eb3a7bc3d8f4a2f9e6c7-m41.jpeg

Property ID:

 RH-1846955-property

Bedrooms
5
Bathrooms
2
Garage
Yes
Area
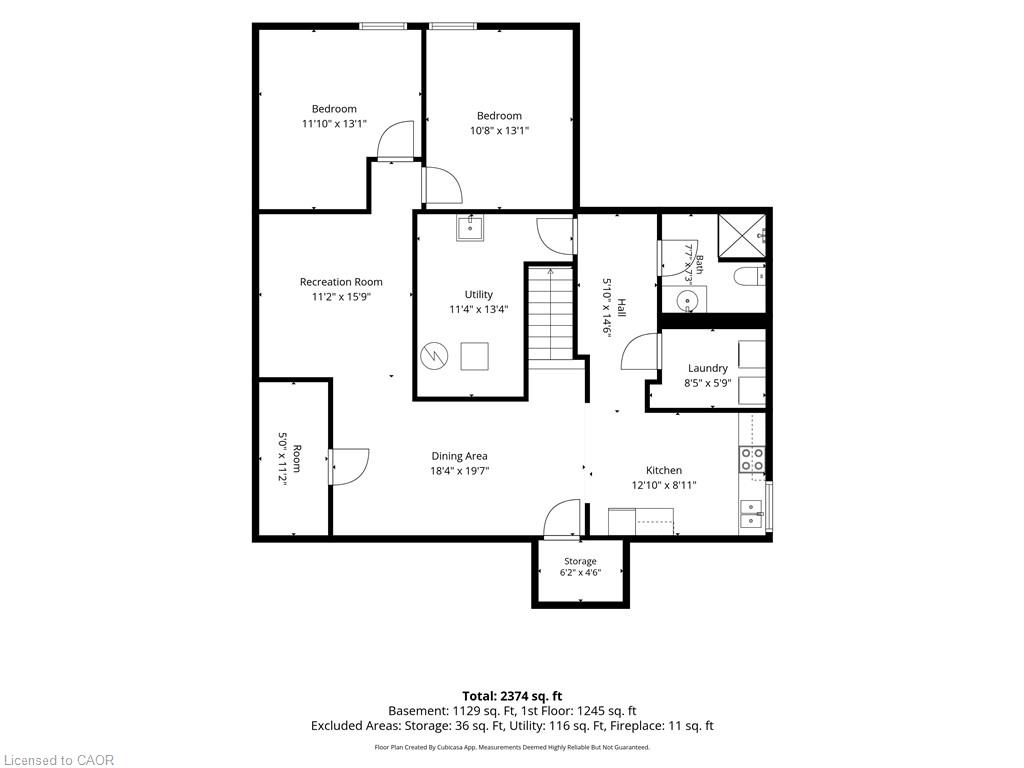
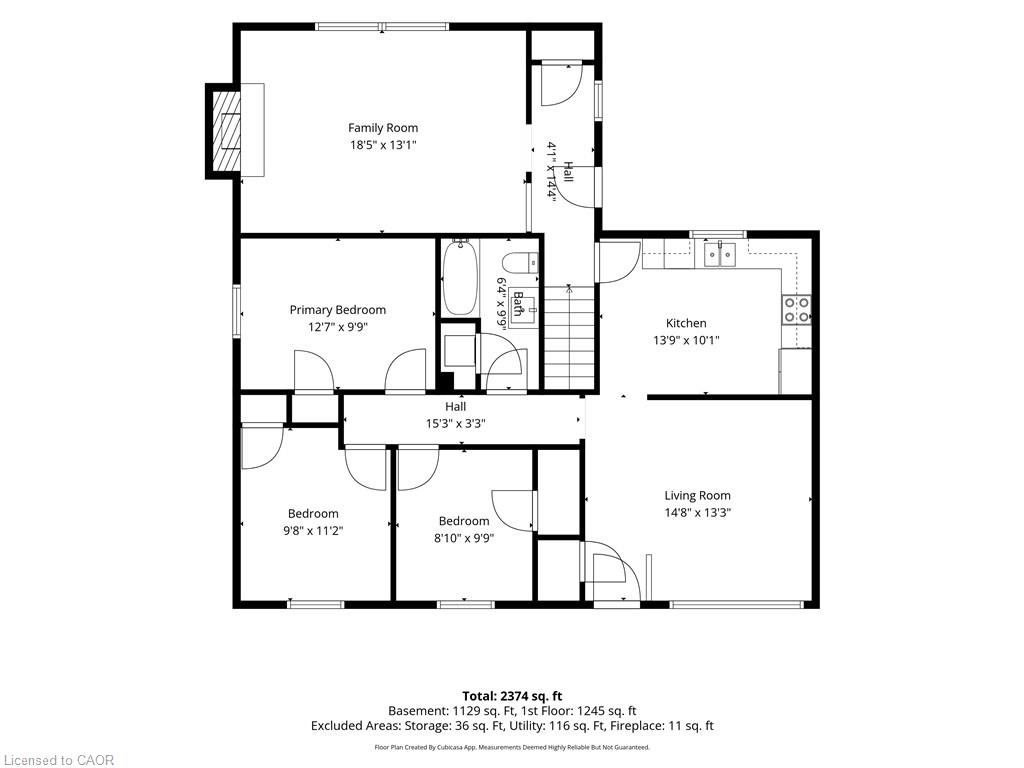
2374 Square Feet

Description

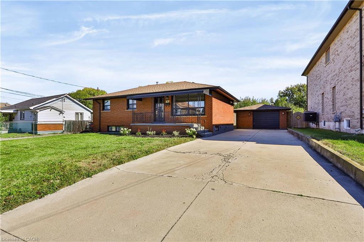
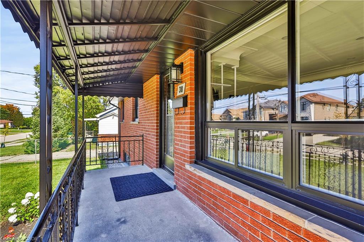
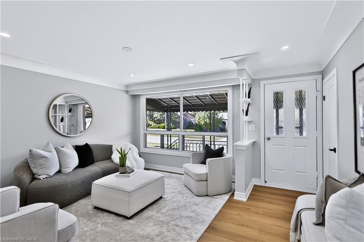
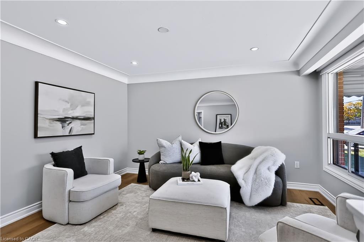
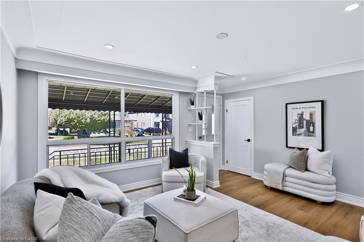
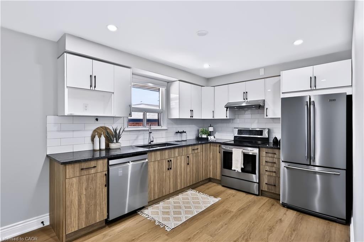
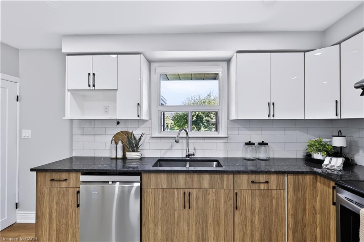
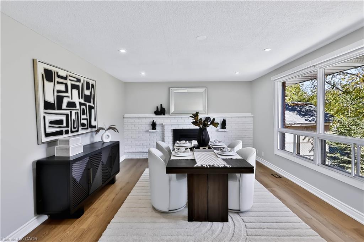
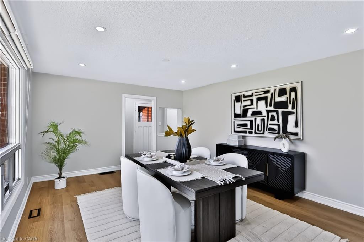
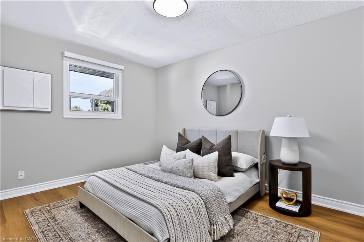
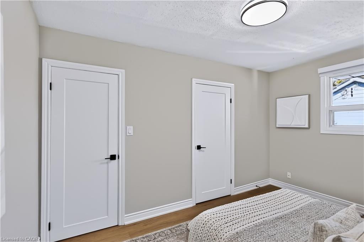
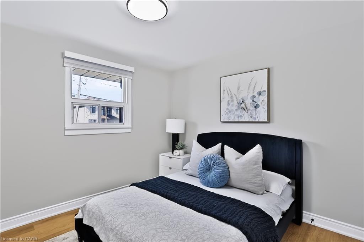
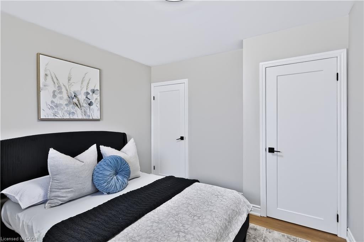
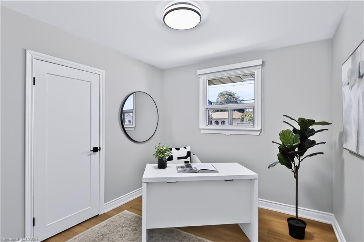
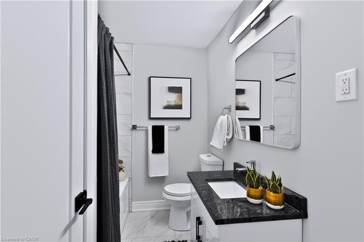
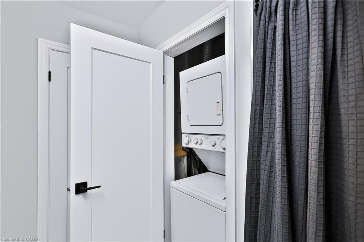
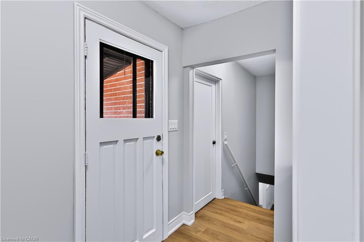
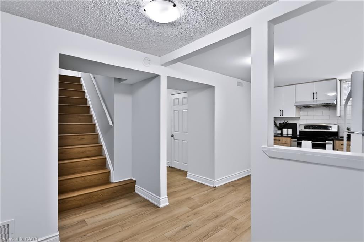
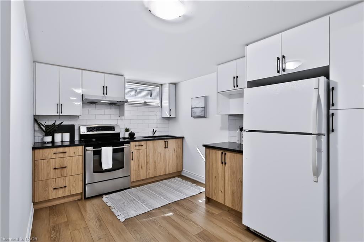
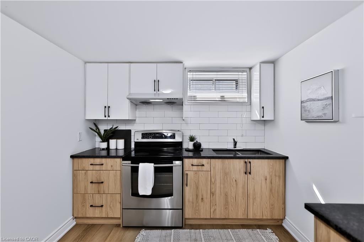
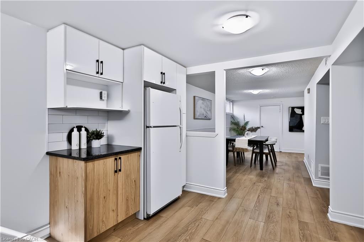
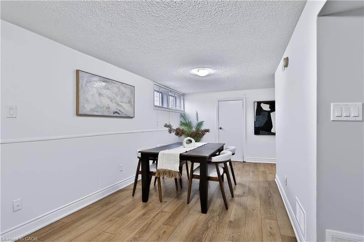
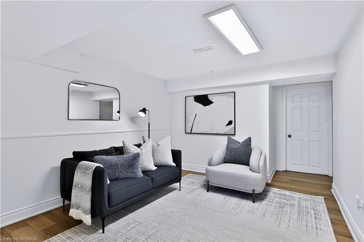
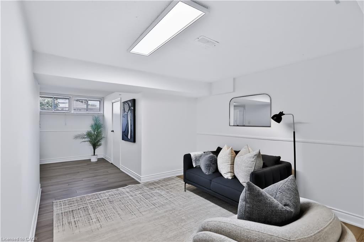
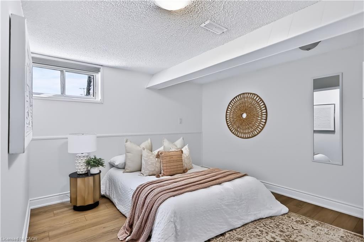
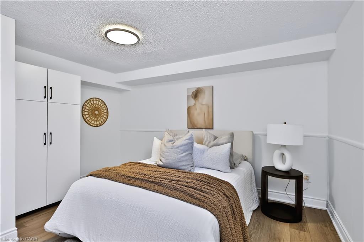
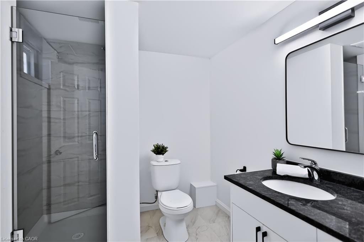
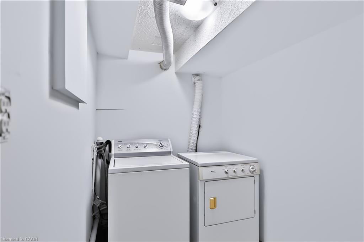
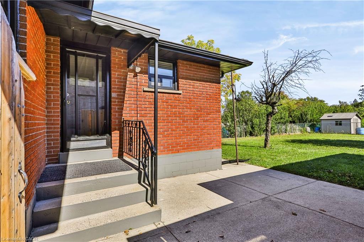
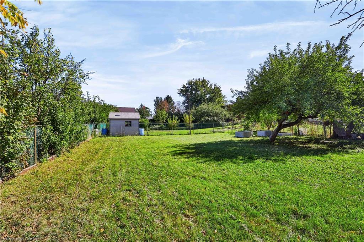
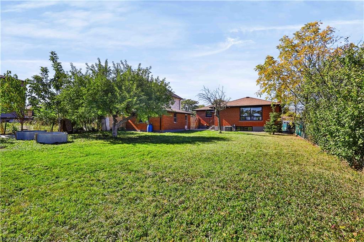
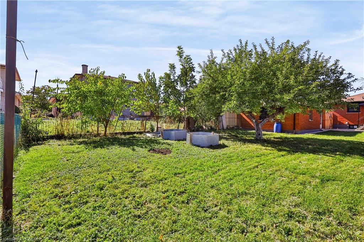
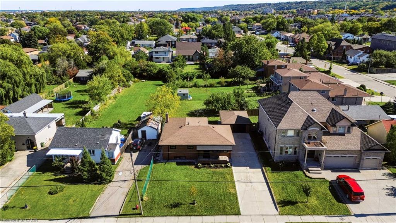
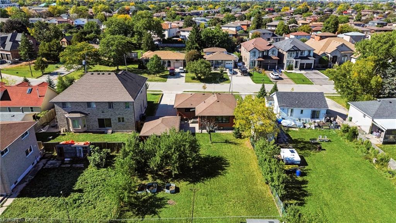
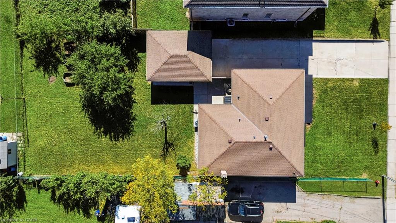
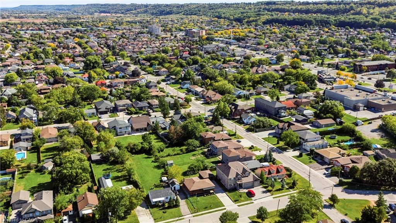
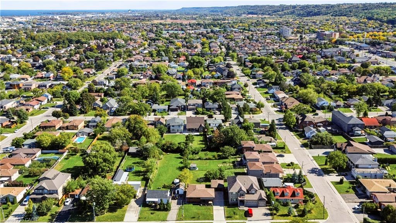
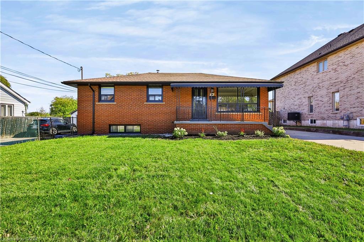
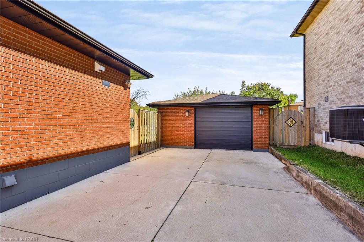
Welcome to 38 Deerhurst Rd in Stoney Creek — an incredible investment opportunity or ideal live-and-rent setup in a prime, family-friendly location close to top schools, parks, and shopping. Offering 2,400 sq. ft. of finished living space, this beautifully updated property features two modern kitchens with updated appliances, updated bathrooms, 5 generous bedrooms (3 upstairs, 2 downstairs), and separate laundry facilities on both the upper and lower levels for maximum convenience and privacy. The home boasts versatile, light-filled spaces, including a spacious main family room plus an amazing secondary family room or formal dining room situated at the rear. Set on an oversized lot, the exterior includes a massive backyard and a detached garage perfect for extra storage, parking, or workshop potential. Whether you are looking to maximize high-yield rental returns across both levels or live comfortably in one unit while collecting rent from the other to offset your mortgage, this turn-key property offers limitless potential for both homeowners and savvy investors alike.

Additional Details

  • Property Sub Type: Single Family Residence
  • Zoning: R2
  • Transaction Type: Sale
  • Basement: Separate Entrance, Full, Finished
  • Heating: Forced Air, Natural Gas
  • Cooling: Private Drive Double Wide
  • Parking Space: 8
  • Virtual Tour: https://youtube.com/shorts/nXAwXl7yaE0
  • MLS Status: Active

Similar Properties

View Property

52 Pointer Street, Cambridge ON N3E 0B4

Welcome to 52 Pointer Street, Cambridge a stunning 4-bedroom, 4-bathroom…

Bedrooms
4
Bathrooms
3.5
Area
3468 Square Feet

$949,990

View Property

22-255 Mount Albion Road, Hamilton ON L8K 6P7

Luxury South East Hamilton townhome featuring 2042 sq ft including…

Bedrooms
3
Bathrooms
3.5
Area
2042 Square Feet

$599,900
Debolender

Menu

  • Home
  • About
  • Buying Tips
  • Selling Tips
  • Testimonials
  • Contact

Contact Info

238 Speedvale Ave W, Guelph, ON N1L 1C9

+1 519 993 5656

deb@deboraholender.com

Find your new Home

  • All Listings
  • Guelph Listing
  • Kitchener Listing
  • Waterloo Listing
  • Cambridge Listing

Copyright © 2026, Deb Olender RE/MAX Guelph Real Estate Centre

|
275 West 2nd Street, Hamilton ON L9C 3G8 1-375 George Street N, Cambridge ON N1S 4X4

Owning a home is a keystone of wealth… both financial affluence and emotional security.

Suze Orman
October 14, 2026 Wednesday!
Debolender
  • Login
Forget Password?

OTP Verification

Please enter the 6-digit OTP sent to your email.

Time remaining: 05:00