Debolender
  • Home
  • About
    • Relocating
    • Testimonials
  • Real Estate Listings
    • Guelph
    • Kitchener
    • Waterloo
    • Cambridge
  • News and Advice
    • Deb’s Blog
    • Home Buying Advice
    • Home Selling Advice
    • Get Listings Sent To You
    • Get Your Free Home Evaluation
  • Contact
Debolender
  • Home
  • About
    • Relocating
    • Testimonials
  • Real Estate Listings
    • Guelph
    • Kitchener
    • Waterloo
    • Cambridge
  • News and Advice
    • Deb’s Blog
    • Home Buying Advice
    • Home Selling Advice
    • Get Listings Sent To You
    • Get Your Free Home Evaluation
  • Contact

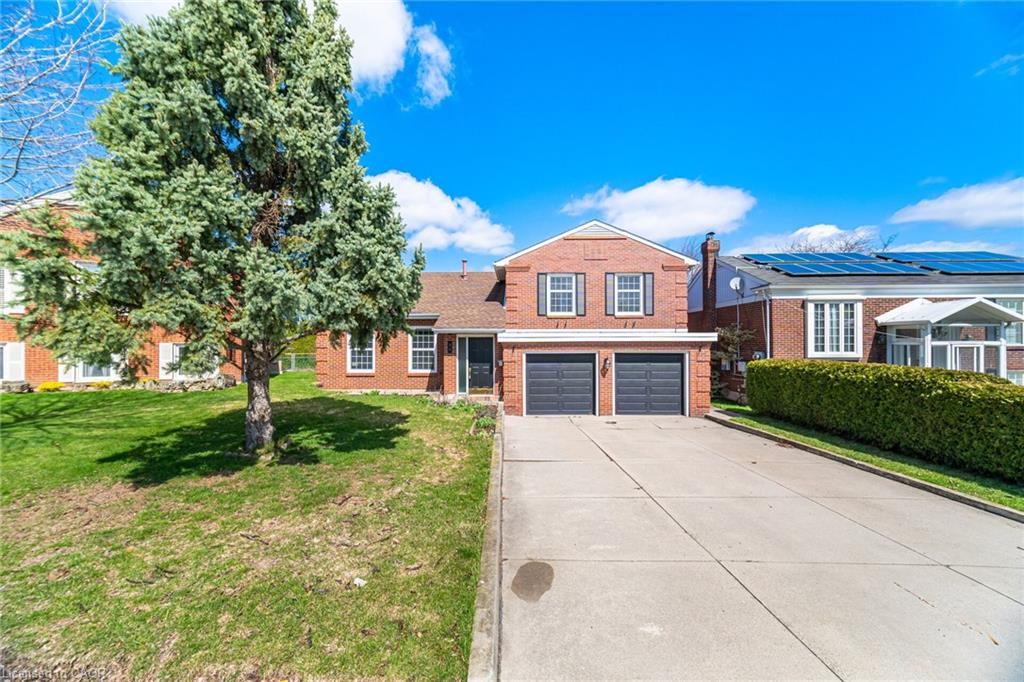
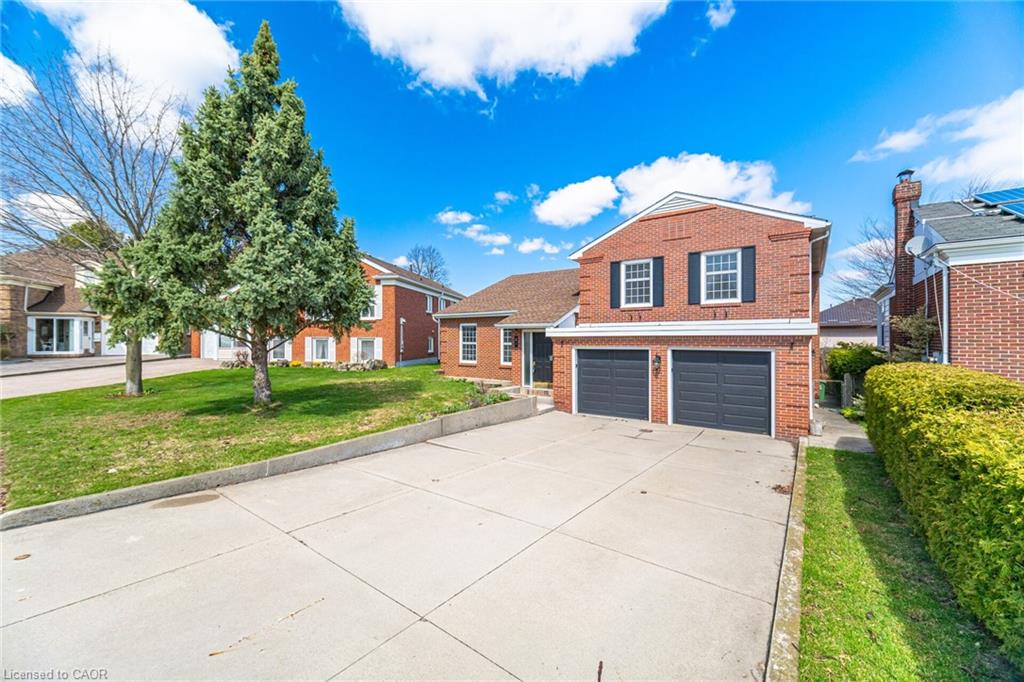
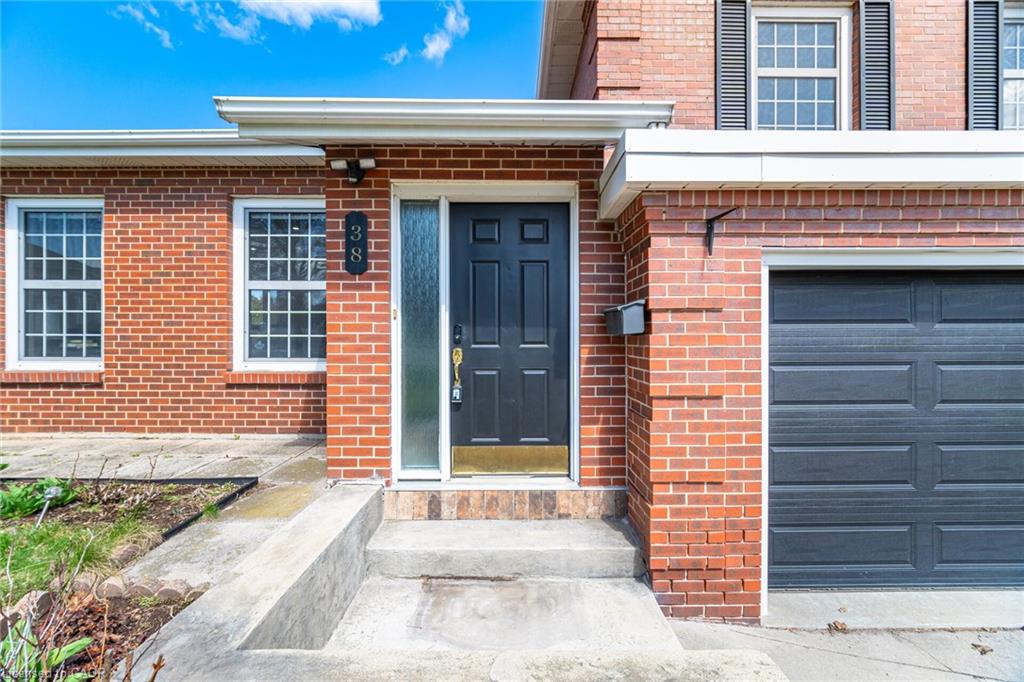
38 Leclaire Street, Hamilton ON L9C 5X3

  • Home
  • Hamilton

38 Leclaire Street, Hamilton ON L9C 5X3

38 Leclaire Street, Hamilton ON L9C 5X3

$1,049,999
  • 23ff94e000f35a07b0f08fbc8ec4825e-m1.jpeg
  • 23ff94e000f35a07b0f08fbc8ec4825e-m2.jpeg
  • 23ff94e000f35a07b0f08fbc8ec4825e-m3.jpeg
  • 23ff94e000f35a07b0f08fbc8ec4825e-m4.jpeg
  • 23ff94e000f35a07b0f08fbc8ec4825e-m5.jpeg
  • 23ff94e000f35a07b0f08fbc8ec4825e-m6.jpeg
  • 23ff94e000f35a07b0f08fbc8ec4825e-m7.jpeg
  • 23ff94e000f35a07b0f08fbc8ec4825e-m8.jpeg
  • 23ff94e000f35a07b0f08fbc8ec4825e-m9.jpeg
  • 23ff94e000f35a07b0f08fbc8ec4825e-m10.jpeg
  • 23ff94e000f35a07b0f08fbc8ec4825e-m11.jpeg
  • 23ff94e000f35a07b0f08fbc8ec4825e-m12.jpeg
  • 23ff94e000f35a07b0f08fbc8ec4825e-m13.jpeg
  • 23ff94e000f35a07b0f08fbc8ec4825e-m14.jpeg
  • 23ff94e000f35a07b0f08fbc8ec4825e-m15.jpeg
  • 23ff94e000f35a07b0f08fbc8ec4825e-m16.jpeg
  • 23ff94e000f35a07b0f08fbc8ec4825e-m17.jpeg
  • 23ff94e000f35a07b0f08fbc8ec4825e-m18.jpeg
  • 23ff94e000f35a07b0f08fbc8ec4825e-m19.jpeg
  • 23ff94e000f35a07b0f08fbc8ec4825e-m20.jpeg
  • 23ff94e000f35a07b0f08fbc8ec4825e-m21.jpeg
  • 23ff94e000f35a07b0f08fbc8ec4825e-m22.jpeg
  • 23ff94e000f35a07b0f08fbc8ec4825e-m23.jpeg
  • 23ff94e000f35a07b0f08fbc8ec4825e-m24.jpeg
  • 23ff94e000f35a07b0f08fbc8ec4825e-m25.jpeg
  • 23ff94e000f35a07b0f08fbc8ec4825e-m26.jpeg
  • 23ff94e000f35a07b0f08fbc8ec4825e-m27.jpeg
  • 23ff94e000f35a07b0f08fbc8ec4825e-m28.jpeg
  • 23ff94e000f35a07b0f08fbc8ec4825e-m29.jpeg
  • 23ff94e000f35a07b0f08fbc8ec4825e-m30.jpeg
  • 23ff94e000f35a07b0f08fbc8ec4825e-m31.jpeg
  • 23ff94e000f35a07b0f08fbc8ec4825e-m32.jpeg
  • 23ff94e000f35a07b0f08fbc8ec4825e-m33.jpeg
  • 23ff94e000f35a07b0f08fbc8ec4825e-m34.jpeg
  • 23ff94e000f35a07b0f08fbc8ec4825e-m35.jpeg
  • 23ff94e000f35a07b0f08fbc8ec4825e-m36.jpeg
  • 23ff94e000f35a07b0f08fbc8ec4825e-m37.jpeg
  • 23ff94e000f35a07b0f08fbc8ec4825e-m38.jpeg
  • 23ff94e000f35a07b0f08fbc8ec4825e-m39.jpeg
  • 23ff94e000f35a07b0f08fbc8ec4825e-m40.jpeg
  • 23ff94e000f35a07b0f08fbc8ec4825e-m41.jpeg
  • 23ff94e000f35a07b0f08fbc8ec4825e-m42.jpeg
  • 23ff94e000f35a07b0f08fbc8ec4825e-m43.jpeg
  • 23ff94e000f35a07b0f08fbc8ec4825e-m44.jpeg
  • 23ff94e000f35a07b0f08fbc8ec4825e-m45.jpeg
  • 23ff94e000f35a07b0f08fbc8ec4825e-m46.jpeg
  • 23ff94e000f35a07b0f08fbc8ec4825e-m47.jpeg
  • 23ff94e000f35a07b0f08fbc8ec4825e-m48.jpeg
  • 23ff94e000f35a07b0f08fbc8ec4825e-m49.jpeg
  • 23ff94e000f35a07b0f08fbc8ec4825e-m50.jpeg

Property ID:

 RH-1470156-property

Bedrooms
3
Bathrooms
3
Garage
Yes
Year Built
1982
Area
2801 Square Feet

Description

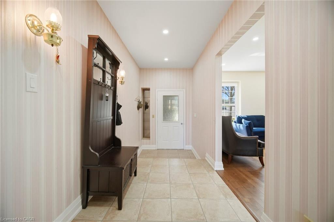
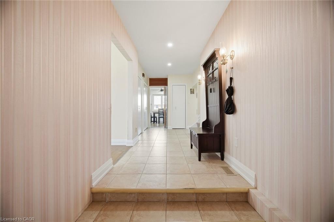
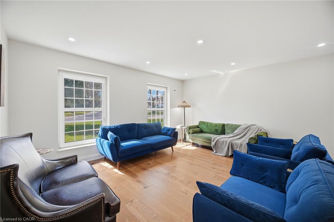
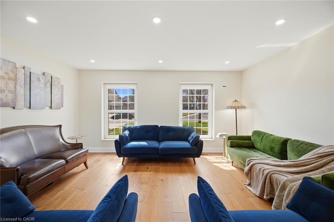
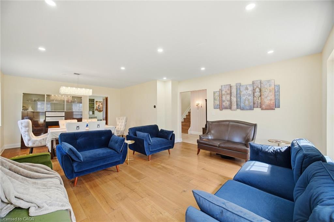
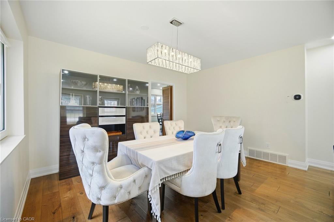
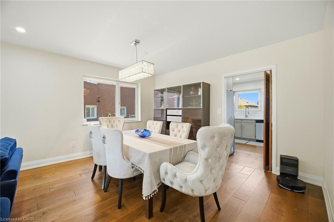
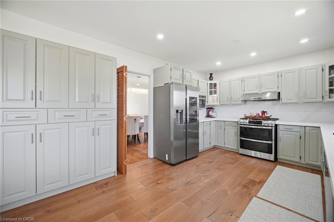
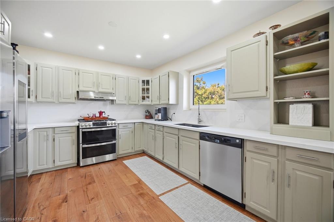
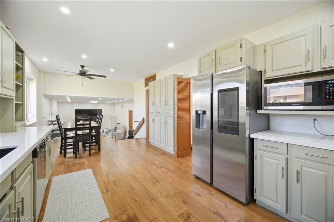
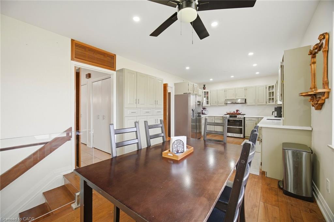
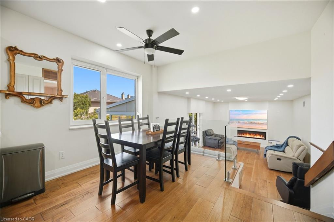
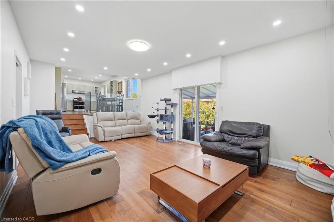
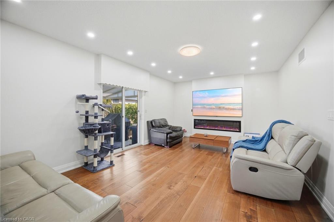
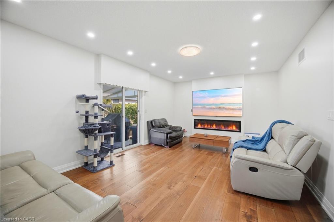
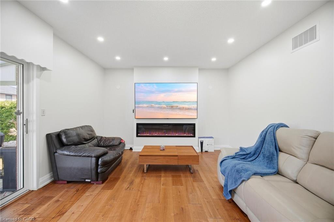
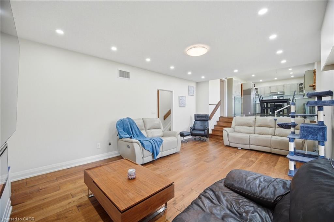
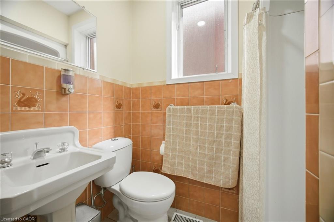
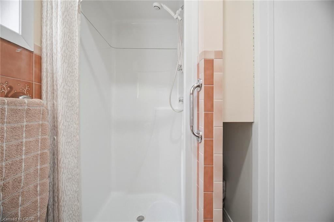
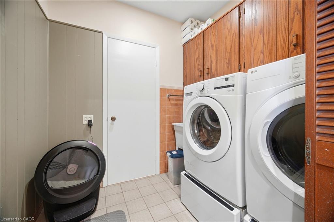
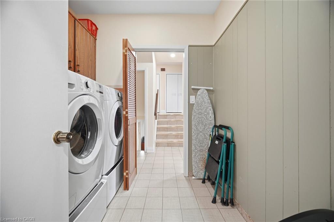
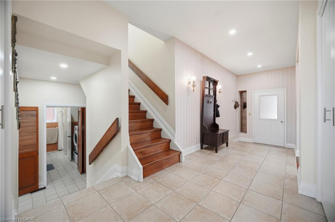
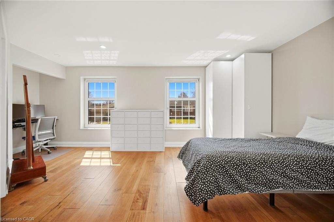
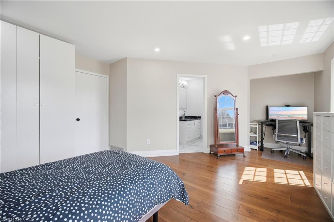
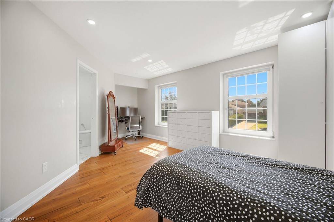
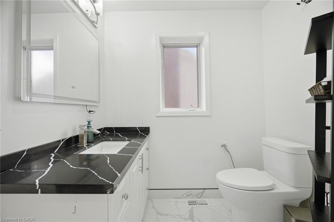
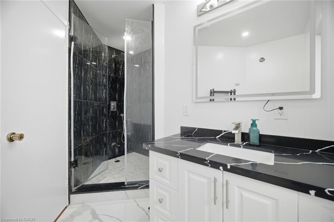
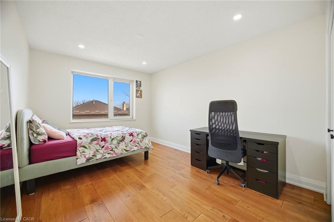
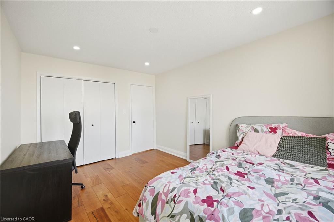
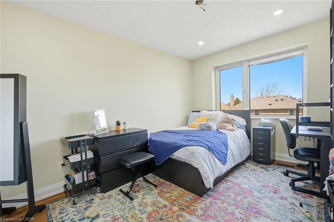
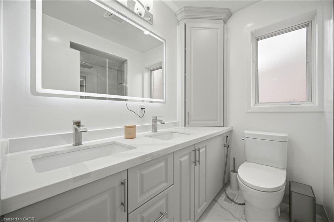
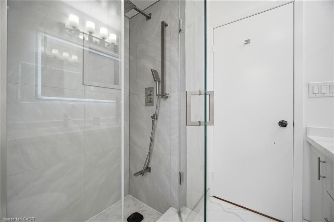
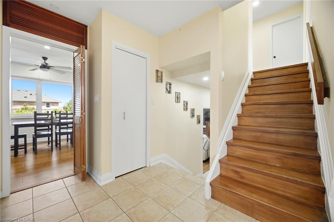
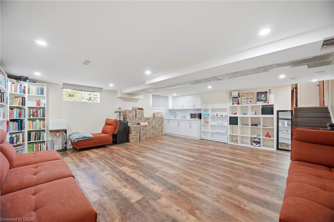
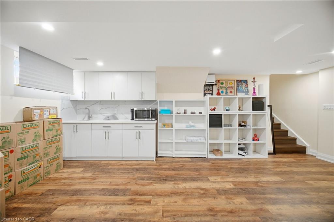
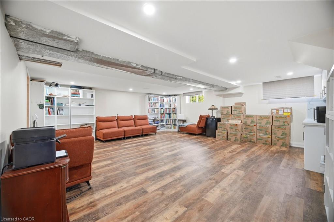
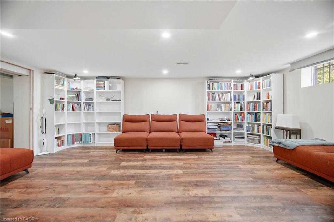
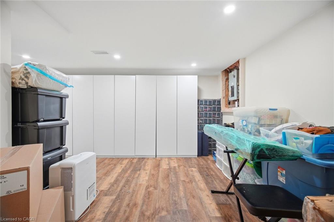
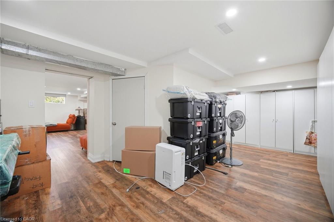
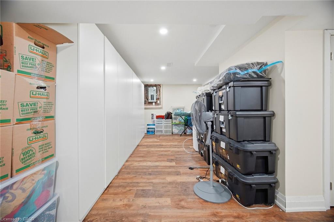
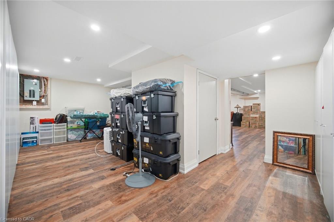
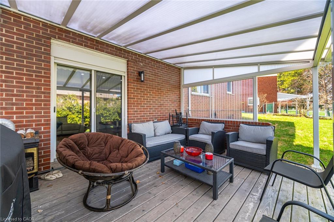
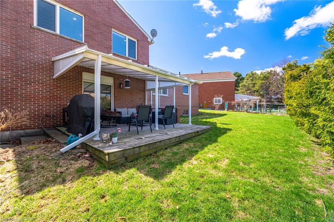
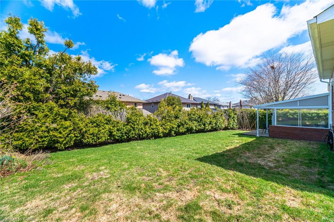
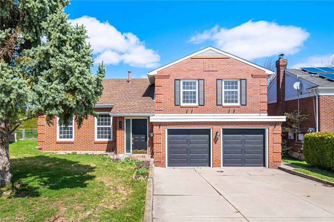
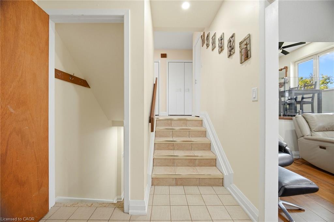
Nestled on a quiet, tree-lined street, this beautifully renovated custom-built solid brick home sits on a rare pie-shaped lot, offering exceptional privacy, curb appeal, and charm in a highly desirable and family-friendly neighborhood. Featuring premium German-engineered inward-opening windows (2010) for enhanced energy efficiency and durability, the home was extensively renovated in 2023 with new hardwood flooring, a sleek stainless steel gas stove and refrigerator, and a striking electric fireplace with a mounted 85-inch television, creating a warm, modern, and inviting living environment throughout with high-quality finishes. The spacious eat-in kitchen with contemporary glass railings overlooks a sunken family room filled with natural light and offers a seamless walkout to a large, private backyard with a covered patio-ideal for entertaining, outdoor dining, or relaxing in a peaceful setting. The main level also includes customized baseboards, remotely operable dimmable pot lights, a well-appointed 3-piece bathroom, and a thoughtfully designed laundry room with full-size washer and dryer, built-in bottom drawers, and upper cabinets for ample storage. Direct access to an oversized two-car garage with automatic openers, a side entry door, and an additional refrigerator provides added convenience, functionality, and everyday peace of mind. Upstairs features three generously sized bedrooms, including a spacious primary suite with a fully renovated ensuite. The updated main bathroom offers a double vanity and a full-size custom cabinet for enhanced storage and practicality. With approximately 2,800 sq. ft. of living space, a basement crawl space behind built-in bookshelves, enhanced security shutters, and close proximity to highways, top-rated schools, shopping, parks, and scenic surroundings, this move-in-ready home delivers exceptional comfort, style, and location, making it a perfect choice for families and discerning buyers alike.

Additional Details

  • Property Age: 1982
  • Property Sub Type: Single Family Residence
  • Zoning: C/S-200
  • Transaction Type: Sale
  • Basement: Partial, Partially Finished
  • Heating: Forced Air, Natural Gas
  • Cooling: Private Drive Double Wide
  • Parking Space: 6
  • Virtual Tour: https://mediatours.ca/property/38-leclaire-street-hamilton/

Similar Properties

View Property

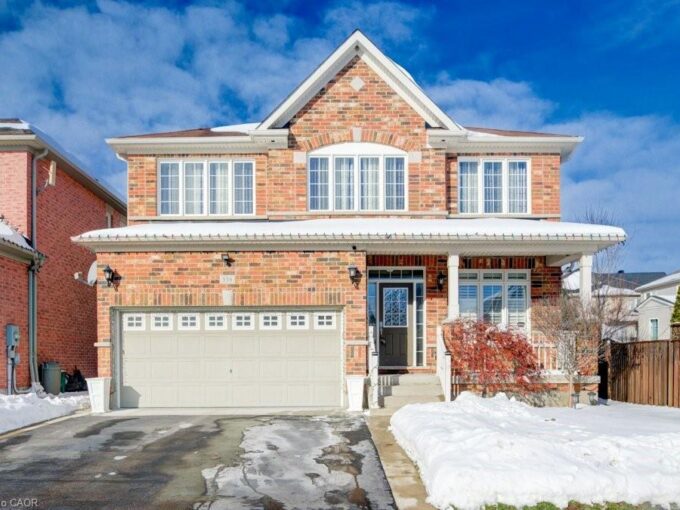
538 Thomas Slee Drive, Kitchener ON N2P 2Y7

Welcome to 538 Thomas Slee Drive, a bright and spacious…

Bedrooms
4
Bathrooms
4
Area
3553 Square Feet

$989,900

View Property

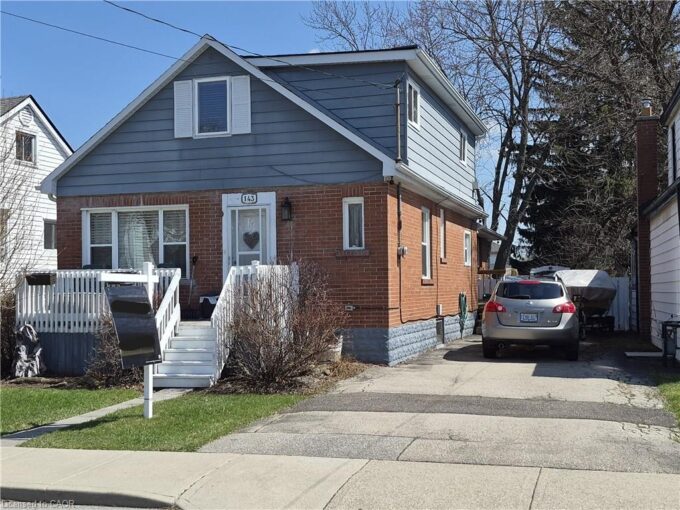
143 Walter Avenue S, Hamilton ON L8K 3K8

Spacious and lovingly maintained 1.5-storey home in a highly convenient…

Bedrooms
3
Bathrooms
1.5
Area
1520 Square Feet

$579,900

Debolender

Menu

  • Home
  • About
  • Buying Tips
  • Selling Tips
  • Testimonials
  • Contact

Contact Info

238 Speedvale Ave W, Guelph, ON N1L 1C9
+1 519 993 5656

deb@deboraholender.com

Find your new Home

  • All Listings
  • Guelph Listing
  • Kitchener Listing
  • Waterloo Listing
  • Cambridge Listing

Copyright © 2026, Deb Olender RE/MAX Guelph Real Estate Centre

|
2 Irongate Drive, Paris ON N3L 4G4 2 Dunton Lane, Paris ON N3L 4E2

Owning a home is a keystone of wealth… both financial affluence and emotional security.

Suze Orman
August 21, 2026 Friday!
Debolender
  • Login
Forget Password?