Debolender
  • Home
  • About
    • Relocating
    • Testimonials
  • Real Estate Listings
    • Guelph
    • Kitchener
    • Waterloo
    • Cambridge
  • News and Advice
    • Deb’s Blog
    • Home Buying Advice
    • Home Selling Advice
    • Get Listings Sent To You
    • Get Your Free Home Evaluation
  • Contact
Debolender
  • Home
  • About
    • Relocating
    • Testimonials
  • Real Estate Listings
    • Guelph
    • Kitchener
    • Waterloo
    • Cambridge
  • News and Advice
    • Deb’s Blog
    • Home Buying Advice
    • Home Selling Advice
    • Get Listings Sent To You
    • Get Your Free Home Evaluation
  • Contact

38 Leclaire Street, Hamilton, ON L9C 5X3

  • Home
  • Hamilton

38 Leclaire Street, Hamilton, ON L9C 5X3

38 Leclaire Street, Hamilton, ON L9C 5X3

$1,049,999
  • 008993fa-a503-41ae-a6c9-aaefea2ef5a1-l.jpeg
  • 0433fcda-fc3e-4fe5-b08f-4115968f6e90-l.jpeg
  • 11739e25-978f-496c-939f-7d180019ccf9-l.jpeg
  • 20496a48-17a2-49a0-a87d-665263a0b85e-l.jpeg
  • 230283f4-4921-46b2-b9d5-55d7df8dda79-l.jpeg
  • 23abdc34-d78b-42d0-b1ac-619dc962b4ad-l.jpeg
  • 266d0254-5d4e-42b1-a4bb-df2755801748-l.jpeg
  • 33539c6e-25a2-4dd3-884c-19270a212c67-l.jpeg
  • 382879f5-b03d-4a19-abb0-265ac165d033-l.jpeg
  • 3a1b156c-942b-4c59-8fa3-c579b283c410-l.jpeg
  • 4c38f7c8-342f-4f5b-acfb-ef2859245689-l.jpeg
  • 4e092f1c-3990-415a-9fff-34441bf881b4-l.jpeg
  • 56a57f74-2d4f-45d5-a566-35c68e618e31-l.jpeg
  • 5a219202-d91d-44d3-8150-0befadeab84f-l.jpeg
  • 5b114052-122e-4d4c-aba7-a7c6fe0a14d3-l.jpeg
  • 5b28a662-b1b1-4488-bb5c-c6e4dcc8ccac-l.jpeg
  • 5eeb45dc-6161-472e-a621-47d8df9767e9-l.jpeg
  • 61042743-654a-4327-9c6e-ebfd11cc616a-l.jpeg
  • 649243b6-d440-4c75-b0eb-0411699bcbfe-l.jpeg
  • 6a94ea85-1f76-40c5-b7ae-9dd9cfe7ec56-l.jpeg
  • 704441d8-ca90-4746-bcfb-cbe855de8a92-l.jpeg
  • 76570edc-481a-445e-a663-3bccc9b4e9d5-l.jpeg
  • 7c18643a-1331-4166-854b-7eaa90b836b8-l.jpeg
  • 7c53a762-d197-46f4-8660-4a87f47fffae-l.jpeg
  • 83643197-96f6-406a-971e-d1b3081d0134-l.jpeg
  • 8616269a-b0eb-48ce-9c7a-48fb009a1929-l.jpeg
  • 86b32afa-322a-442a-8781-6a6ed975e67d-l.jpeg
  • 86e46cb0-3e6e-4fa3-a3b9-bdf39ddd5c9f-l.jpeg
  • 8a8fda80-0ec7-4448-9626-f21933cb7e74-l.jpeg
  • 8c3bbc80-0962-4239-b7ac-b380f8165e8a-l.jpeg
  • 8f4a61f5-ba4d-4b85-afd2-d9b95d246192-l.jpeg
  • 9118467f-a2d8-4c64-8df6-124cb21cc0cb-l.jpeg
  • 977b914a-265f-4219-be09-9d6d58ce0dea-l.jpeg
  • 9bb98507-464e-408f-9df9-4255b4a10adc-l.jpeg
  • 9ea2425f-0d13-4fca-99c4-33f6fb52a2c9-l.jpeg
  • 9f0c52f4-b750-4ae7-9a93-896ae4d71ebe-l.jpeg
  • 9fb561dc-2045-4f0b-b21d-89c06999d1b3-l.jpeg
  • a4335b3c-dad2-4588-8b2e-577d68ae338f-l.jpeg
  • aba91c9a-ca08-4106-a602-43285bfa7014-l.jpeg
  • af4f7aff-bf67-42b7-a86f-e222f9211ec8-l.jpeg
  • b1dd084e-4df6-4ea8-aeb2-f64aca916f22-l.jpeg
  • ba80cd5c-ed58-45d7-b7a2-94c839407324-l.jpeg
  • bce87182-d336-48b6-b6af-e88065b2499b-l.jpeg
  • bfbb2d50-b761-4444-86e2-79d9238e034c-l.jpeg
  • c25be693-60fb-434f-9567-28965248a23c-l.jpeg
  • cedbbc53-bc08-4a6c-aede-42a9b07d6ebb-l.jpeg
  • d2e6a055-db50-4c44-8c65-d0b01f1e505a-l.jpeg
  • ec7a257d-b76e-4305-907b-ca5d5f4dee0d-l.jpeg
  • ef756e5a-3f16-49e4-8216-a453a61a8a98-l.jpeg
  • f95d08b0-a681-4e16-a271-22407ee669a2-l.jpeg

Property ID:

 RH-1451618-property

Bedrooms
3
Bathrooms
3
Garage
No

Description

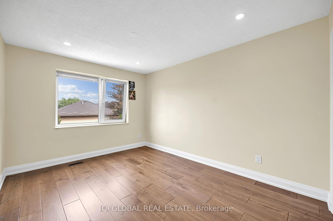
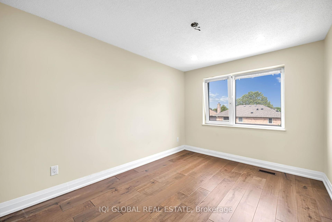
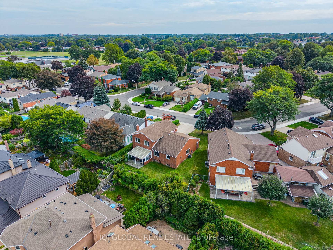
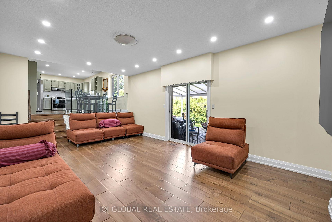
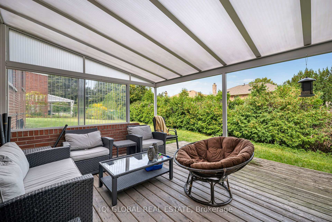
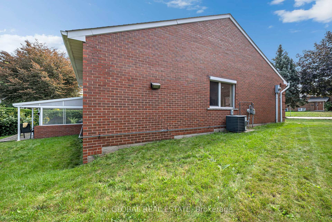
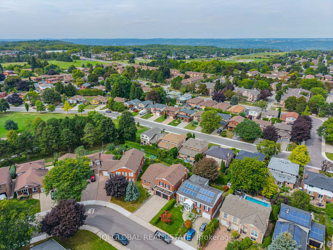
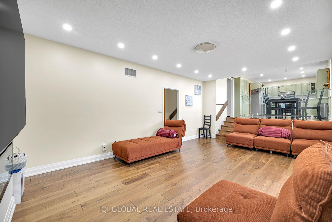
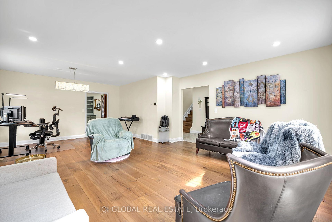
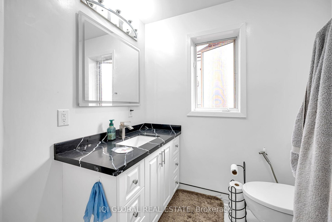
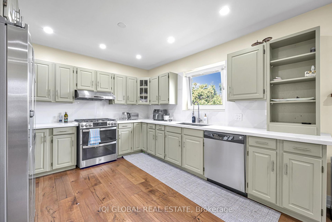
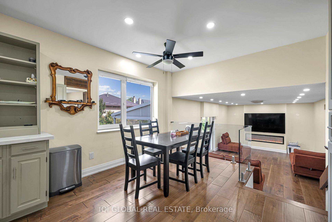
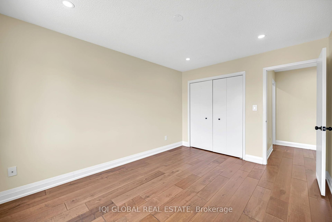
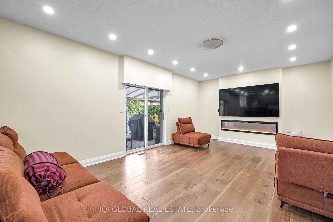
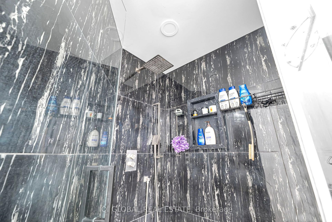
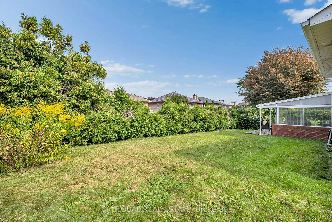
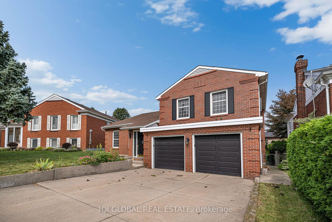
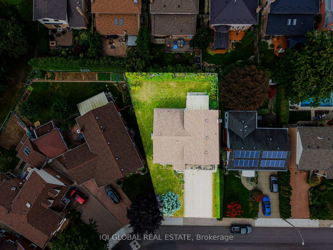
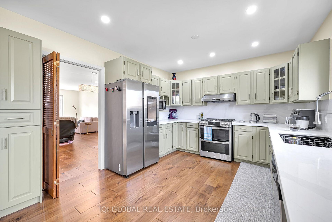
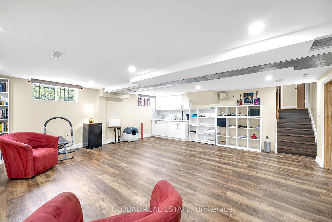
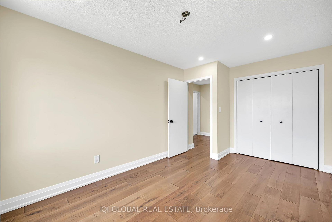
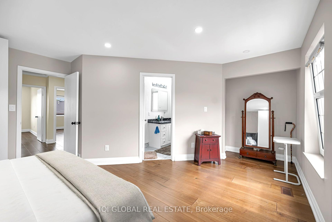
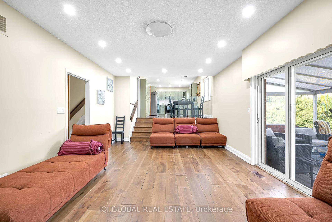
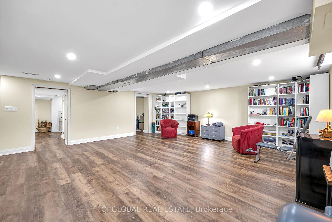
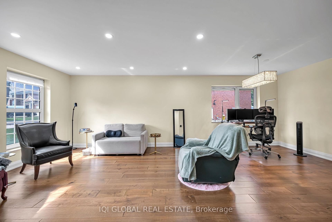
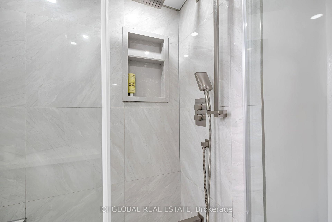
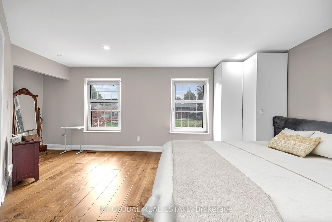
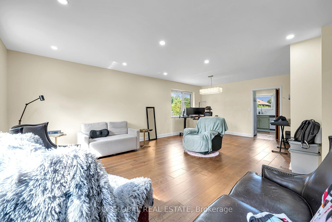
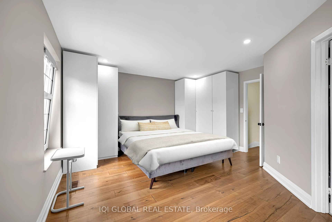
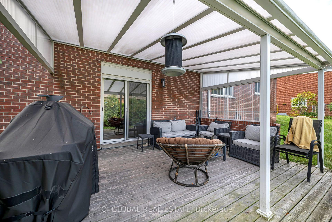
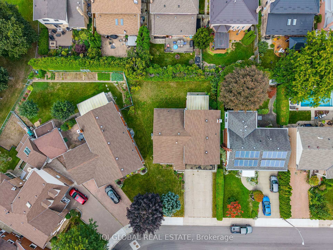
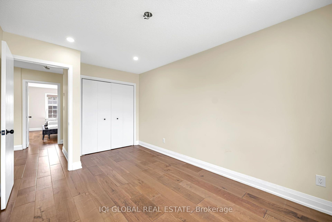
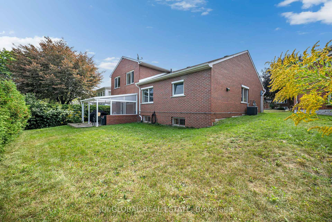
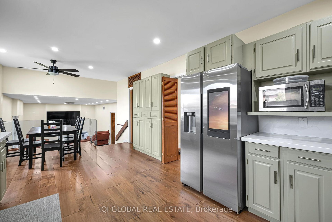
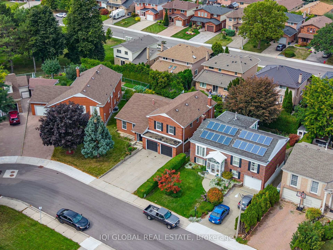
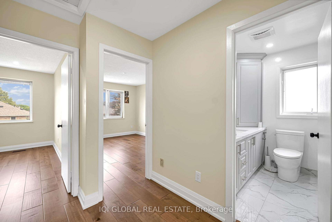
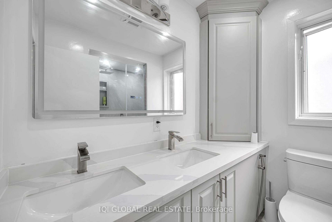
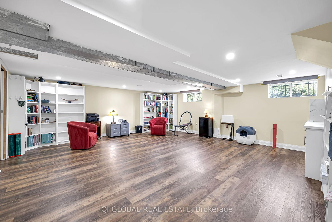
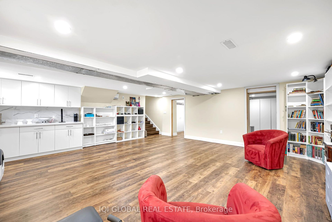
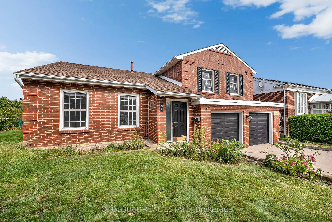
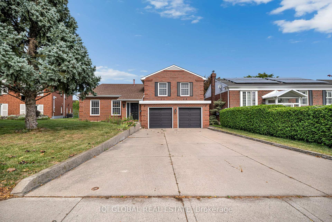
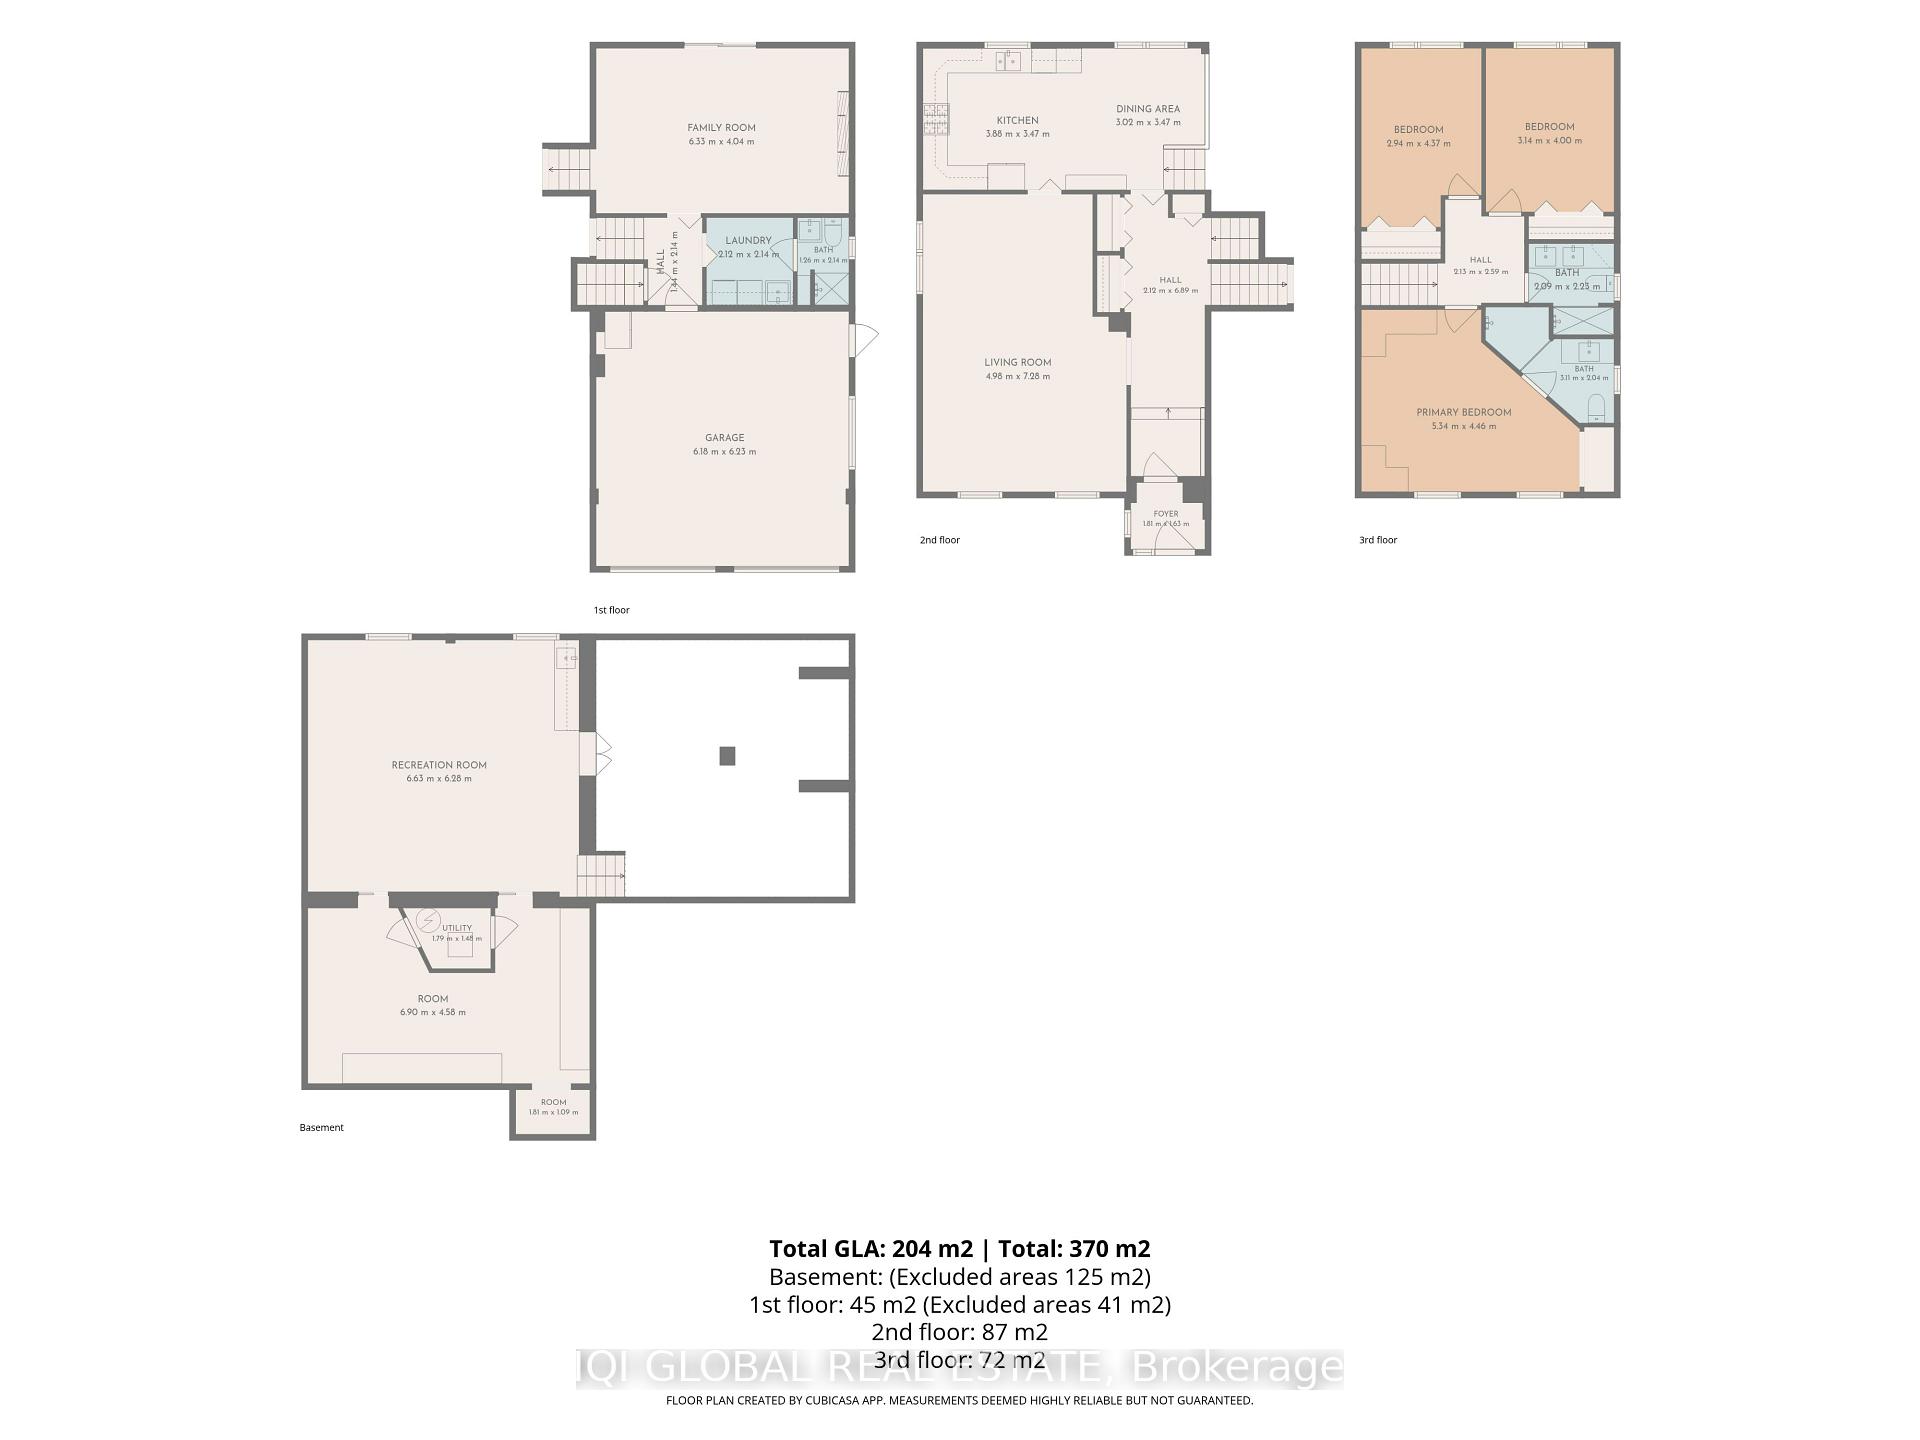
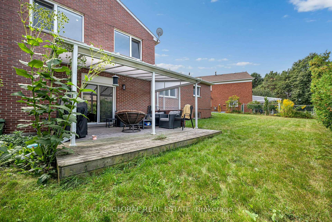
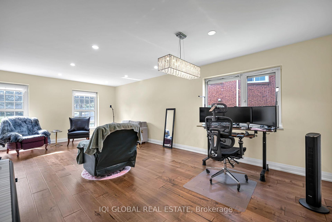
Nestled on a quiet, tree-lined street, this beautifully renovated custom-built solid brick home sits on a rare pie-shaped lot, offering exceptional privacy, curb appeal, and charm in a highly desirable and family-friendly neighborhood. Featuring premium German-engineered inward-opening windows (2010) for enhanced energy efficiency and durability, the home was extensively renovated in 2023 with new hardwood flooring, a sleek stainless steel gas stove and refrigerator, and a striking electric fireplace with a mounted 85-inch television, creating a warm, modern, and inviting living environment throughout with high-quality finishes. The spacious eat-in kitchen with contemporary glass railings overlooks a sunken family room filled with natural light and offers a seamless walkout to a large, private backyard with a covered patio-ideal for entertaining, outdoor dining, or relaxing in a peaceful setting. The main level also includes customized baseboards, remotely operable dimmable pot lights, a well-appointed 3-piece bathroom, and a thoughtfully designed laundry room with full-size washer and dryer, built-in bottom drawers, and upper cabinets for ample storage. Direct access to an oversized two-car garage with automatic openers, a side entry door, and an additional refrigerator provides added convenience, functionality, and everyday peace of mind. Upstairs features three generously sized bedrooms, including a spacious primary suite with a fully renovated ensuite. The updated main bathroom offers a double vanity and a full-size custom cabinet for enhanced storage and practicality. With approximately 2,800 sq. ft. of living space, a basement crawl space behind built-in bookshelves, enhanced security shutters, and close proximity to highways, top-rated schools, shopping, parks, and scenic surroundings, this move-in-ready home delivers exceptional comfort, style, and location, making it a perfect choice for families and discerning buyers alike.

Additional Details

  • Property Age: 31-50
  • Property Sub Type: Detached
  • Transaction Type: For Sale
  • Basement: Crawl Space, Finished
  • Heating Source: Gas
  • Heating Type: Forced Air
  • Cooling: Central Air
  • Parking Space: 4
  • Fire Places: Electric
  • Virtual Tour: https://unbranded.mediatours.ca/property/38-leclaire-street-hamilton/

Similar Properties

View Property

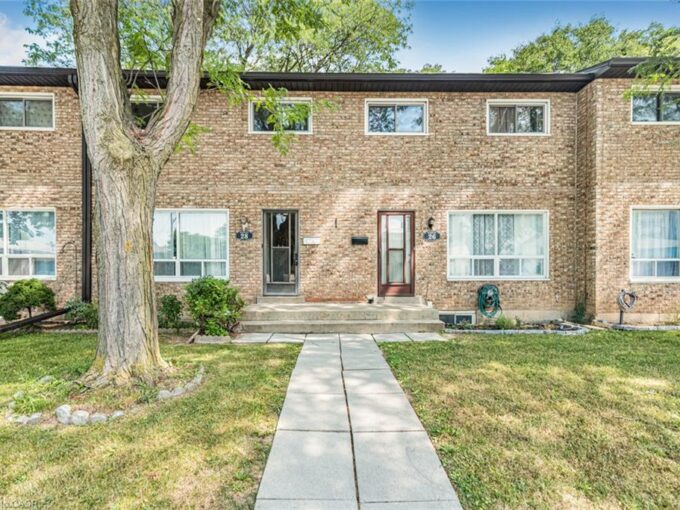
52 Stirling MacGregor Drive, Cambridge, ON N1S 4N5

Welcome to 52 Stirling MacGregor Drive, a beautifully renovated family…

Bedrooms
4
Bathrooms
3

$899,470

View Property

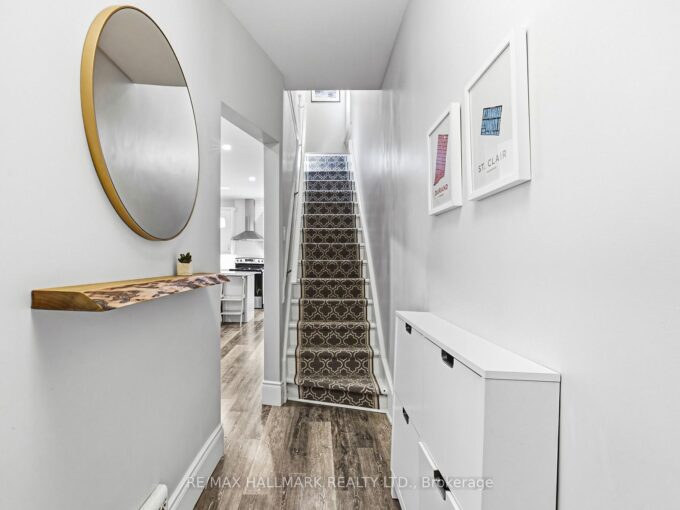
287 Courtland Avenue E, Kitchener, ON N2G 2V8

Welcome to this charming Victorian-style detached home located in the…

Bedrooms
4
Bathrooms
3

$699,900

Debolender

Menu

  • Home
  • About
  • Buying Tips
  • Selling Tips
  • Testimonials
  • Contact

Contact Info

238 Speedvale Ave W, Guelph, ON N1L 1C9
+1 519 993 5656

deb@deboraholender.com

Find your new Home

  • All Listings
  • Guelph Listing
  • Kitchener Listing
  • Waterloo Listing
  • Cambridge Listing

Copyright © 2026, Deb Olender RE/MAX Guelph Real Estate Centre

|
68 First Street 34, Orangeville, ON L9W 2E4 188 Niska Road, Guelph, ON N1C 1B8

Owning a home is a keystone of wealth… both financial affluence and emotional security.

Suze Orman
August 7, 2026 Friday!
Debolender
  • Login
Forget Password?