Debolender
  • Home
  • About
    • Relocating
    • Testimonials
  • Real Estate Listings
    • Guelph
    • Kitchener
    • Waterloo
    • Cambridge
  • News and Advice
    • Deb’s Blog
    • Home Buying Advice
    • Home Selling Advice
    • Get Listings Sent To You
    • Get Your Free Home Evaluation
  • Contact
Debolender
  • Home
  • About
    • Relocating
    • Testimonials
  • Real Estate Listings
    • Guelph
    • Kitchener
    • Waterloo
    • Cambridge
  • News and Advice
    • Deb’s Blog
    • Home Buying Advice
    • Home Selling Advice
    • Get Listings Sent To You
    • Get Your Free Home Evaluation
  • Contact

38 Tudor Street, Kitchener ON N2R 1W4

  • Home
  • Kitchener

38 Tudor Street, Kitchener ON N2R 1W4

38 Tudor Street, Kitchener ON N2R 1W4

$599,900
  • ee1c690445c9444444ba3c939e062737-m1.jpeg
  • ee1c690445c9444444ba3c939e062737-m2.jpeg
  • ee1c690445c9444444ba3c939e062737-m3.jpeg
  • ee1c690445c9444444ba3c939e062737-m4.jpeg
  • ee1c690445c9444444ba3c939e062737-m5.jpeg
  • ee1c690445c9444444ba3c939e062737-m6.jpeg
  • ee1c690445c9444444ba3c939e062737-m7.jpeg
  • ee1c690445c9444444ba3c939e062737-m8.jpeg
  • ee1c690445c9444444ba3c939e062737-m9.jpeg
  • ee1c690445c9444444ba3c939e062737-m10.jpeg
  • ee1c690445c9444444ba3c939e062737-m11.jpeg
  • ee1c690445c9444444ba3c939e062737-m12.jpeg
  • ee1c690445c9444444ba3c939e062737-m13.jpeg
  • ee1c690445c9444444ba3c939e062737-m14.jpeg
  • ee1c690445c9444444ba3c939e062737-m15.jpeg
  • ee1c690445c9444444ba3c939e062737-m16.jpeg
  • ee1c690445c9444444ba3c939e062737-m17.jpeg
  • ee1c690445c9444444ba3c939e062737-m18.jpeg
  • ee1c690445c9444444ba3c939e062737-m19.jpeg
  • ee1c690445c9444444ba3c939e062737-m20.jpeg
  • ee1c690445c9444444ba3c939e062737-m21.jpeg
  • ee1c690445c9444444ba3c939e062737-m22.jpeg
  • ee1c690445c9444444ba3c939e062737-m23.jpeg
  • ee1c690445c9444444ba3c939e062737-m24.jpeg

Property ID:

 RH-1684368-property

Bedrooms
3
Bathrooms
1.5
Garage
Yes
Year Built
2007
Area
1543 Square Feet

Description

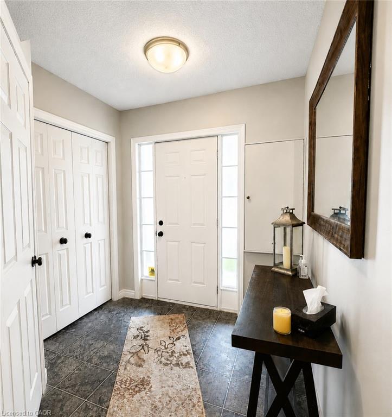
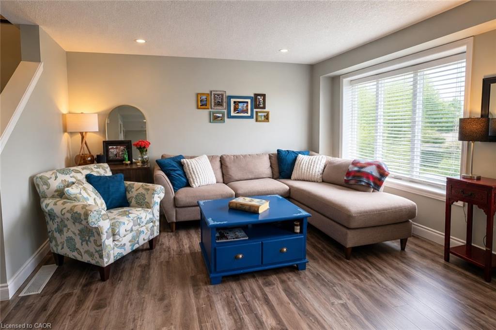
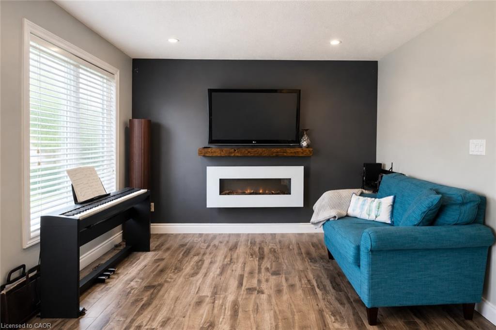
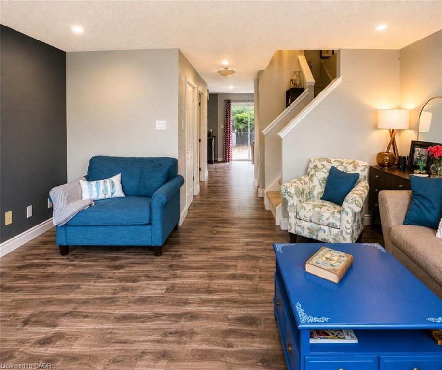
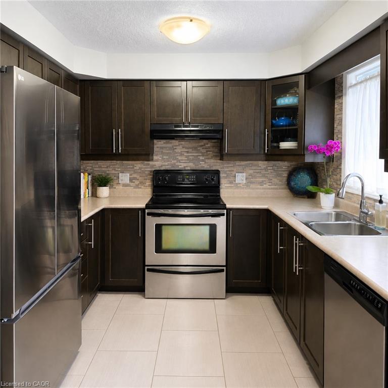
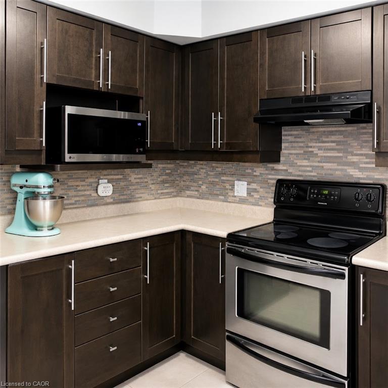
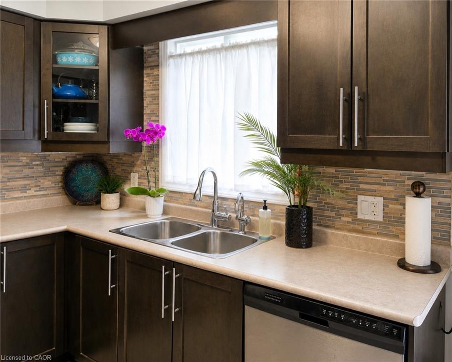
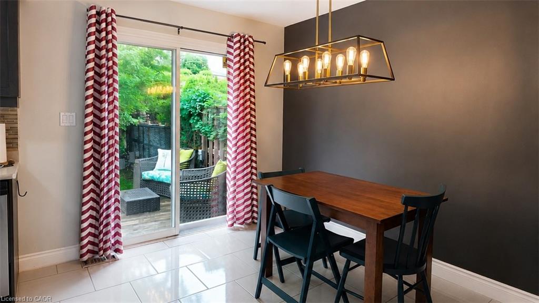
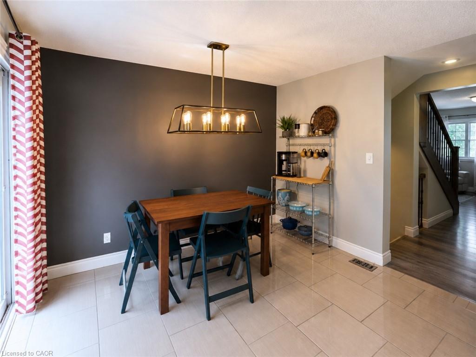
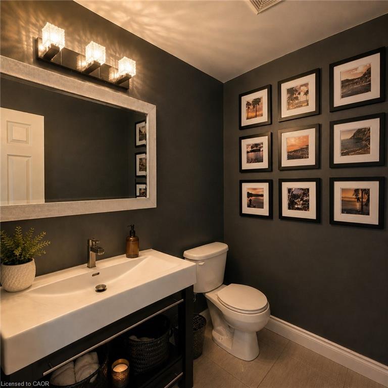
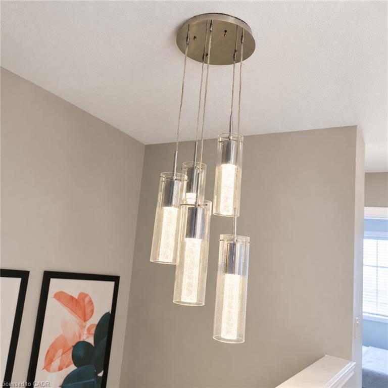
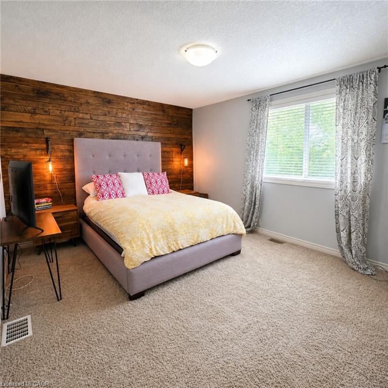
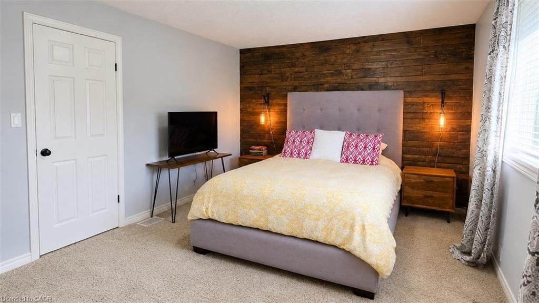
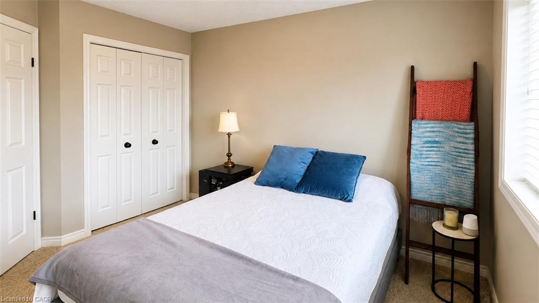
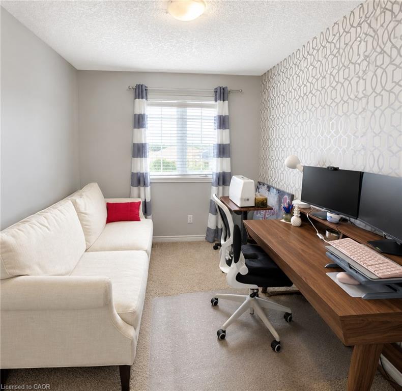
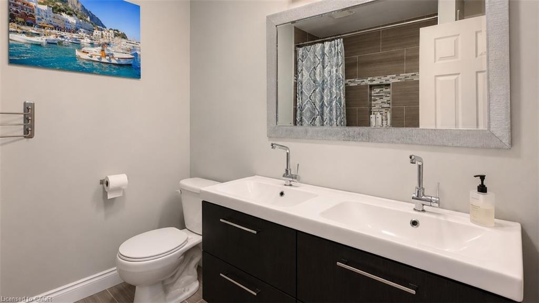
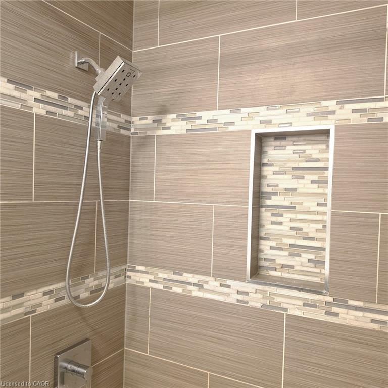
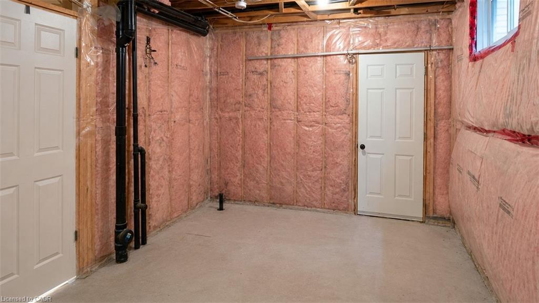
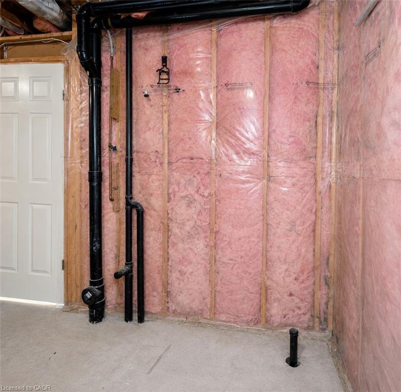
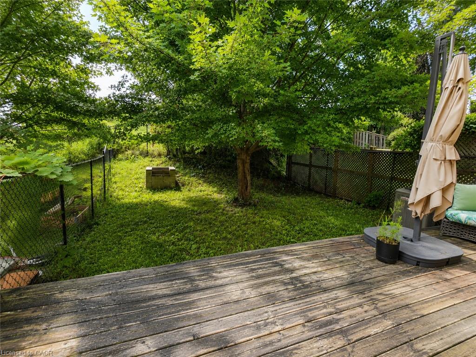
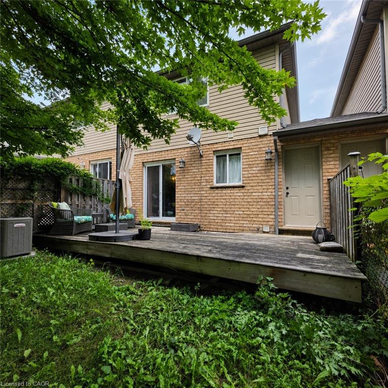
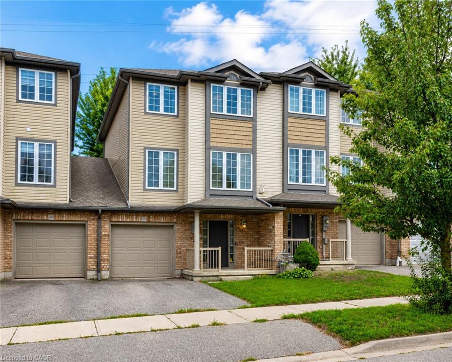
Welcome to 38 Tudor Street, a warm and inviting home offering a wonderful combination of style, comfort and functional living space. Thoughtful finishes, generous room sizes and a welcoming atmosphere make this a home that’s easy to picture as your own. The bright living room offers plenty of space to relax and entertain, complemented by attractive flooring and a contemporary color palette. The kitchen is a standout, featuring rich cabinetry, stainless steel appliances, generous counter space and a stylish tile backsplash, providing both function and character. Just off the kitchen, the dining area is highlighted by a dramatic accent wall and statement light fixture. Sliding doors bring in plenty of natural light and provide convenient access to the outdoor living space, creating an easy connection between indoor and outdoor entertaining. Upstairs, the spacious primary bedroom offers an impressive retreat with plenty of floor space, a beautiful wood feature wall and a large window providing natural light. Additional bedrooms provide comfortable and flexible space for family, guests or a home office. Adding even more versatility is an unfinished space on the main level, ready for future finishing to suit your needs and complete with a 3-piece bathroom rough-in. With its comfortable layout, stylish details, flexible additional space and inviting indoor and outdoor living areas, 38 Tudor Street is ready for its next chapter. Come see everything this home has to offer.

Additional Details

  • Property Age: 2007
  • Property Sub Type: Row/Townhouse
  • Zoning: R6
  • Transaction Type: Sale
  • Basement: Walk-Up Access, Full, Partially Finished, Sump Pump
  • Heating: Forced Air, Natural Gas
  • Cooling: Private Drive Double Wide
  • Parking Space: 3
  • MLS Status: Active

Similar Properties

View Property

975 Strasburg Road 4, Kitchener, ON N2E 0A8

A great opportunity to own a spacious, fully finished townhome…

Bedrooms
3
Bathrooms
4

$540,000

View Property

106 Autumn Hill Crescent, Kitchener ON N2N 1K7

Welcome to 106 Autumn Hill Crescent, a beautifully maintained family…

Bedrooms
3
Bathrooms
2.5
Area
2525 Square Feet

$789,900

Debolender

Menu

  • Home
  • About
  • Buying Tips
  • Selling Tips
  • Testimonials
  • Contact

Contact Info

238 Speedvale Ave W, Guelph, ON N1L 1C9

+1 519 993 5656

deb@deboraholender.com

Find your new Home

  • All Listings
  • Guelph Listing
  • Kitchener Listing
  • Waterloo Listing
  • Cambridge Listing

Copyright © 2026, Deb Olender RE/MAX Guelph Real Estate Centre

|
601-479 Charlton Avenue E, Hamilton ON L8N 0B4 55 Francis Street, Hamilton ON L8L 3V2

Owning a home is a keystone of wealth… both financial affluence and emotional security.

Suze Orman
September 24, 2026 Thursday!
Debolender
  • Login
Forget Password?

OTP Verification

Please enter the 6-digit OTP sent to your email.

Time remaining: 05:00