Debolender
  • Home
  • About
    • Relocating
    • Testimonials
  • Real Estate Listings
    • Guelph
    • Kitchener
    • Waterloo
    • Cambridge
  • News and Advice
    • Deb’s Blog
    • Home Buying Advice
    • Home Selling Advice
    • Get Listings Sent To You
    • Get Your Free Home Evaluation
  • Contact
Debolender
  • Home
  • About
    • Relocating
    • Testimonials
  • Real Estate Listings
    • Guelph
    • Kitchener
    • Waterloo
    • Cambridge
  • News and Advice
    • Deb’s Blog
    • Home Buying Advice
    • Home Selling Advice
    • Get Listings Sent To You
    • Get Your Free Home Evaluation
  • Contact

387 Gravel Ridge Trail, Kitchener, ON N2E 0B9

  • Home
  • Kitchener

387 Gravel Ridge Trail, Kitchener, ON N2E 0B9

387 Gravel Ridge Trail, Kitchener, ON N2E 0B9

$1,059,900
  • 026f03b0-0ebe-442c-a34f-0d470b88ad6c-l.jpeg
  • 07dc402d-3e88-414a-ba14-0a25550038dd-l.jpeg
  • 08dc8507-3013-4968-86a9-913661760e1a-l.jpeg
  • 0c58197f-40bd-4ef0-8e0f-2ba99dd5104f-l.jpeg
  • 0f10cf3d-36f7-4782-8b8e-d65b2cd485b7-l.jpeg
  • 158ed508-ff08-40c1-b9c3-2305c397f9d0-l.jpeg
  • 15d1fbf9-c4b5-42d5-9398-a0ae8d4fb65c-l.jpeg
  • 188c8b49-315d-4ff8-9c7d-9d411b12631e-l.jpeg
  • 18c37c19-4669-40df-bc8e-fb8b1bf4af2a-l.jpeg
  • 19b69632-ed38-4422-987a-92881ffc0b7f-l.jpeg
  • 19d710a5-f9fd-4931-a75b-bc2cbdcffead-l.jpeg
  • 1aceedb3-bdc6-4e46-a212-cb44b1904465-l.jpeg
  • 24f43374-ccee-4097-b835-4cf21a4cc76c-l.jpeg
  • 27cdb864-4c34-4119-b894-798646777e90-l.jpeg
  • 36e449f6-3279-44c1-afa3-b95c7b665f02-l.jpeg
  • 3bb72ffc-4e00-4337-9527-45146d5baecc-l.jpeg
  • 41d44434-56d0-42ce-a33d-de27d7702540-l.jpeg
  • 4399b541-0fef-4270-aada-b6083eda77f7-l.jpeg
  • 457ff896-e1d9-484c-a058-f117d2a0142d-l.jpeg
  • 4bce3013-dc02-4233-8aae-f53f552ae084-l.jpeg
  • 5109d49b-050f-490b-8ad4-2f7d44481622-l.jpeg
  • 521c6d2a-9a45-438c-af0d-20cf3557bff3-l.jpeg
  • 55fd31a6-b738-4471-bfd9-bd67ae3888ae-l.jpeg
  • 5d16347e-7e57-4521-865c-87ab133f9482-l.jpeg
  • 61284d23-7c77-4c2b-b8ad-9d56c39c05a7-l.jpeg
  • 63268a01-5336-4746-bf15-1e2c995da27d-l.jpeg
  • 71694df8-a07f-45e6-8f41-4815fd07fb18-l.jpeg
  • 765be534-3f7d-4f4a-bb02-a41657dd7a08-l.jpeg
  • 81c6d1ee-4f8d-456a-857a-2ad10e208386-l.jpeg
  • 84680429-934f-4fbe-94b0-a0ff37dd522e-l.jpeg
  • 882fb9bb-7142-4120-8350-71e0726243c3-l.jpeg
  • 8d83efd3-7664-494b-8604-85c975a2760f-l.jpeg
  • 9307473a-d8cc-4053-b149-fd6c91f217a5-l.jpeg
  • 94132c02-c066-4f72-929c-79a706b17fb6-l.jpeg
  • a0a82567-f7dc-4d66-92e5-22c50a84d345-l.jpeg
  • a39becf4-046d-4c48-859c-c5dc7b6bc057-l.jpeg
  • afc12101-7f47-41ef-969a-7cc11e854b24-l.jpeg
  • b4952c35-c7a6-4eed-998c-dde7a1d45c5f-l.jpeg
  • b6f65c2f-05d1-4aab-9834-bb8d41ce3da9-l.jpeg
  • becc6ff3-36eb-4888-8ca2-cd12d38839d1-l.jpeg
  • bef4ae21-85e4-4a06-b0ff-1bef06e7ca4c-l.jpeg
  • c24f03d8-f762-495b-b817-caa08530b755-l.jpeg
  • c97352ff-5c74-4c20-9f34-6be431a5b36f-l.jpeg
  • d5d7038d-9bf0-4ae9-bedc-e4919a3e085d-l.jpeg
  • d7426ea3-0f6a-4fb6-8d18-f4c5b1ce2447-l.jpeg
  • dd1c89c5-4415-4a89-a238-1d64aca13591-l.jpeg
  • e9cd1620-5fd7-4af2-abaf-e3c2932be435-l.jpeg
  • ee422fba-2b08-4251-8366-26c7749e3ded-l.jpeg
  • ff6ecc98-2942-4cf3-84c4-b65022be616e-l.jpeg

Property ID:

 RH-1491122-property

Bedrooms
4
Bathrooms
4
Garage
No

Description

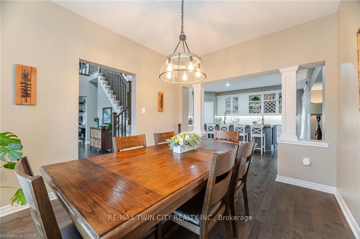
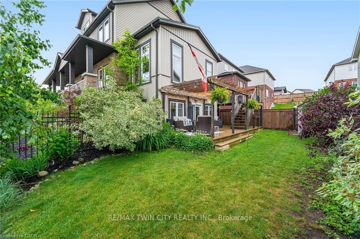
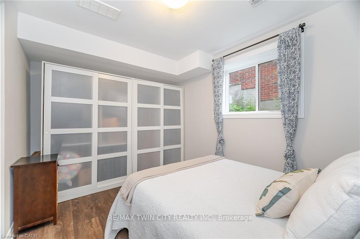
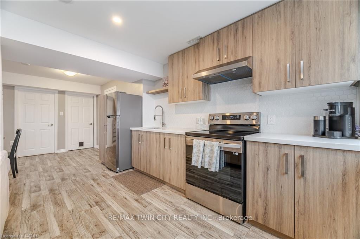
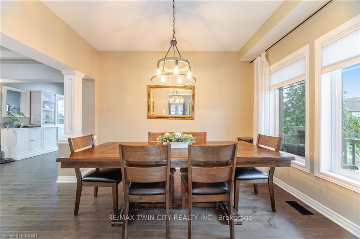
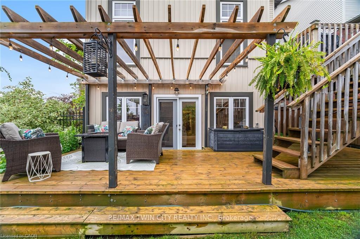
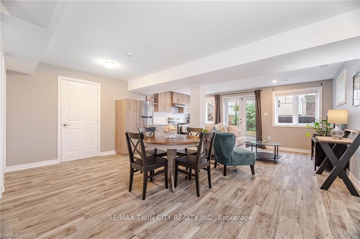
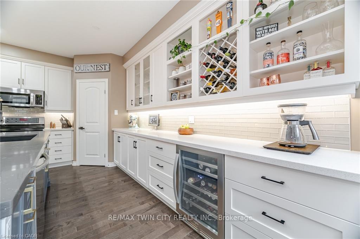
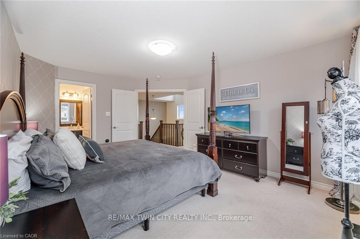
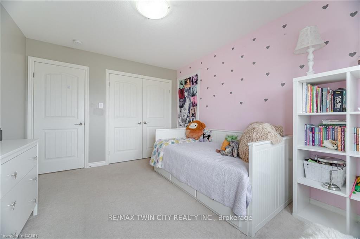
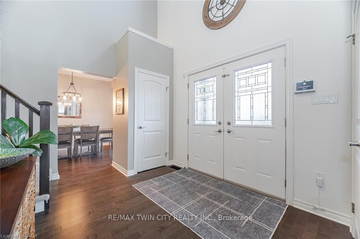
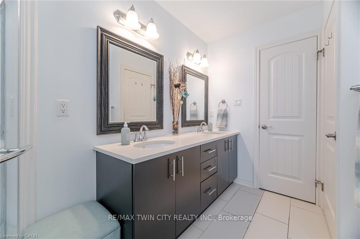
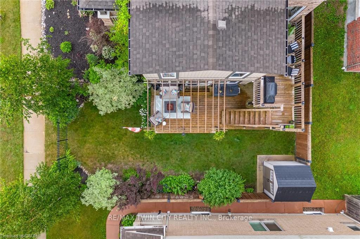
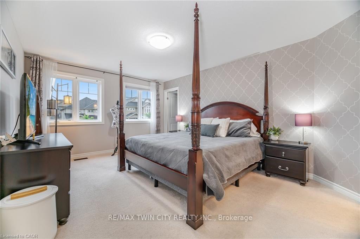
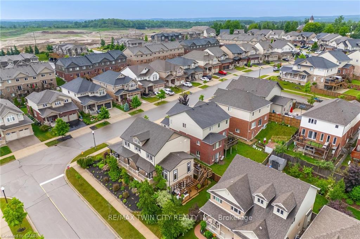
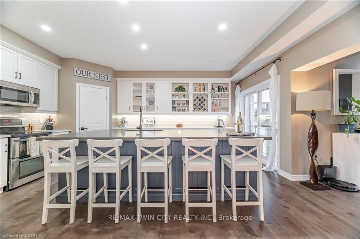
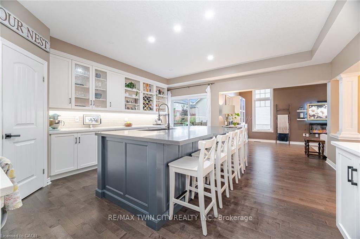
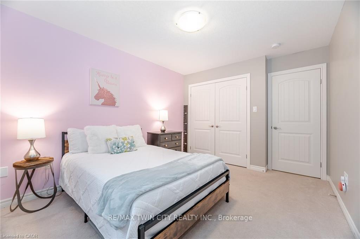
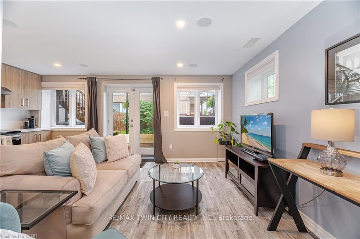
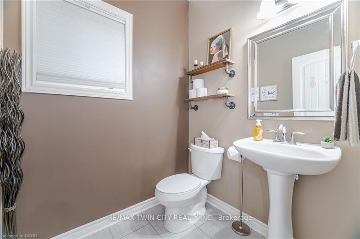
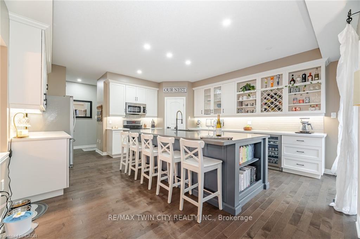
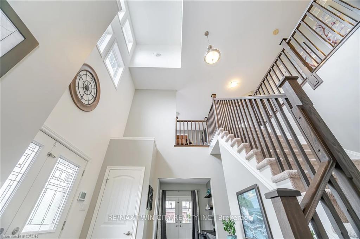
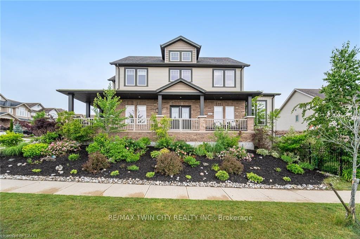
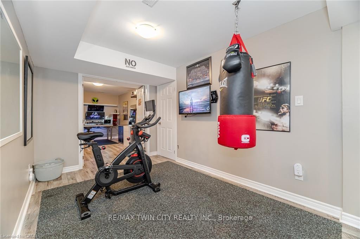
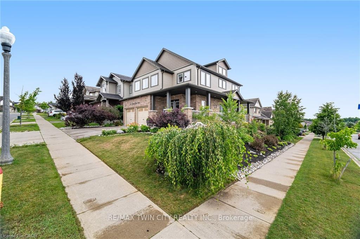
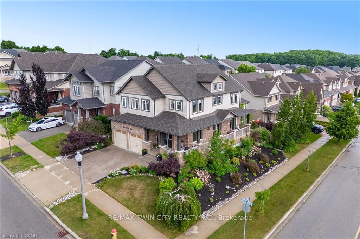
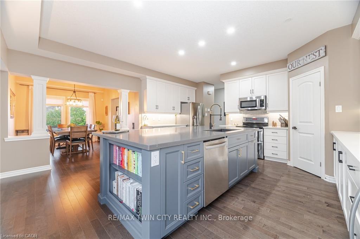
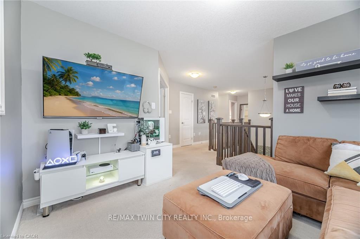
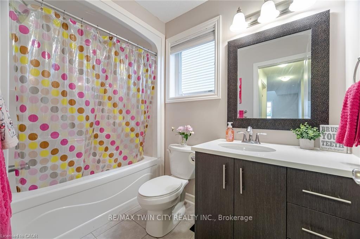
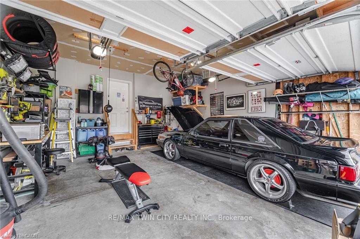
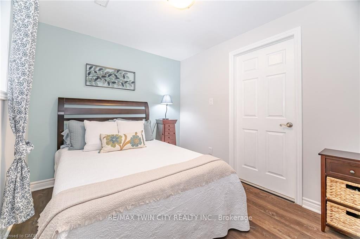
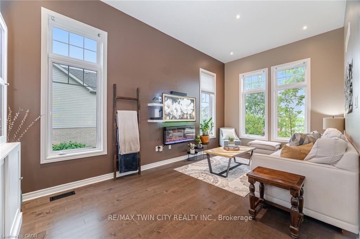
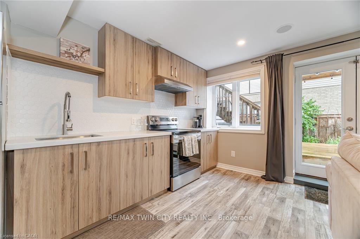
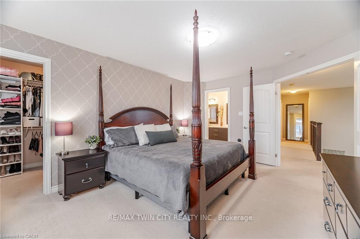
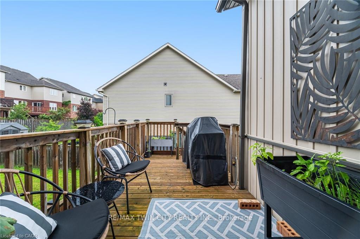
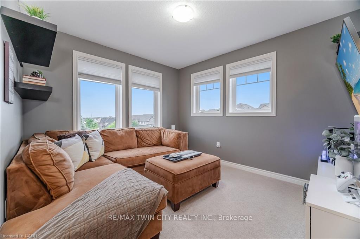
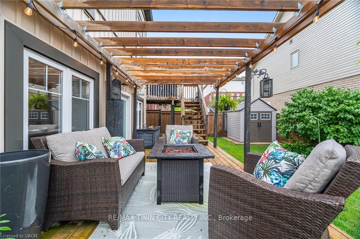
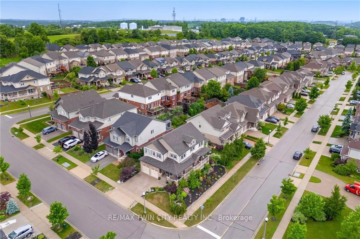
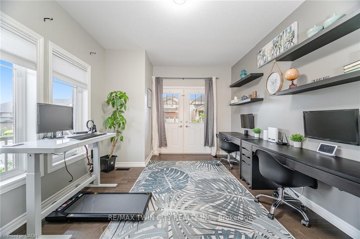
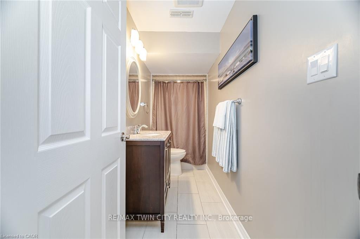
BEAUTIFUL FAMILY HOME WITH WALKOUT BASEMENT AND IN-LAW SETUP. Welcome to this exceptional home offering approximately 3,600 sq. ft. of beautifully finished living space, thoughtfully designed for both everyday living and entertaining. Step inside to soaring ceilings and an inviting open feel that immediately makes a lasting impression. The stunning custom kitchen is truly one of a kind, showcasing exceptional craftsmanship and quality finishes rarely found in the neighbourhood. The main level features a spacious primary suite with a private ensuite, generously sized secondary bedrooms, a dedicated home office, and an elegant formal dining room perfect for hosting family and friends. Enjoy outdoor living on the charming wrap-around porch or entertain with ease on the expansive multi-tiered deck overlooking the backyard. The bright, fully finished walk-out lower level offers incredible versatility with its own kitchen, bedroom, bathroom, and spacious living area-ideal for extended family, guests, or potential income opportunities. An additional flex space is perfect for a home gym, office, or hobby room. Combining impressive design, functional living spaces, and endless possibilities, this remarkable property offers the perfect place to call home.
Additional Details

  • Property Sub Type: Detached
  • Transaction Type: For Sale
  • Basement: Finished with Walk-Out, Apartment
  • Heating Source: Gas
  • Heating Type: Forced Air
  • Cooling: Central Air
  • Parking Space: 2
  • Virtual Tour: https://unbranded.mediatours.ca/property/387-gravel-ridge-trail-kitchener/

Similar Properties

View Property

43 SOUTHVIEW Crescent, Cambridge, ON N1P 1A3

LARGE BACKSPLIT WITH IN-LAW SUITE/MULTI GENERATIONAL LIVING SETUP. Welcome to…

Bedrooms
4
Bathrooms
2

$750,000
View Property

1 Third Avenue, Orangeville, ON L9W 1G8

Opportunity Is Knocking! Prime premium corner location in the heart…

Bedrooms
3
Bathrooms
2

$1,050,000

Debolender

Menu

  • Home
  • About
  • Buying Tips
  • Selling Tips
  • Testimonials
  • Contact

Contact Info

238 Speedvale Ave W, Guelph, ON N1L 1C9

+1 519 993 5656

deb@deboraholender.com

Find your new Home

  • All Listings
  • Guelph Listing
  • Kitchener Listing
  • Waterloo Listing
  • Cambridge Listing

Copyright © 2026, Deb Olender RE/MAX Guelph Real Estate Centre

|
297 Herrick Street N, Centre Wellington, ON N1M 2C9 37 Fifth Avenue, Cambridge, ON N1S 2G1

Owning a home is a keystone of wealth… both financial affluence and emotional security.

Suze Orman
August 30, 2026 Sunday!
Debolender
  • Login
Forget Password?