Debolender
  • Home
  • About
    • Relocating
    • Testimonials
  • Real Estate Listings
    • Guelph
    • Kitchener
    • Waterloo
    • Cambridge
  • News and Advice
    • Deb’s Blog
    • Home Buying Advice
    • Home Selling Advice
    • Get Listings Sent To You
    • Get Your Free Home Evaluation
  • Contact
Debolender
  • Home
  • About
    • Relocating
    • Testimonials
  • Real Estate Listings
    • Guelph
    • Kitchener
    • Waterloo
    • Cambridge
  • News and Advice
    • Deb’s Blog
    • Home Buying Advice
    • Home Selling Advice
    • Get Listings Sent To You
    • Get Your Free Home Evaluation
  • Contact

39 Algonquin Court, Hamilton, ON L8T 4T2

  • Home
  • Hamilton

39 Algonquin Court, Hamilton, ON L8T 4T2

39 Algonquin Court, Hamilton, ON L8T 4T2

$749,000

  • 07a95d9c-bbb9-4ee0-8099-276c08311621-l.jpeg
  • 0c422741-3bc7-46d7-a606-1848da8c25d6-l.jpeg
  • 1185fe12-d188-4556-ae95-d7e6fbb981cb-l.jpeg
  • 14937d3f-a6f7-4197-addc-0fa4ebfdfc74-l.jpeg
  • 15356146-edbf-4b78-a95a-d0e31332eb3c-l.jpeg
  • 195a2a70-258e-4e59-826d-f4d4e56191d0-l.jpeg
  • 19accafd-0b58-4f2e-a4df-a03b1769831c-l.jpeg
  • 1d97193c-d1e9-4af0-bcad-bd5769437304-l.jpeg
  • 1f8f8ebd-98db-494e-80a7-f339d6c1fc94-l.jpeg
  • 1ff9a871-f740-48ac-b783-cb1ff6166412-l.jpeg
  • 29e80c0e-1257-4df2-800d-bffc15d7459e-l.jpeg
  • 2d49d9fb-3de1-4d46-a153-1563ffcd5bd8-l.jpeg
  • 2eb92ad6-591a-44ba-bcf4-5898f33b5fbb-l.jpeg
  • 32a02099-9af2-49d4-b399-08c5fef93474-l.jpeg
  • 341e2459-3d52-4967-a36b-b067891d9b83-l.jpeg
  • 40182dd8-aeb0-41d6-ba37-c8a16cda10f0-l.jpeg
  • 407901ce-9f98-4a78-a1a1-7c038299f5f0-l.jpeg
  • 4c336293-6545-4aae-a8fc-62d5a31ef795-l.jpeg
  • 4eefb2b5-5a1f-4804-bd93-4fbb8a0ee440-l.jpeg
  • 4fc50403-affe-454f-b733-19bcb039cbf9-l.jpeg
  • 522a7b46-6b89-4232-9f82-0d1aa854d611-l.jpeg
  • 55268846-2ec8-4699-b98e-20e817b5e9b0-l.jpeg
  • 577f607e-d0ad-4895-85f9-f38dc73c8d3c-l.jpeg
  • 5901968b-ce5b-47c0-8b76-5d8262d2d4f3-l.jpeg
  • 62d32bbd-7c7a-47a8-b88f-8bb6c248e114-l.jpeg
  • 7071fbf2-cdee-4d48-8aa8-9a0fea8685c0-l.jpeg
  • 71729d7c-2266-48c4-8acd-0be810582d0d-l.jpeg
  • 735d6ca4-0b00-4bce-bb82-974c8d929901-l.jpeg
  • 73644cc2-454f-4d82-9dba-38c639252eb8-l.jpeg
  • 7401024f-96b4-4b1a-add7-c9b712185e15-l.jpeg
  • 7794020a-067a-4c35-8045-7e3ab6ff5c63-l.jpeg
  • 7ea1e912-1d54-401f-aa7a-0240025a2afe-l.jpeg
  • 8439f443-e9f4-4573-85b5-ff554bb1300f-l.jpeg
  • 8892260e-d35d-4535-a19d-c195ff065839-l.jpeg
  • 8897317a-54dd-47fd-a205-eed2f600c3f3-l.jpeg
  • 975b61f8-7b16-48a3-b352-61aa905ab65f-l.jpeg
  • a16820e5-b4ce-49c3-a755-74e894c82b90-l.jpeg
  • a5139498-0f99-43cb-8177-8a5408ea320d-l.jpeg
  • a6660556-e3af-4e92-9007-16418982b7d5-l.jpeg
  • bb0ff37a-6c25-4303-8c6b-2b25c80e4d96-l.jpeg
  • bc1e9d22-ee04-45d2-a9a1-7f7ca910c498-l.jpeg
  • c89f558f-12b6-4fb5-887b-60c1aeb9f103-l.jpeg
  • d3a16566-1f70-4e88-ae25-e211f2a61173-l.jpeg
  • d85cbd60-7008-4553-b510-c80d062e4985-l.jpeg
  • e0288298-dad1-4cd1-8a0c-e57f78bb240b-l.jpeg
  • e1bb41d2-617a-44e9-b4e8-089378c5c187-l.jpeg
  • e696c4ec-0ffd-4d6e-ba93-29a471169593-l.jpeg
  • ea06f373-038c-49b8-9f5c-853d7e8e6af5-l.jpeg
  • faf2c987-62a1-4236-ba28-5b8b2993b368-l.jpeg

Property ID:

 RH-1831435-property

Bedrooms
5
Bathrooms
2
Garage
No

Description

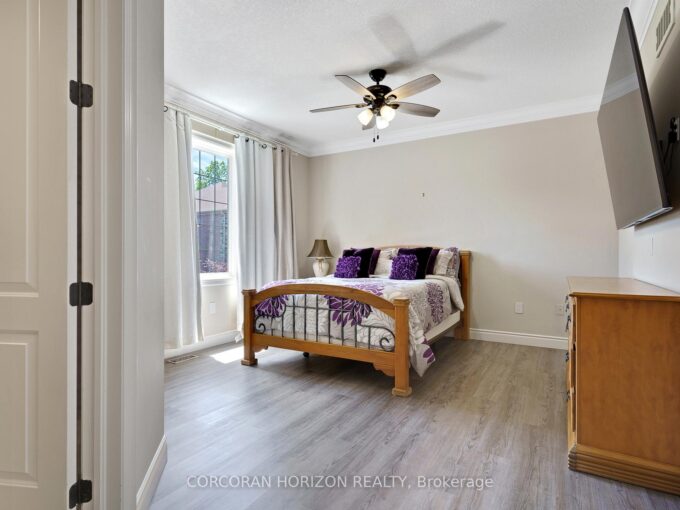
Welcome to this spacious, well-maintained family home, ideally located on a quiet cul-de-sac in one of Hamilton Mountain’s most desirable neighbourhoods, just steps from the Mountain Brow. Designed with family living in mind, the heart of the home is the expansive kitchen with an adjoining eating area-perfect for everyday living, family gatherings, and entertaining. The main floor also features a bright living room and a separate sitting room that can easily serve as a home office or den. Upstairs, you’ll find 3 generously sized bedrooms, enhanced by custom draperies that add warmth and elegance throughout. The bright, finished walkout lower level offers outstanding flexibility and is ideal for extended family or an in-law suite. It features a large family room with a cozy gas fireplace, a spacious 4th bedroom, a full bathroom, a second kitchen, and a generous craft room that could easily function as a home office, hobby room, or potential 5th bedroom. Additional highlights include inside entry from the garage, a convenient storage room off the garage, and a clean, move-in-ready interior. Immediate possession is available. Enjoy the privacy of having no rear neighbours, relax in the peaceful backyard, or unwind on the inviting covered front porch. Ideally situated close to scenic walking trails, sports park, arena, schools, and public transit, this exceptional home offers space, versatility, and an unbeatable location for growing families or multi-generational living.

Additional Details

  • Property Age: 31-50
  • Property Sub Type: Detached
  • Transaction Type: For Sale
  • Basement: Walk-Out
  • Heating Source: Gas
  • Heating Type: Forced Air
  • Cooling: Central Air
  • Parking Space: 2
  • Fire Places: Natural Gas
  • Virtual Tour: https://www.myvisuallistings.com/cvtnb/365264
  • MLS Status: New

Similar Properties

View Property

258 Edgewater Crescent 8, Kitchener, ON N2A 4M2

Tucked away at Unit 8-258 Edgewater Crescent, this home offers…

Bedrooms
5
Bathrooms
5

$1,849,900

View Property

185 Bedrock Drive 13, Hamilton, ON L8J 0M5

Welcome to 185 Bedrock Dr #13 – A highly profitable…

Bedrooms
3
Bathrooms
3

$799,999

Debolender

Menu

  • Home
  • About
  • Buying Tips
  • Selling Tips
  • Testimonials
  • Contact

Contact Info

238 Speedvale Ave W, Guelph, ON N1L 1C9

+1 519 993 5656

deb@deboraholender.com

Find your new Home

  • All Listings
  • Guelph Listing
  • Kitchener Listing
  • Waterloo Listing
  • Cambridge Listing

Copyright © 2026, Deb Olender RE/MAX Guelph Real Estate Centre

|
269 Queensdale Avenue E, Hamilton, ON L9A 1L3 251 Lester Street 206, Waterloo, ON N2L 3W6

Owning a home is a keystone of wealth… both financial affluence and emotional security.

Suze Orman
October 9, 2026 Friday!
Debolender
  • Login
Forget Password?

OTP Verification

Please enter the 6-digit OTP sent to your email.

Time remaining: 05:00
