Debolender
  • Home
  • About
    • Relocating
    • Testimonials
  • Real Estate Listings
    • Guelph
    • Kitchener
    • Waterloo
    • Cambridge
  • News and Advice
    • Deb’s Blog
    • Home Buying Advice
    • Home Selling Advice
    • Get Listings Sent To You
    • Get Your Free Home Evaluation
  • Contact
Debolender
  • Home
  • About
    • Relocating
    • Testimonials
  • Real Estate Listings
    • Guelph
    • Kitchener
    • Waterloo
    • Cambridge
  • News and Advice
    • Deb’s Blog
    • Home Buying Advice
    • Home Selling Advice
    • Get Listings Sent To You
    • Get Your Free Home Evaluation
  • Contact

39 Amelia Street, Orangeville, ON L9W 3K7

  • Home
  • Orangeville

39 Amelia Street, Orangeville, ON L9W 3K7

39 Amelia Street, Orangeville, ON L9W 3K7

$899,999

  • 027b88c2-ac91-4706-a29f-294d6ff2821d-l.jpeg
  • 05c8d3fd-3434-4dad-bc90-900463f81c38-l.jpeg
  • 066d3391-f275-4449-9ad1-0aba86fc4a9f-l.jpeg
  • 15b42c3e-c3e6-4bb8-94b0-fcde2fcfff44-l.jpeg
  • 175efcee-76ba-4fd3-8d24-01f04c943d9c-l.jpeg
  • 1ee5b6c3-c4b7-41b9-8432-197a69d83487-l.jpeg
  • 208d5ac3-8988-459e-ba1f-f8644f86581e-l.jpeg
  • 29c238a3-fe97-4218-a5b8-0c25cef328cd-l.jpeg
  • 2ab2546f-d2e8-4abf-bb6b-09d549589a47-l.jpeg
  • 319c9c76-8c25-4a20-84cb-ff3ae19f1442-l.jpeg
  • 32706901-1509-4c7d-93e5-008e60e03ca0-l.jpeg
  • 3652a04a-1d1e-4f41-8515-bdb7e7e25e7d-l.jpeg
  • 41896d9d-d4cc-443d-b804-09460fa06c50-l.jpeg
  • 46c2bf5b-5093-4a56-b4d3-3d08f8fc71f4-l.jpeg
  • 47a7a82e-b713-43bc-ac9b-93ba8a09a8c7-l.jpeg
  • 490a95b9-ca7b-40ef-9938-ad95b0455f57-l.jpeg
  • 4dd462b7-5bad-49a1-b875-494ae01777f0-l.jpeg
  • 51392f0c-51ce-4d8c-9616-967a66a1e8a3-l.jpeg
  • 523a3884-71f6-4941-bb9b-6c062fd2103b-l.jpeg
  • 65a17c86-8585-451e-8c7e-b46d4a94a09d-l.jpeg
  • 68e7a181-3367-441a-ae25-3950c319b0cb-l.jpeg
  • 6b300940-118f-4769-ad02-711fa2a052e6-l.jpeg
  • 74b0e314-ef38-4388-bcac-c6bb5d2b1dfd-l.jpeg
  • 7b121b34-28d2-458a-a57d-550ff64a8bf1-l.jpeg
  • 7c5e803f-d019-4cdf-a0d6-614ec0e53ec6-l.jpeg
  • 7d9eac31-f558-49f6-95d3-b7c7d43a7117-l.jpeg
  • 8a0eb334-bde9-469e-a2c9-a677d6ce766e-l.jpeg
  • 8ed5f28c-437a-4c5e-a296-a827d647e2fe-l.jpeg
  • 98470c0b-25ef-4902-a6e7-2ee5e4ef31e6-l.jpeg
  • 98d8d825-ff68-4425-9736-4584d3038f15-l.jpeg
  • 9fde231c-196d-406e-b2a0-6f548e2c0796-l.jpeg
  • a645edbf-c5e9-40b8-a258-6a654768a184-l.jpeg
  • a6c3d3a9-6376-414e-947e-2594c4ff2be0-l.jpeg
  • ab5dae83-9587-4e6d-b2a7-7c56d4bea0e9-l.jpeg
  • b9e58ea4-4a90-45ea-923f-1076e6bb439e-l.jpeg
  • ba0cdf4f-2cdd-46bb-81ee-30dac52b4c34-l.jpeg
  • c22e0d9e-7c51-4b99-bed2-45eb822d7512-l.jpeg
  • c619007b-5dd8-4fd4-b0e5-f6dabfb1b237-l.jpeg
  • cac86b0b-e0c2-48c5-9c33-2dc9c6311bf5-l.jpeg
  • cb302e92-9de9-40a5-9374-a15a4767b5ed-l.jpeg
  • d74c6642-7fb5-43eb-b7d5-b38943c4929f-l.jpeg
  • d88df812-ac70-466f-93d6-24031270b9db-l.jpeg
  • dcead105-3802-4682-b7f1-f11992c7f253-l.jpeg
  • e99a022f-264b-4173-8075-02e079f71e44-l.jpeg
  • ea47ce08-1ec2-4cbc-8109-28680d8b82b5-l.jpeg
  • eda12c69-860c-4cd5-bc70-b23e70b8390e-l.jpeg
  • f33461b2-0ee1-4768-af9d-615356bfeb16-l.jpeg
  • fdc2235a-e549-46f1-ae1f-5327e90a7151-l.jpeg
  • fdf66819-35f1-45f5-8bd0-0310708f3887-l.jpeg

Property ID:

 RH-1438033-property

Bedrooms
4
Bathrooms
4
Garage
No

Description

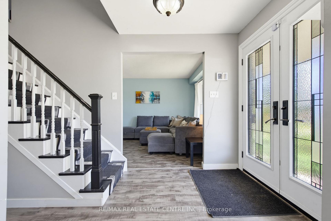
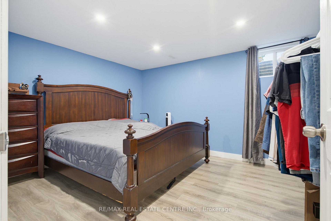
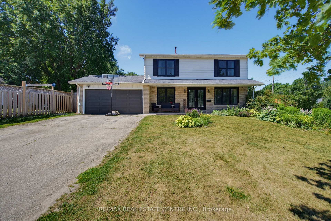
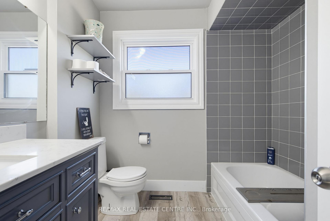

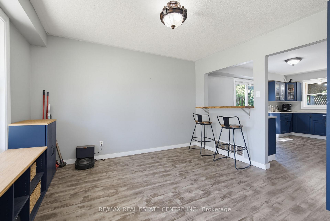
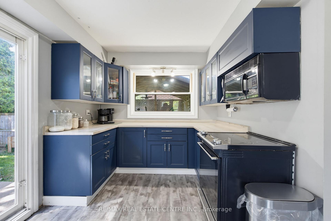
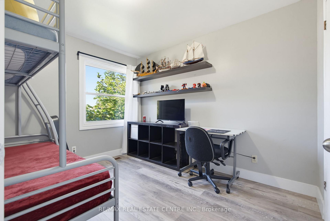
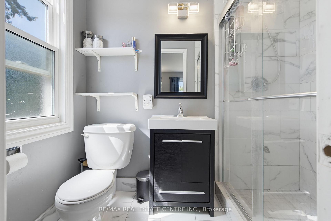
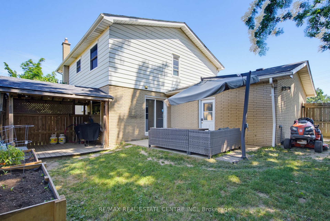
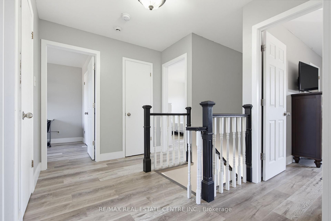
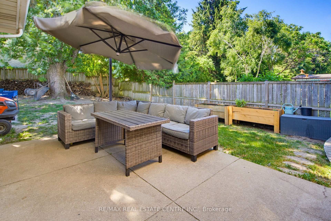
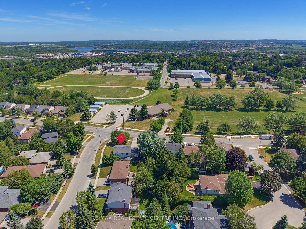
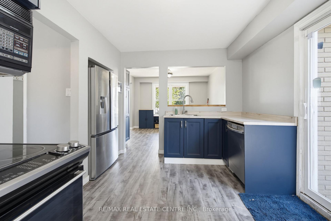
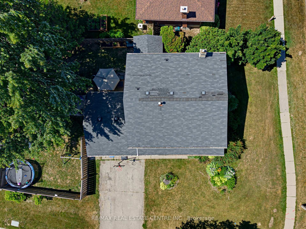
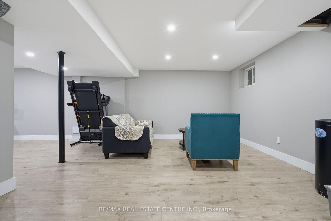
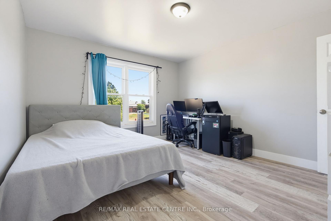
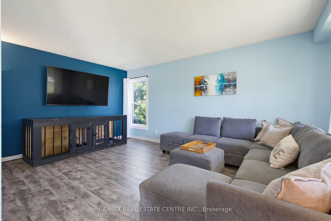
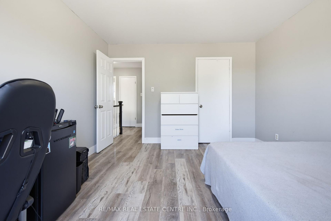
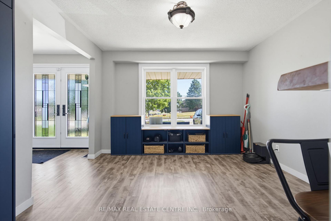
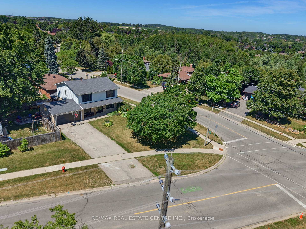
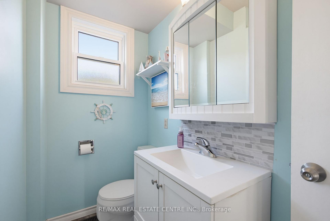
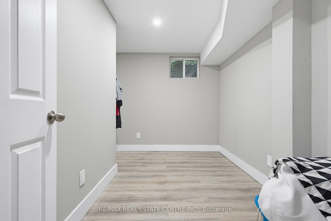
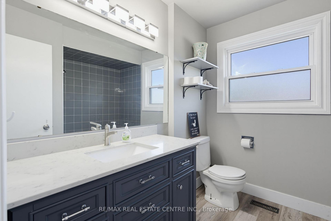
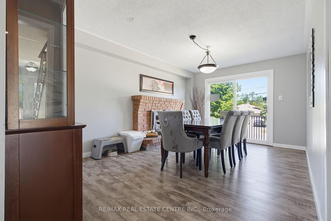
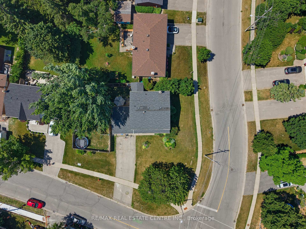
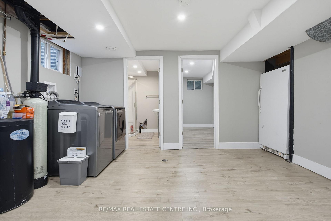
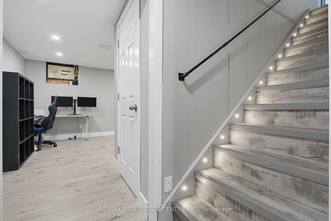
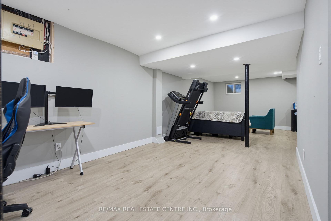
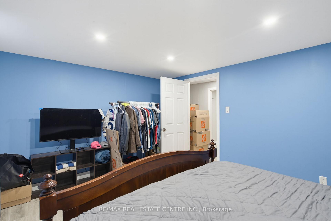
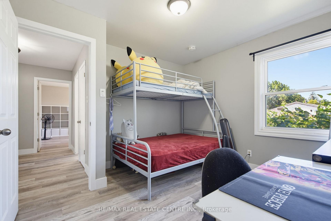
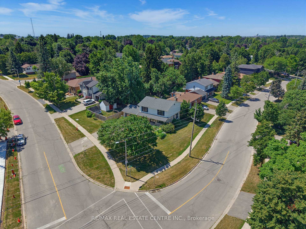
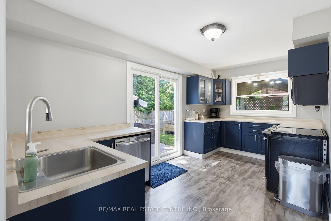
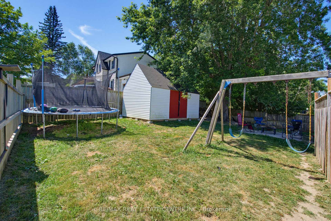
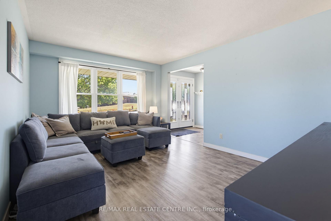
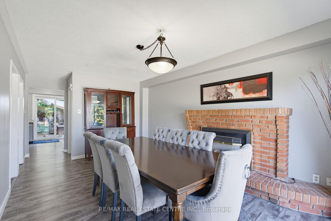
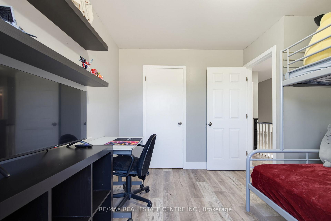
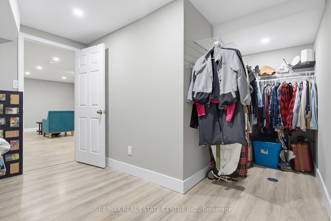
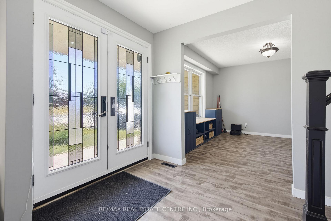
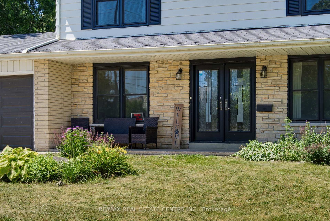
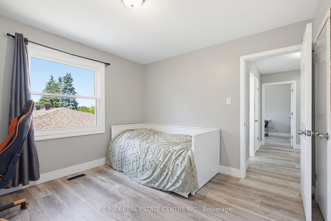
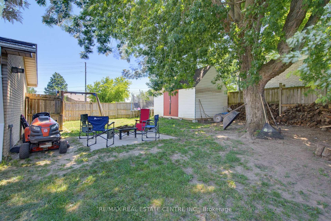
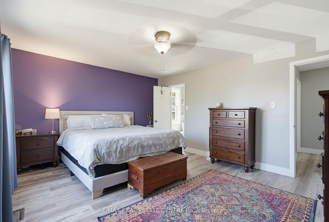
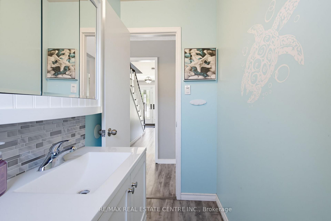
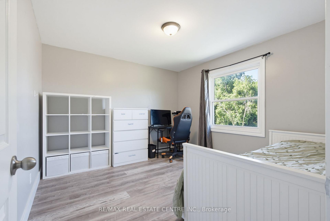
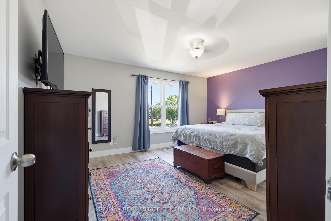
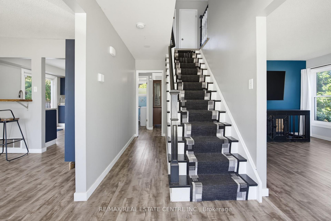
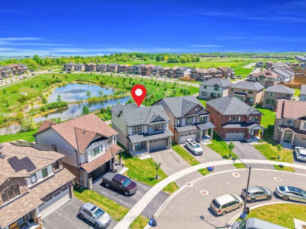
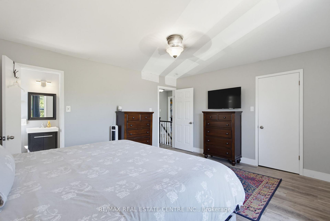
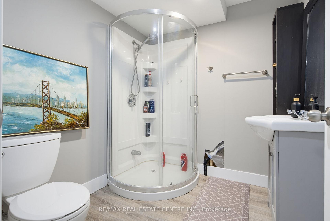
Spacious and beautifully updated 4-bed, 4-bath two-storey home on a desirable corner lot in Orangeville. A charming covered front porch and double-door entry open into a bright, welcoming foyer. The main floor features an open-concept family room with a large front window, flowing seamlessly into the refreshed kitchen, complete with new cabinets, new countertops, breakfast bar and patio doors leading to the backyard. A generous separate dining room offers a warm atmosphere with its gas fireplace, mantle and walkout to the yard. The living room provides a cosy retreat for quiet evenings. Enjoy new laminate flooring throughout the entire home and a new 2-pc main floor bath. Wood stairs lead to a well-designed second level with an open hallway, linen and storage closets, three spacious bedrooms, a 4-pc main bath and a large primary suite featuring a walk-in closet and 3-pc ensuite. The fully finished lower level adds exceptional living space, including a large rec room ideal for entertainment, office use, or storage, a new 3-pc bath with corner shower, two additional flex rooms and utility room. Outside, enjoy a fully fenced backyard with a covered BBQ deck, stone patio, mature shade tree, large storage shed and raised garden beds. The 2-car garage includes convenient rear access to the yard. Perfectly located across from both a public school, high school and recreation center. A fantastic home for a growing family seeking space and the convenience to walk to all downtown amenities.

Additional Details

  • Property Sub Type: Detached
  • Transaction Type: For Sale
  • Basement: Full, Finished
  • Heating Source: Gas
  • Heating Type: Forced Air
  • Cooling: Central Air
  • Parking Space: 4
  • Fire Places:

Similar Properties

View Property

120 Arrowhead Crescent, Kitchener, ON N2P 1B9

Welcome to 120 Arrowhead Crescent, a well-maintained brick backsplit backing…

Bedrooms
5
Bathrooms
2

$549,900
View Property

5 Lovering Lane, Guelph, ON N1L 0H3

Welcome to this stunning home in prestigious White Cedar Estates.…

Bedrooms
4
Bathrooms
4

$1,299,900
Debolender

Menu

  • Home
  • About
  • Buying Tips
  • Selling Tips
  • Testimonials
  • Contact

Contact Info

238 Speedvale Ave W, Guelph, ON N1L 1C9

+1 519 993 5656

deb@deboraholender.com

Find your new Home

  • All Listings
  • Guelph Listing
  • Kitchener Listing
  • Waterloo Listing
  • Cambridge Listing

Copyright © 2026, Deb Olender RE/MAX Guelph Real Estate Centre

|
56 Langridge Way, Cambridge, ON N1S 0E7 9438 Wellington Rd 42 Road, Erin, ON N0B 1H0

Owning a home is a keystone of wealth… both financial affluence and emotional security.

Suze Orman
August 6, 2026 Thursday!
Debolender
  • Login
Forget Password?