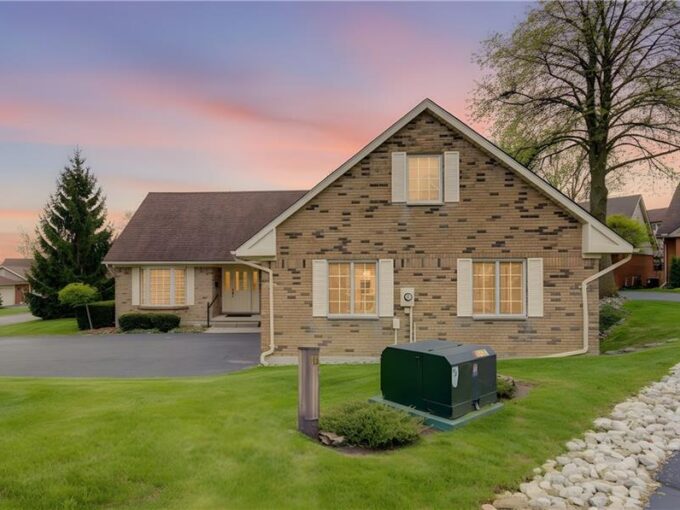
298 Roxton Drive, Waterloo ON N2T 1R5
LOCATION, LIFESTYLE & OPPORTUNITY AT 298 ROXTON DRIVE! Set in…
$899,000

39 Everton Drive, Guelph ON N1E 0R9
$1,089,000
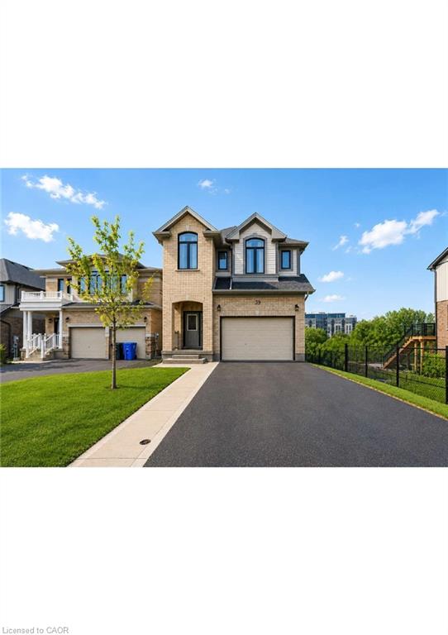
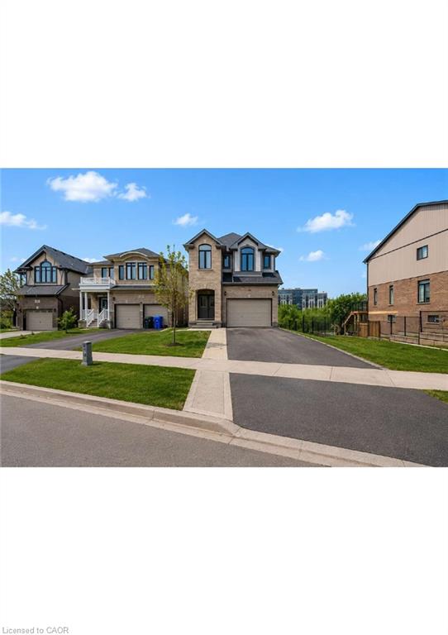
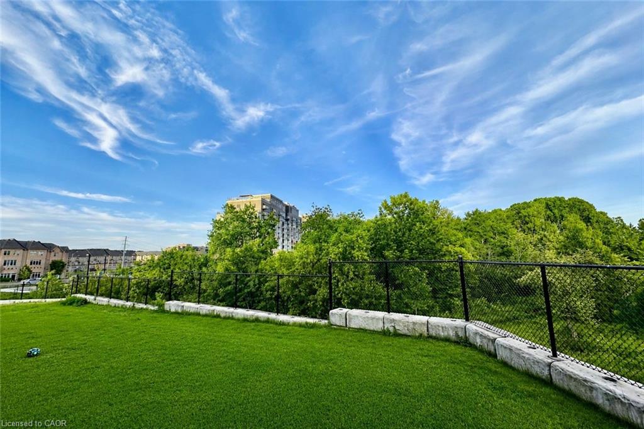
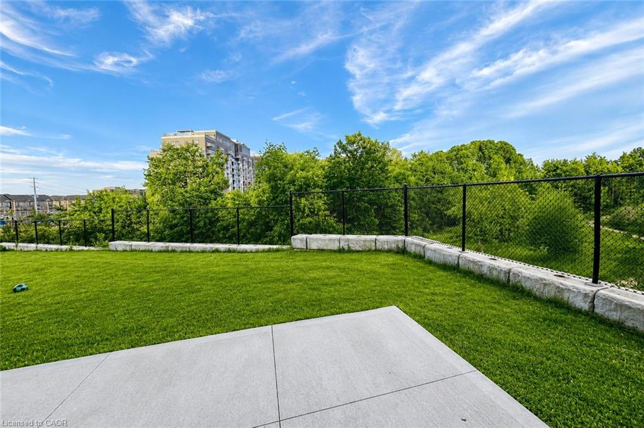
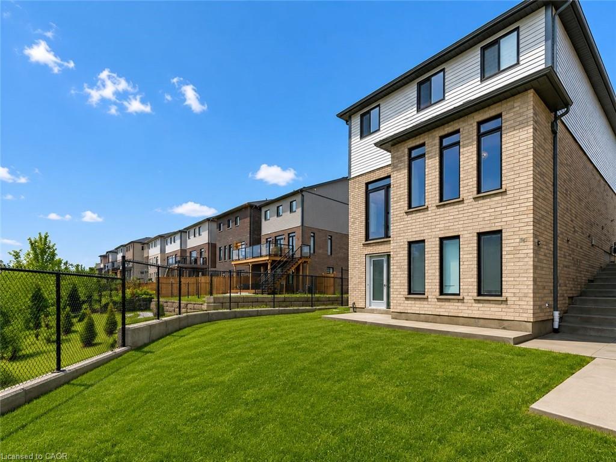
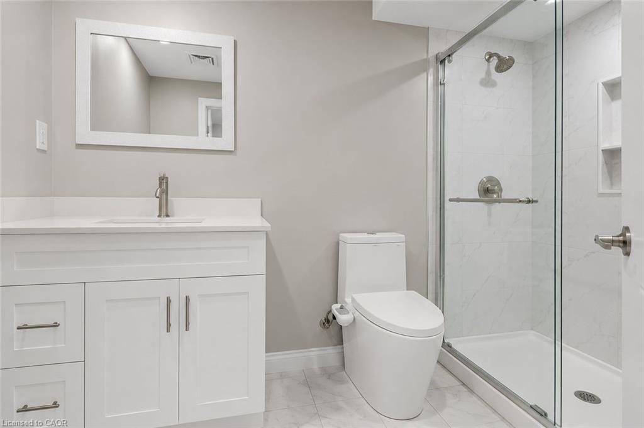
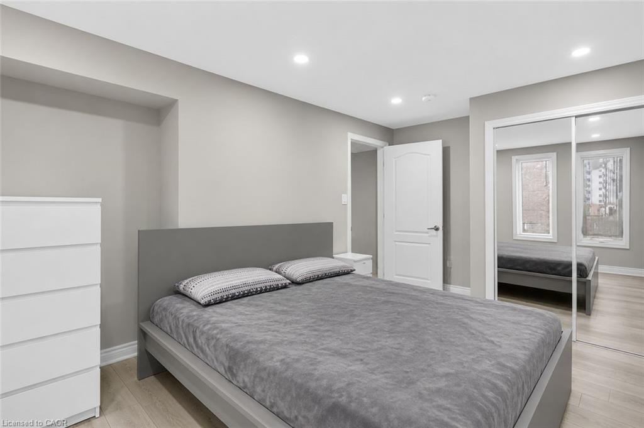
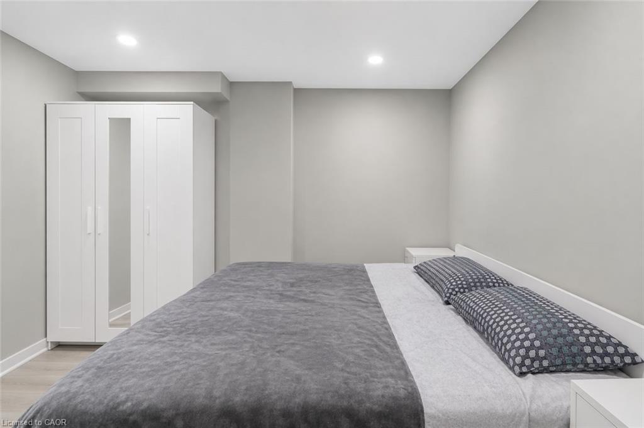
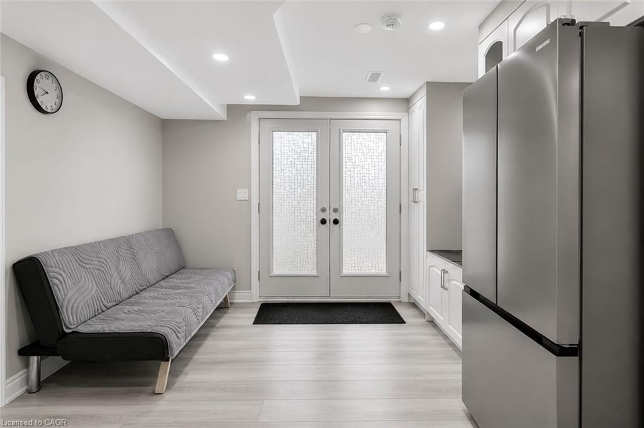
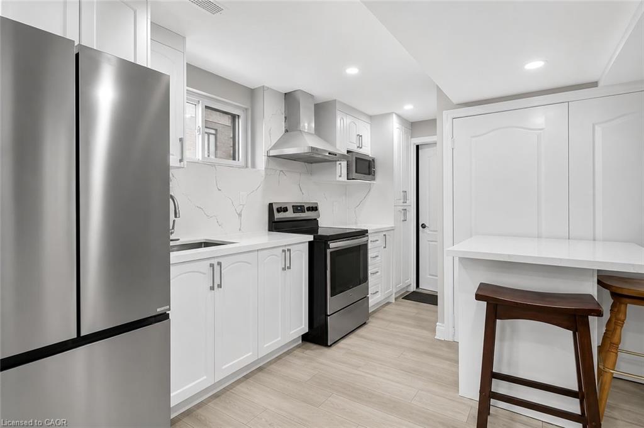
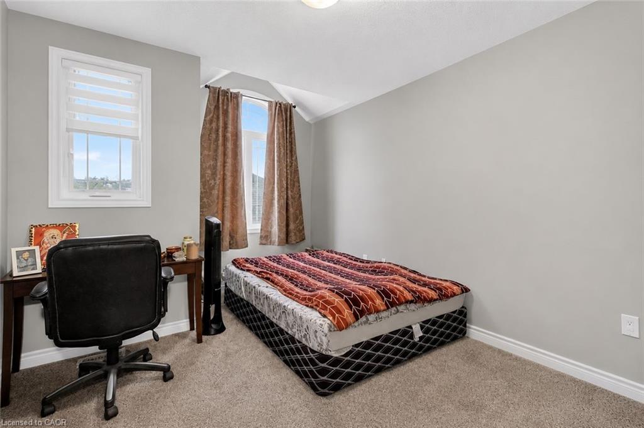
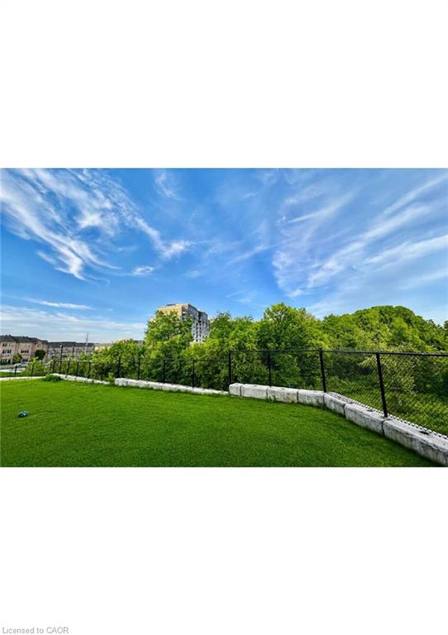
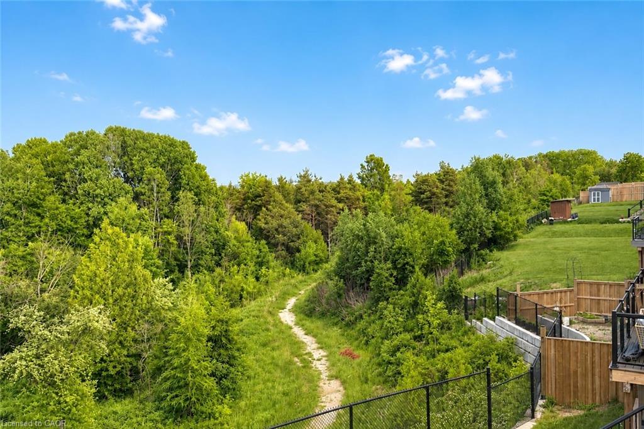
Welcome to this exceptional 3.5-year-old detached home in Guelph’s highly sought-after East End, offering the perfect blend of modern living, privacy, and income potential. Situated on a rare premium walkout lot backing onto protected green space, with approximately 40 feet of separation from the neighboring property on one side, this home provides a unique sense of privacy and open views.The thoughtfully designed main residence features 4 spacious bedrooms, 2.5 bathrooms, and an open-concept layout ideal for growing families. Large windows flood the home with natural light, while stylish finishes and contemporary design elements create an inviting atmosphere throughout.At the heart of the home is a spacious kitchen featuring stainless steel appliances, abundant cabinetry, generous counter space, and a functional layout that seamlessly connects to the dining and living areas-perfect for everyday living and entertaining.The primary suite serves as a comfortable retreat with a walk-in closet and a well-appointed ensuite bathroom. Additional generously sized bedrooms and a full bathroom provide ample space for family members and guests.The fully legal walkout basement apartment offers outstanding flexibility and value. Featuring 1 bedroom plus a den, a full kitchen, bathroom, separate entrance, sound-insulated ceiling, and dedicated concrete walkway, this self-contained suite is ideal for multigenerational living or generating rental income of approximately $1,600-$1,900 per month. Premium walkout lot backing onto protected green space . Approximately 40 feet of separation from the neighboring property on one side Parking for up to 5 vehicles. EV charger in the garage . Newer construction with low-maintenance ownership. Separate legal basement apartment with excellent income potential Bright, functional floor plan with modern finishes throughout. Move-in ready. Don’t miss your opportunity to own this versatile and beautifully maintained home.
LOCATION, LIFESTYLE & OPPORTUNITY AT 298 ROXTON DRIVE! Set in…
$899,000
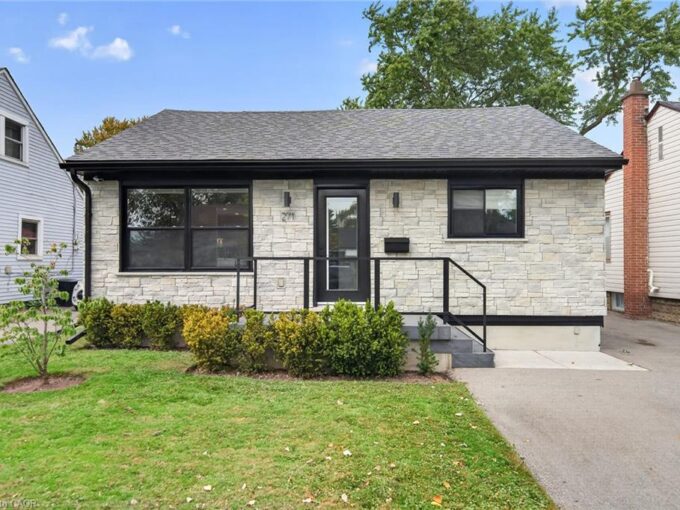
Custom renovated, spotless turnkey home! Custom, oversized insulated, heated garage/workshop…
$514,999
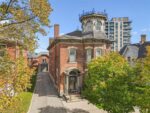 143 Norfolk Street, Guelph ON N1H 4J7
Owning a home is a keystone of wealth… both financial affluence and emotional security.
Please enter the 6-digit OTP sent to your email.
Time remaining: 05:00