Debolender
  • Home
  • About
    • Relocating
    • Testimonials
  • Real Estate Listings
    • Guelph
    • Kitchener
    • Waterloo
    • Cambridge
  • News and Advice
    • Deb’s Blog
    • Home Buying Advice
    • Home Selling Advice
    • Get Listings Sent To You
    • Get Your Free Home Evaluation
  • Contact
Debolender
  • Home
  • About
    • Relocating
    • Testimonials
  • Real Estate Listings
    • Guelph
    • Kitchener
    • Waterloo
    • Cambridge
  • News and Advice
    • Deb’s Blog
    • Home Buying Advice
    • Home Selling Advice
    • Get Listings Sent To You
    • Get Your Free Home Evaluation
  • Contact

39 Treanor Crescent, Georgetown ON L7G 5H8

  • Home
  • Georgetown

39 Treanor Crescent, Georgetown ON L7G 5H8

39 Treanor Crescent, Georgetown ON L7G 5H8

$1,519,000

  • 8c6e8922da997d229ece904215675003-m1.jpeg
  • 8c6e8922da997d229ece904215675003-m2.jpeg
  • 8c6e8922da997d229ece904215675003-m3.jpeg
  • 8c6e8922da997d229ece904215675003-m4.jpeg
  • 8c6e8922da997d229ece904215675003-m5.jpeg
  • 8c6e8922da997d229ece904215675003-m6.jpeg
  • 8c6e8922da997d229ece904215675003-m7.jpeg
  • 8c6e8922da997d229ece904215675003-m8.jpeg
  • 8c6e8922da997d229ece904215675003-m9.jpeg
  • 8c6e8922da997d229ece904215675003-m10.jpeg
  • 8c6e8922da997d229ece904215675003-m11.jpeg
  • 8c6e8922da997d229ece904215675003-m12.jpeg
  • 8c6e8922da997d229ece904215675003-m13.jpeg
  • 8c6e8922da997d229ece904215675003-m14.jpeg
  • 8c6e8922da997d229ece904215675003-m15.jpeg
  • 8c6e8922da997d229ece904215675003-m16.jpeg
  • 8c6e8922da997d229ece904215675003-m17.jpeg
  • 8c6e8922da997d229ece904215675003-m18.jpeg
  • 8c6e8922da997d229ece904215675003-m19.jpeg
  • 8c6e8922da997d229ece904215675003-m20.jpeg
  • 8c6e8922da997d229ece904215675003-m21.jpeg
  • 8c6e8922da997d229ece904215675003-m22.jpeg
  • 8c6e8922da997d229ece904215675003-m23.jpeg
  • 8c6e8922da997d229ece904215675003-m24.jpeg
  • 8c6e8922da997d229ece904215675003-m25.jpeg
  • 8c6e8922da997d229ece904215675003-m26.jpeg
  • 8c6e8922da997d229ece904215675003-m27.jpeg
  • 8c6e8922da997d229ece904215675003-m28.jpeg
  • 8c6e8922da997d229ece904215675003-m29.jpeg
  • 8c6e8922da997d229ece904215675003-m30.jpeg
  • 8c6e8922da997d229ece904215675003-m31.jpeg
  • 8c6e8922da997d229ece904215675003-m32.jpeg
  • 8c6e8922da997d229ece904215675003-m33.jpeg
  • 8c6e8922da997d229ece904215675003-m34.jpeg
  • 8c6e8922da997d229ece904215675003-m35.jpeg
  • 8c6e8922da997d229ece904215675003-m36.jpeg
  • 8c6e8922da997d229ece904215675003-m37.jpeg
  • 8c6e8922da997d229ece904215675003-m38.jpeg
  • 8c6e8922da997d229ece904215675003-m39.jpeg
  • 8c6e8922da997d229ece904215675003-m40.jpeg
  • 8c6e8922da997d229ece904215675003-m41.jpeg
  • 8c6e8922da997d229ece904215675003-m42.jpeg
  • 8c6e8922da997d229ece904215675003-m43.jpeg
  • 8c6e8922da997d229ece904215675003-m44.jpeg
  • 8c6e8922da997d229ece904215675003-m45.jpeg
  • 8c6e8922da997d229ece904215675003-m46.jpeg
  • 8c6e8922da997d229ece904215675003-m47.jpeg
  • 8c6e8922da997d229ece904215675003-m48.jpeg
  • 8c6e8922da997d229ece904215675003-m49.jpeg
  • 8c6e8922da997d229ece904215675003-m50.jpeg

Property ID:

 RH-1157343-property

Bedrooms
5
Bathrooms
3.5
Garage
Yes
Year Built
1990
Area
4178 Square Feet

Description

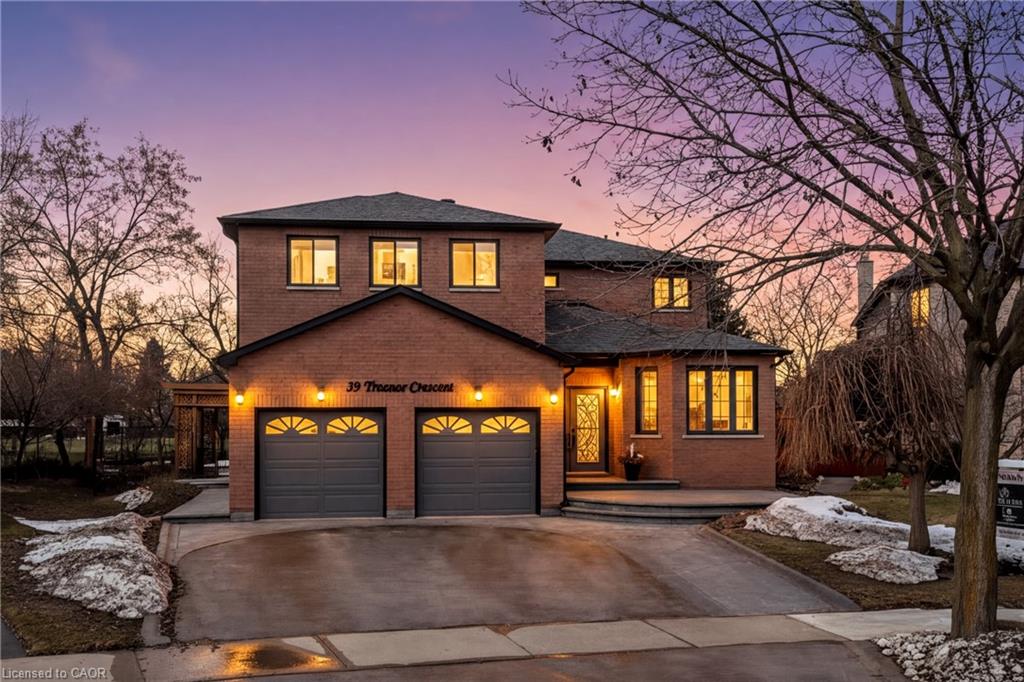
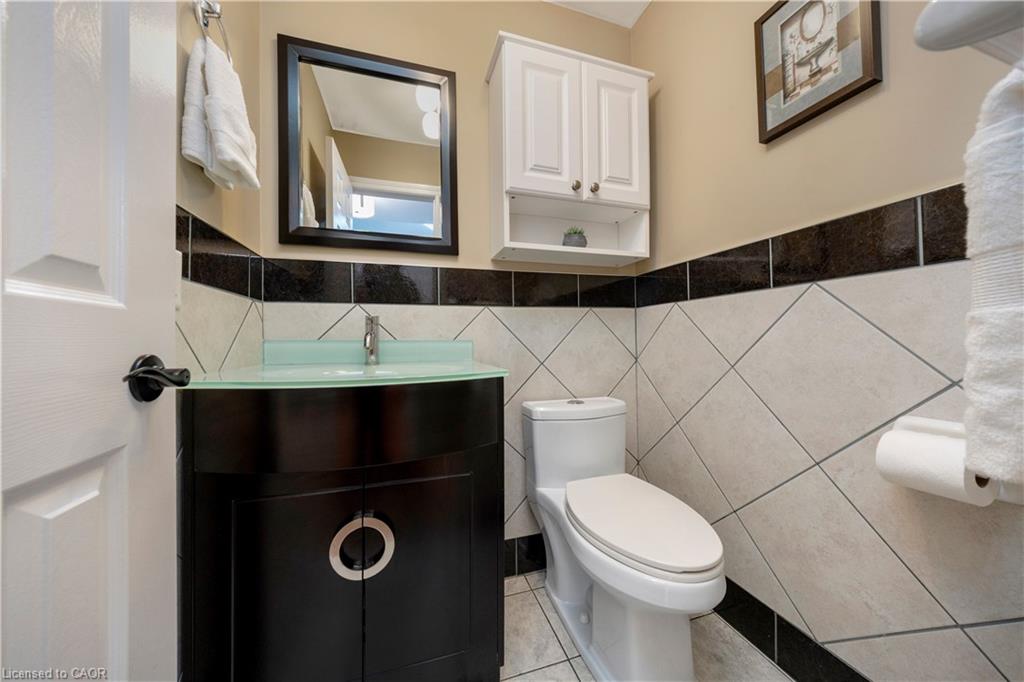
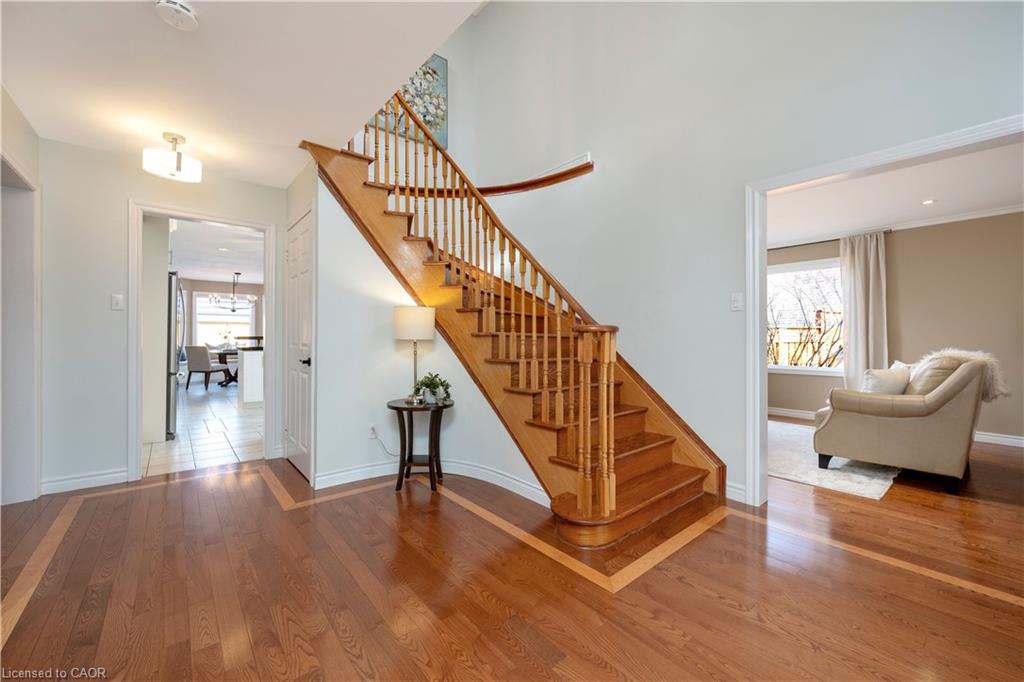
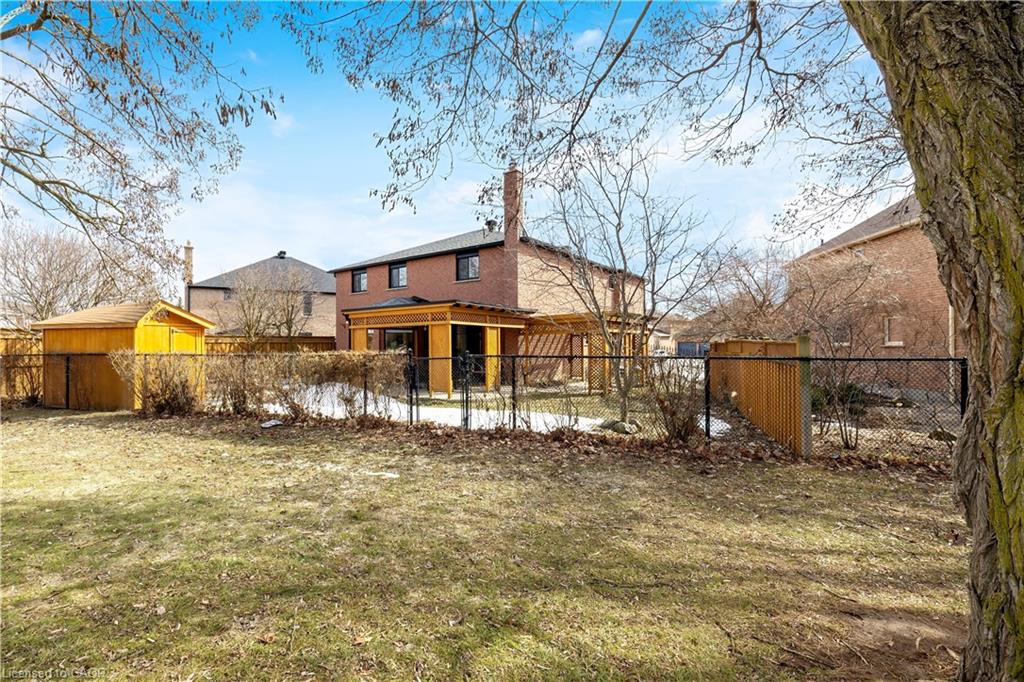
Beautiful 4+1 bedroom family home backing onto a park with no direct neighbours behind.
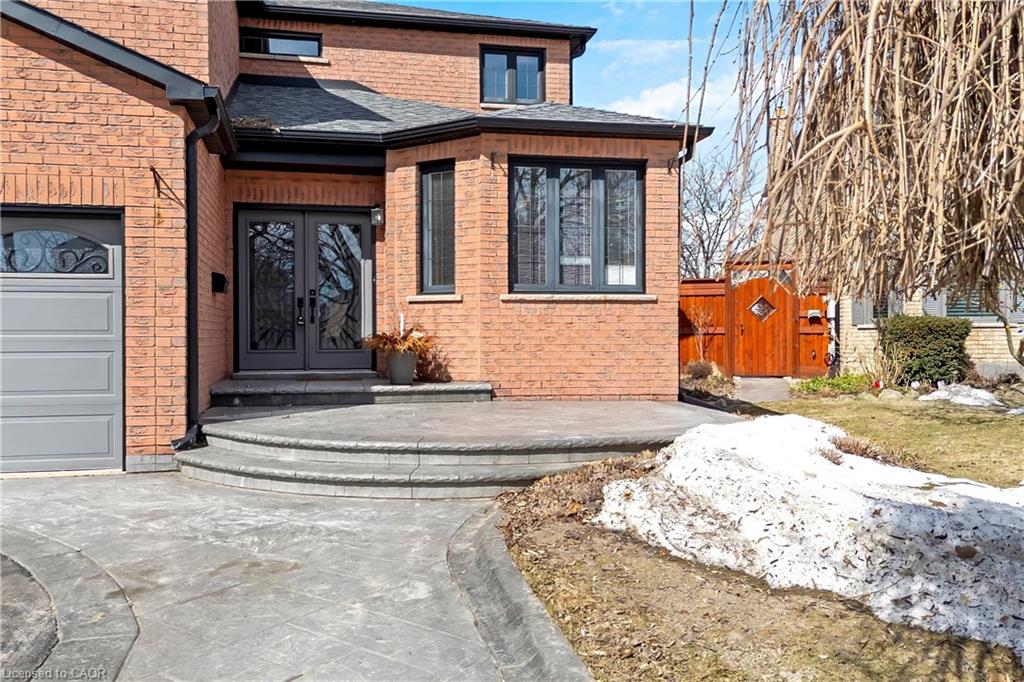
Located in one of the most sought after neighbourhoods in Georgetown with a very friendly and welcoming community, this property offers outstanding curb appeal with beautiful gardens and patterned concrete creating a warm and welcoming first impression.

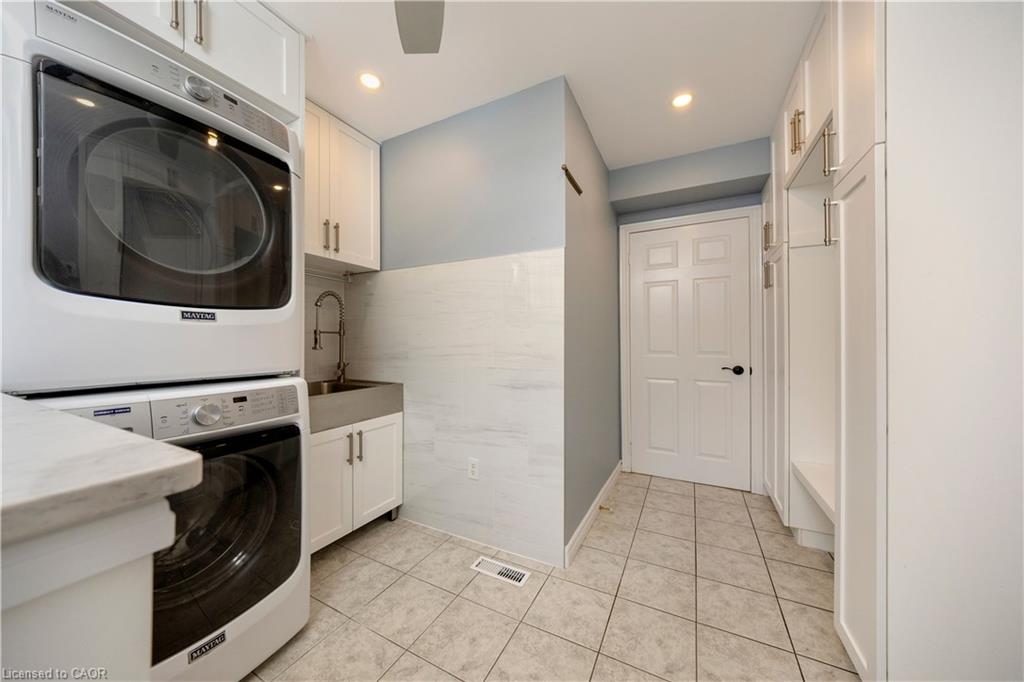
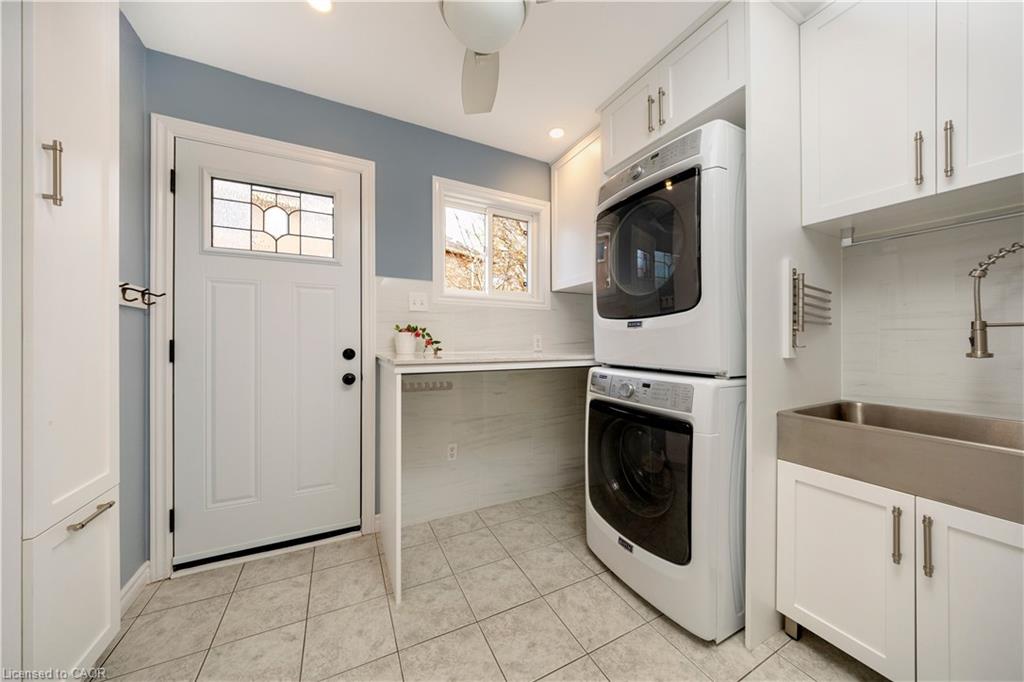
This spacious property offers a functional layout, multiple living areas, home office, main floor laundry, mud room and thoughtful updates throughout, making it ideal for growing or multi generational families.

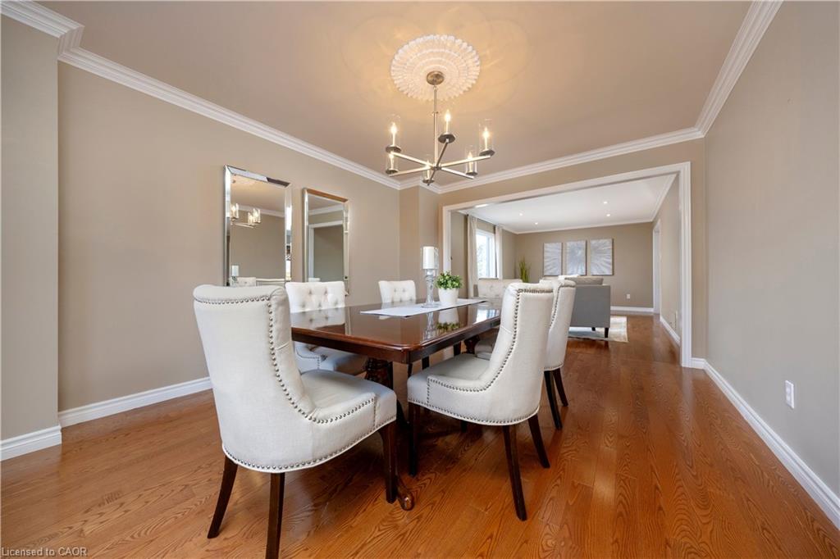
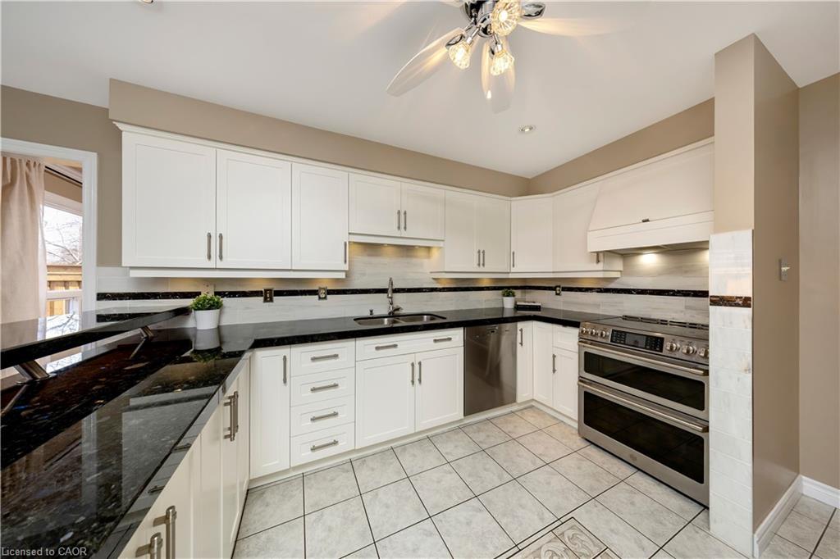
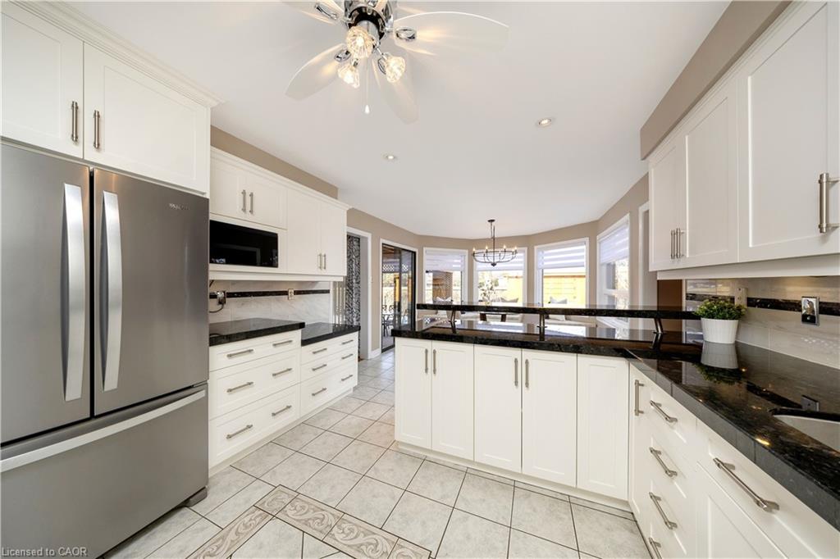
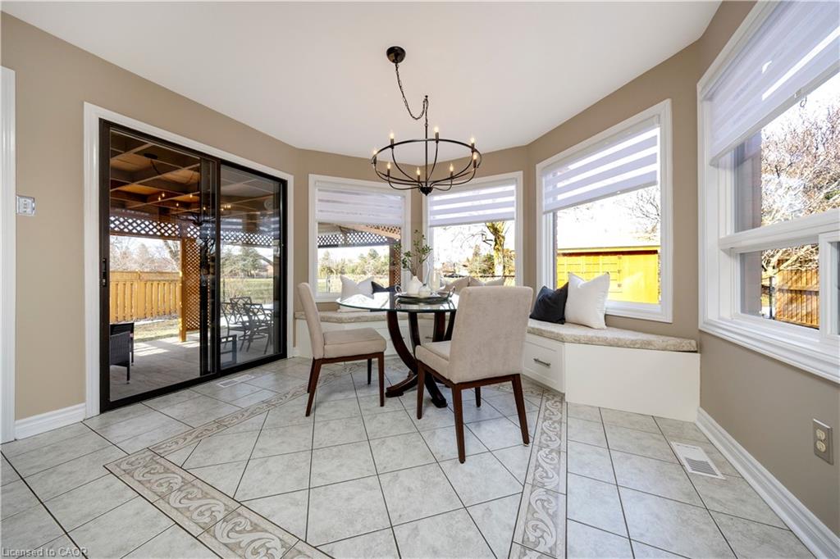
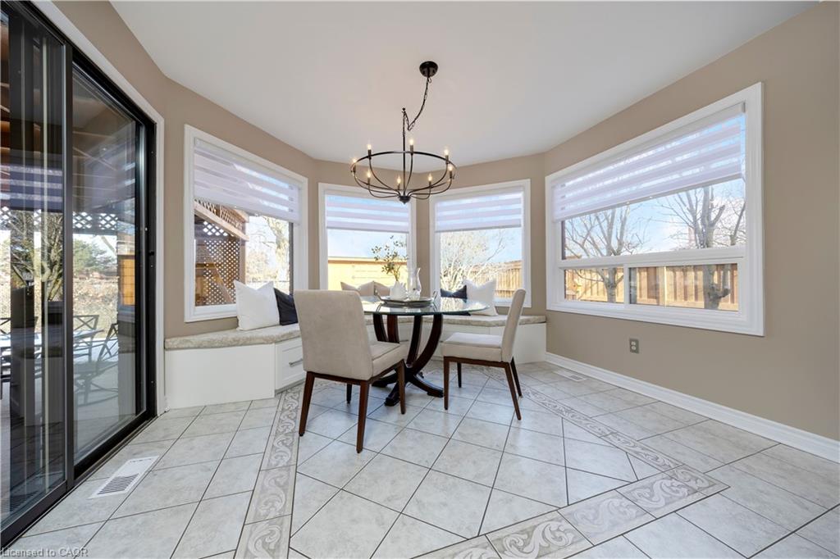
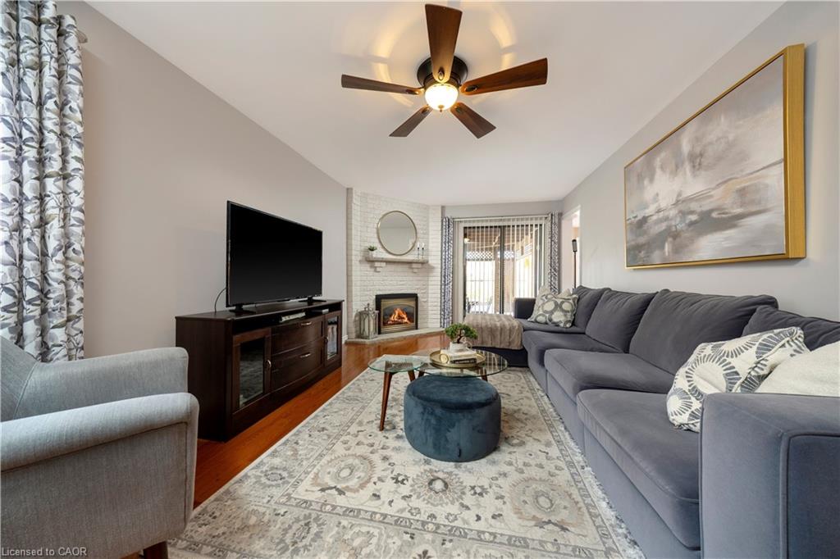
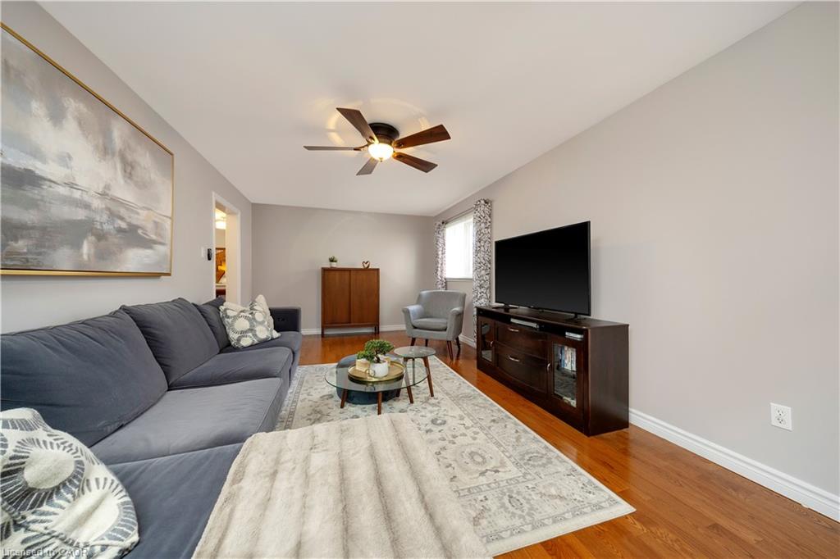
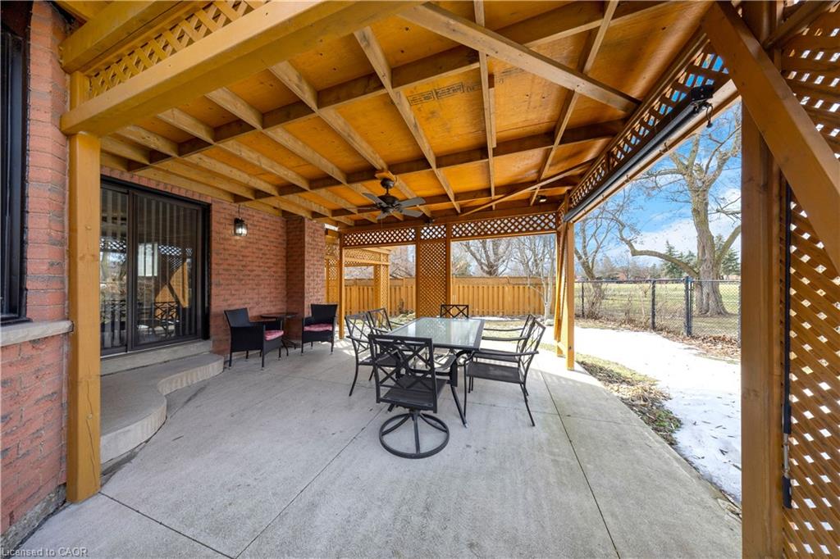
The main level features hardwood flooring in the living, dining and family rooms, a dedicated main floor office with crown moulding and large front facing windows, and a bright family room with gas fireplace and sliding door walk out to the covered patio. The updated kitchen is complete with granite countertops, tile backsplash, shaker style cabinets, stainless steel appliances including a double oven and induction cooktop, custom built in range hood and under cabinet lighting. The breakfast area features a large bay window with built in window seat with extra storage, walk out to the covered patio and peaceful park views.

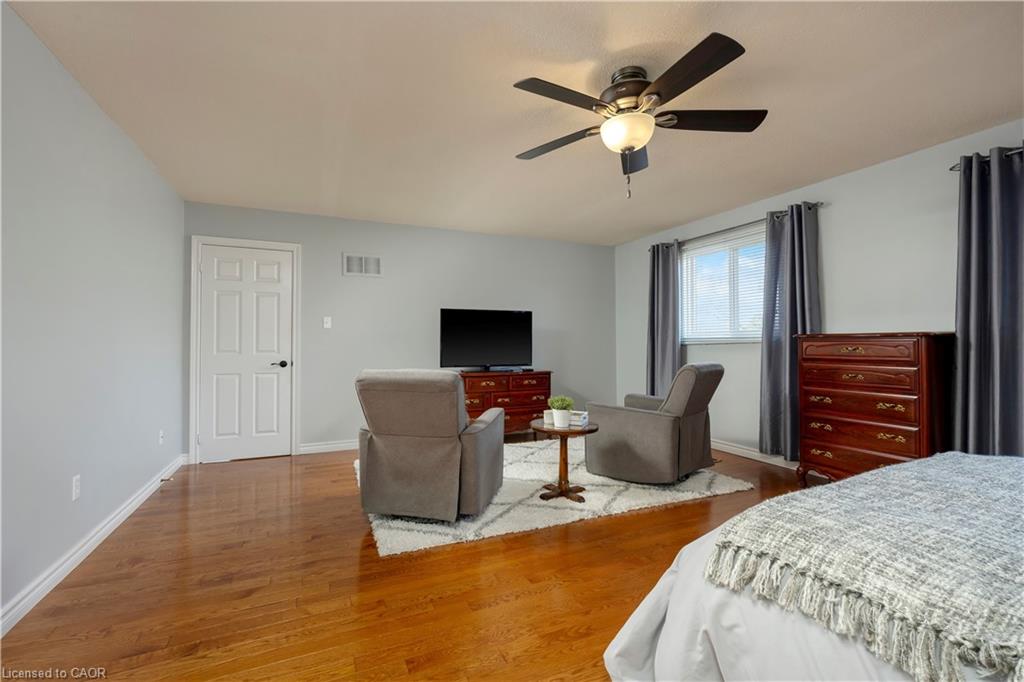
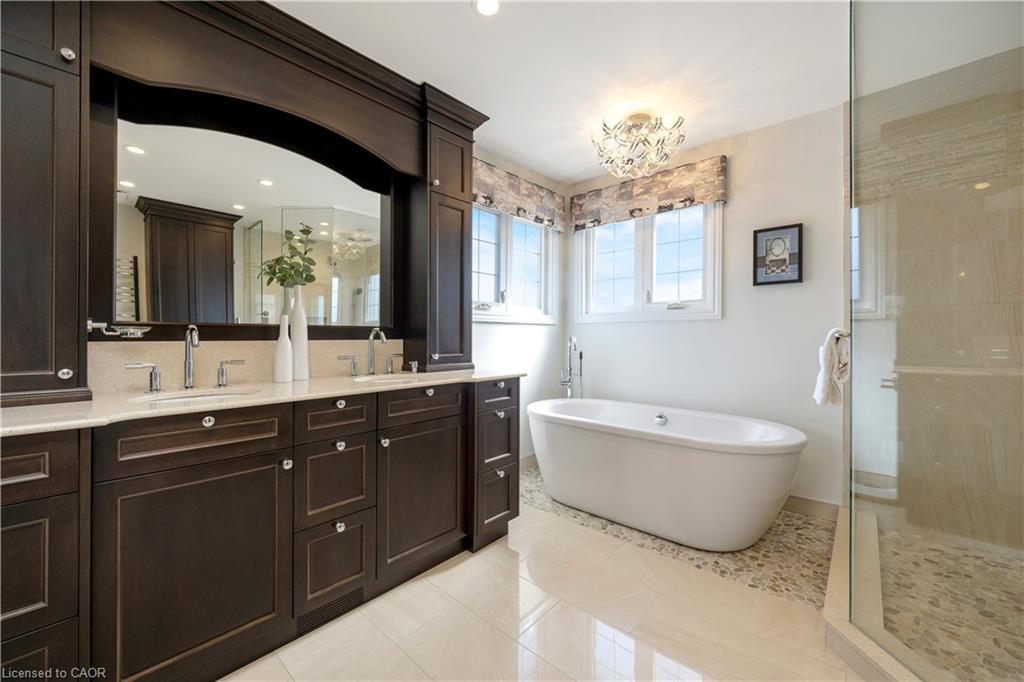
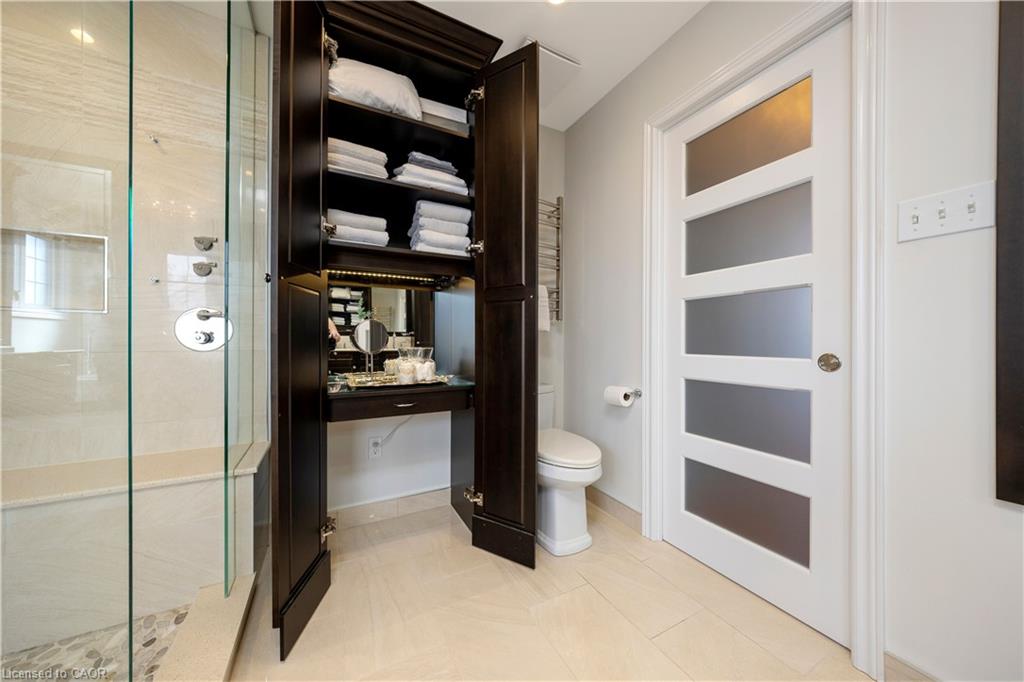
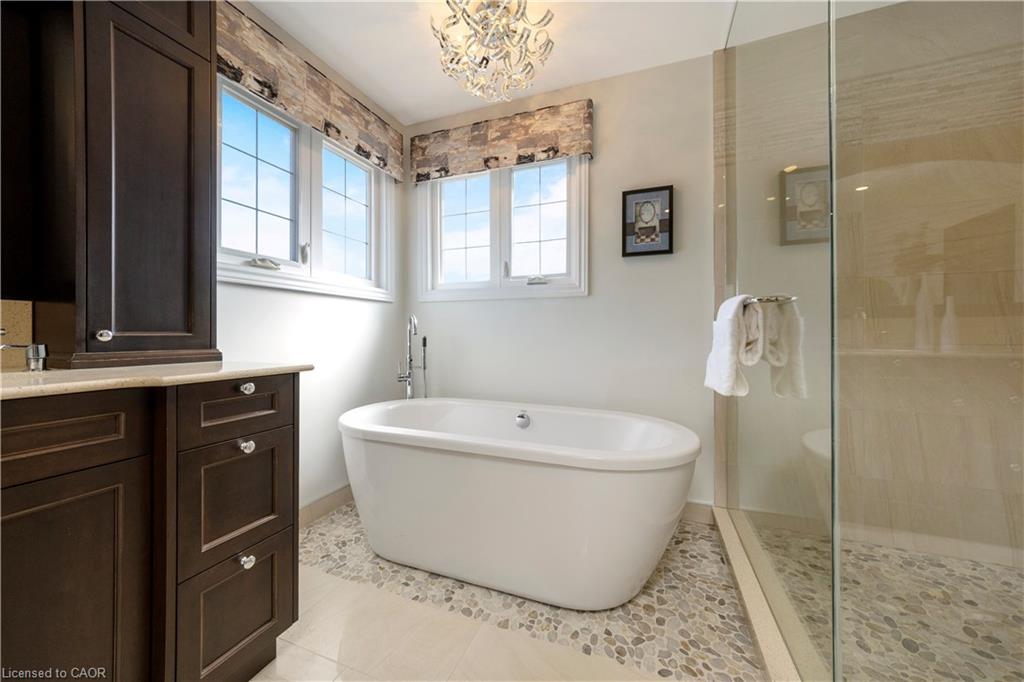
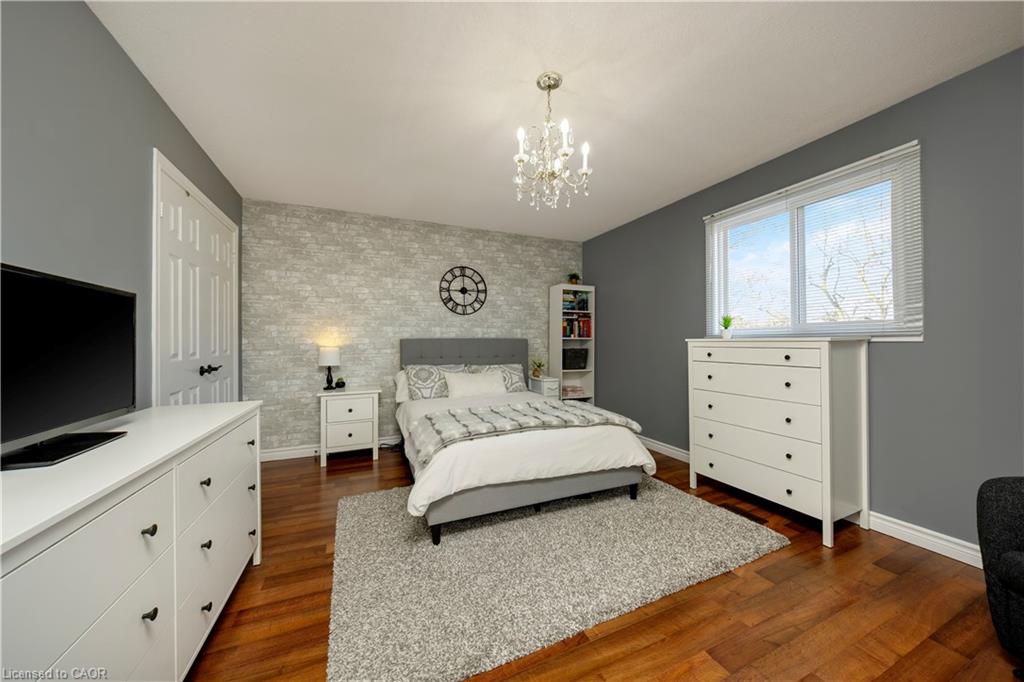
Upstairs, the spacious primary bedroom includes his and hers closets and a beautifully updated five piece ensuite with heated towel bars, glass shower with rain head and bench, soaker tub and custom double sink vanity with marble countertop. Three additional large bedrooms and a four piece family bathroom with double sinks complete the upper level.

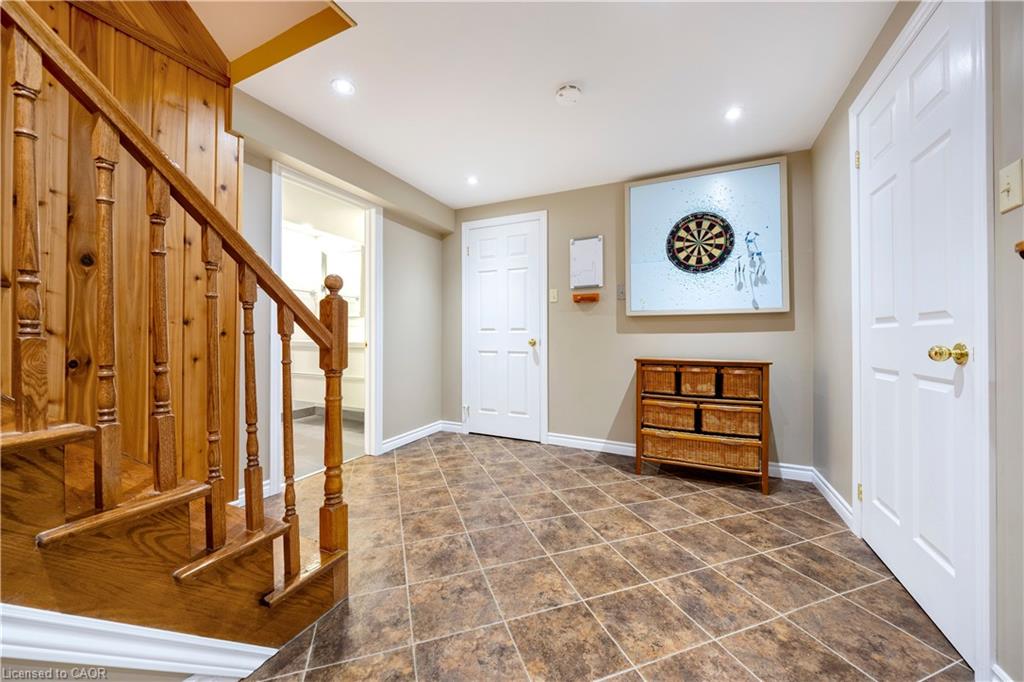
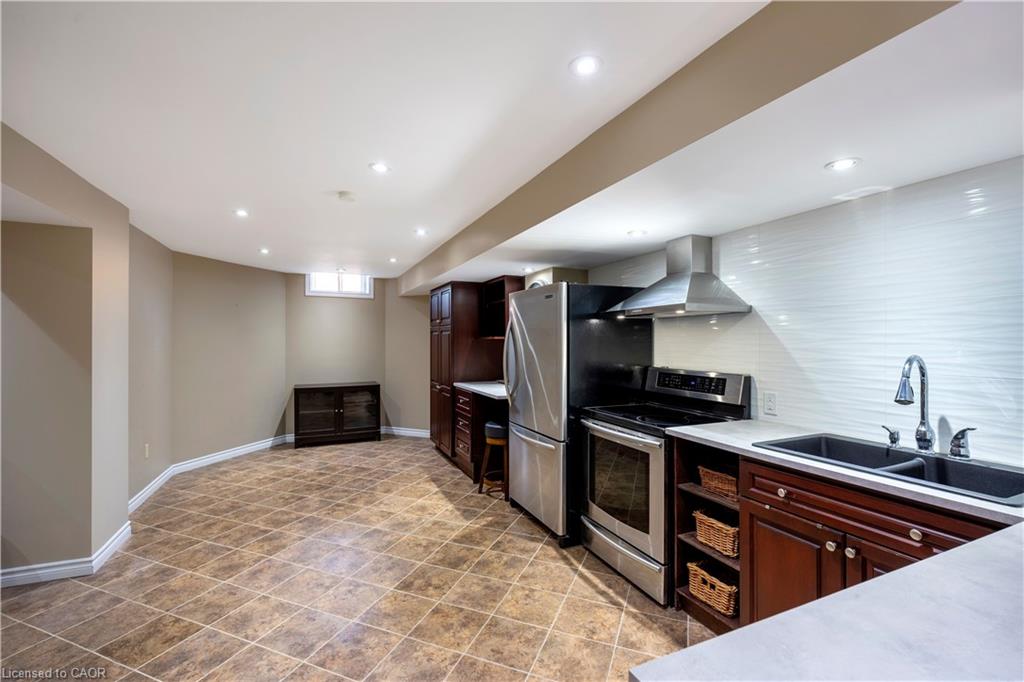

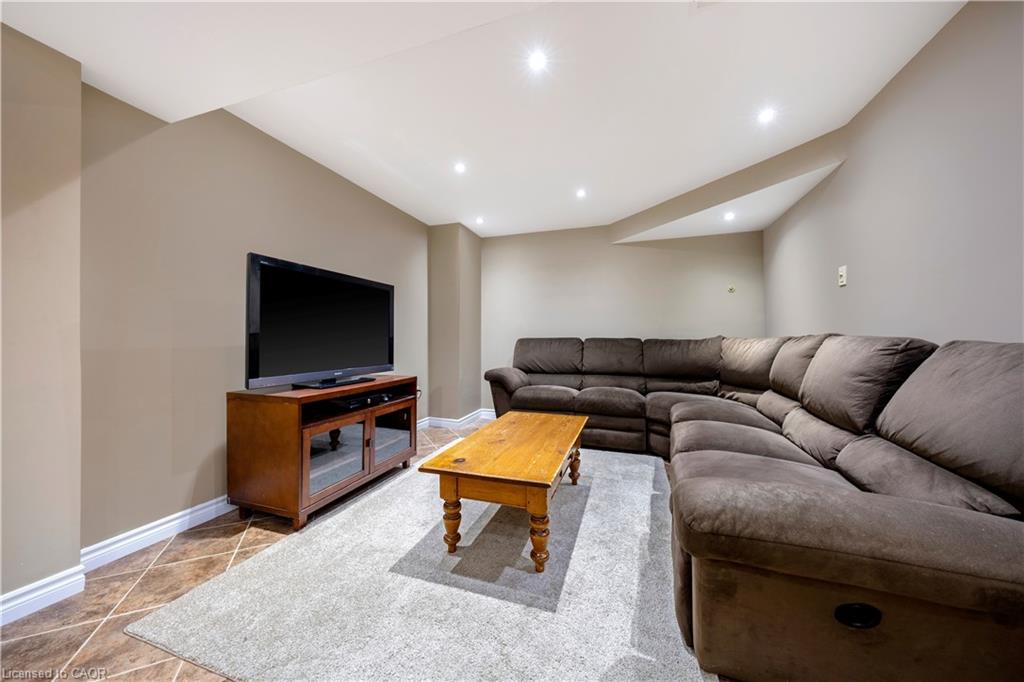
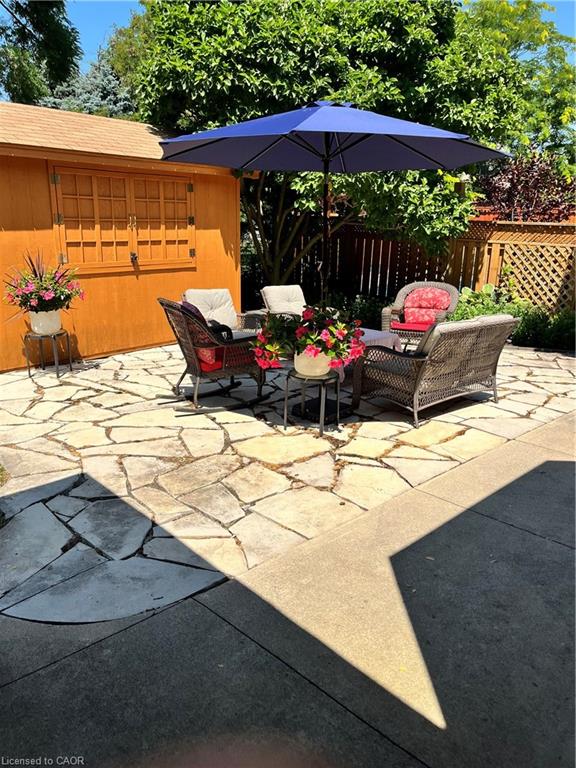
The finished lower level offers a large rec room, additional bedroom, four piece bathroom and a full second kitchen area. The fully fenced backyard features concrete and flagstone patios, a covered patio and shed with power and TV connection, backing onto a park with no direct neighbours behind.

Additional Details

  • Property Age: 1990
  • Property Sub Type: Single Family Residence
  • Zoning: LDR1-2
  • Transaction Type: Sale
  • Basement: Full, Finished
  • Heating: Forced Air, Natural Gas
  • Cooling: Private Drive Double Wide
  • Parking Space: 5
  • Fire Places: 1
  • Virtual Tour: https://tour.shutterhouse.ca/39treanorcrescent

Similar Properties

View Property

15 Dominion Drive, Guelph ON N1L 0B5

Legal Basement Apartment!! Executive Residence with Legal Income Suite in…

Bedrooms
5
Bathrooms
3.5
Area
2084 Square Feet

$1,099,000

View Property

269 Millburn Boulevard, Fergus ON N1M 3S3

Welcome to 269 Millburn Blvd, Fergus – a beautifully renovated…

Bedrooms
4
Bathrooms
1.5
Area
1292 Square Feet

$719,000

Debolender

Menu

  • Home
  • About
  • Buying Tips
  • Selling Tips
  • Testimonials
  • Contact

Contact Info

238 Speedvale Ave W, Guelph, ON N1L 1C9

+1 519 993 5656

deb@deboraholender.com

Find your new Home

  • All Listings
  • Guelph Listing
  • Kitchener Listing
  • Waterloo Listing
  • Cambridge Listing

Copyright © 2026, Deb Olender RE/MAX Guelph Real Estate Centre

|
406-308 Lester Street, Waterloo ON N2L 0H9 36 Freure Drive, Cambridge ON N1S 0A2

Owning a home is a keystone of wealth… both financial affluence and emotional security.

Suze Orman
May 31, 2026 Sunday!
Debolender
  • Login
Forget Password?