Debolender
  • Home
  • About
    • Relocating
    • Testimonials
  • Real Estate Listings
    • Guelph
    • Kitchener
    • Waterloo
    • Cambridge
  • News and Advice
    • Deb’s Blog
    • Home Buying Advice
    • Home Selling Advice
    • Get Listings Sent To You
    • Get Your Free Home Evaluation
  • Contact
Debolender
  • Home
  • About
    • Relocating
    • Testimonials
  • Real Estate Listings
    • Guelph
    • Kitchener
    • Waterloo
    • Cambridge
  • News and Advice
    • Deb’s Blog
    • Home Buying Advice
    • Home Selling Advice
    • Get Listings Sent To You
    • Get Your Free Home Evaluation
  • Contact

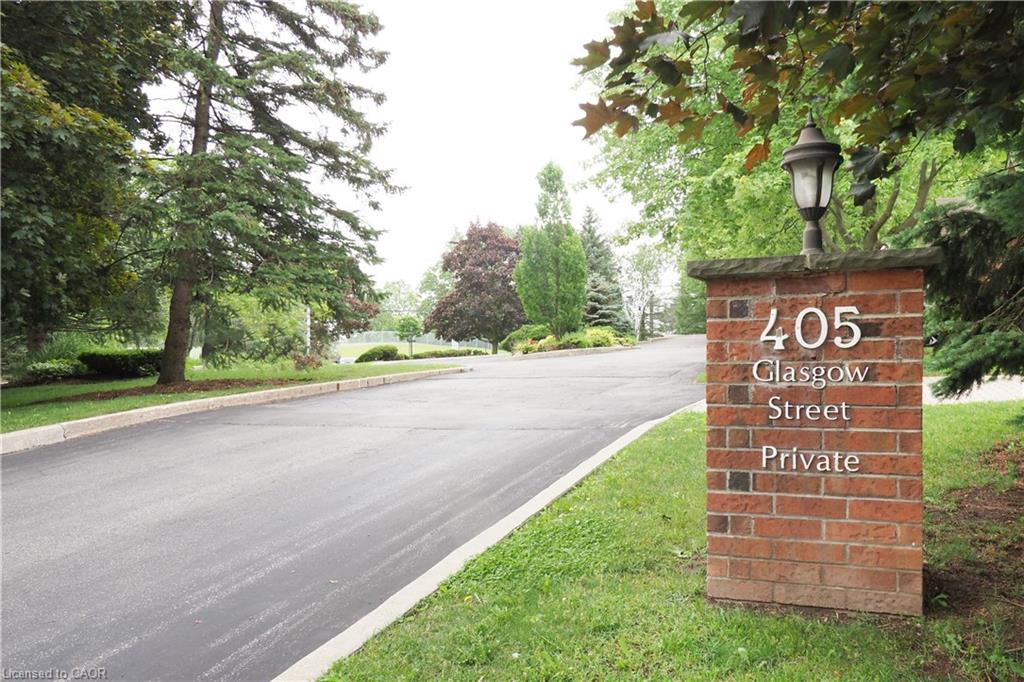
4-405 Glasgow Street, Kitchener ON N2M 2N1

  • Home
  • Kitchener

4-405 Glasgow Street, Kitchener ON N2M 2N1

4-405 Glasgow Street, Kitchener ON N2M 2N1

$699,900

  • 635ecf98b301fe255c5f2b0f128fcda9-m1.jpeg
  • 635ecf98b301fe255c5f2b0f128fcda9-m2.jpeg
  • 635ecf98b301fe255c5f2b0f128fcda9-m3.jpeg
  • 635ecf98b301fe255c5f2b0f128fcda9-m4.jpeg
  • 635ecf98b301fe255c5f2b0f128fcda9-m5.jpeg
  • 635ecf98b301fe255c5f2b0f128fcda9-m6.jpeg
  • 635ecf98b301fe255c5f2b0f128fcda9-m7.jpeg
  • 635ecf98b301fe255c5f2b0f128fcda9-m8.jpeg
  • 635ecf98b301fe255c5f2b0f128fcda9-m9.jpeg
  • 635ecf98b301fe255c5f2b0f128fcda9-m10.jpeg
  • 635ecf98b301fe255c5f2b0f128fcda9-m11.jpeg
  • 635ecf98b301fe255c5f2b0f128fcda9-m12.jpeg
  • 635ecf98b301fe255c5f2b0f128fcda9-m13.jpeg
  • 635ecf98b301fe255c5f2b0f128fcda9-m14.jpeg
  • 635ecf98b301fe255c5f2b0f128fcda9-m15.jpeg
  • 635ecf98b301fe255c5f2b0f128fcda9-m16.jpeg
  • 635ecf98b301fe255c5f2b0f128fcda9-m17.jpeg
  • 635ecf98b301fe255c5f2b0f128fcda9-m18.jpeg
  • 635ecf98b301fe255c5f2b0f128fcda9-m19.jpeg
  • 635ecf98b301fe255c5f2b0f128fcda9-m20.jpeg
  • 635ecf98b301fe255c5f2b0f128fcda9-m21.jpeg
  • 635ecf98b301fe255c5f2b0f128fcda9-m22.jpeg
  • 635ecf98b301fe255c5f2b0f128fcda9-m23.jpeg
  • 635ecf98b301fe255c5f2b0f128fcda9-m24.jpeg
  • 635ecf98b301fe255c5f2b0f128fcda9-m25.jpeg
  • 635ecf98b301fe255c5f2b0f128fcda9-m26.jpeg
  • 635ecf98b301fe255c5f2b0f128fcda9-m27.jpeg
  • 635ecf98b301fe255c5f2b0f128fcda9-m28.jpeg
  • 635ecf98b301fe255c5f2b0f128fcda9-m29.jpeg
  • 635ecf98b301fe255c5f2b0f128fcda9-m30.jpeg
  • 635ecf98b301fe255c5f2b0f128fcda9-m31.jpeg
  • 635ecf98b301fe255c5f2b0f128fcda9-m32.jpeg
  • 635ecf98b301fe255c5f2b0f128fcda9-m33.jpeg
  • 635ecf98b301fe255c5f2b0f128fcda9-m34.jpeg
  • 635ecf98b301fe255c5f2b0f128fcda9-m35.jpeg
  • 635ecf98b301fe255c5f2b0f128fcda9-m36.jpeg
  • 635ecf98b301fe255c5f2b0f128fcda9-m37.jpeg
  • 635ecf98b301fe255c5f2b0f128fcda9-m38.jpeg
  • 635ecf98b301fe255c5f2b0f128fcda9-m39.jpeg
  • 635ecf98b301fe255c5f2b0f128fcda9-m40.jpeg
  • 635ecf98b301fe255c5f2b0f128fcda9-m41.jpeg
  • 635ecf98b301fe255c5f2b0f128fcda9-m42.jpeg
  • 635ecf98b301fe255c5f2b0f128fcda9-m43.jpeg
  • 635ecf98b301fe255c5f2b0f128fcda9-m44.jpeg
  • 635ecf98b301fe255c5f2b0f128fcda9-m45.jpeg
  • 635ecf98b301fe255c5f2b0f128fcda9-m46.jpeg
  • 635ecf98b301fe255c5f2b0f128fcda9-m47.jpeg

Property ID:

 RH-1703083-property

Bedrooms
3
Bathrooms
3.5
Garage
Yes
Year Built
1986
Area
3929 Square Feet

Description

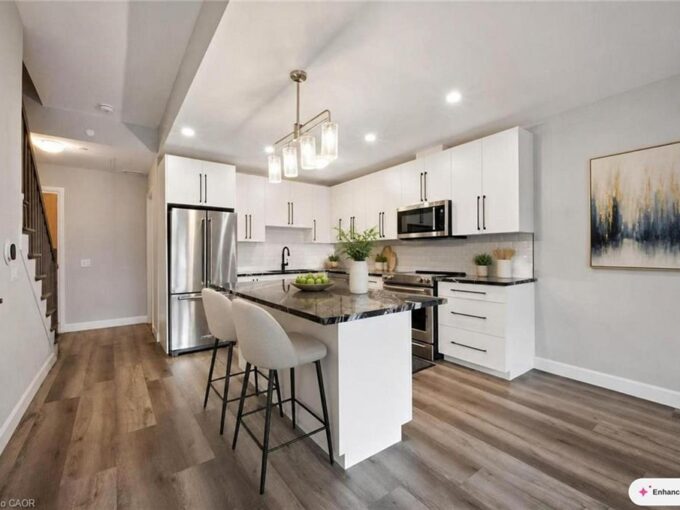
RARE WESTMOUNT EXECUTIVE END UNIT! Enjoy the space and privacy of a detached home with the convenience of condominium living. This exceptional 3-bedroom, 4-bathroom townhome offers 2,636 sq. ft. above grade and nearly 4,000 sq. ft. of finished living space, plus a double garage. The spacious main floor features formal living and dining rooms, a family room with gas fireplace, generous kitchen, dinette with walkout to the deck and private backyard, and main-floor laundry. Three large bedrooms are located upstairs, including a spacious primary suite with luxurious ensuite and walk-in closet. The finished lower level offers a recreation room with a second gas fireplace plus a separate workshop/hobby room. Meticulously maintained and move-in ready, with original finishes, allowing the next owner to update at their own pace and to their own taste. One of only eight residences, this end-unit offers exceptional privacy and low-maintenance living. Ideal for executives, empty nesters, couples or families needing generous space and work-from-home flexibility. Fabulous Westmount location close to Westmount Golf Course, Belmont Village shops and restaurants, parks and the Iron Horse Trail.

Additional Details

  • Property Age: 1986
  • Property Sub Type: Row/Townhouse
  • Zoning: R5
  • Transaction Type: Sale
  • Stories: 3
  • Basement: Full, Finished
  • Heating: Forced Air, Natural Gas
  • Cooling: Private Drive Double Wide, Visitor Parking
  • Parking Space: 4
  • Fire Places: 2
  • Virtual Tour: https://youriguide.com/4_405_glasgow_ln_kitchener_on/
  • MLS Status: Active

Similar Properties

Featured
View Property

110-71 Vanier Drive, Kitchener ON N2C 1J4

Affordable, Move-In Ready & Packed with Value! This spacious main-level…

Bedrooms
2
Bathrooms
1
Area
968 Square Feet

$389,900

View Property

206-51 David Street, Kitchener ON N2G 0E8

Welcome to 206-51 David St, a two-level condo at Otis…

Bedrooms
2
Bathrooms
2.5
Area
1348 Square Feet

$499,000

Debolender

Menu

  • Home
  • About
  • Buying Tips
  • Selling Tips
  • Testimonials
  • Contact

Contact Info

238 Speedvale Ave W, Guelph, ON N1L 1C9

+1 519 993 5656

deb@deboraholender.com

Find your new Home

  • All Listings
  • Guelph Listing
  • Kitchener Listing
  • Waterloo Listing
  • Cambridge Listing

Copyright © 2026, Deb Olender RE/MAX Guelph Real Estate Centre

|
201-90 Charlton Avenue W, Hamilton ON L8P 0B4 24-555 Chablis Drive, Waterloo ON N2T 2Y1

Owning a home is a keystone of wealth… both financial affluence and emotional security.

Suze Orman
September 23, 2026 Wednesday!
Debolender
  • Login
Forget Password?

OTP Verification

Please enter the 6-digit OTP sent to your email.

Time remaining: 05:00